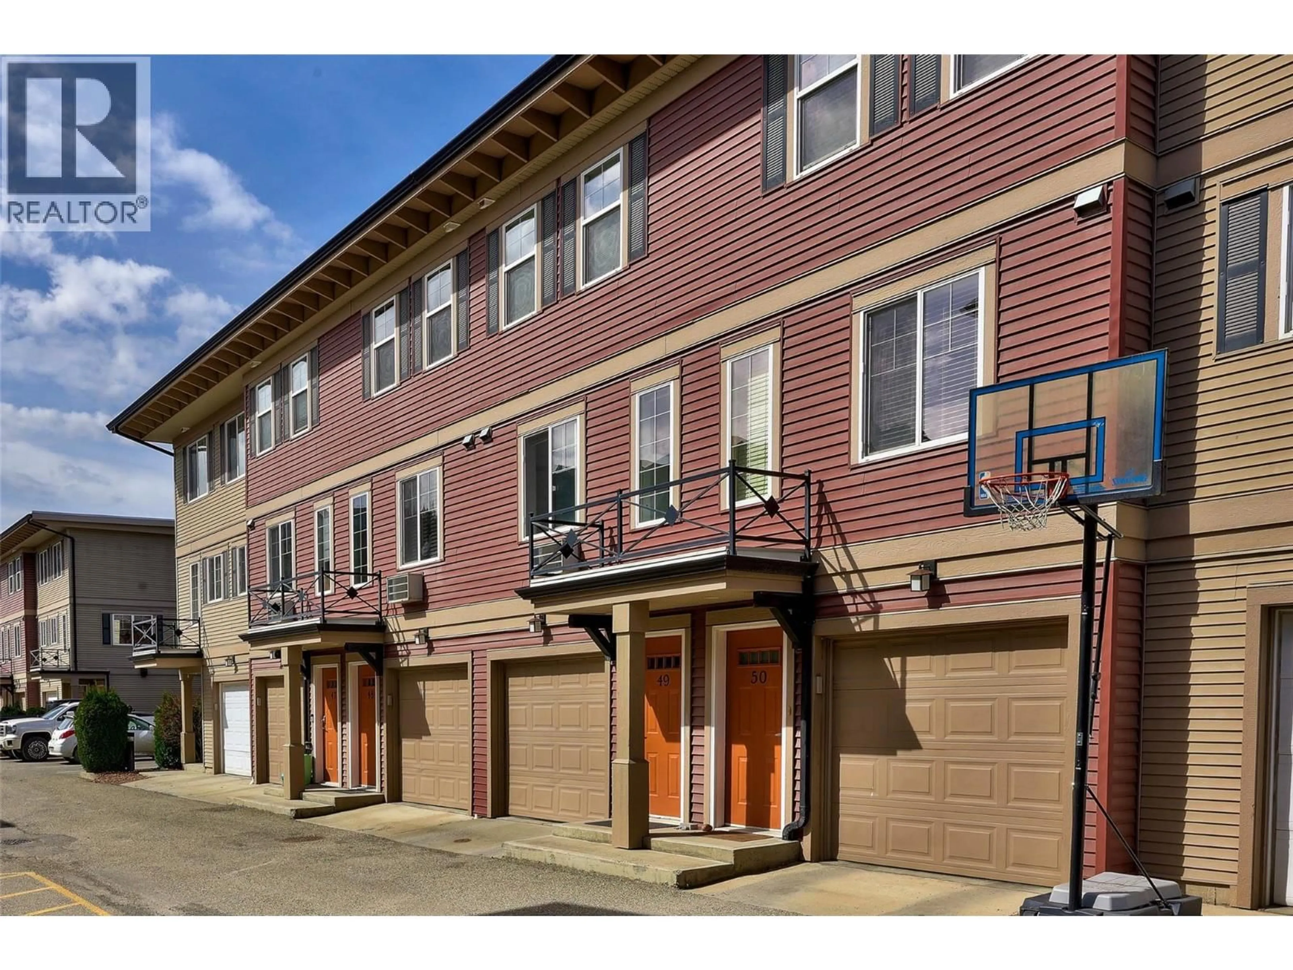
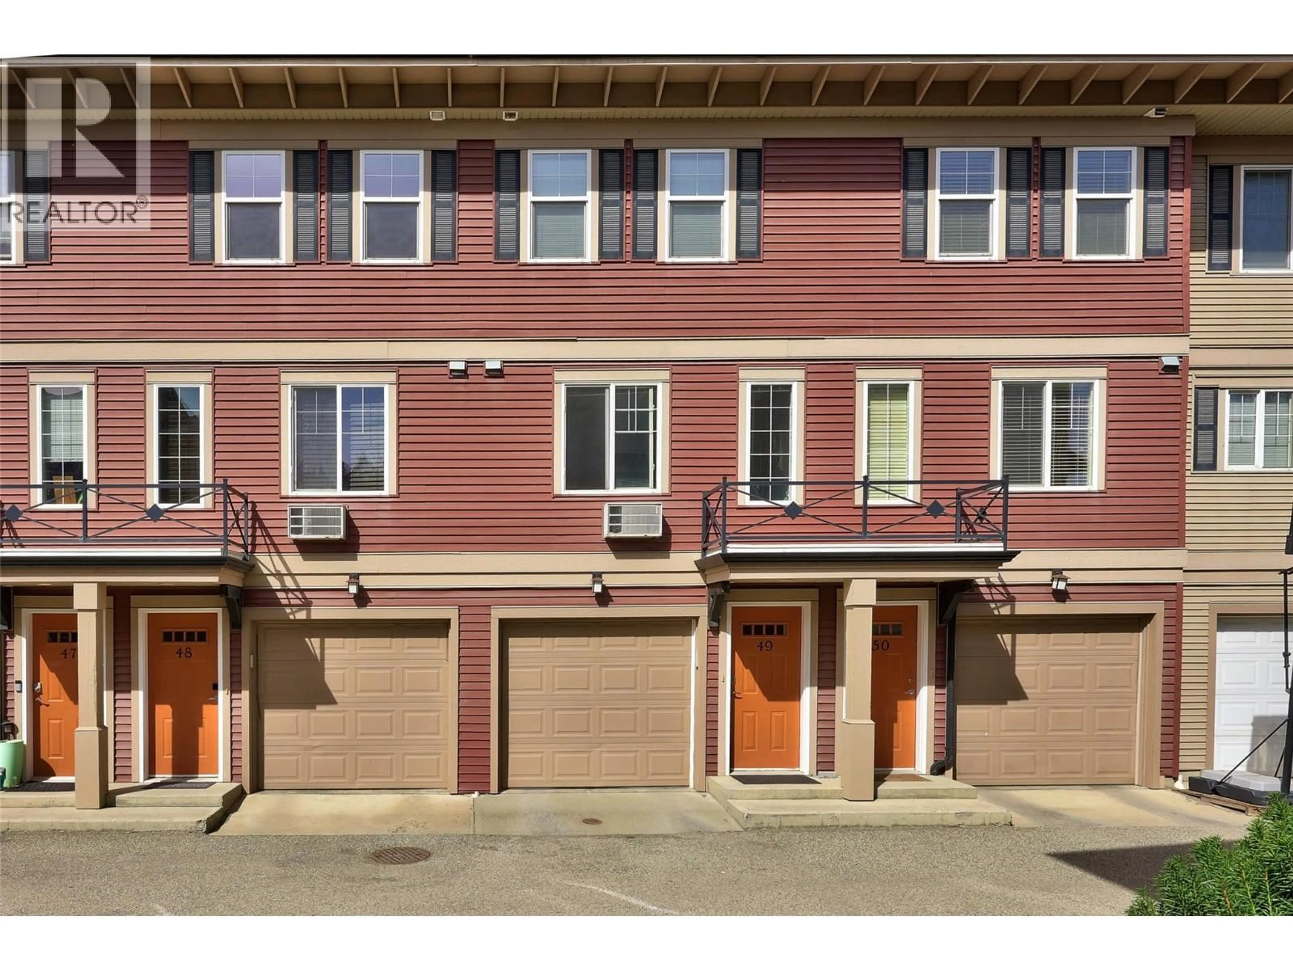
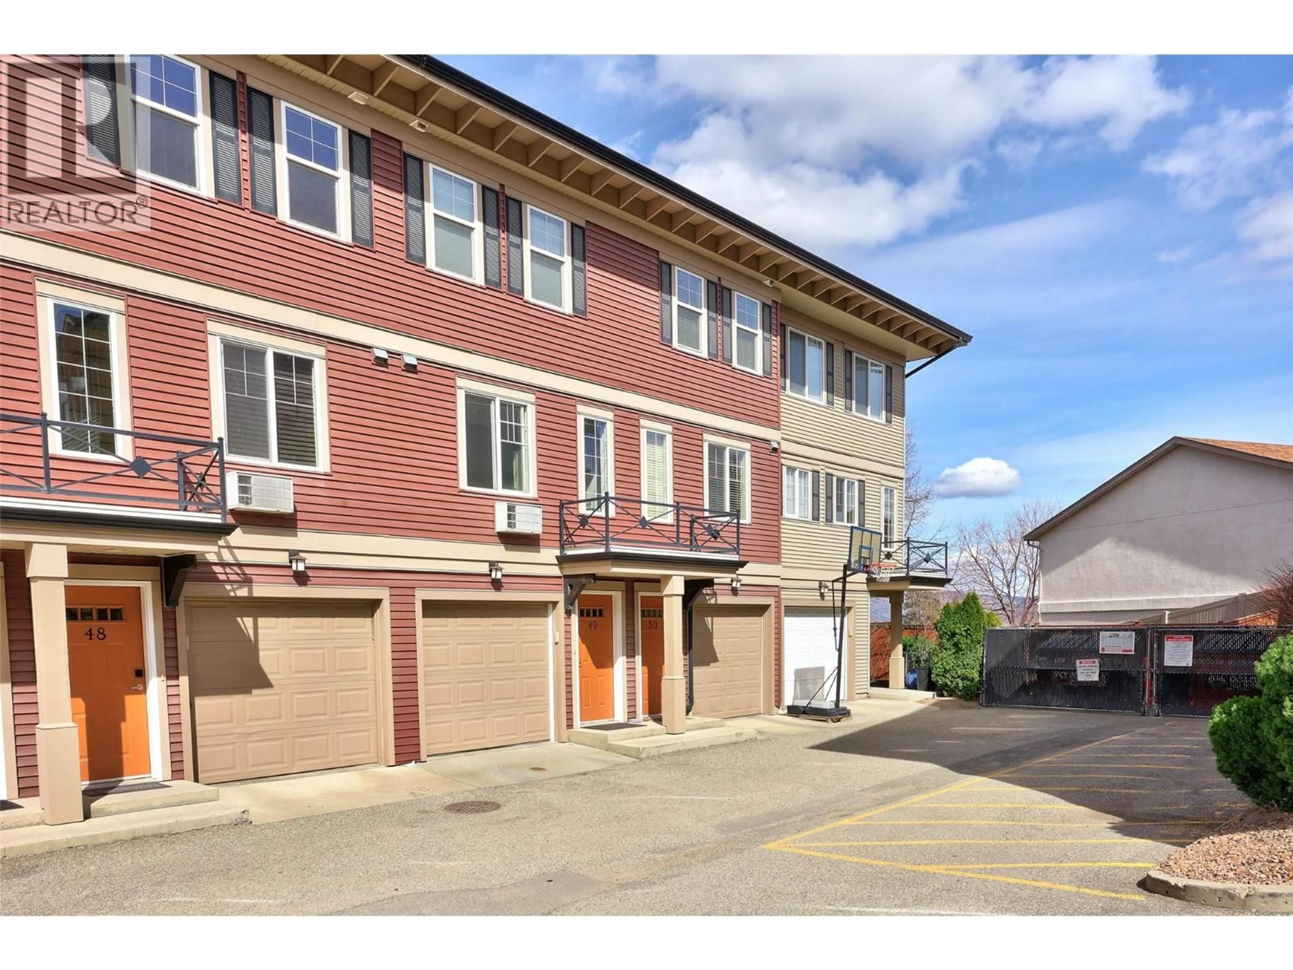
49 - 1970 BRAEVIEW PLACE, Kamloops, British Columbia V1S0A2
Contact us about this property
Highlights
Estimated valueThis is the price Wahi expects this property to sell for.
The calculation is powered by our Instant Home Value Estimate, which uses current market and property price trends to estimate your home’s value with a 90% accuracy rate.Not available
Price/Sqft$318/sqft
Monthly cost
Open Calculator
Description
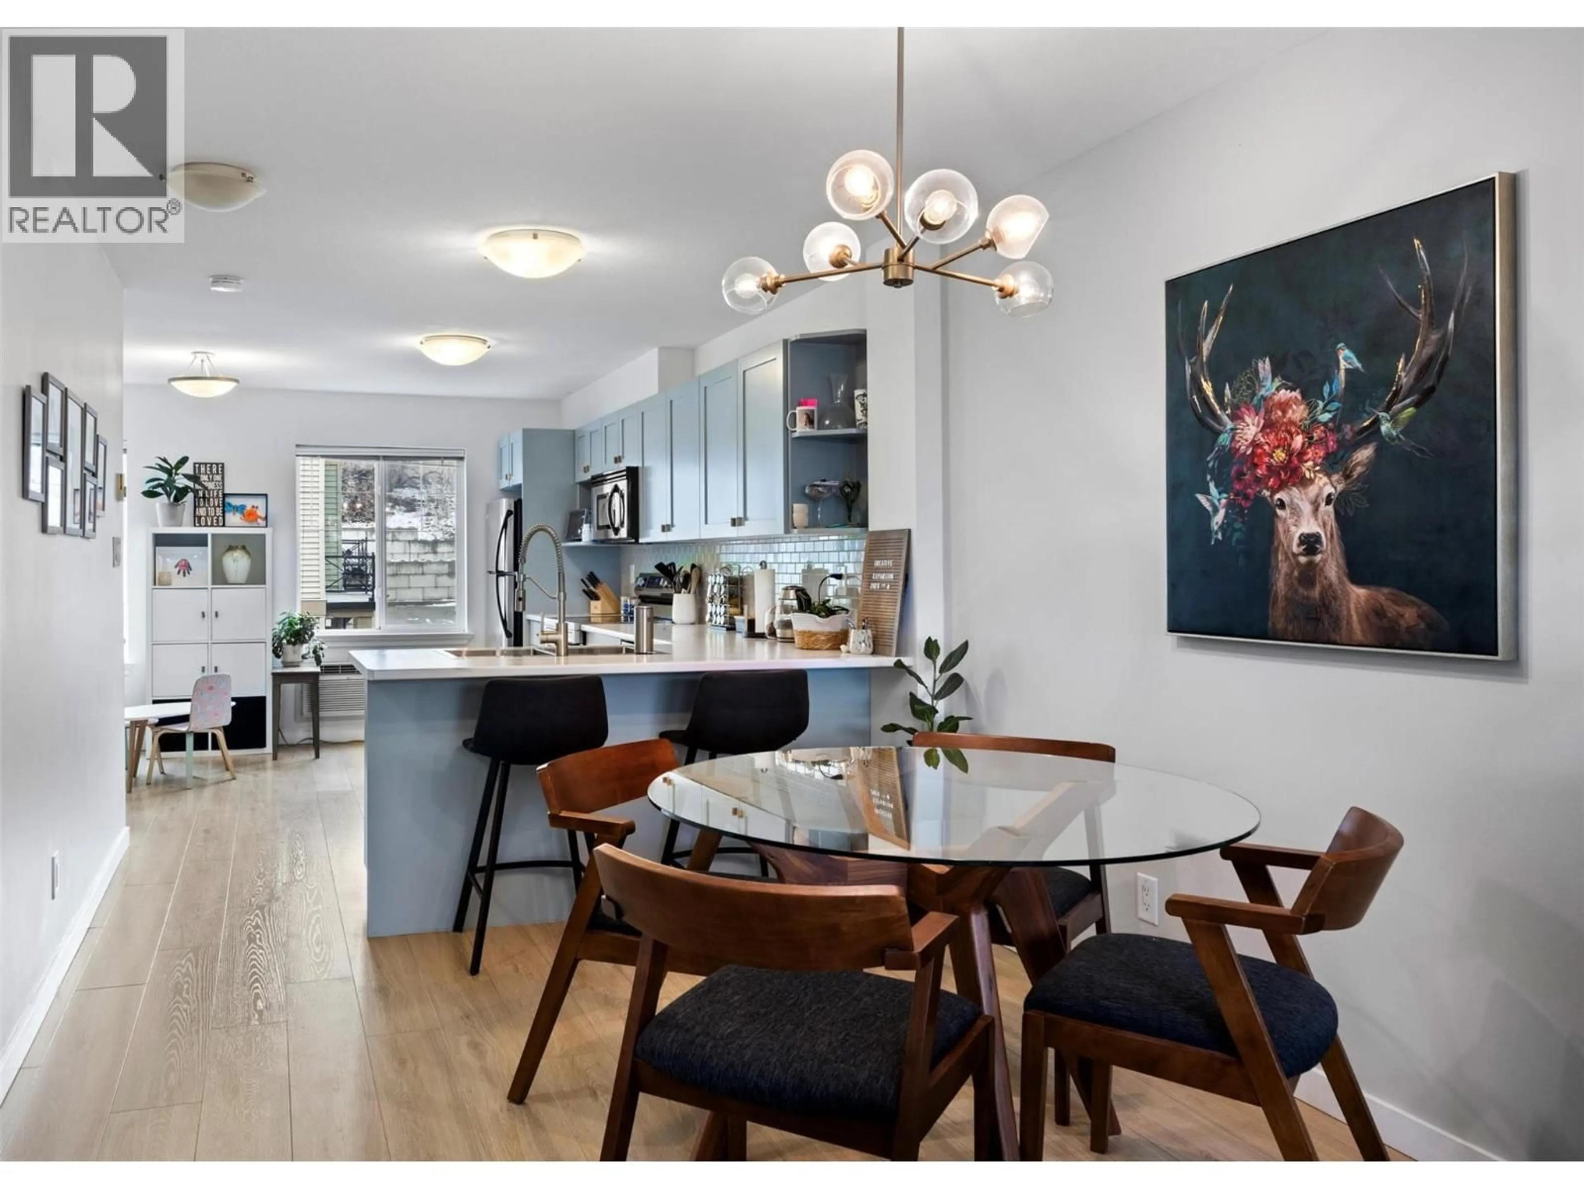
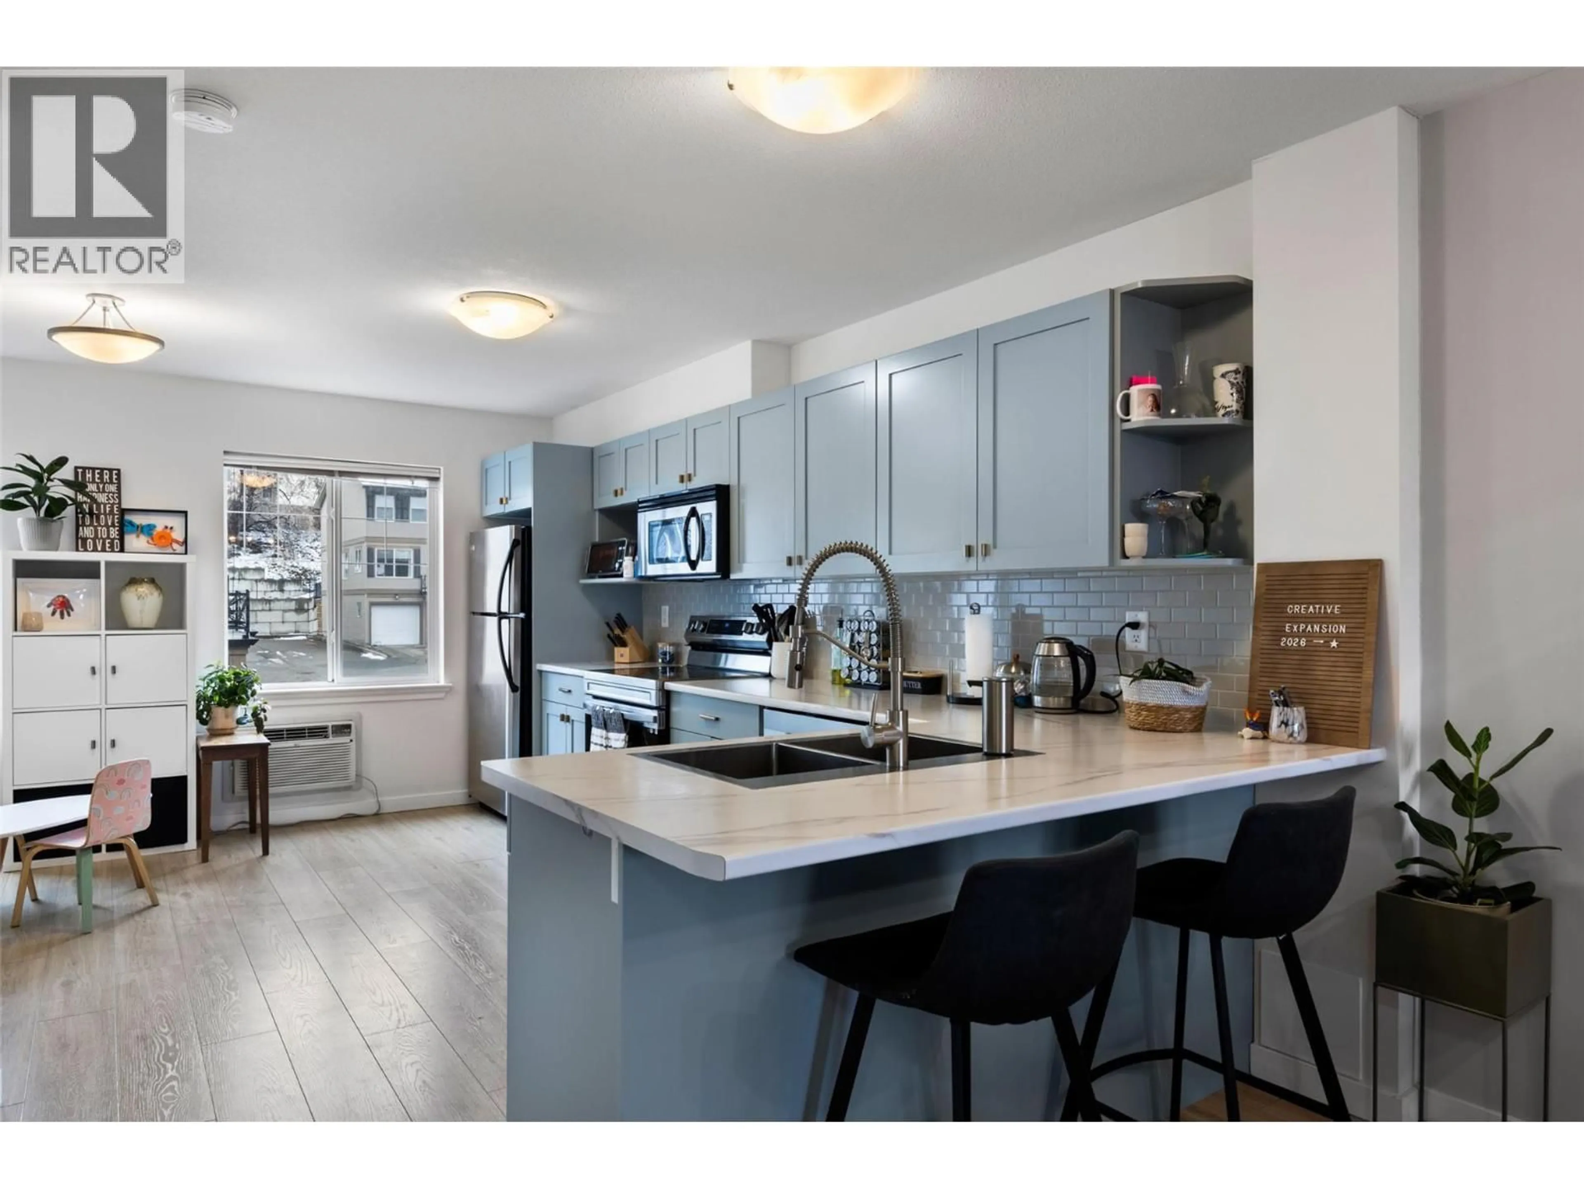
*** Open House This Saturday May 9 from 1 PM - 3 PM *** Beautifully updated and move-in ready, this stylish Aberdeen townhouse offers comfort, flexibility, and stunning valley views. Over the past 3 years, the home has seen numerous upgrades including new flooring, fresh paint, updated countertops, resurfaced cabinetry, and new tile work - creating a clean, modern feel throughout. One of the standout features is the versatile lower-level flex space, currently set up as a workout area, complete with a convenient 2-piece bathroom. Whether you envision a home office, guest space, playroom, gym, or media room, this area offers endless possibilities. French doors open onto a private patio and grassy area, creating a peaceful indoor-outdoor connection rarely found in townhouse living. Situated on the sought-after view side of the complex, the home enjoys beautiful valley vistas and a bright, welcoming atmosphere. Upstairs you’ll find spacious bedrooms, a full main bathroom, and a full ensuite off the primary bedroom. Additional highlights include a very low strata fee, new hot water tank (2025), secure garage parking for one vehicle, and access to additional parking via waitlist. Conveniently located close to shopping, restaurants, transit, and everyday amenities, this is an exceptional opportunity to own a thoughtfully updated home in one of Aberdeen’s most desirable neighbourhoods. (id:39198)
Property Details
Interior
Features
Third level Floor
4pc Bathroom
4pc Ensuite bath
Bedroom
10'0'' x 10'7''Primary Bedroom
10'8'' x 10'9''Exterior
Parking
Garage spaces -
Garage type -
Total parking spaces 1
Condo Details
Inclusions
Property History
 37
37
