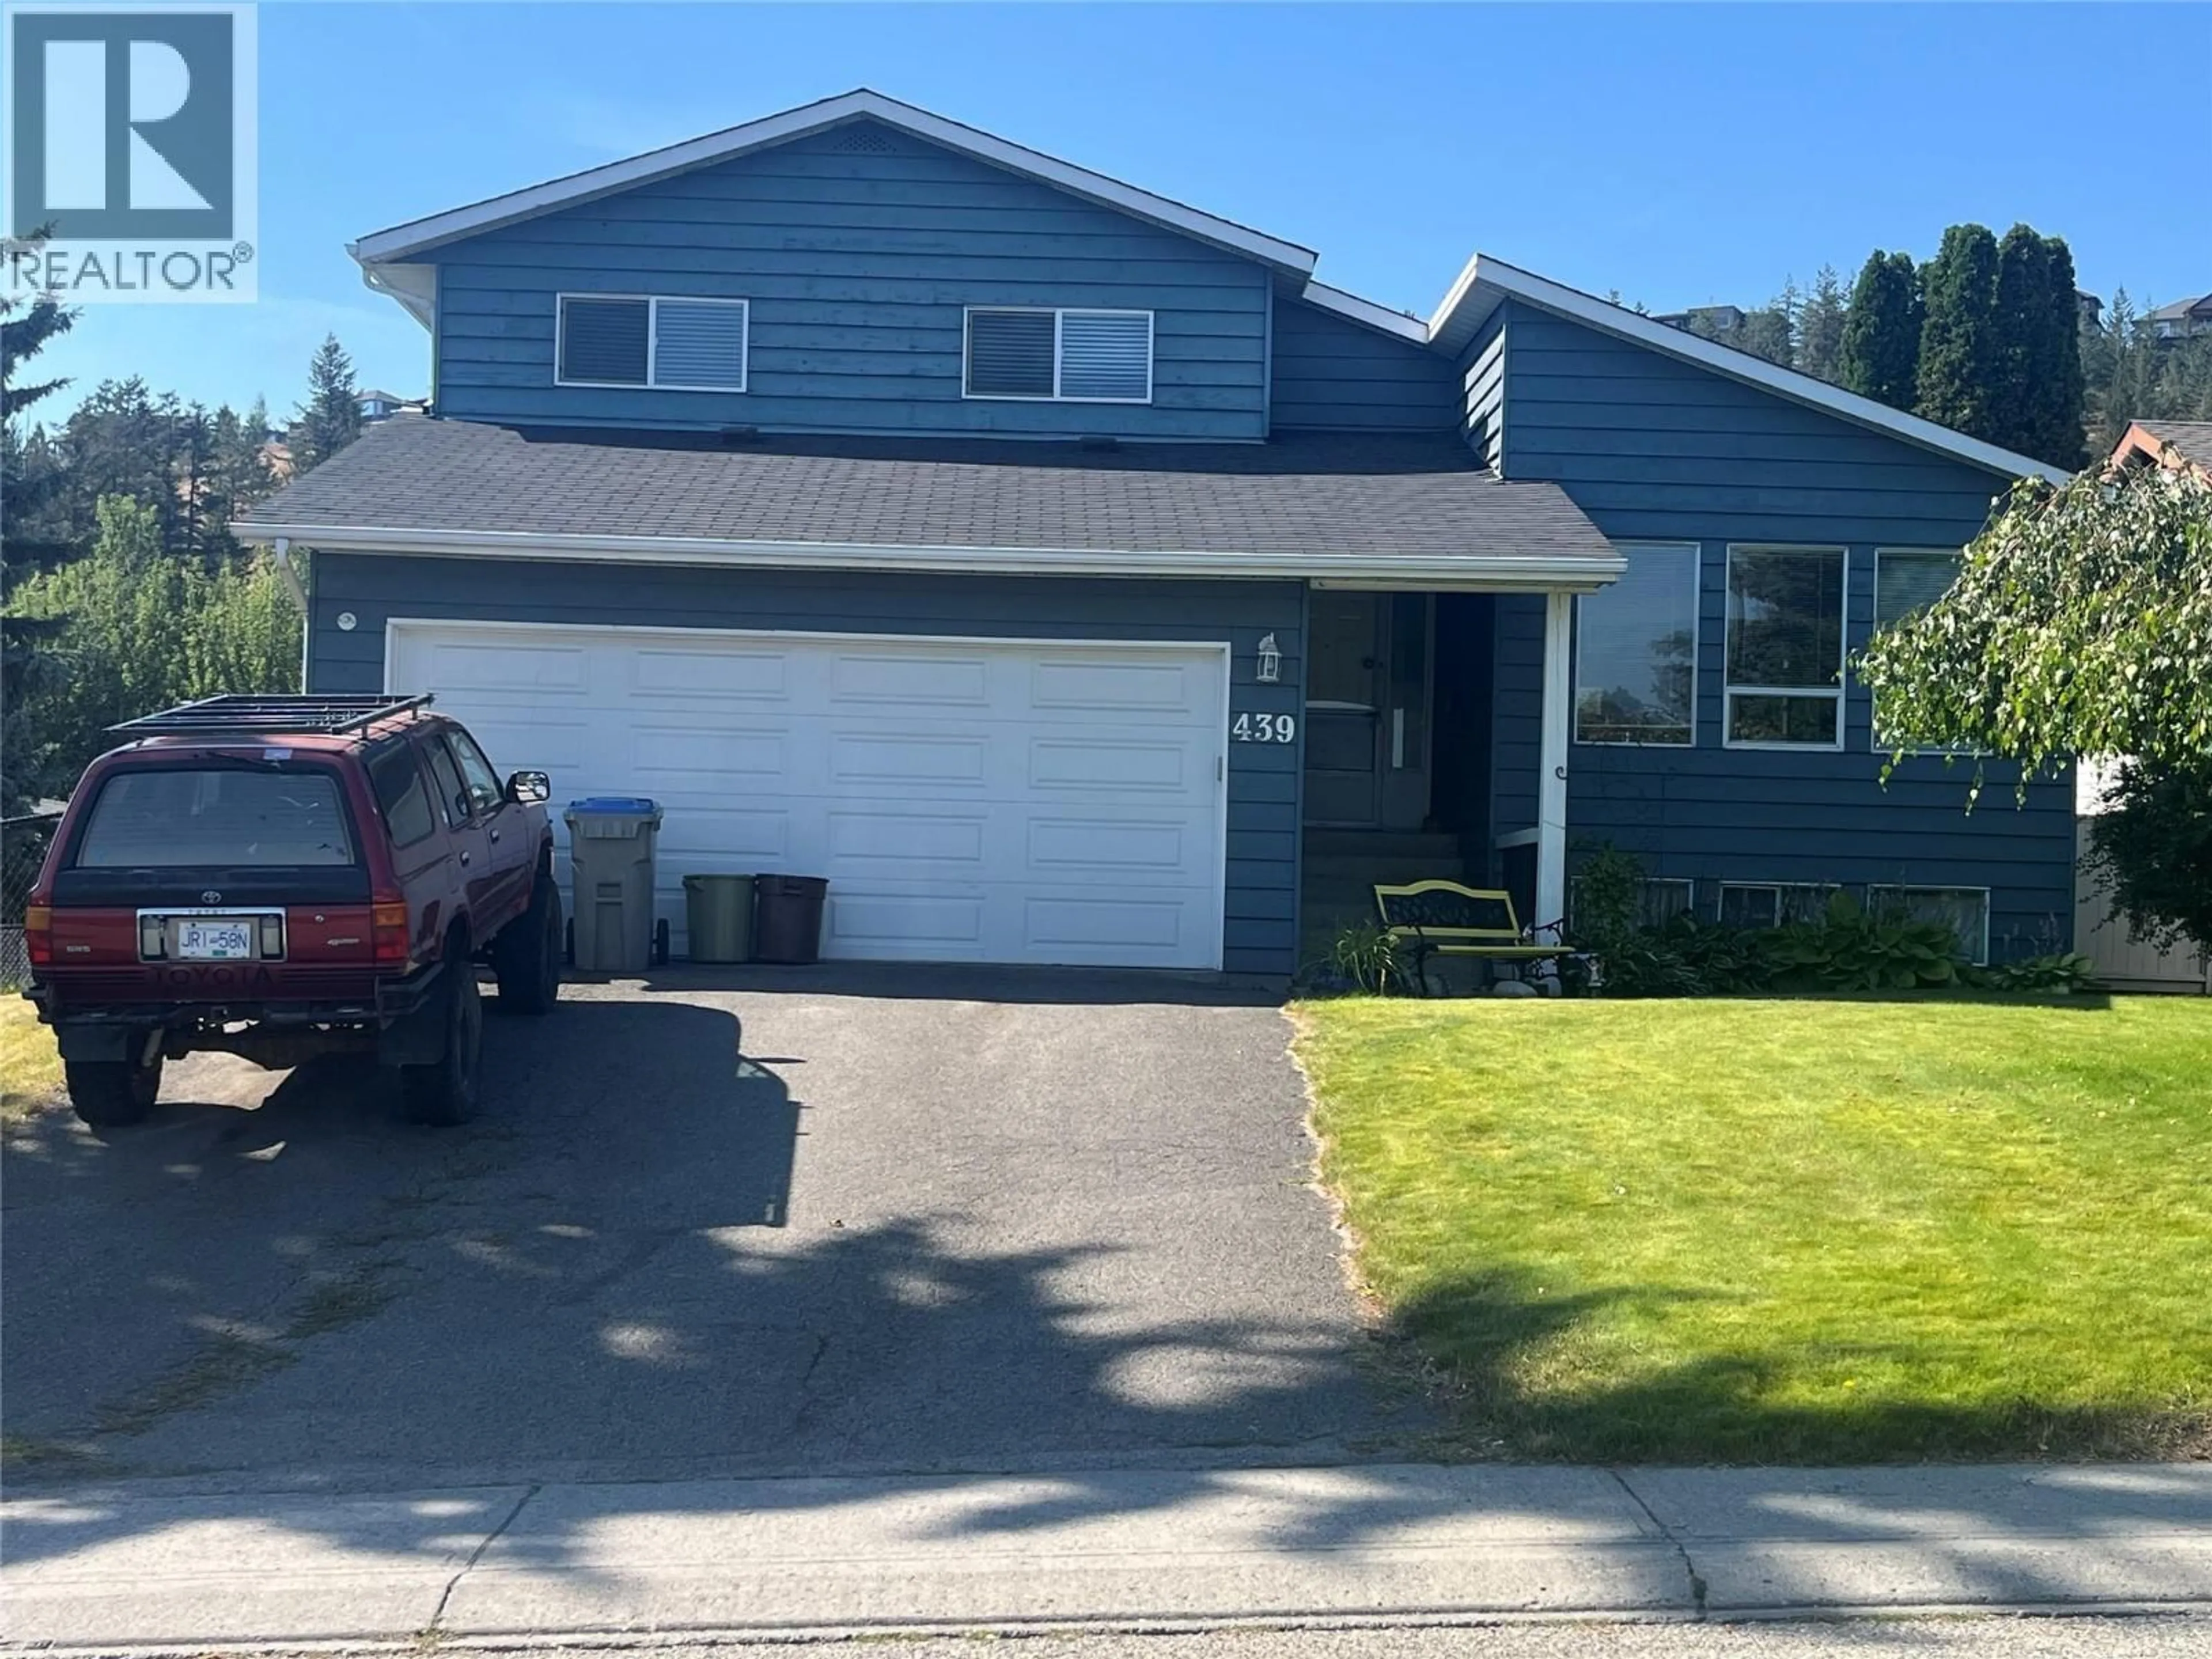
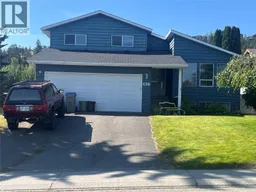
439 LAURIER DRIVE, Kamloops, British Columbia V1S1C2
Contact us about this property
Highlights
Estimated valueThis is the price Wahi expects this property to sell for.
The calculation is powered by our Instant Home Value Estimate, which uses current market and property price trends to estimate your home’s value with a 90% accuracy rate.Not available
Price/Sqft$326/sqft
Monthly cost
Open Calculator
Description
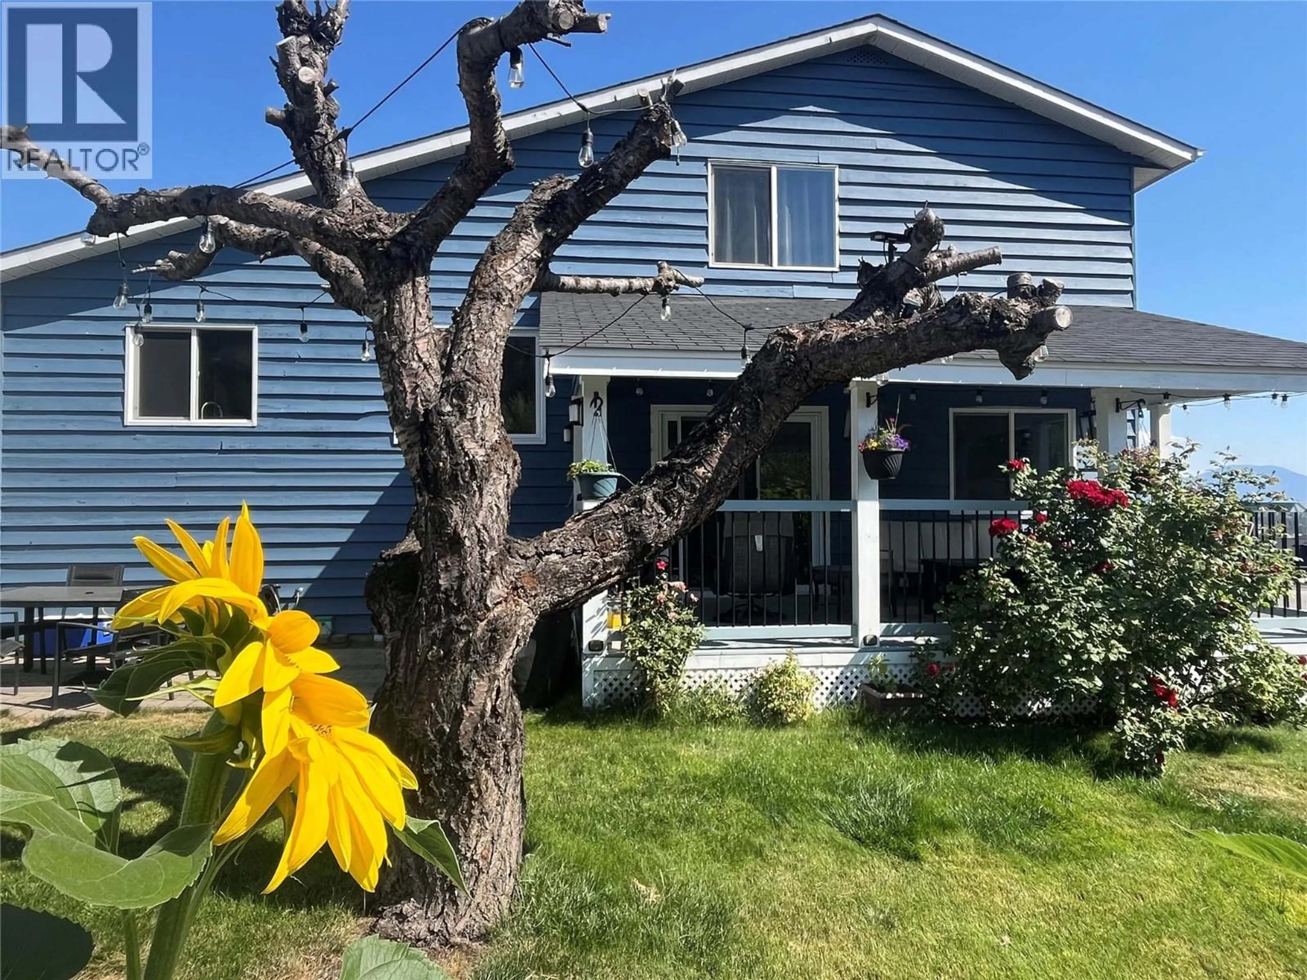
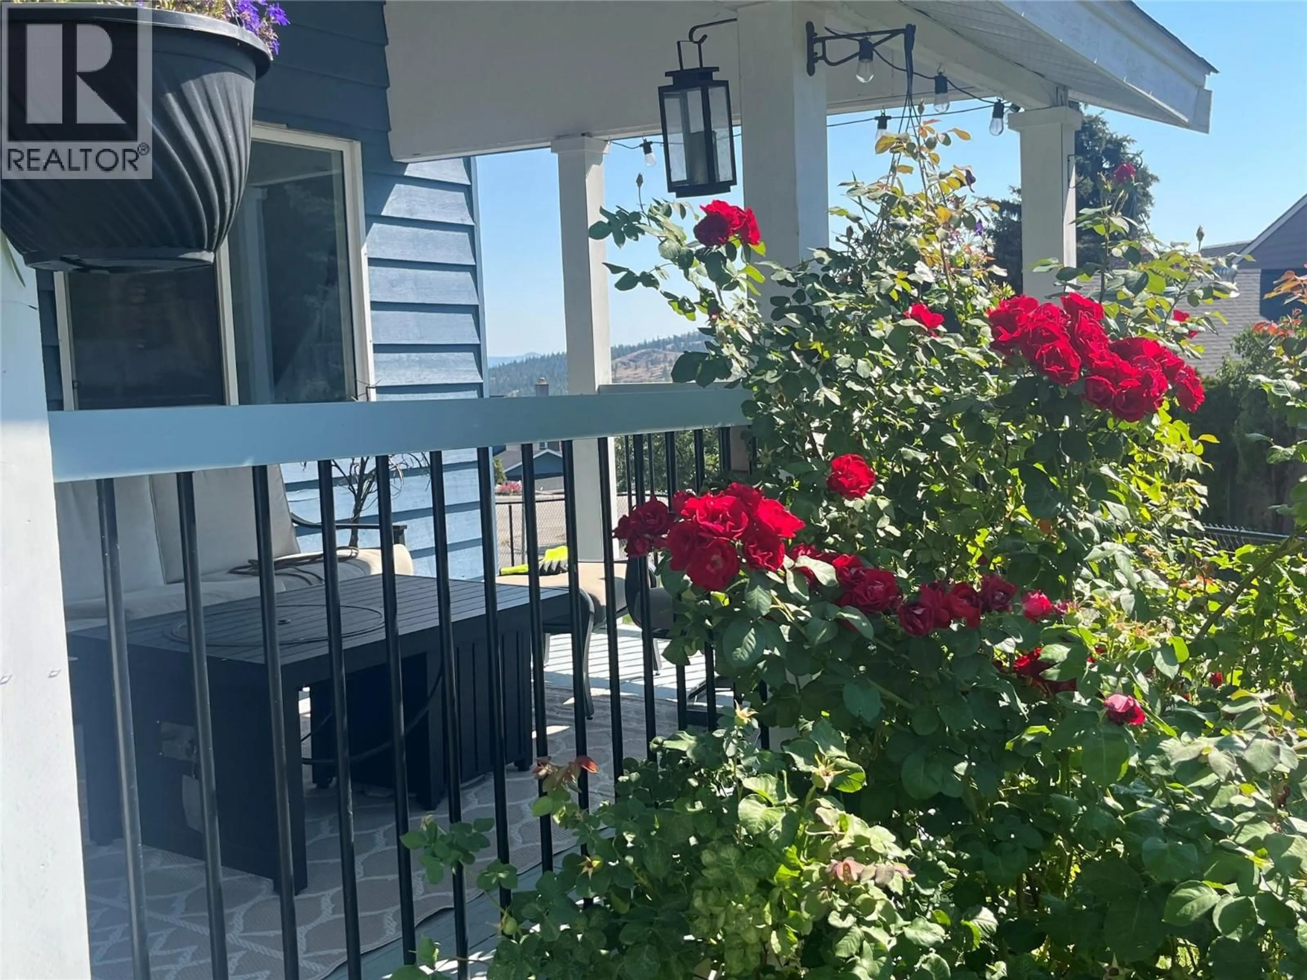
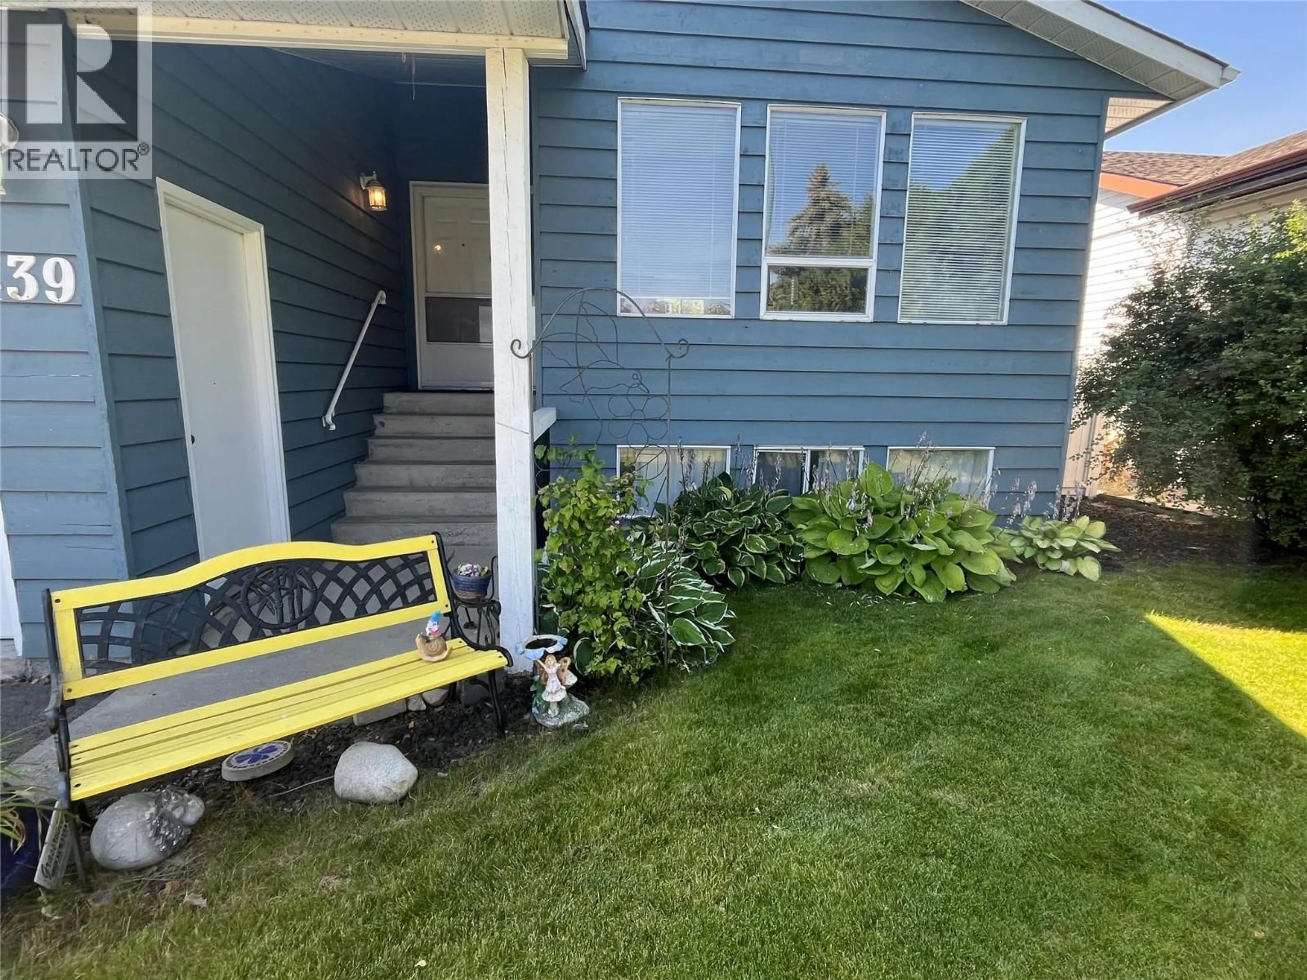
More than meets the eye in this well-maintained, updated four-level split in Aberdeen! Offering 4 bedrooms, multiple living spaces and abundant hardwood flooring throughout. The bright, spacious primary bedroom features a 3-piece ensuite and walk-in closet. The remodelled kitchen with eating area opens to the dining room and large living room. The sunken family room boasts a cozy gas fireplace, with a 2-piece bathroom and utility room nearby. The fourth level offers a fourth bedroom, rec room, furnace area and a large approx. 4-ft-high crawl space for extra storage. Numerous updates over the past 10 years include windows and bathrooms, plus the furnace, hot water tank and air conditioner replaced (2021). Outside, enjoy the large covered ground-level area and sundeck with plant misters, all on a flat, fully fenced lot with underground sprinklers. A great home with plenty of space and features to appreciate! Appointments required. Please do not let the cats out. (id:39198)
Property Details
Interior
Features
Basement Floor
Recreation room
20'0'' x 17'6''Bedroom
13'0'' x 11'6''Exterior
Parking
Garage spaces -
Garage type -
Total parking spaces 2
Property History
 22

