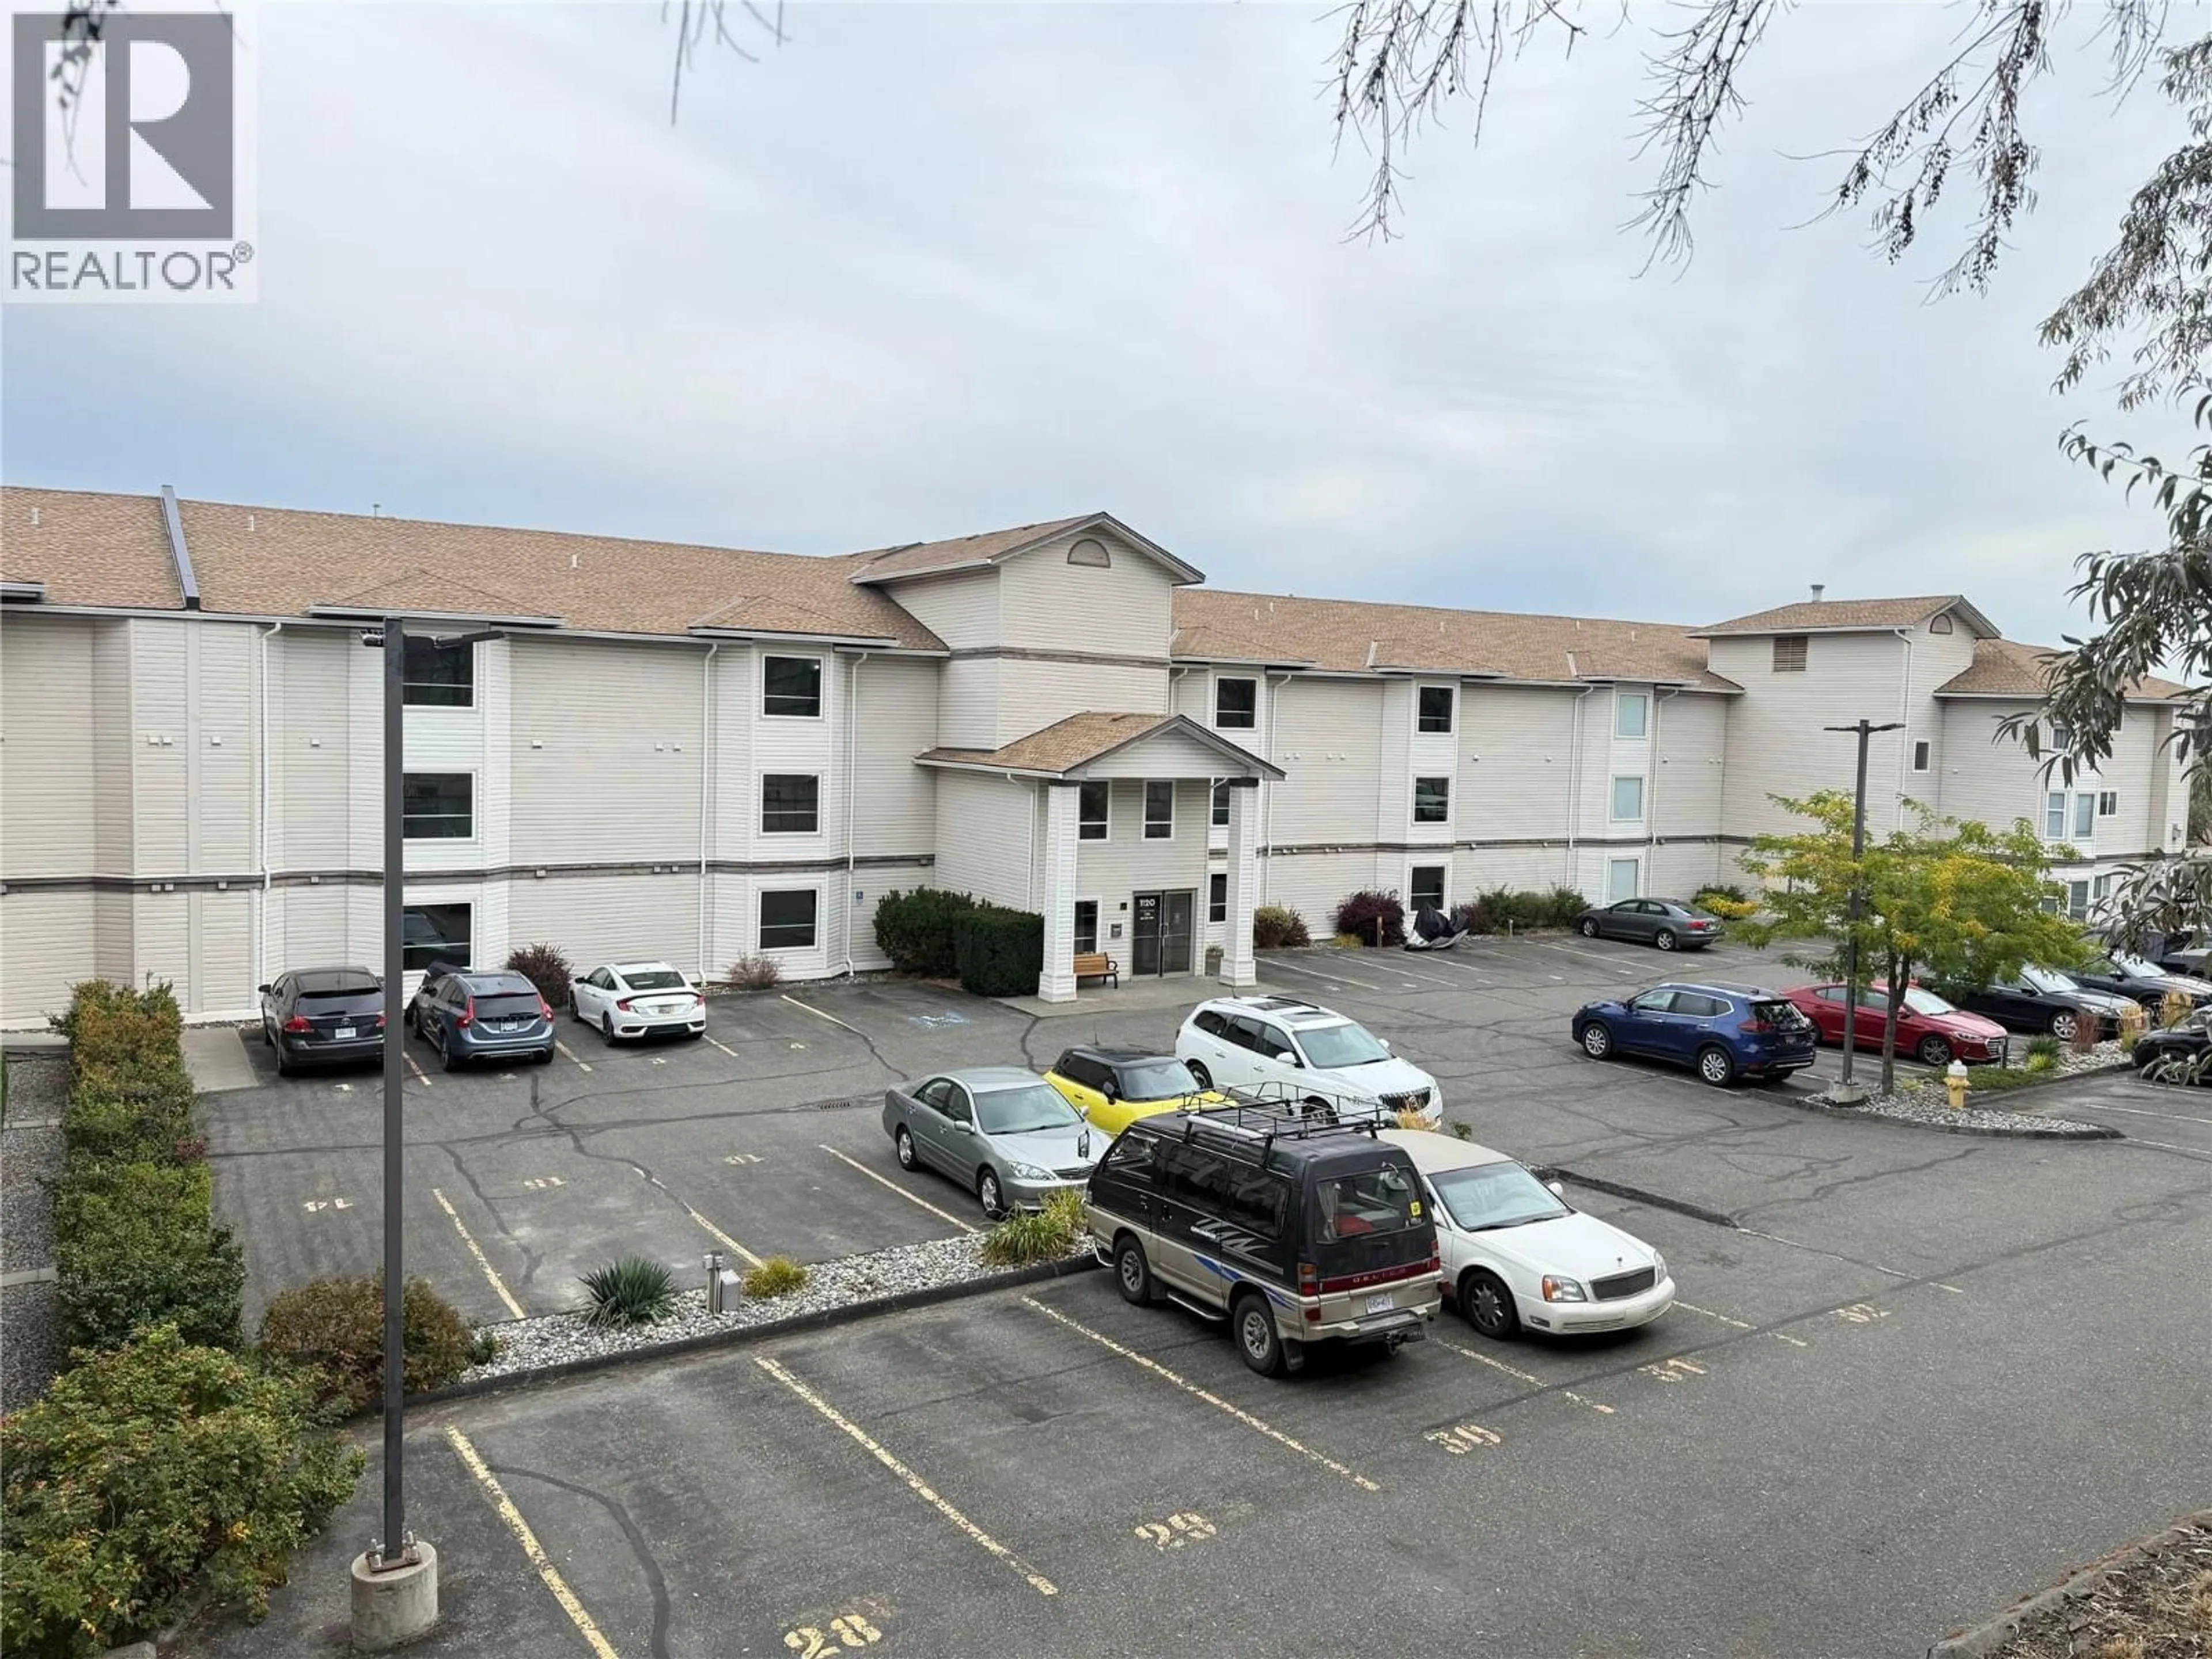
314 - 1120 HUGH ALLAN DRIVE, Kamloops, British Columbia V1S0B5
Contact us about this property
Highlights
Estimated valueThis is the price Wahi expects this property to sell for.
The calculation is powered by our Instant Home Value Estimate, which uses current market and property price trends to estimate your home’s value with a 90% accuracy rate.Not available
Price/Sqft$472/sqft
Monthly cost
Open Calculator
Description
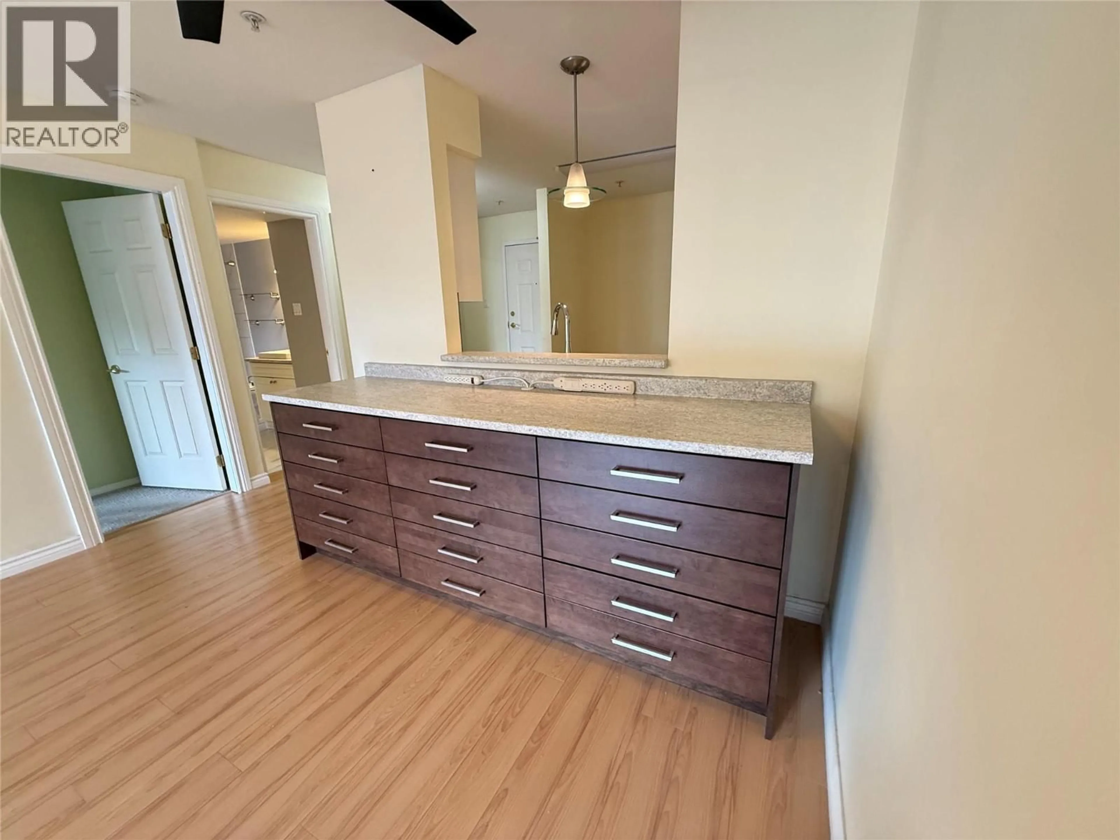
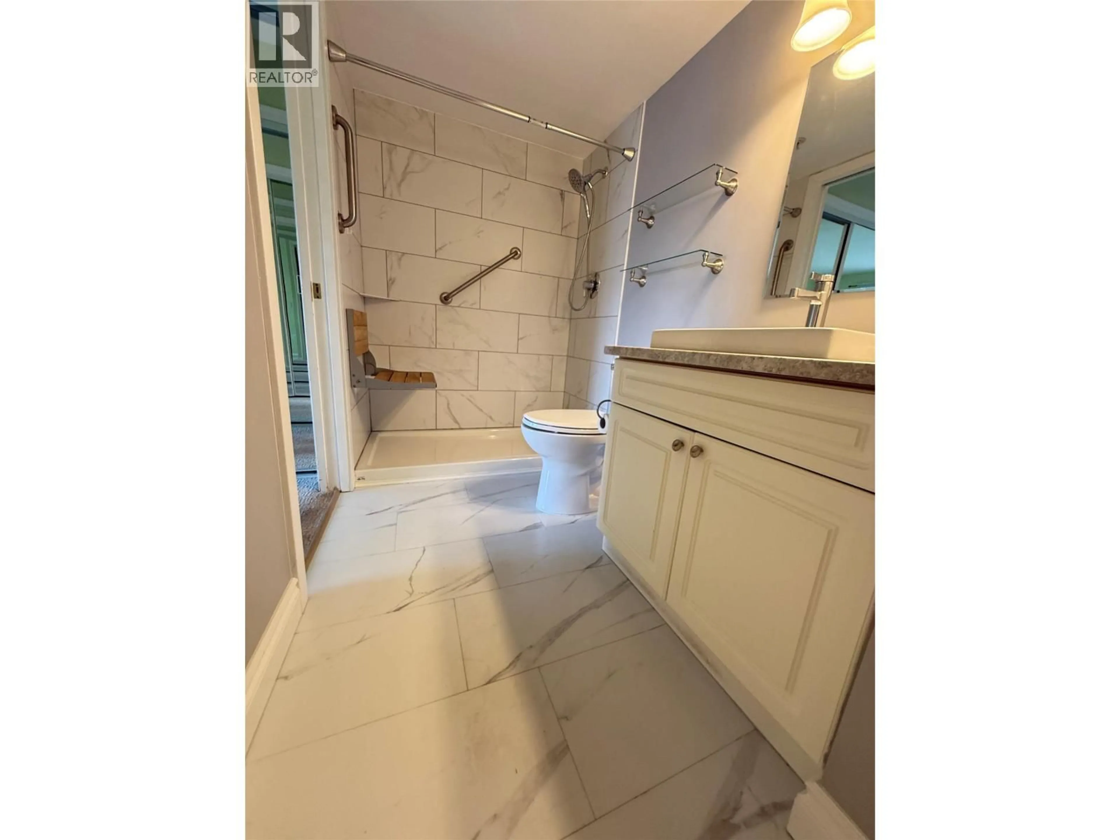
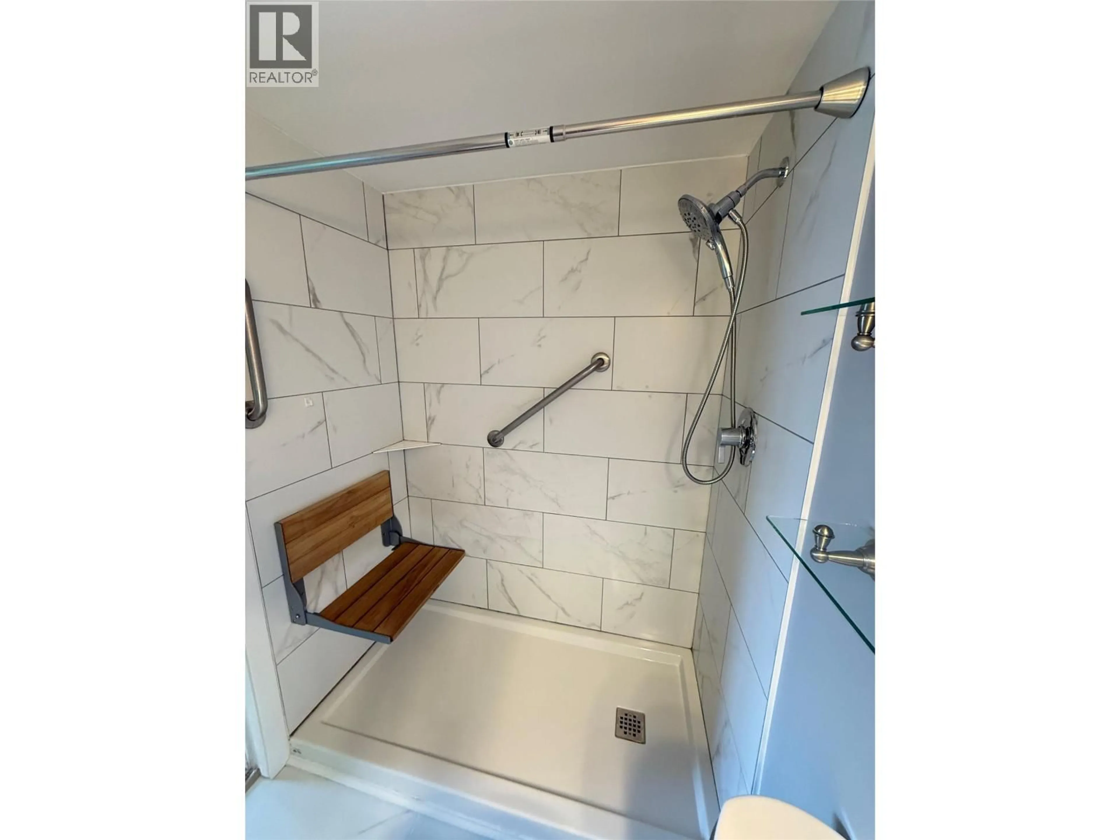
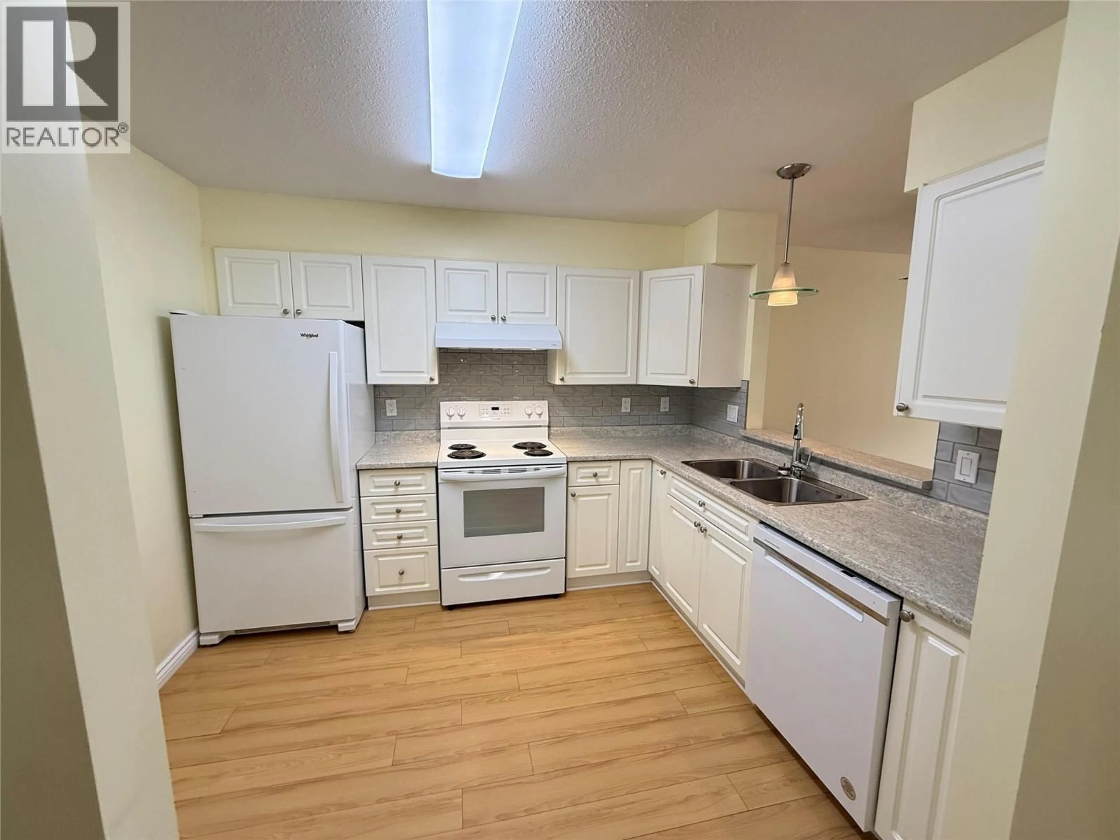
Lovely, clean and bright one-bedroom home, freshly updated and move-in ready. Features include new flooring, fresh paint, a fully renovated bathroom with tile flooring, surround and new fixtures, plus grab bars and folding seating. The kitchen has new counters, fixtures, backsplash, appliances and convenient storage pullouts, along with a built-in buffet/craft area. Enjoy a brand-new gas fireplace, Hunter Douglas electric blinds, mirrored walk-through closets and a sliding screen door to the balcony with a view. In-suite laundry, new hot water tank, garburator, two parking spaces and a storage locker. Bedroom carpets have been professionally cleaned. Nothing to do but move in—and your cat or dog is welcome too! Book your viewing today. (id:39198)
Property Details
Interior
Features
Main level Floor
Laundry room
5' x 7'Dining room
7' x 13'4pc Bathroom
Primary Bedroom
11' x 11'Exterior
Parking
Garage spaces -
Garage type -
Total parking spaces 2
Condo Details
Inclusions
Property History
 28
28
