2640 TELFORD DRIVE, Kamloops, British Columbia V1S0A3
Contact us about this property
Highlights
Estimated valueThis is the price Wahi expects this property to sell for.
The calculation is powered by our Instant Home Value Estimate, which uses current market and property price trends to estimate your home’s value with a 90% accuracy rate.Not available
Price/Sqft$357/sqft
Monthly cost
Open Calculator
Description
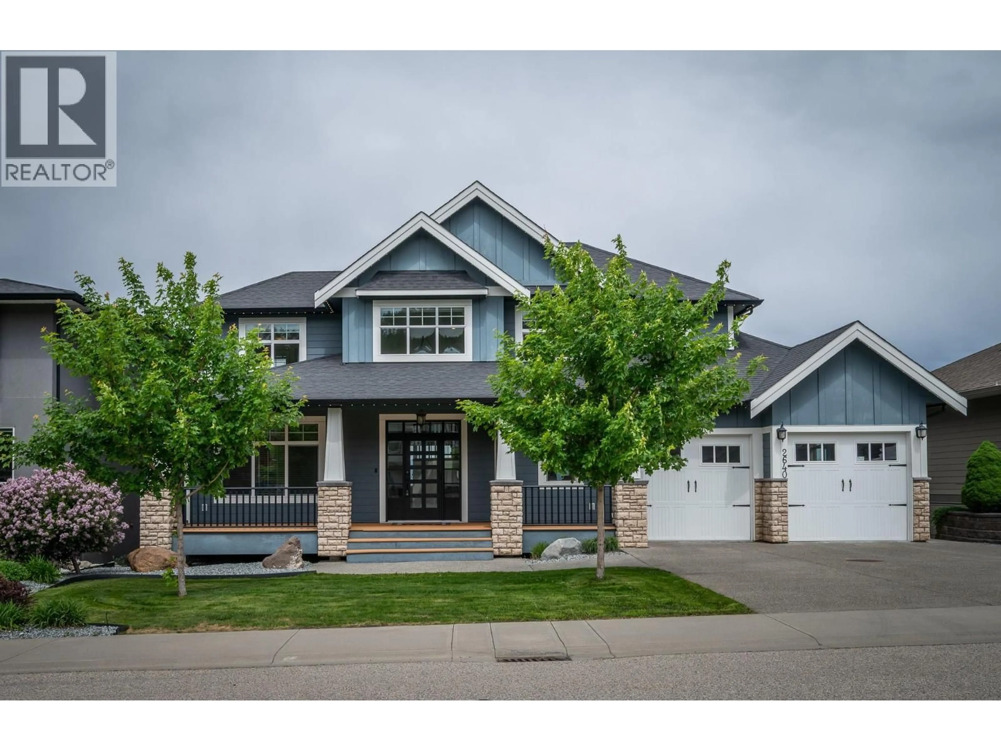
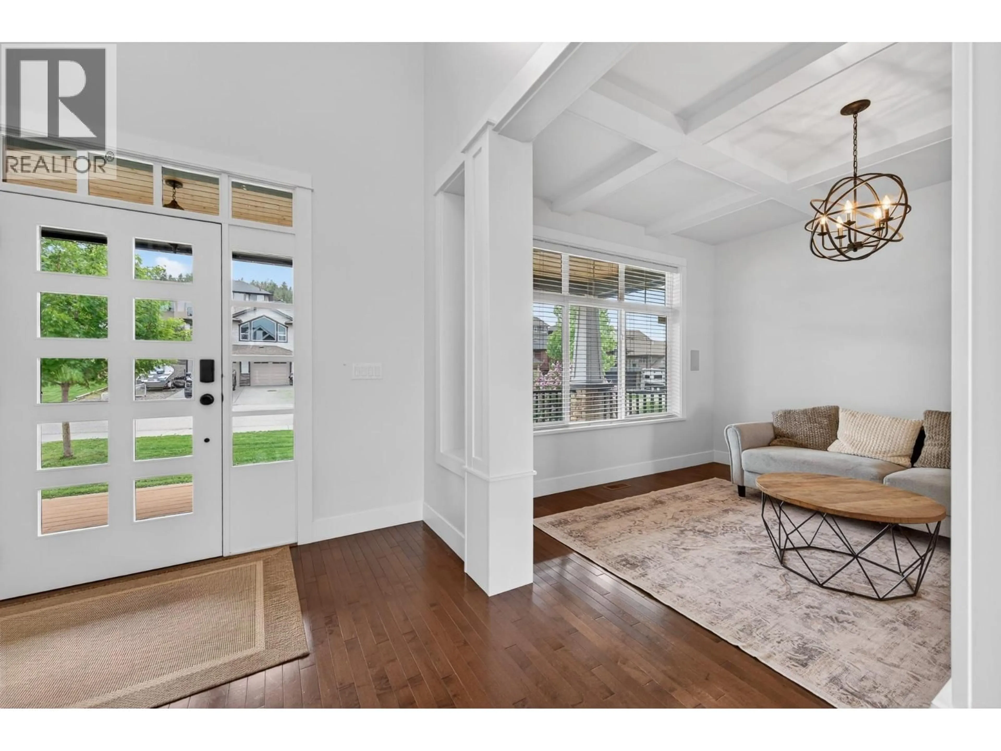
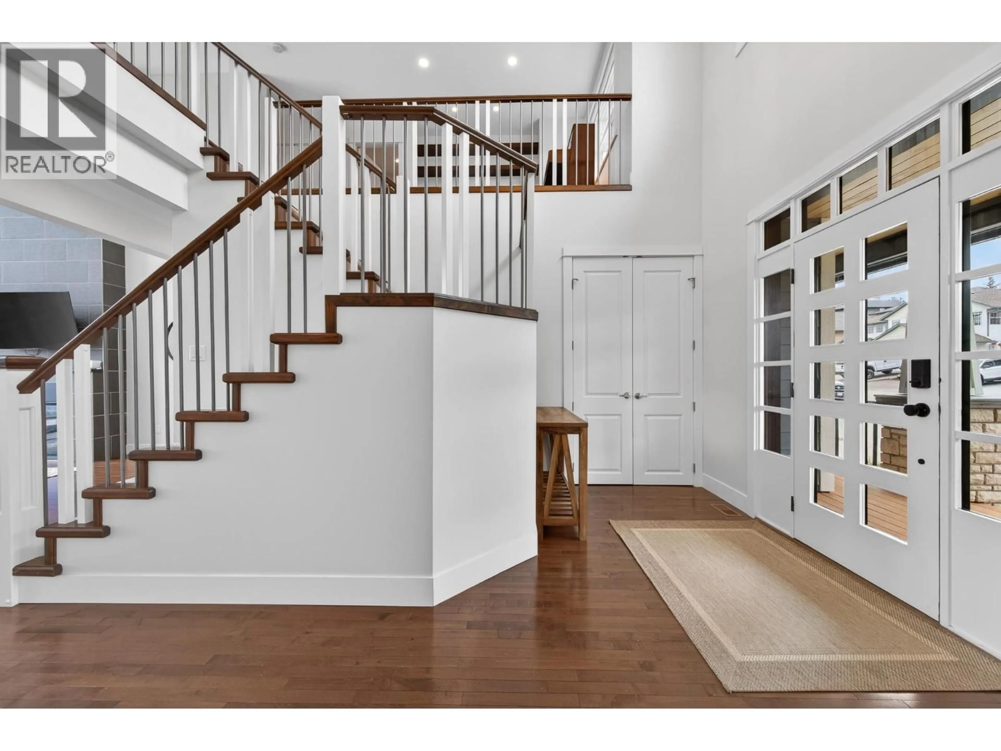
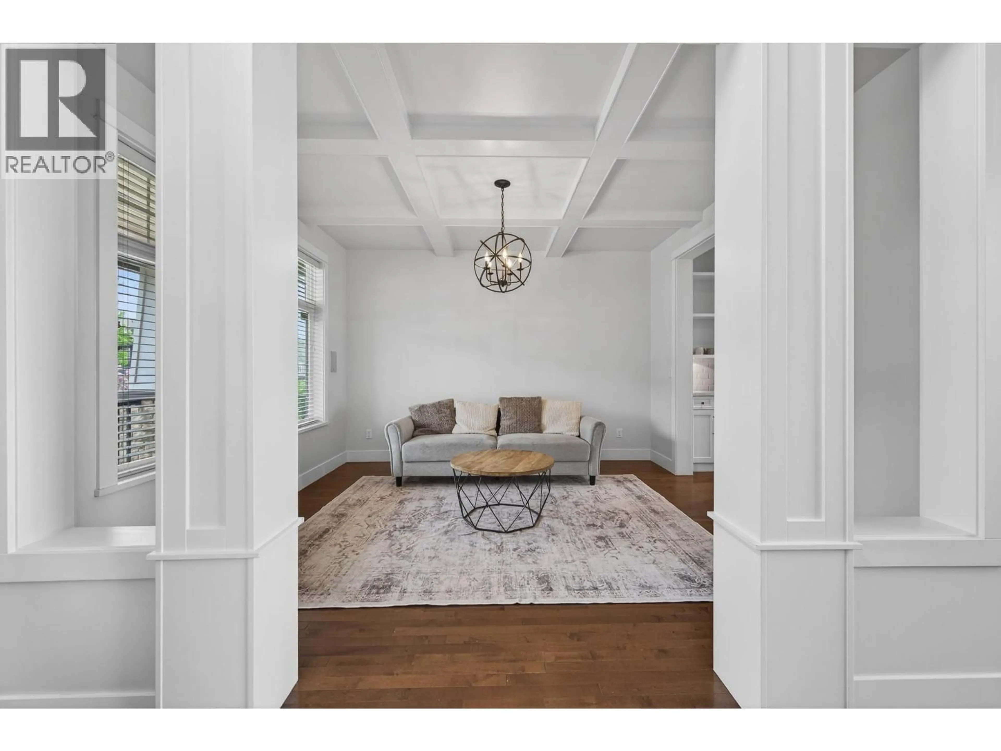
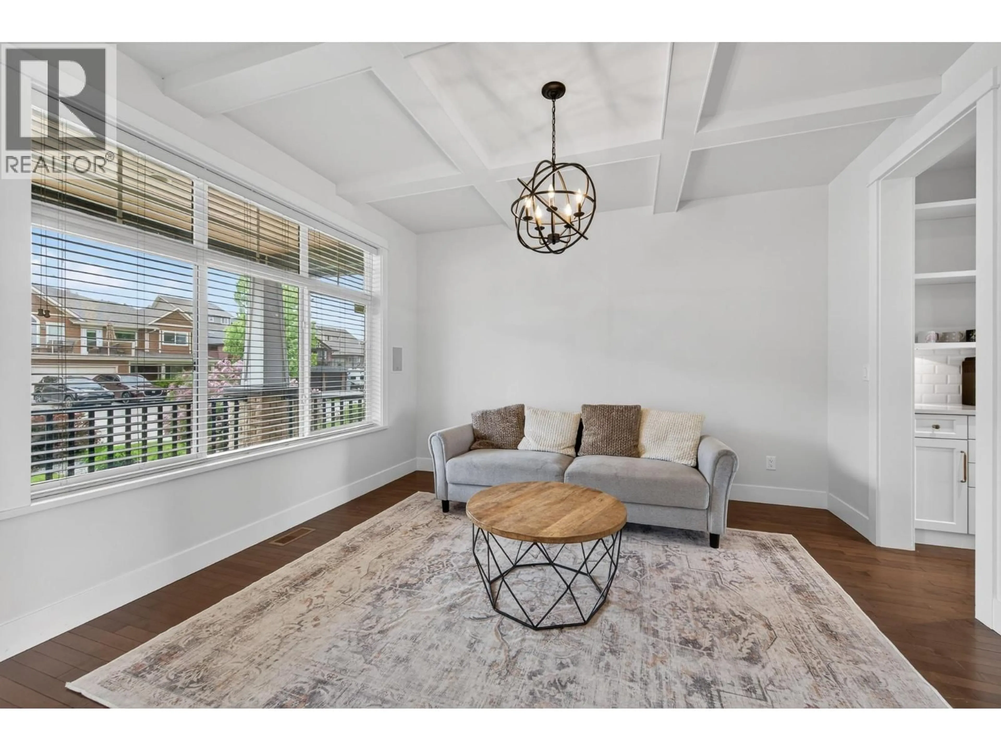
Spectacular View of Kamloops this custom built home offers over 5000 sq ft of living space recently updated Kitchen with new island with sill stone counters dual wall oven built in Microwave, new built in Induction counter top stove, the Living room has 18 ft ceilings with floor to ceiling window windows. This is a 5 bedroom 5 bathroom with heated floors home. The dinning room is connected to Kitchen by a Butler Bar and Pantry , the large master suite with 5 piece Ensuite is located on the main floor. the two second floor bedrooms are connected with a bridge and loft area. The basement has 2 more bedrooms , Family room with wet Bar connecting to a large Theater Room and large Exercise Room / Bedroom with attached 3 piece bathroom, there is a cheater 3 piece bathroom that connects the bedroom. the exterior offers a large covered front deck a large back deck for entertaining, under ground sprinkler system, There is Gemstone Lighting , speaker system through out . The lower back yard features synthetic turf and a putting green. All measurements are approximate and are to be verified by the buyers if important to them. (id:39198)
Property Details
Interior
Features
Main level Floor
Dining nook
4'4'' x 5'6''Pantry
4'4'' x 6'4''Laundry room
8'4'' x 14'9''Foyer
8'6'' x 14'4''Exterior
Parking
Garage spaces -
Garage type -
Total parking spaces 4
Property History
 74
74
