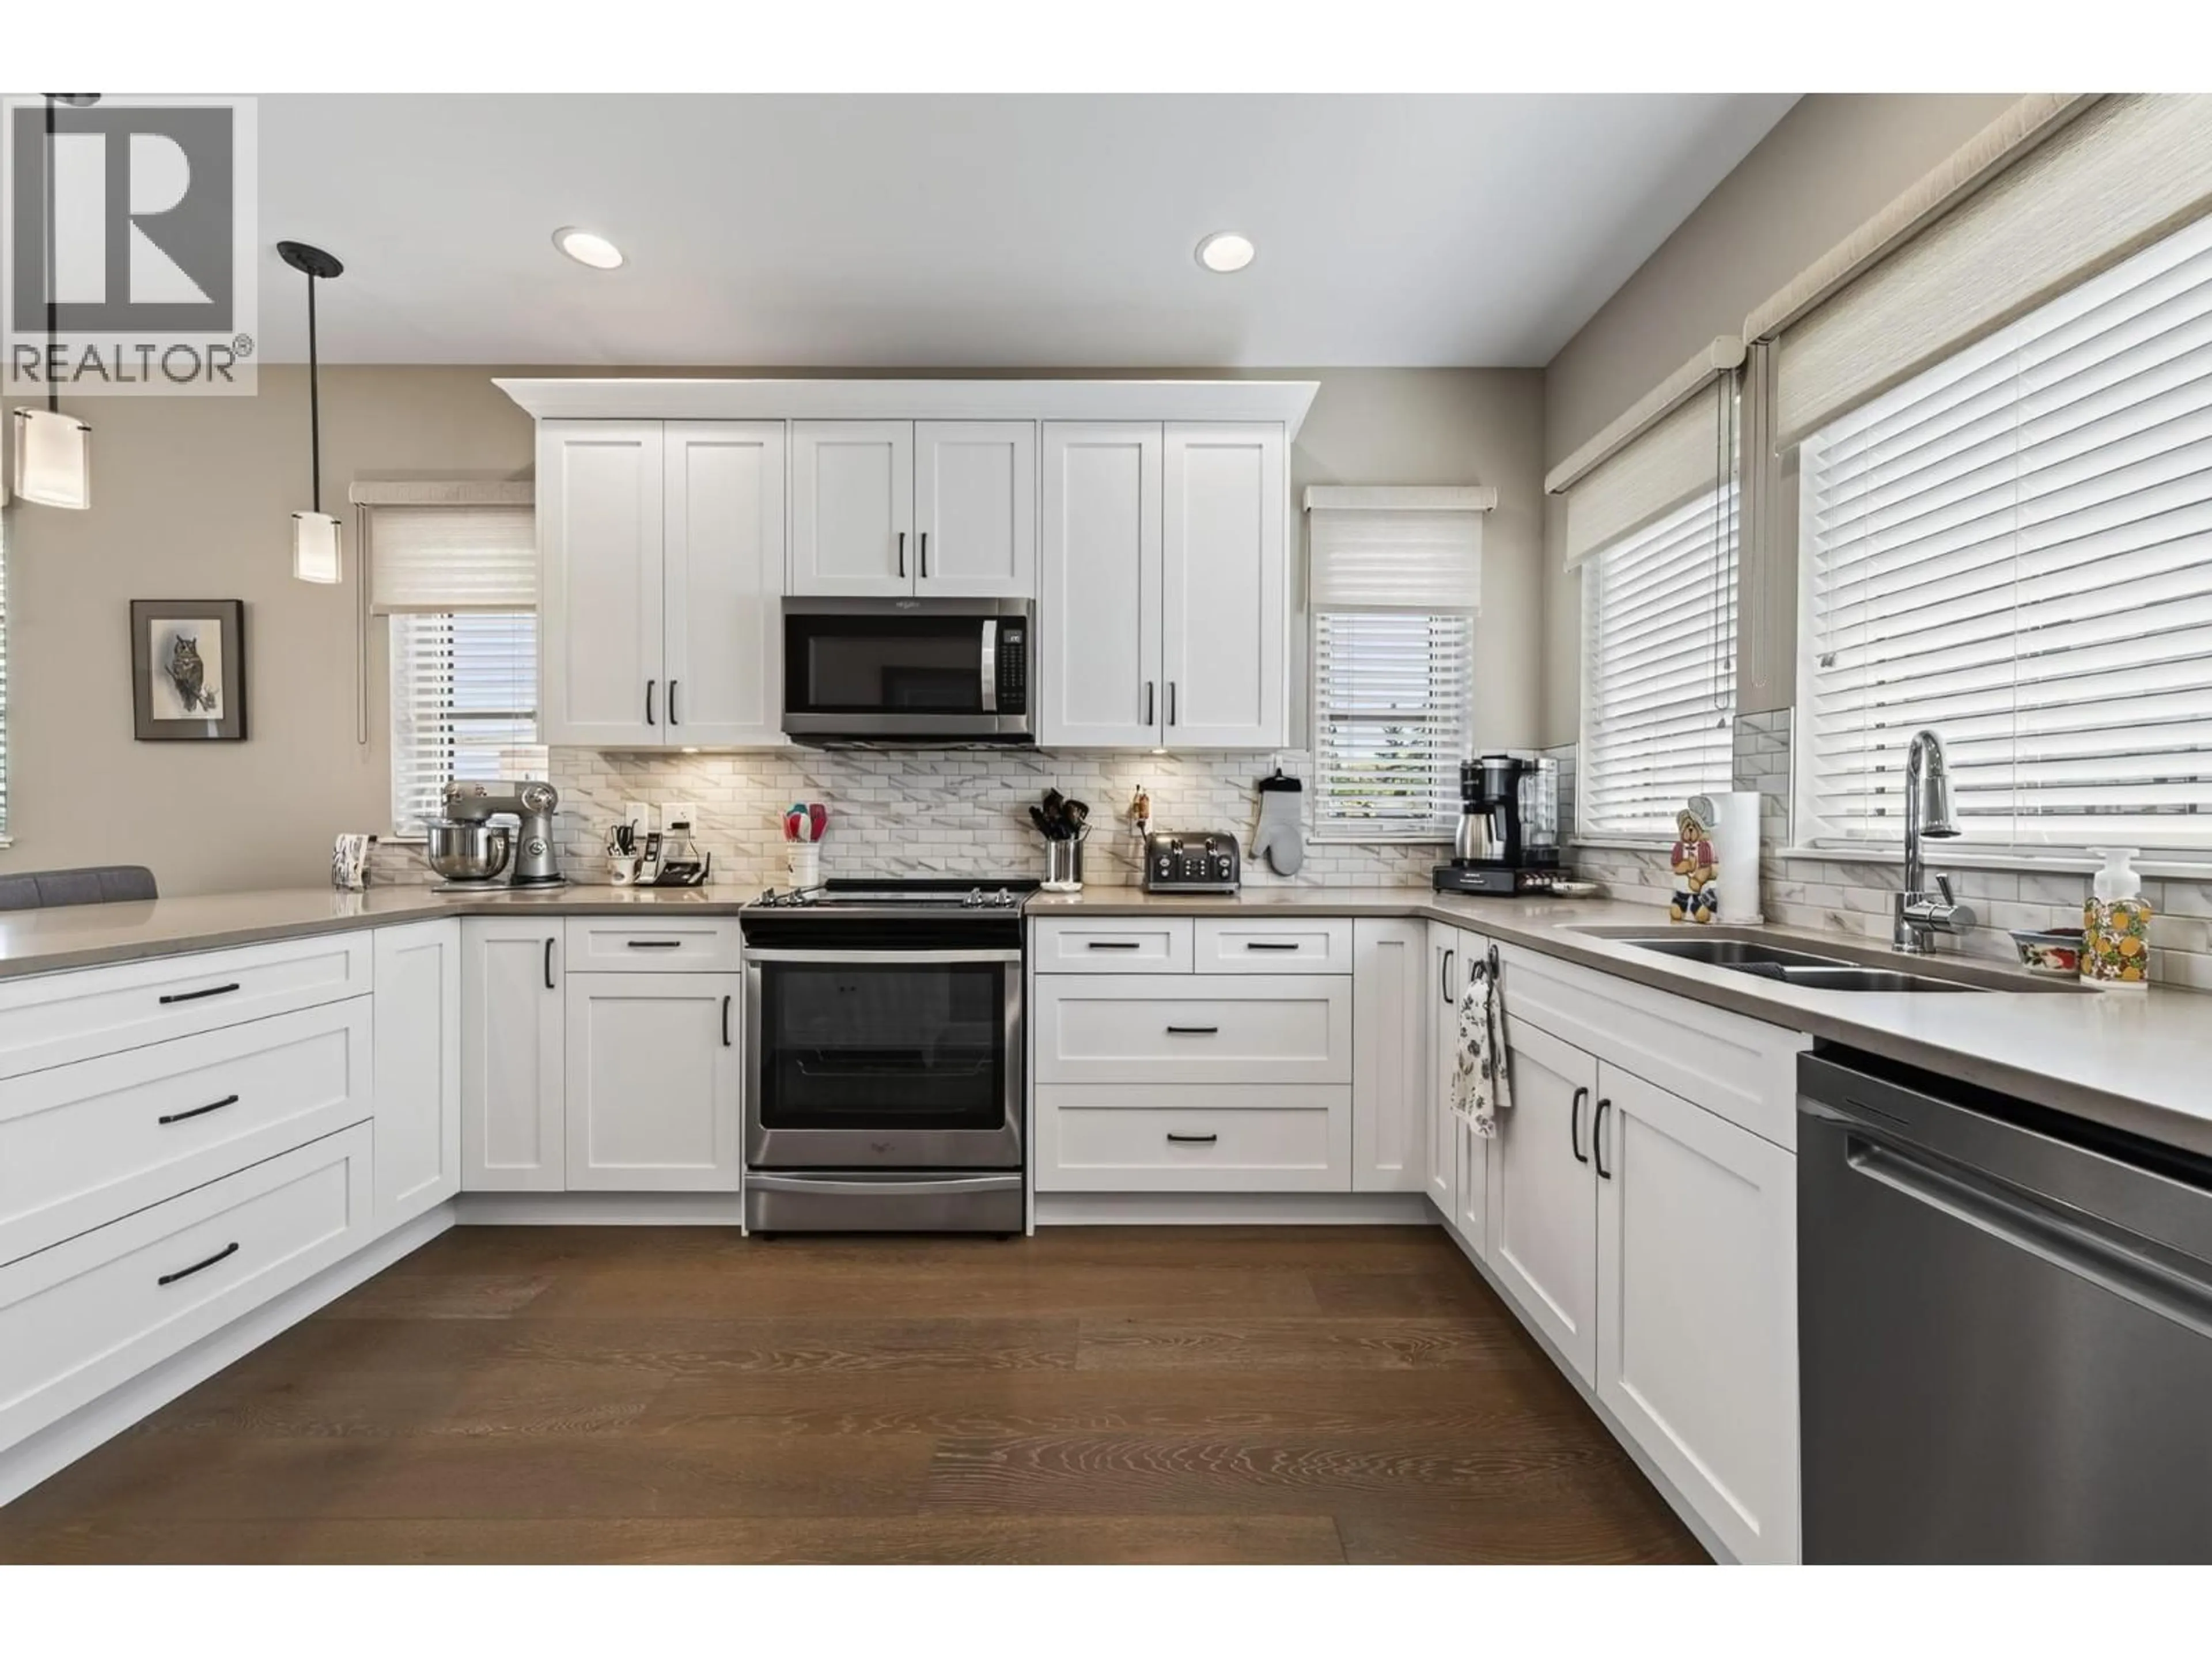
24 - 2171 VAN HORNE DRIVE, Kamloops, British Columbia V1S0E2
Contact us about this property
Highlights
Estimated valueThis is the price Wahi expects this property to sell for.
The calculation is powered by our Instant Home Value Estimate, which uses current market and property price trends to estimate your home’s value with a 90% accuracy rate.Not available
Price/Sqft$397/sqft
Monthly cost
Open Calculator
Description
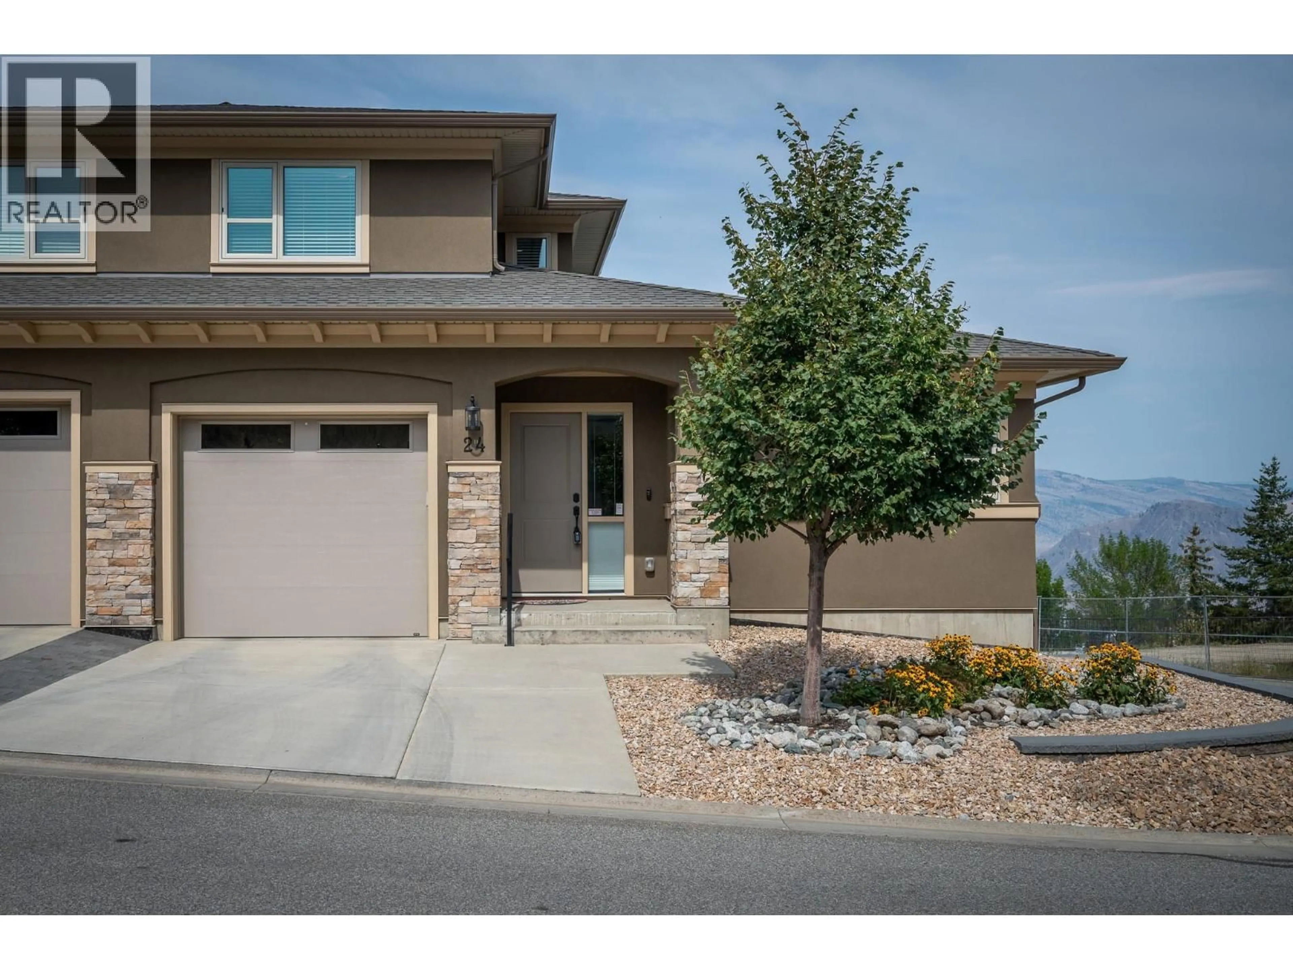
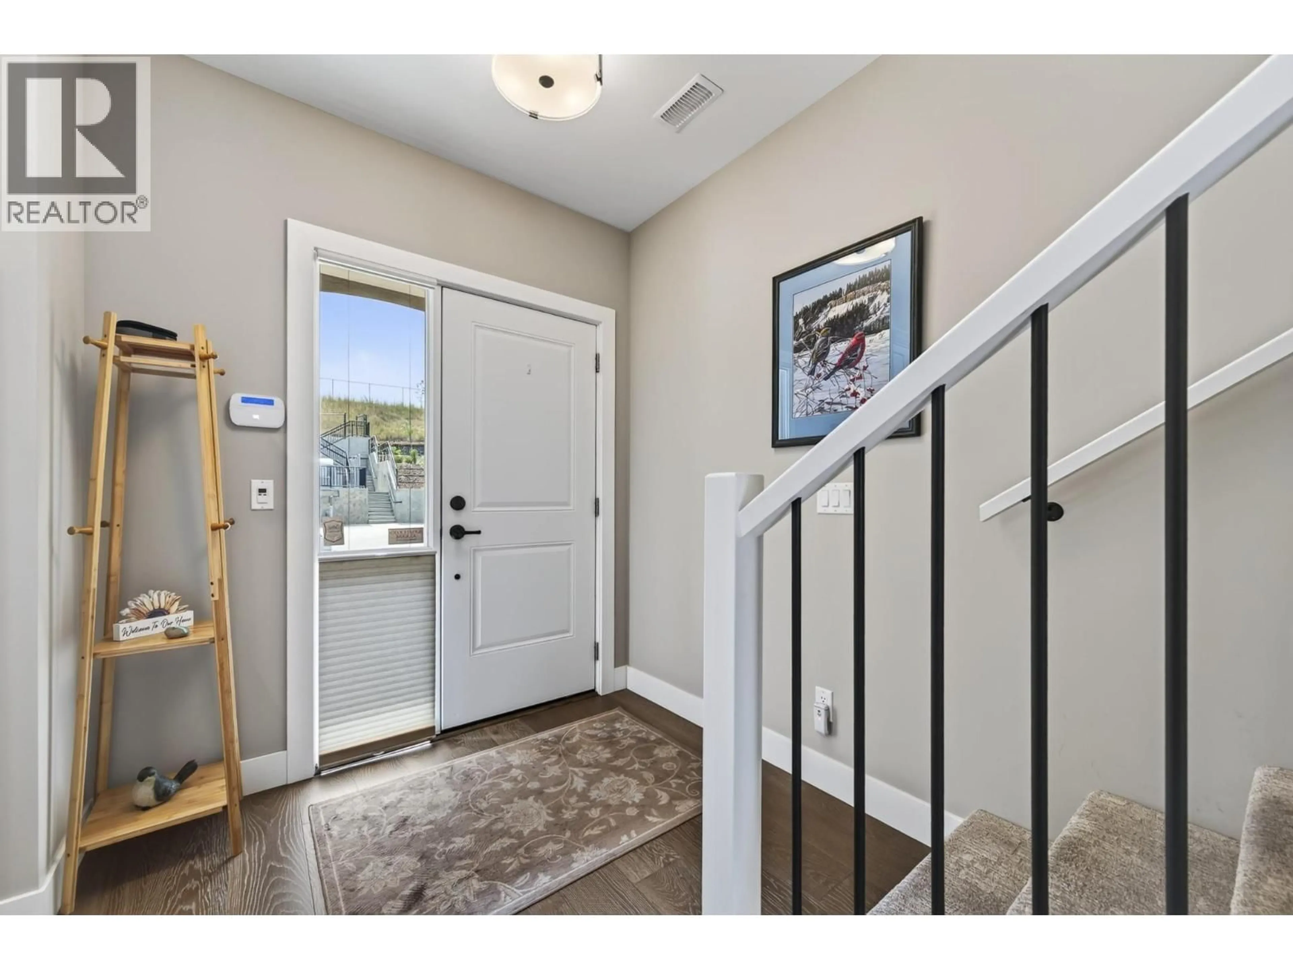
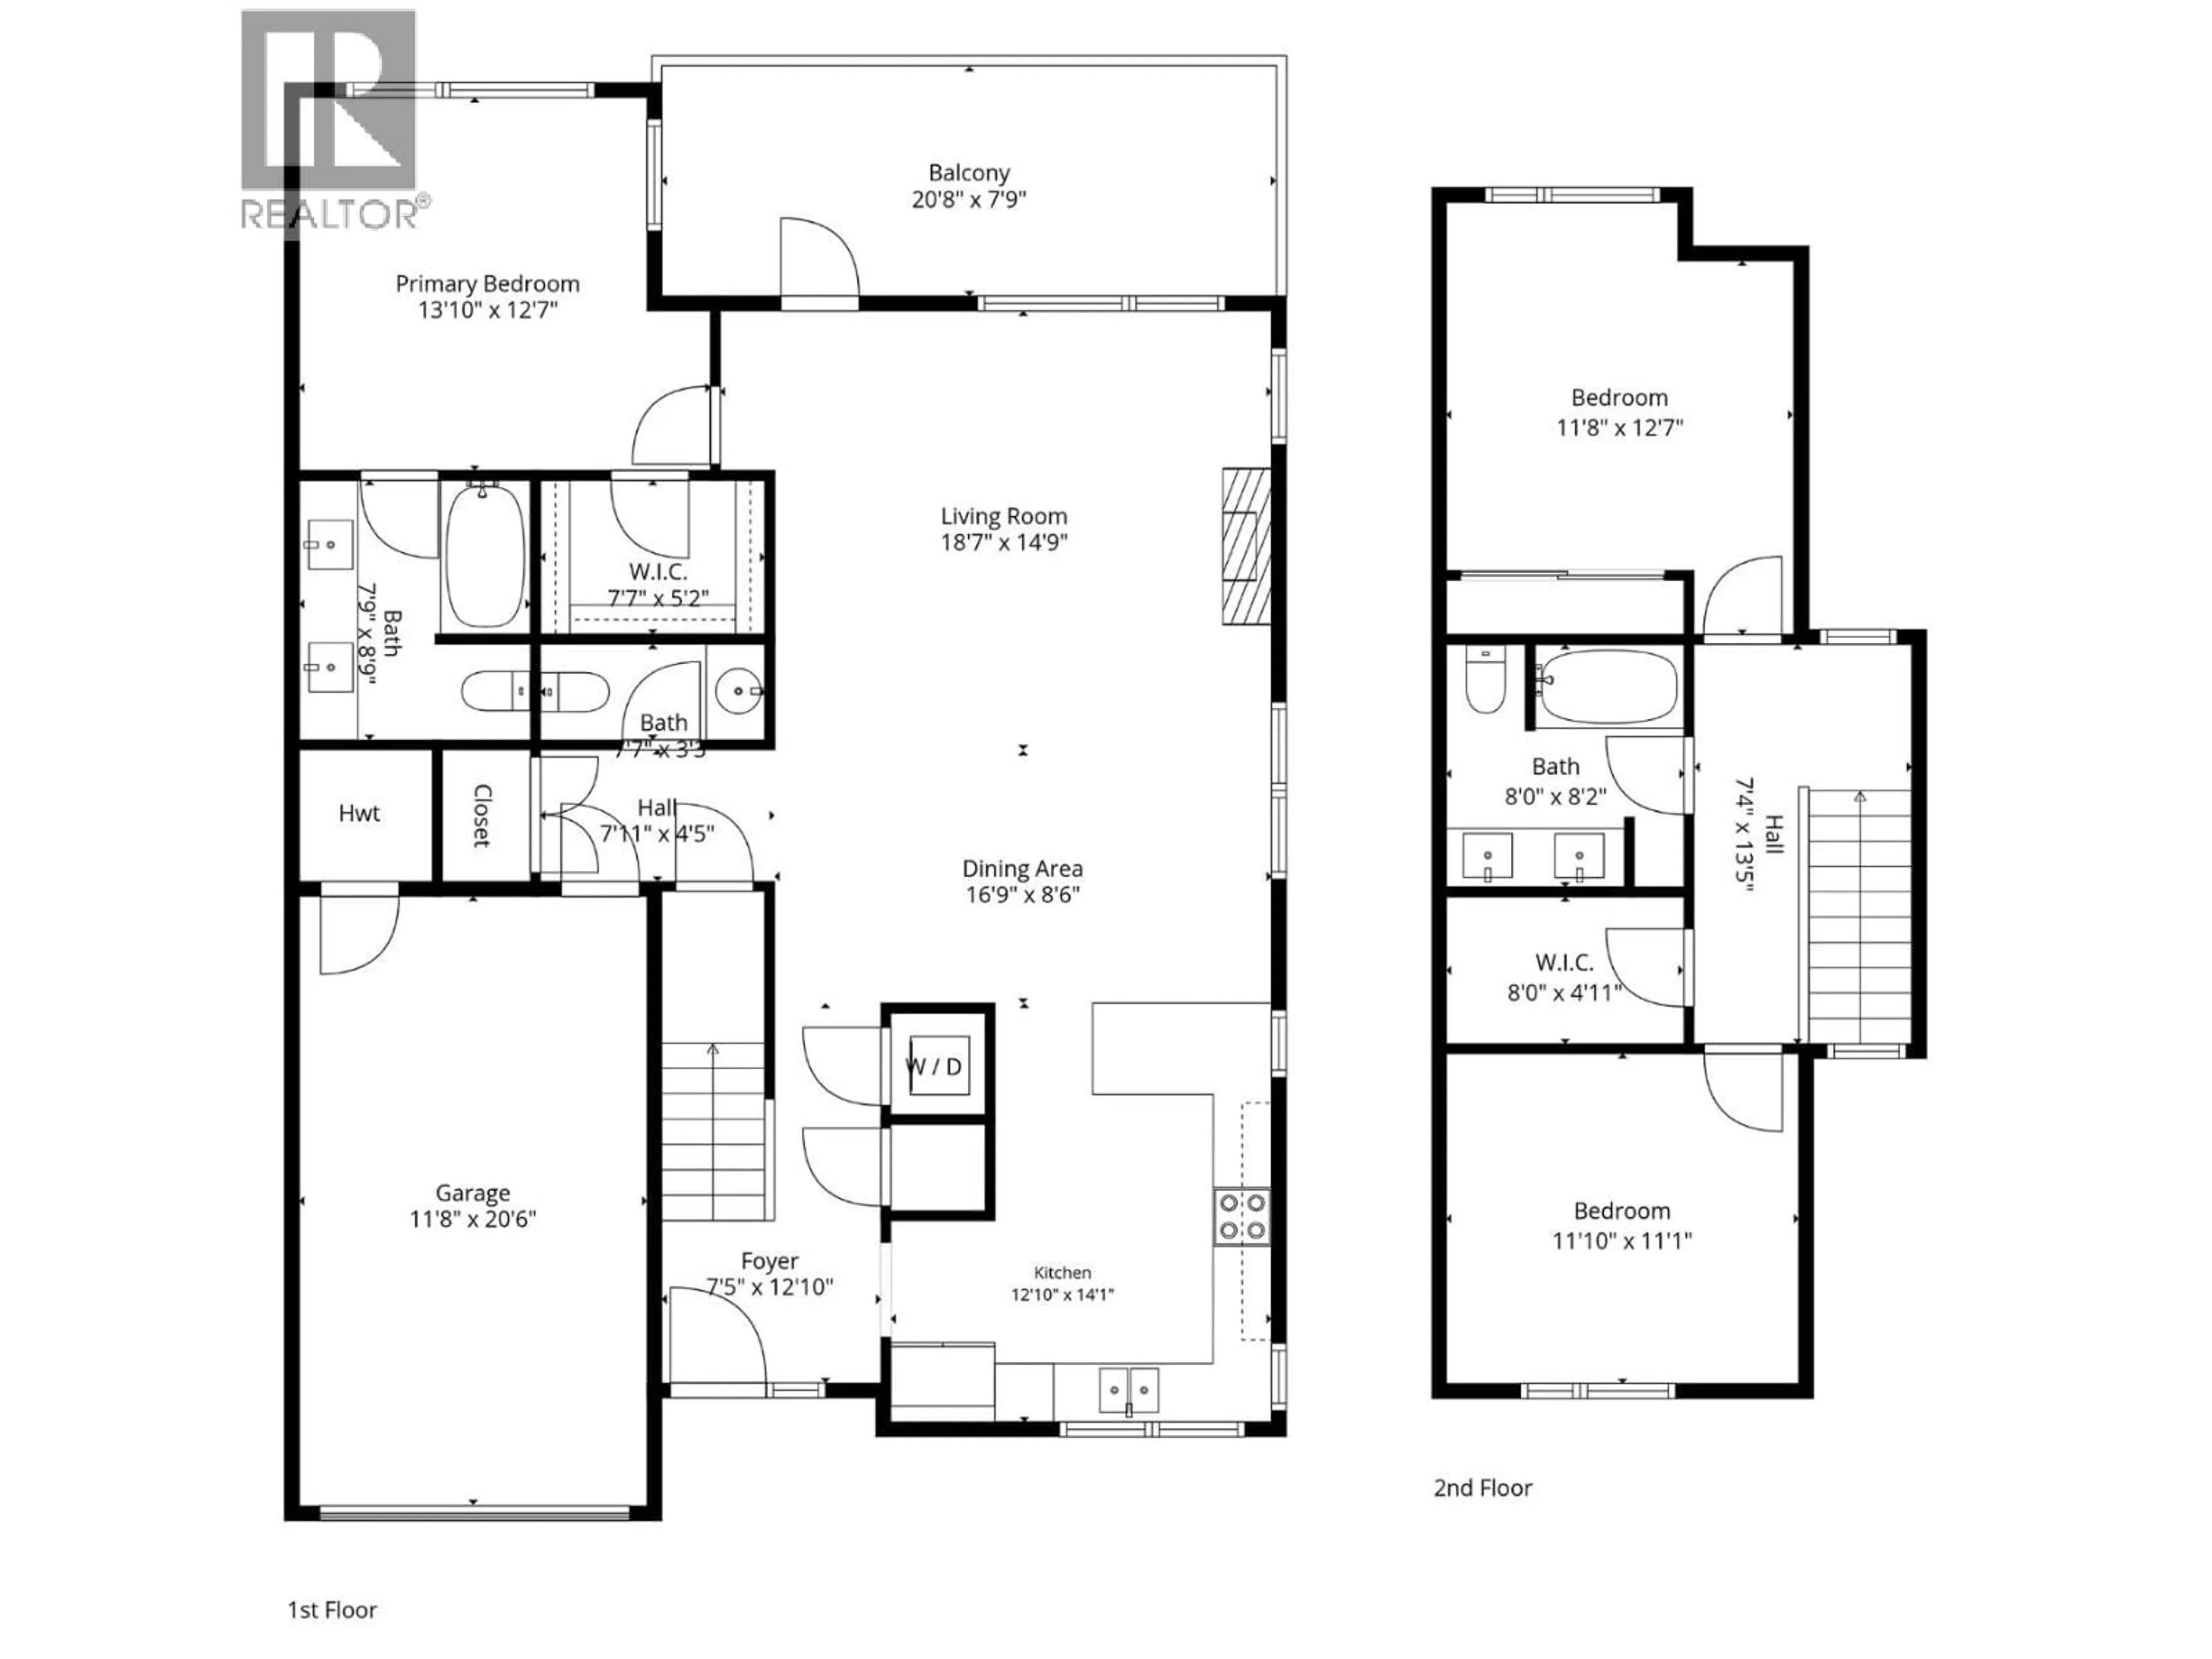
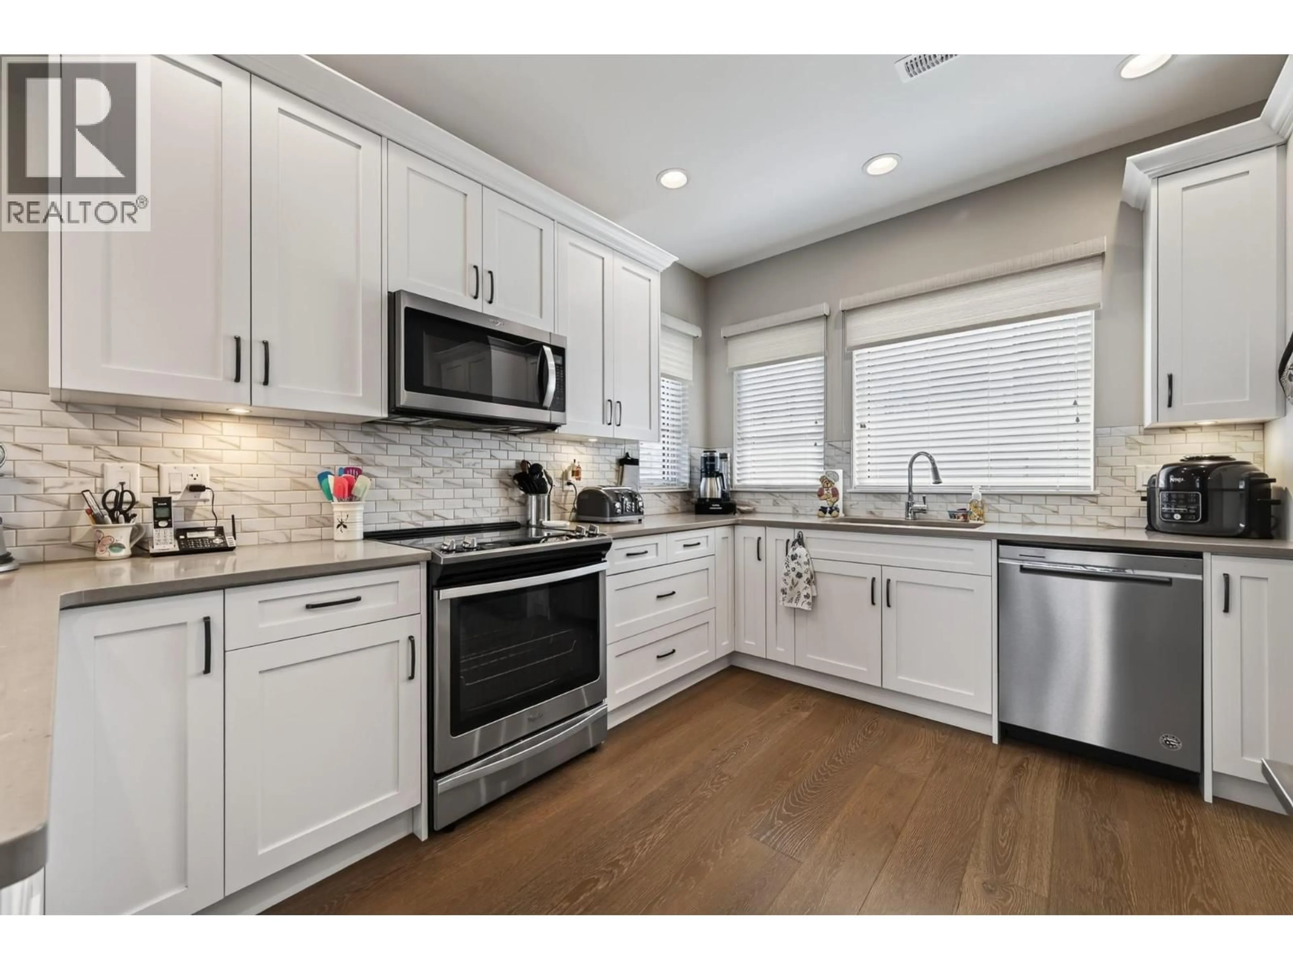
Location, layout and views make this level-entry rancher plan is perfect for you. The main floor features a spacious primary bedroom with a walk-in closet and private ensuite bathroom, along with a guest powder room, dedicated laundry area, and utility room and 1 car garage. Upstairs, you'll find plenty of space for family or guests, including two generous bedrooms, a full bathroom, and a large storage or hobby room. Additionally, the spacious garage provides ample room for a vehicle, storage, and recreational gear. It is also pre-wired for EV charging. This was the last home finished in the last phase of duplex construction in 2021 and remains under warranty. Quick possession possible. Contact Andrew for more information on the listing. (id:39198)
Property Details
Interior
Features
Second level Floor
Storage
6'0'' x 8'4''Bedroom
10'0'' x 11'10''Bedroom
12'7'' x 11'10''4pc Bathroom
Exterior
Parking
Garage spaces -
Garage type -
Total parking spaces 1
Condo Details
Inclusions
Property History
 35
35
