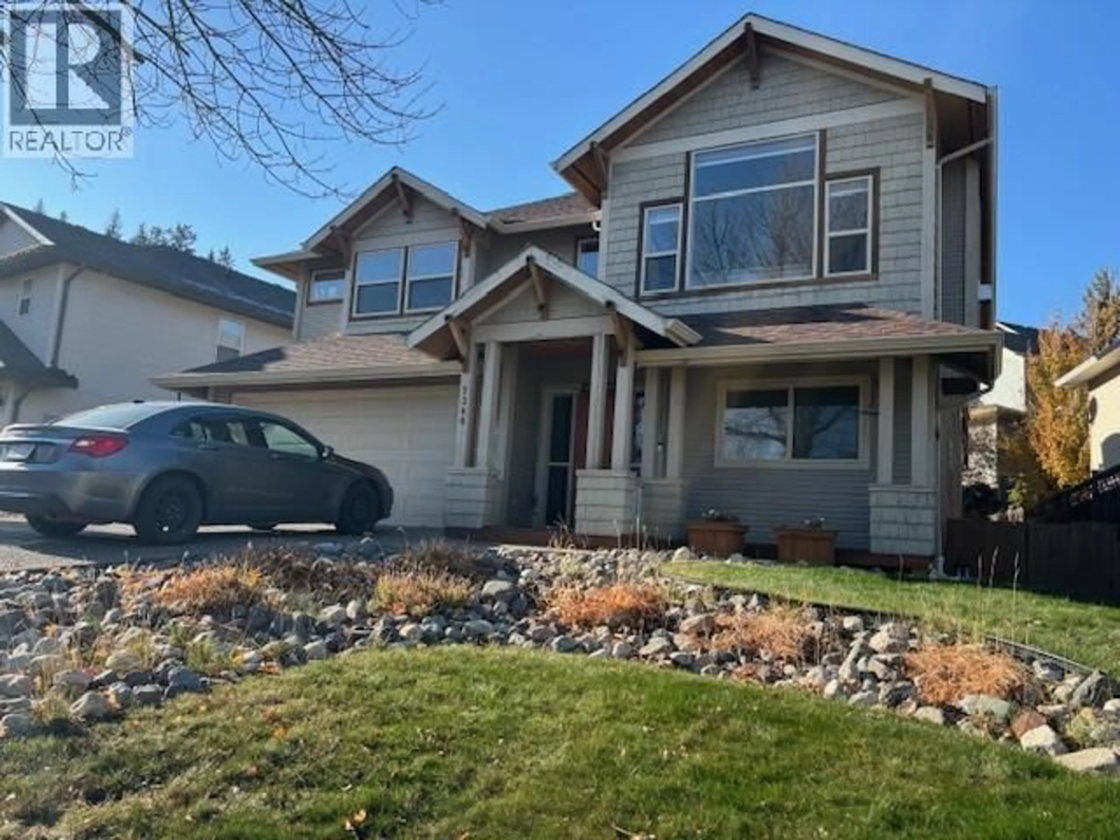
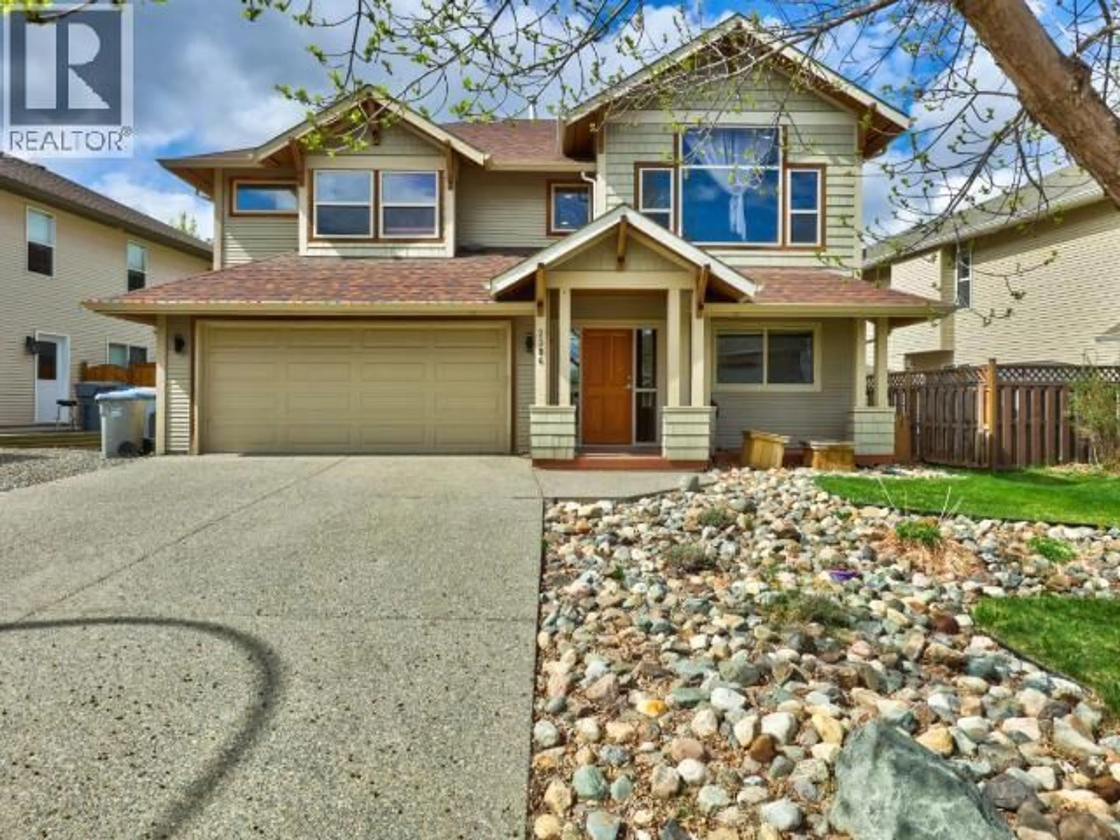
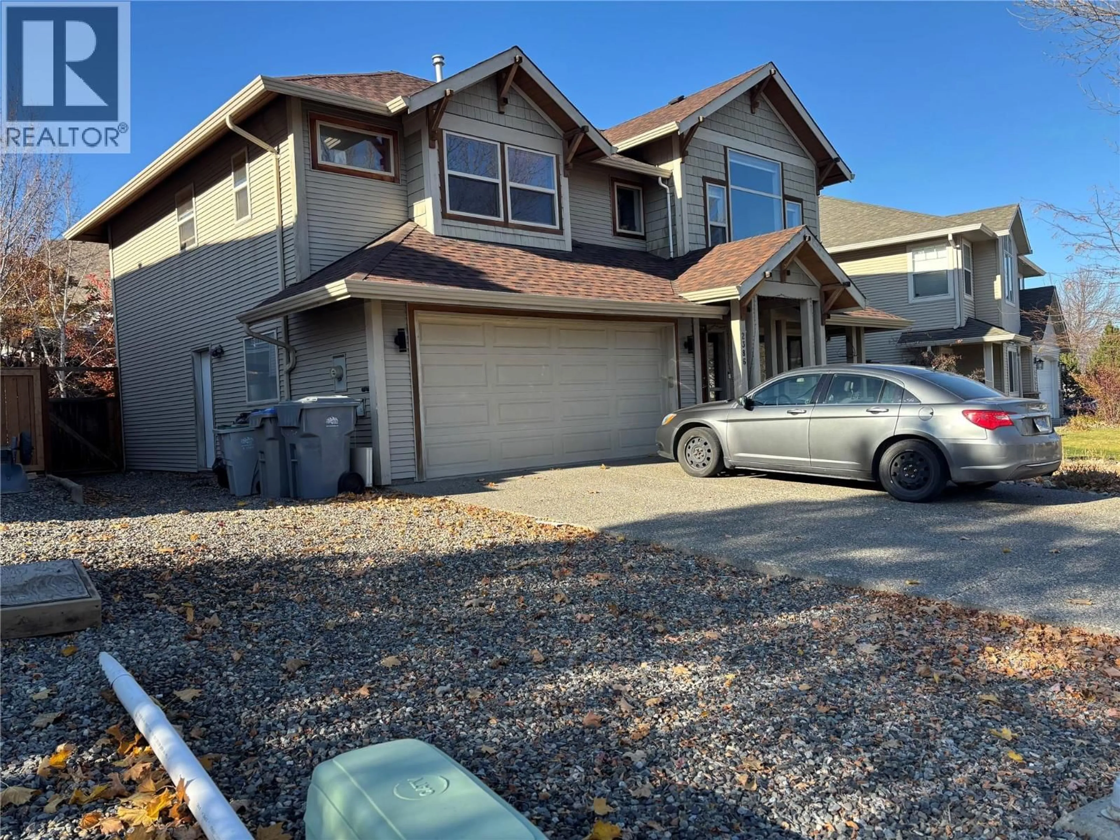
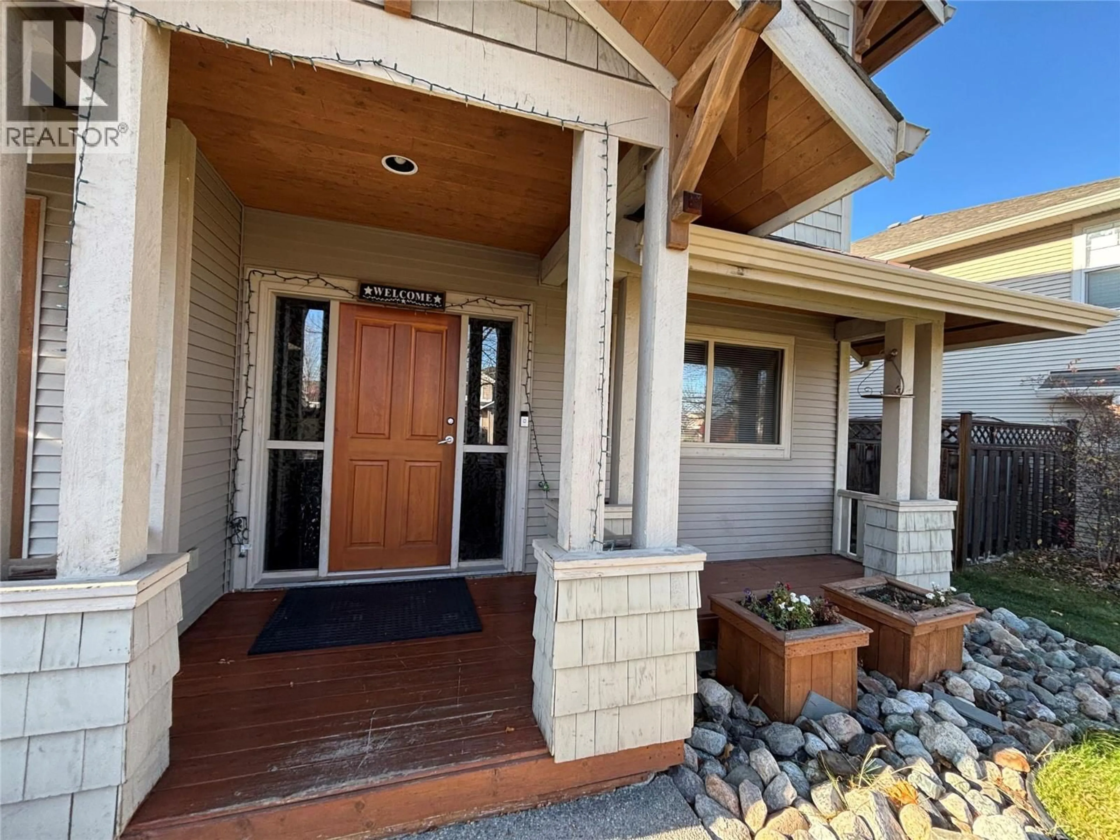
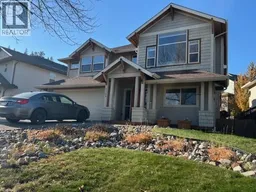
Home with vinyl exterior material, street for 2386 BRAMBLE LANE, Kamloops British Columbia V1S1Z5
5 hours on Market

2386 BRAMBLE LANE, Kamloops, British Columbia V1S1Z5

Detached
3 + 1
3
~2077 sqft
$929,000
Get pre-qualifiedPowered by nesto
Detached
3 + 1
3
~2077 sqft

Contact us about this property

Call

Highlights

Property Estimate

Days on market5 hours

Estimated valueNot available

Price/Sqft$447/sqft

Monthly cost

Open Calculator

Description

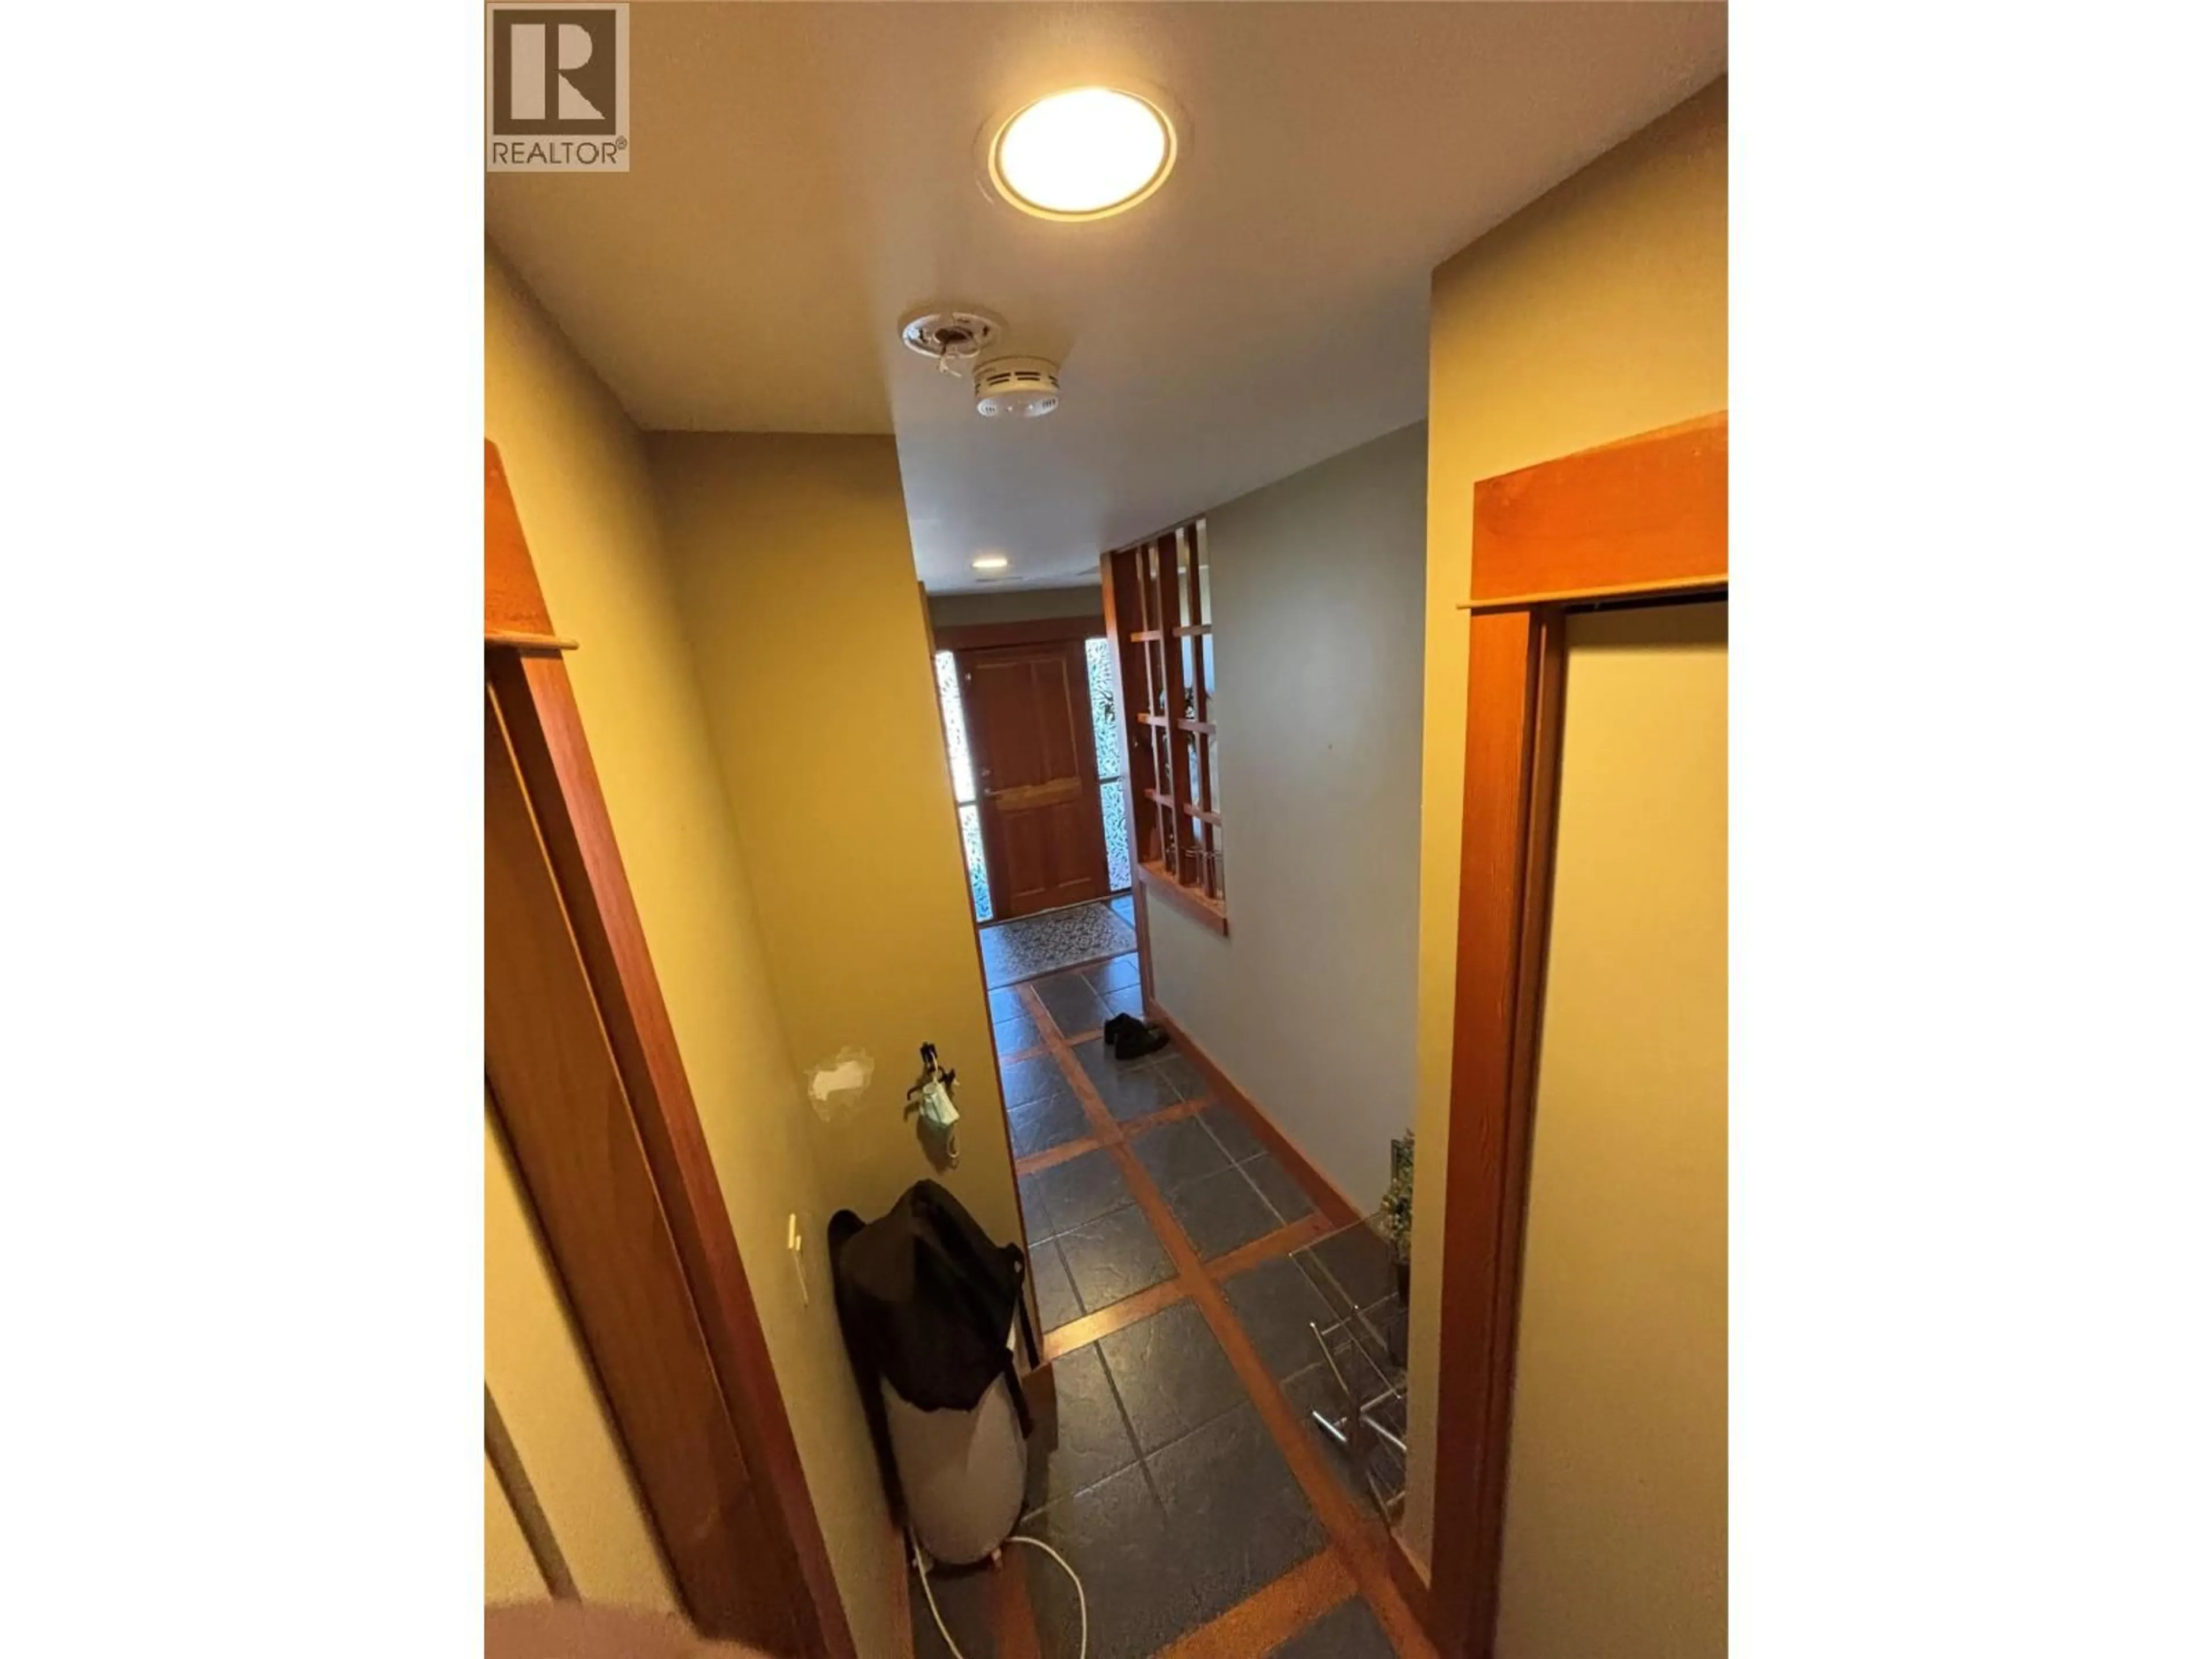
Prestigious Aberdeen Hills home under with mortgage helper! Ready to occupy, gorgeous ski chalet style 22 years young property offers 3 bedrooms up+1den at entry level. Ground level basement has 1 bdrm w/kitchen mortgage helper ($1200/mo). Warm-&-inviting ambient with wood and tiling craftsmanship, vaulted ceilings, large windows offer natural light and cozy gas fireplace. Island Kitchen with birch cabinets and opens out to the sundeck. Master ensuite and bathrooms have heated tile floors & quartz countertops. Cedar soffits and fir trim. Double garage & shared Laundry. A large backyard makes it a special place. Plenty of parking on the property, including RV option. (id:39198)


Property Details

StyleHouse
View-
Age of property2004
SqFt~2077 SqFt
Lot Size-
Parking Spaces2
MLS ®Number10404521
Community NameAberdeen
Data SourceCREA
Listing byeXp Realty (Kamloops)

Features

Heating: Forced air, See remarks

Basement Floor

Laundry room

6'8'' x 10'0''

Bedroom

9'6'' x 11'2''

Living room

9'2'' x 13'4''

Kitchen

9'10'' x 9'10''


Parking

Garage spaces -

Garage type -

Total parking spaces 2


Property History
Oct 26, 2026
ListedActive
$929,000
5 hours on market
history photo preview29
Listing by crea®
Property listed by eXp Realty (Kamloops), Brokerage
Agent Banner Image
Interested in this property?Get in touch to get the inside scoop.

Population and Demographics

Overview

Total population 11762
Average household income $140,663

Age (%)

0 to 19
23%
20 to 34
20%
35 to 49
21%
50 to 64
18%
65 and plus
18%

Household composition (%)

Single family
72%
Single person
22%
Multi person
5%
Multi family
1%

Mother tongue (%)

English
91%
Others
4%
Punjabi (Panjabi)
2%
German
1%
French
1%

House tenancy (%)

Owners
83%
Renters
17%

What’s nearby?Essentials within 5 km

Local Logic

Transportation Scores

Estimated Budget

Powered by:
The trademarks REALTOR®, REALTORS®, and the REALTOR® logo are controlled by The Canadian Real Estate Association (CREA) and identify real estate professionals who are members of CREA. The trademarks MLS®, Multiple Listing Service® and the associated logos are owned by CREA and identify the quality of services provided by real estate professionals who are members of CREA. Used under license.
