214 - 1120 HUGH ALLAN DRIVE, Kamloops, British Columbia V1S1T4
Contact us about this property
Highlights
Estimated valueThis is the price Wahi expects this property to sell for.
The calculation is powered by our Instant Home Value Estimate, which uses current market and property price trends to estimate your home’s value with a 90% accuracy rate.Not available
Price/Sqft$464/sqft
Monthly cost
Open Calculator
Description
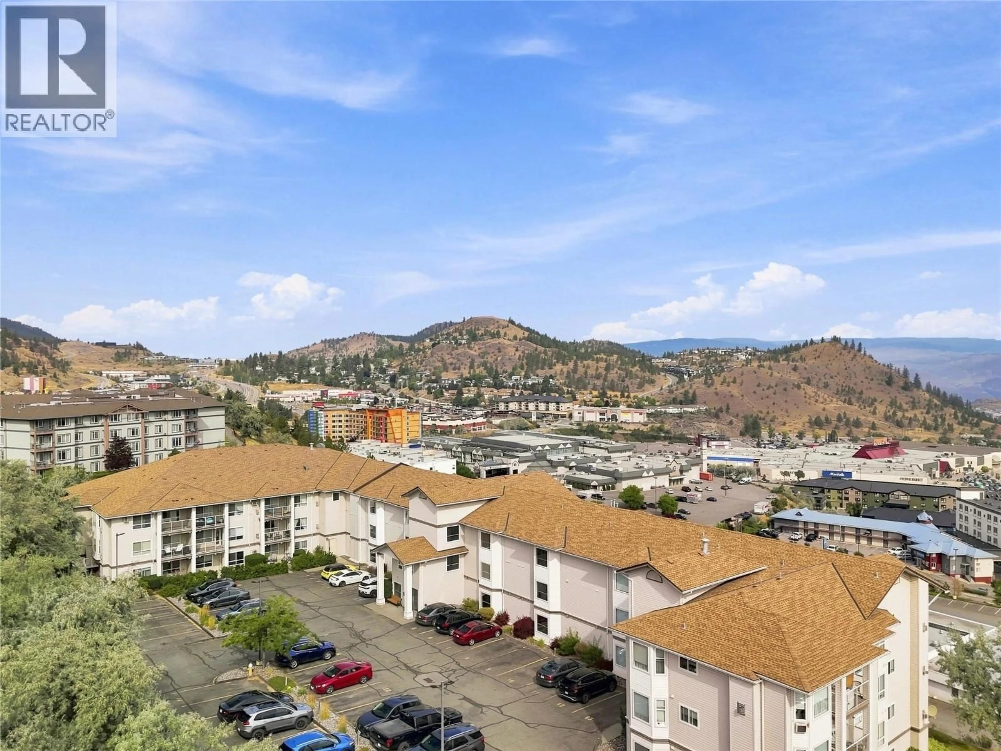
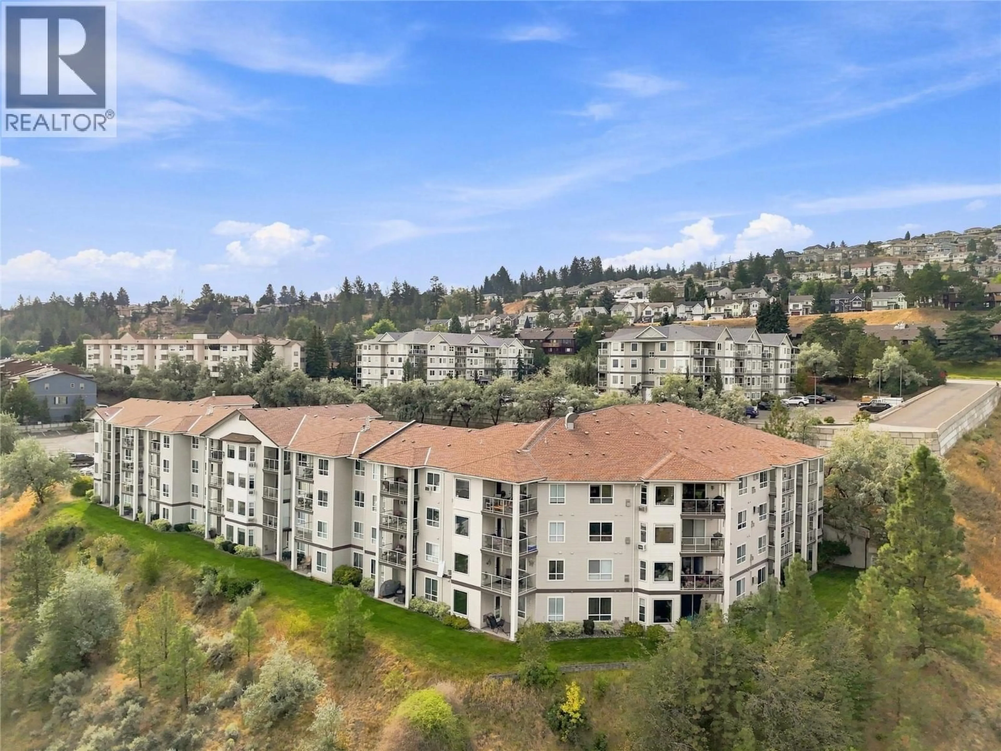
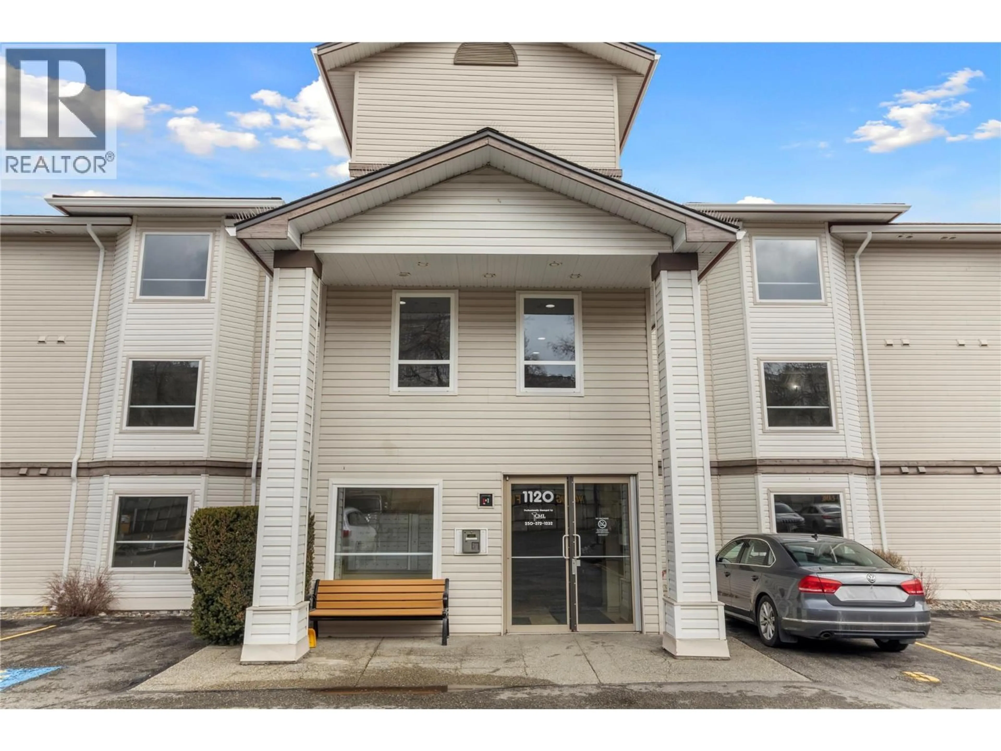
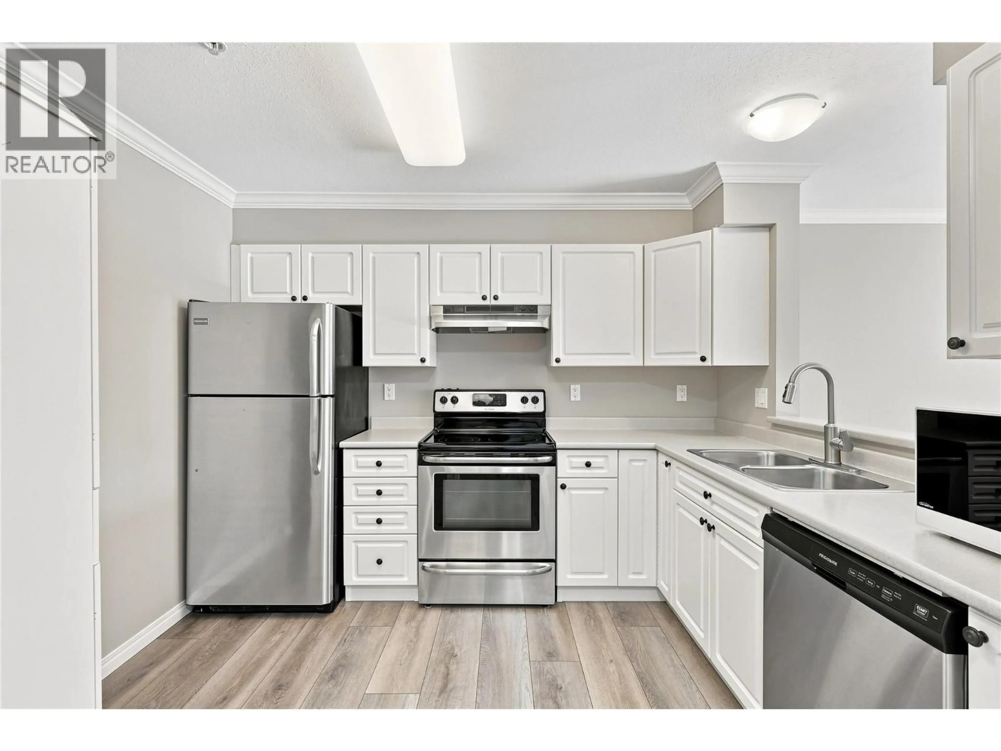
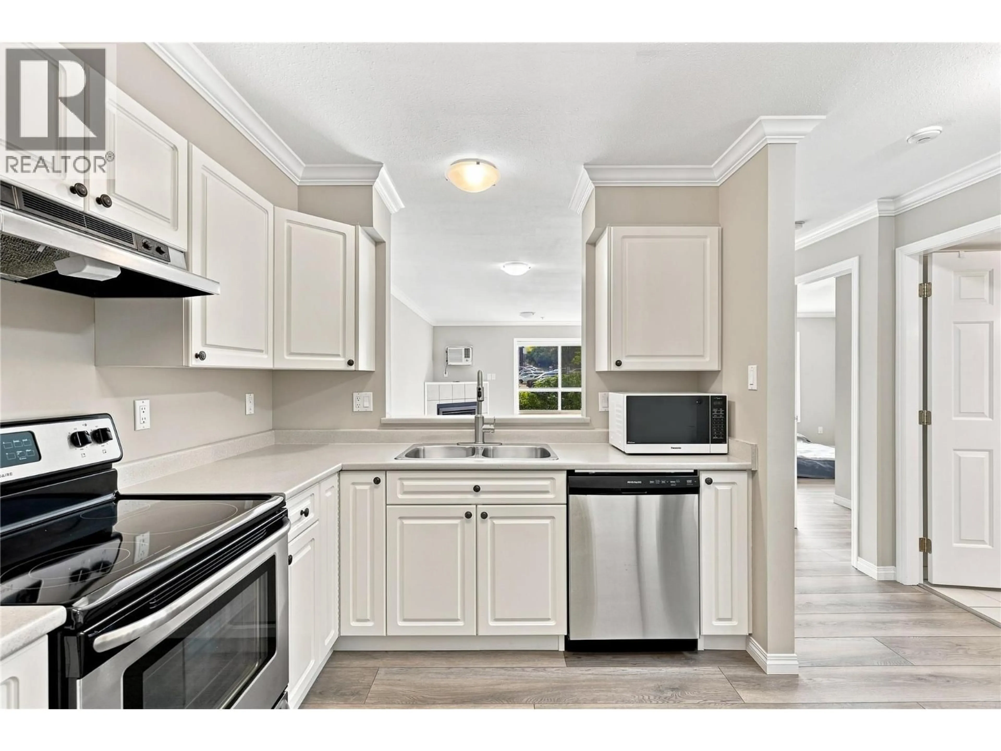
Welcome to this beautifully updated 1-bedroom condo in one of Kamloops most convenient neighborhood's! This home has been refreshed with new flooring and fresh paint throughout, giving it a bright, modern feel from the moment you walk in. The kitchen features sleek stainless steel appliances, perfect for cooking up your favorite meals, a gas fireplace and a built in wall AC. Enjoy easy access to the unit via the garden patio - a great spot for morning coffee, evening relaxation, or just soaking up some fresh air. This unit also comes with the added convenience of 2 parking stalls and a storage unit, offering plenty of space for vehicles, seasonal gear, and more. Located close to shopping, restaurants, parks, and everyday amenities, with easy access to transit, this is a fantastic opportunity for first-time buyers, downsizers, or investors alike. Don't miss your chance to own this move-in-ready gem! (id:39198)
Property Details
Interior
Features
Main level Floor
4pc Bathroom
4'10'' x 10'9''Dining room
6'8'' x 12'3''Primary Bedroom
10'9'' x 10'7''Living room
13'7'' x 12'3''Exterior
Parking
Garage spaces -
Garage type -
Total parking spaces 2
Condo Details
Inclusions
Property History
 27
27
