204 - 1200 HARRISON PLACE, Kamloops, British Columbia V1S1M1
Contact us about this property
Highlights
Estimated valueThis is the price Wahi expects this property to sell for.
The calculation is powered by our Instant Home Value Estimate, which uses current market and property price trends to estimate your home’s value with a 90% accuracy rate.Not available
Price/Sqft$499/sqft
Monthly cost
Open Calculator
Description
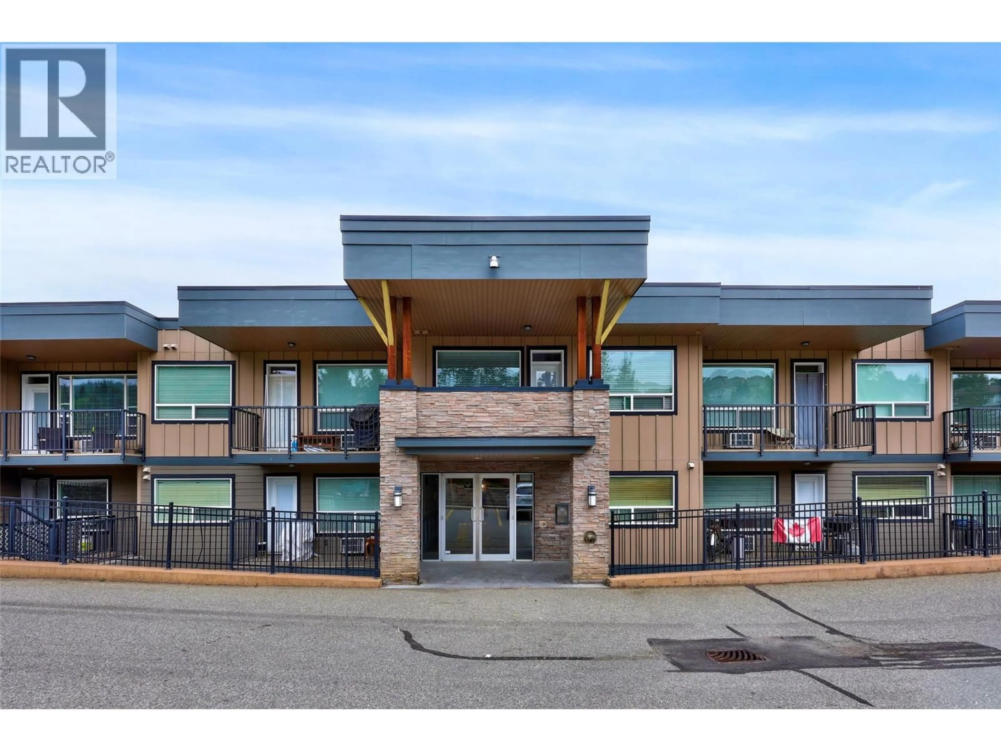
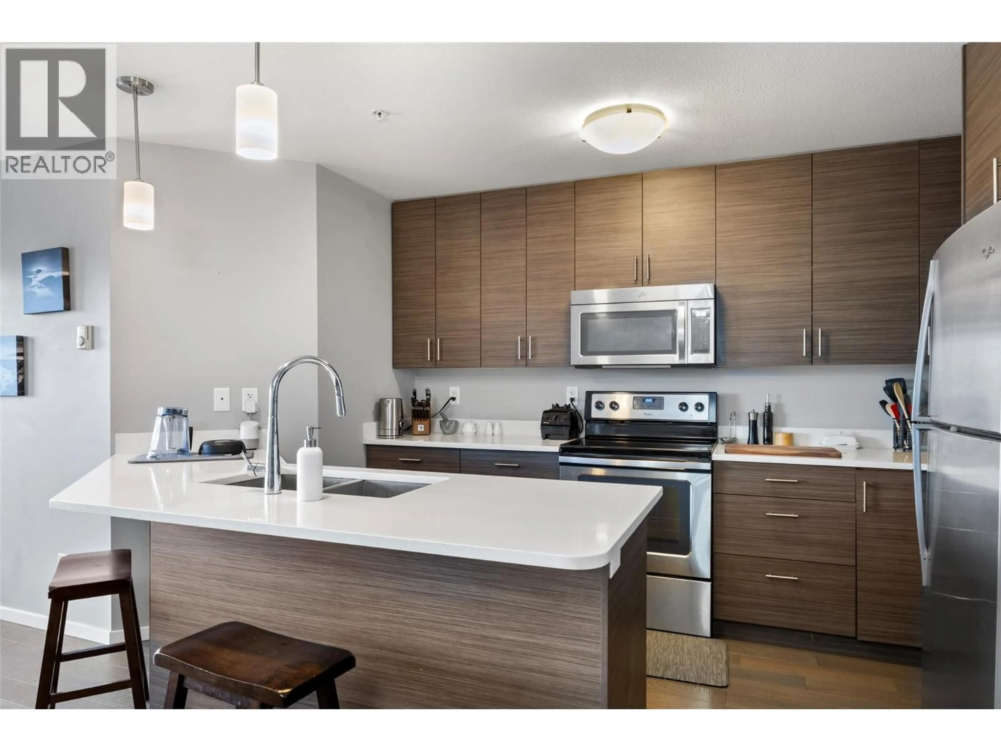
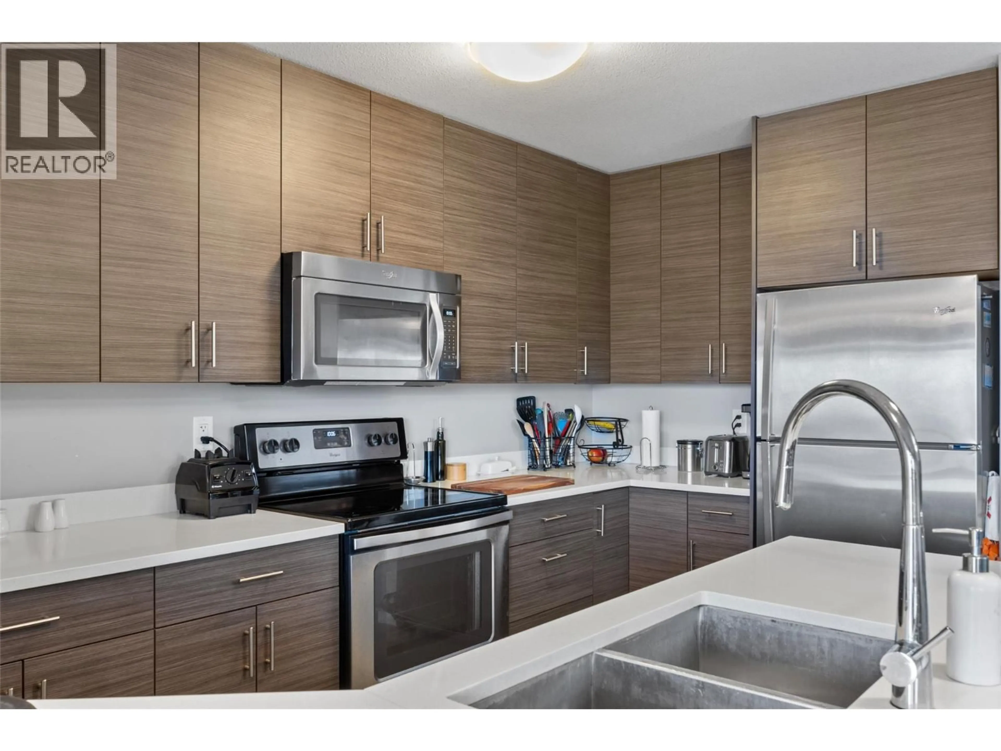
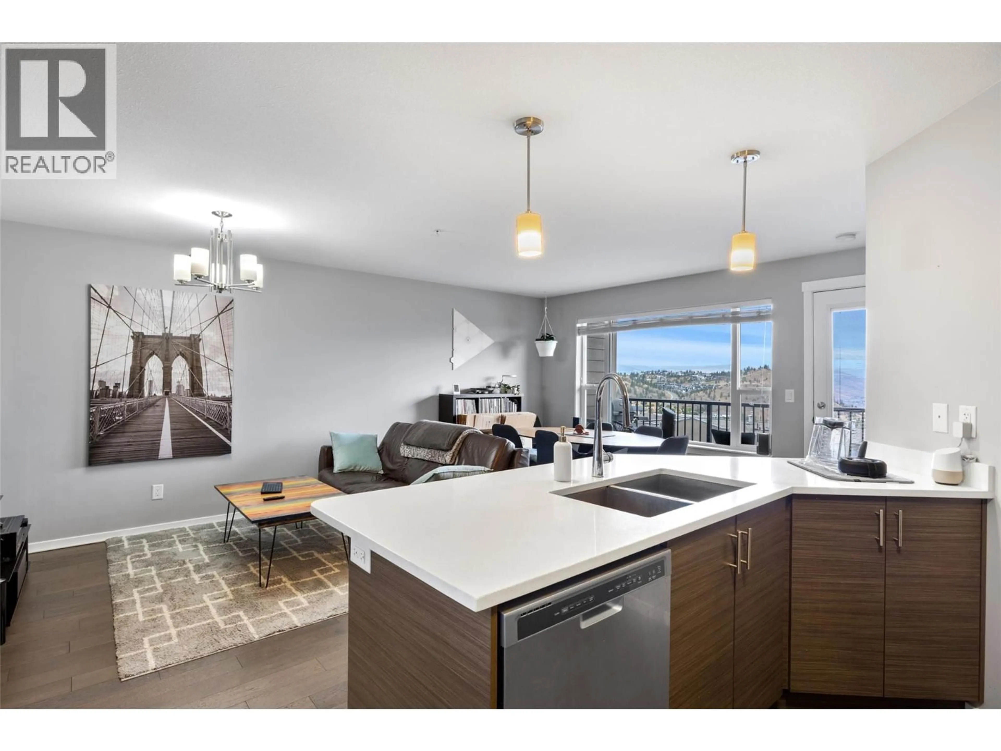
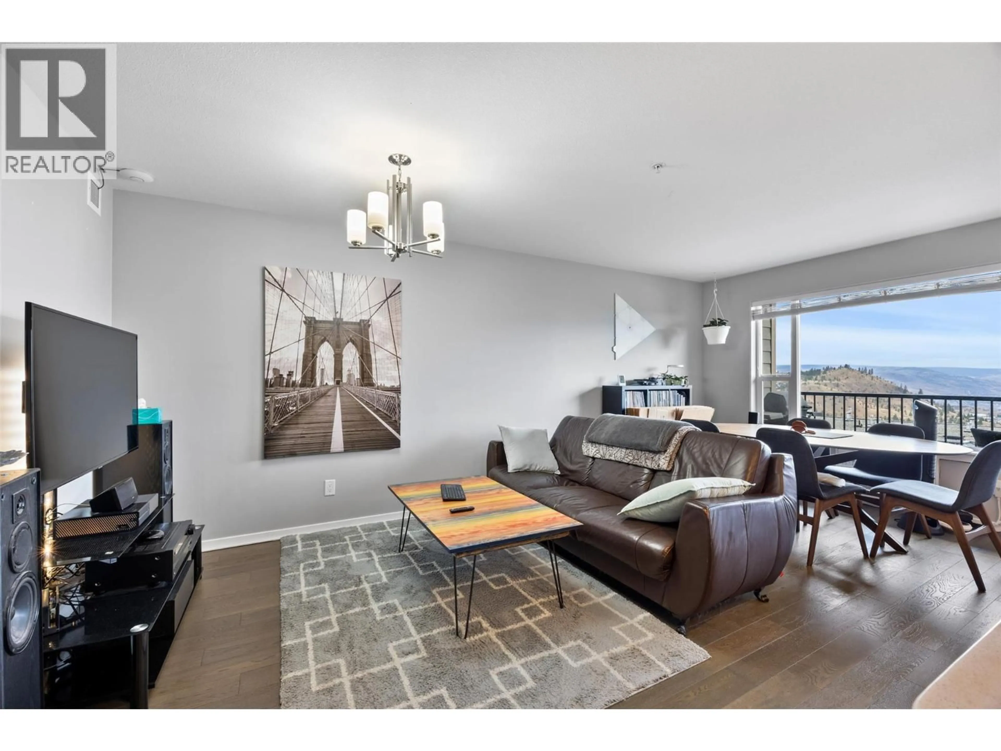
Welcome to Harrison View, offering a 1-bed plus den condo with stunning river, city and valley views. This unit is located on the 2nd floor of the building with easy access from the main entrance elevator. The bright open floor plan features a large kitchen with granite counters and stainless steel Whirlpool appliances. The living and dining room spaces flow seamlessly through to the large north-facing covered deck, a fantastic space to enjoy a morning coffee or evening beverage and take in the beautiful views. The primary bedroom has a walk-through closet leading to a large ensuite bathroom. Off the living room is a large den that could be used as a second bedroom or office. Other features of this unit are newly updated vinyl plank flooring, in-suite laundry and spacious closets for storage. The building includes two secured underground parking spaces (#13 & #14), a good-sized gym space on the same floor a few steps away) A bike storage unit, a storage locker ($50/month if required) and an outside communal area with a gazebo for more outdoor relaxing space. Pets allowed with restrictions (1 dog AND 1 cat or 2 cats). Book your showing today! (id:39198)
Property Details
Interior
Features
Main level Floor
2pc Bathroom
4pc Ensuite bath
Kitchen
8'0'' x 12'0''Dining room
8'0'' x 11'0''Condo Details
Inclusions
Property History
 39
39
