2003 MUIRFIELD ROAD, Kamloops, British Columbia V1S1S6
Contact us about this property
Highlights
Estimated valueThis is the price Wahi expects this property to sell for.
The calculation is powered by our Instant Home Value Estimate, which uses current market and property price trends to estimate your home’s value with a 90% accuracy rate.Not available
Price/Sqft$448/sqft
Monthly cost
Open Calculator
Description
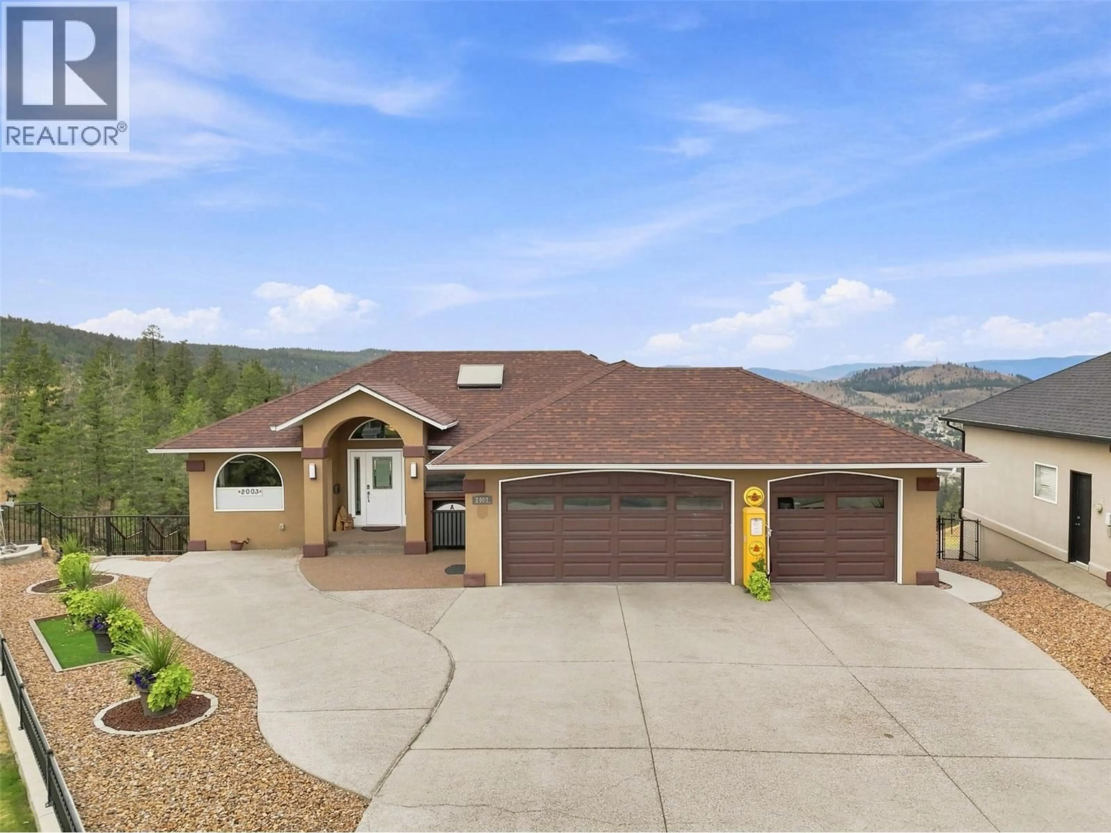
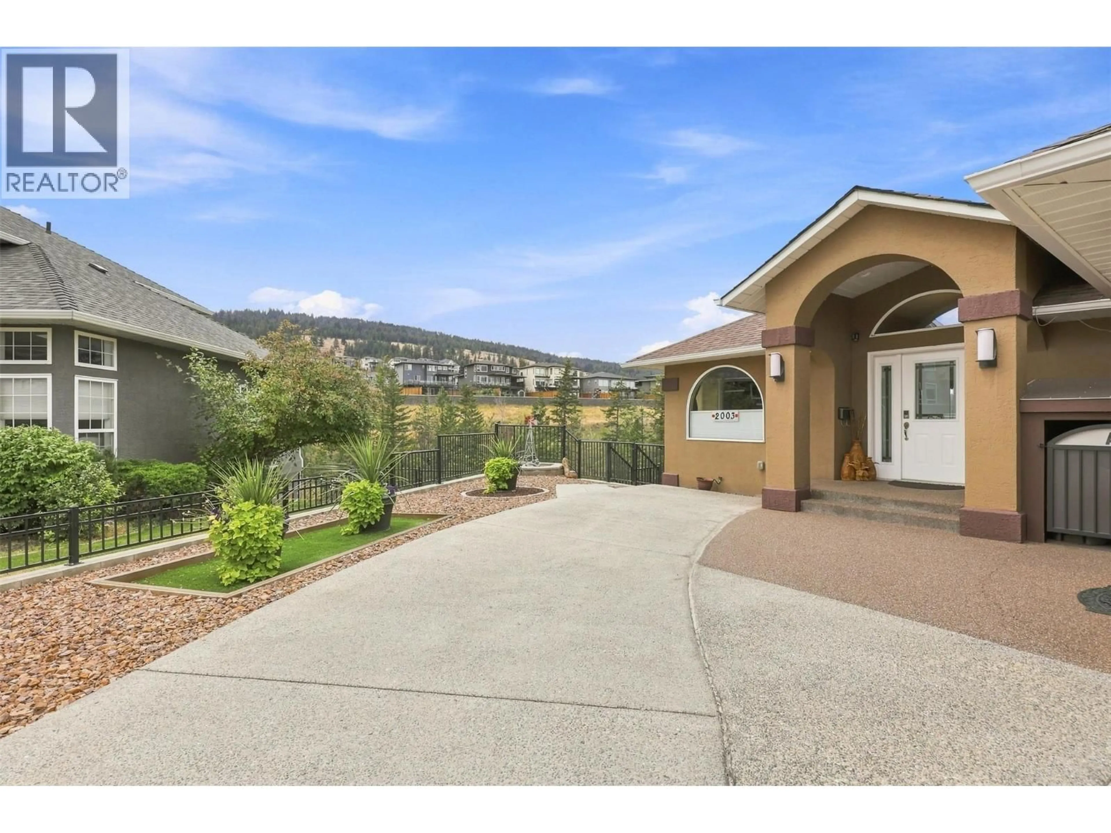
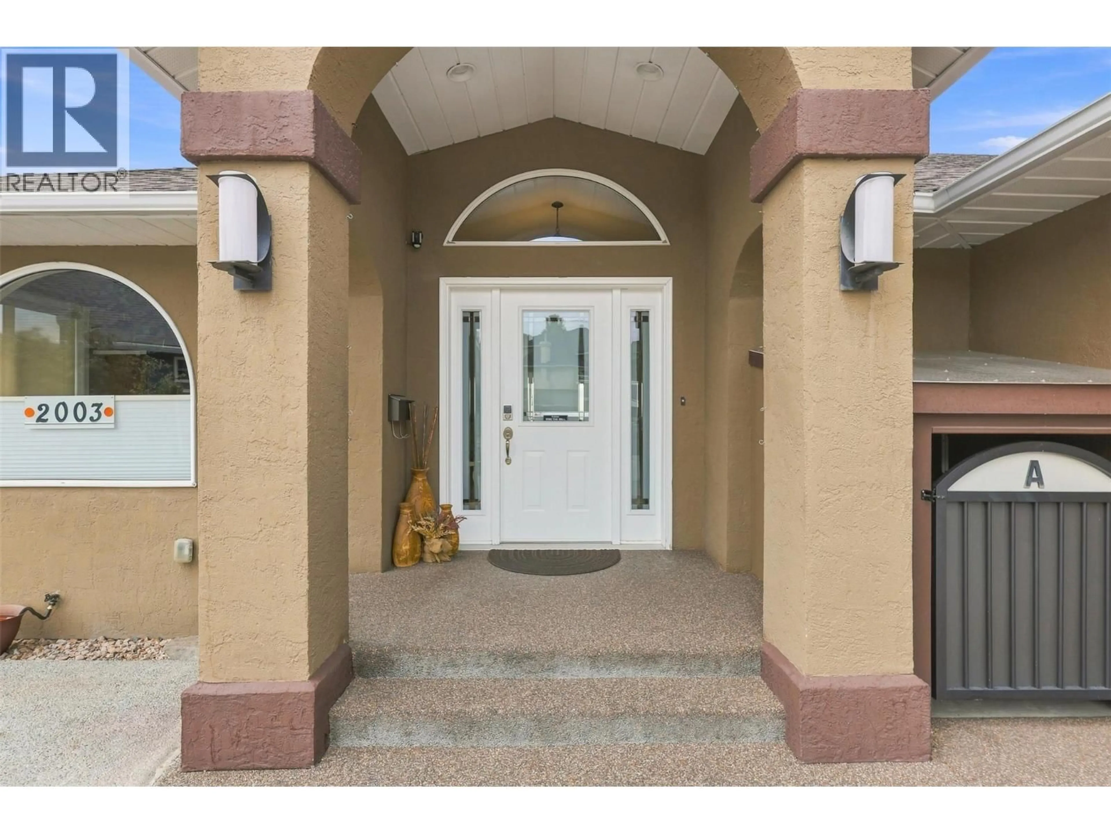
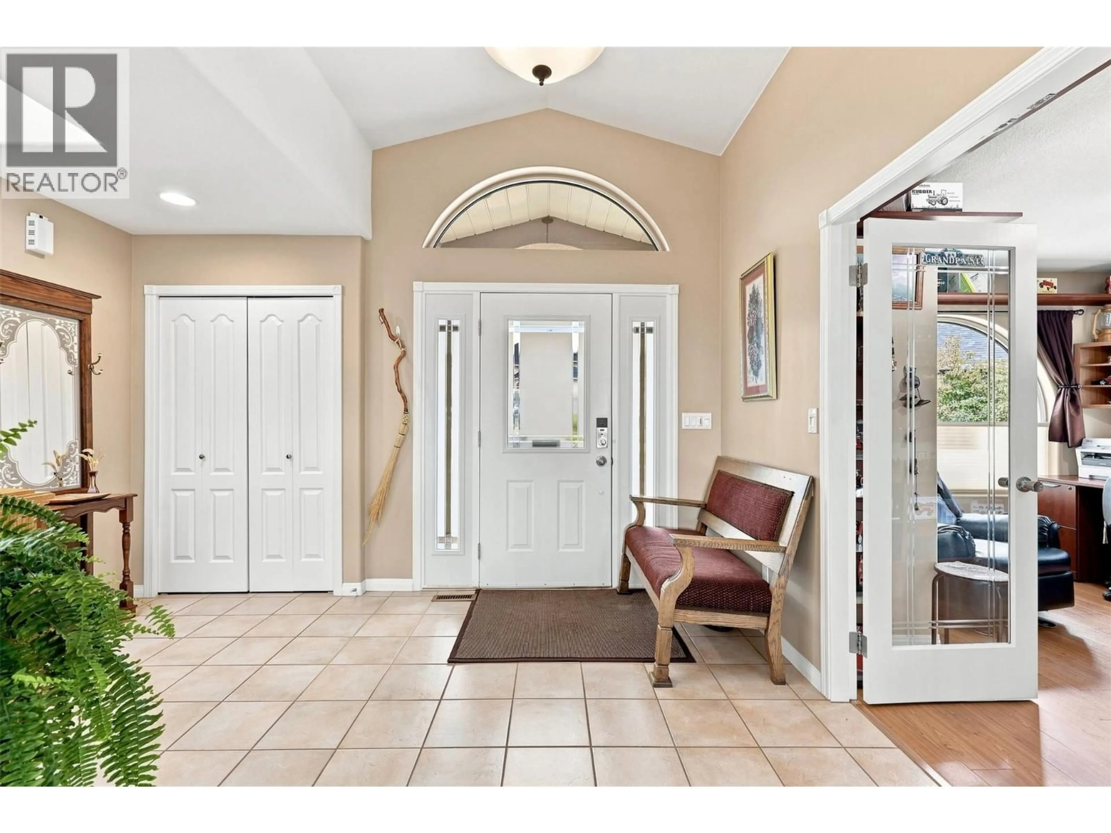
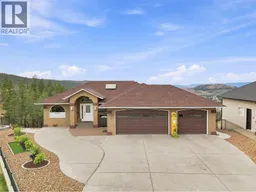
Beautiful level entry executive rancher in Aberdeen with sweeping western views and a 3-car garage—a rare find! The main entry flows into a large living/dining space with gas fireplace and hardwood floors, plus a bedroom/office. The kitchen features stone counters, stainless steel appliances, and valley views, with a nook and family room completing the space. Off the main floor, enjoy a huge covered deck with updated duradeck and stairs to the xeriscape yard. Main floor also includes a 2-piece bath (shower rough-in) and access to the 3-car garage. Downstairs holds all the bedrooms. The primary suite offers a large walk-in closet, gas fireplace, and spacious ensuite with separate shower and soaker tub, plus deck access—perfect for a future hot tub. Three additional bedrooms (one ideal as a craft room/office), a 3-piece bath, two storage rooms, and the utility room (furnace 2013, hot water tank 2025) round out the basement. Updates include roof (2013), heat pump/central A/C, natural gas BBQ hookup, central vacuum, new gutters & leaf guards (2025), epoxy garage floor, and retaining wall (2019). Located on a quiet cul-de-sac backing onto green space and the Aberdeen Highlands trail system. (id:39198)
Property Details
Interior
Features
Basement Floor
Storage
4'11'' x 9'5''Bedroom
11'6'' x 12'5''4pc Ensuite bath
10'9'' x 13'8''Storage
8'6'' x 4'10''Exterior
Parking
Garage spaces -
Garage type -
Total parking spaces 7
Property History
 73
73
