1986 SNOWBERRY CRESCENT, Kamloops, British Columbia V1S1Z7
Contact us about this property
Highlights
Estimated valueThis is the price Wahi expects this property to sell for.
The calculation is powered by our Instant Home Value Estimate, which uses current market and property price trends to estimate your home’s value with a 90% accuracy rate.Not available
Price/Sqft$367/sqft
Monthly cost
Open Calculator
Description
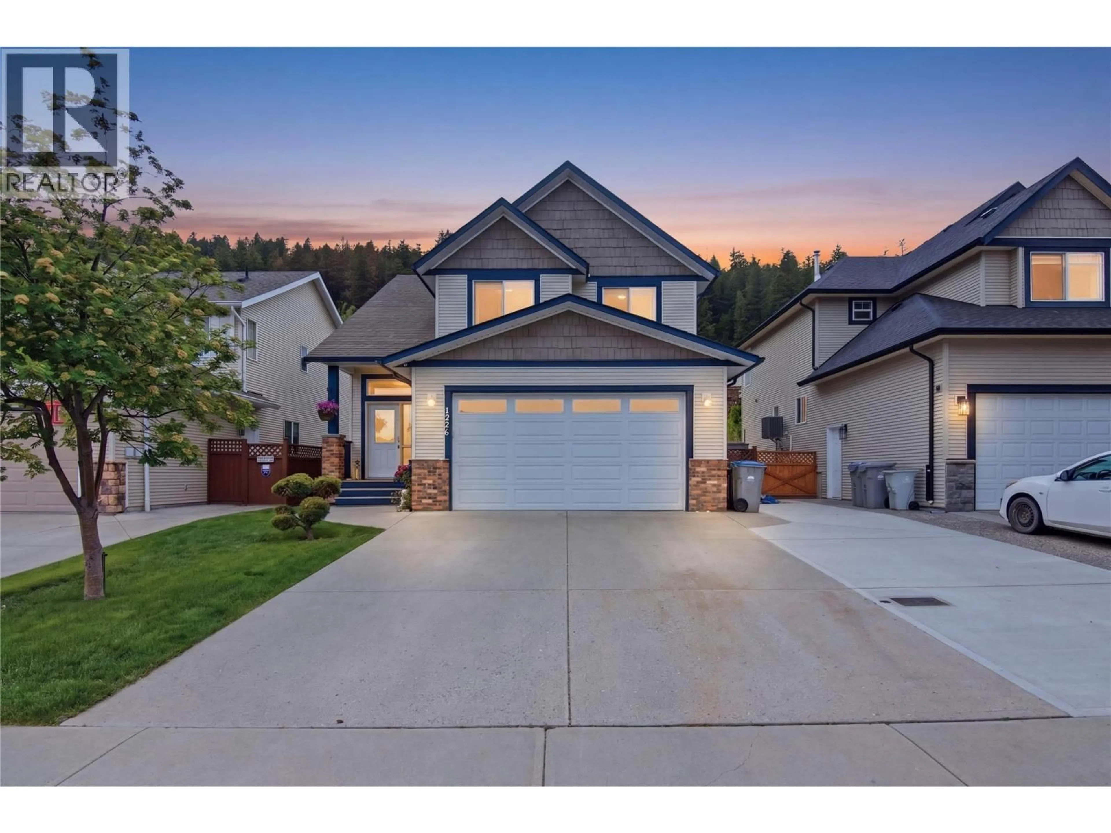
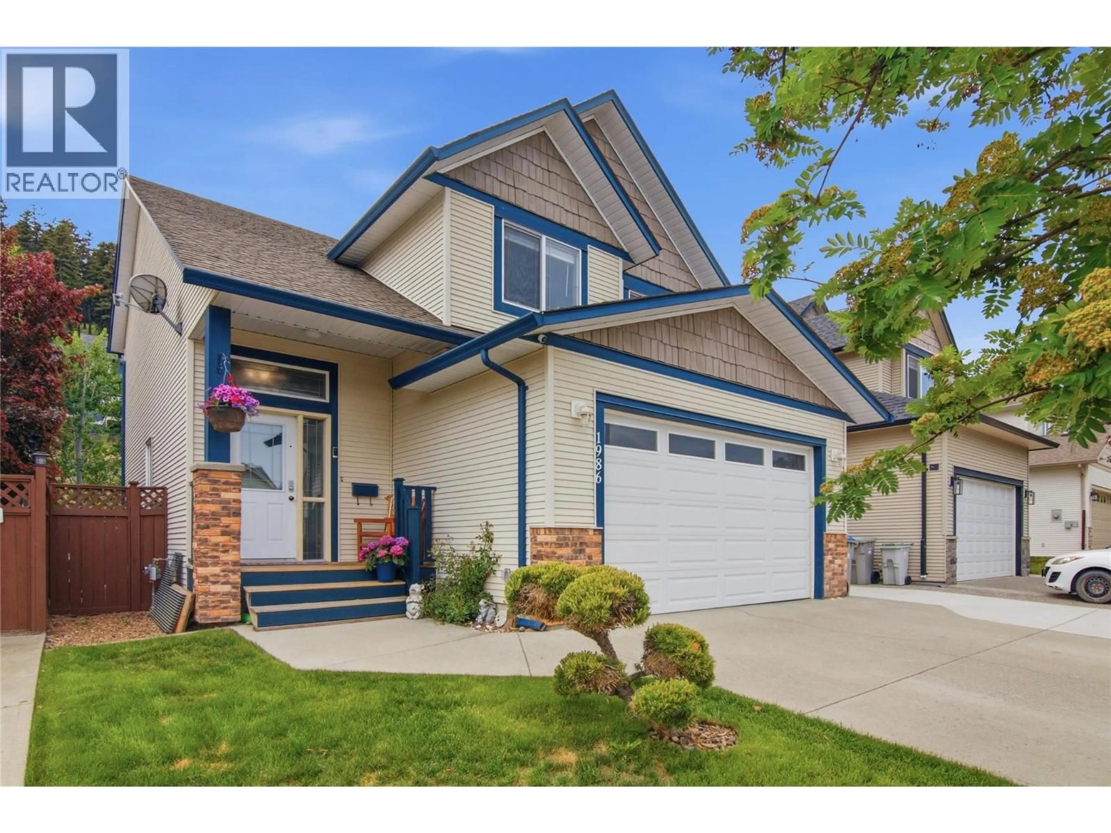
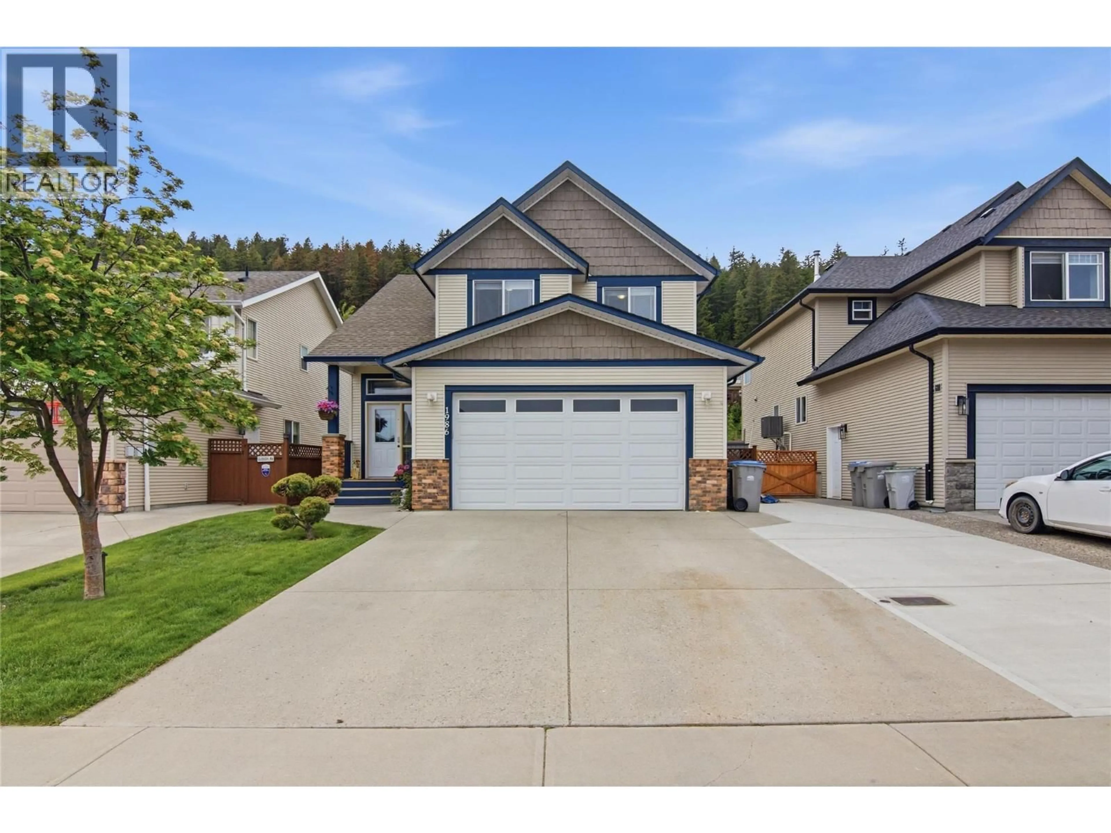
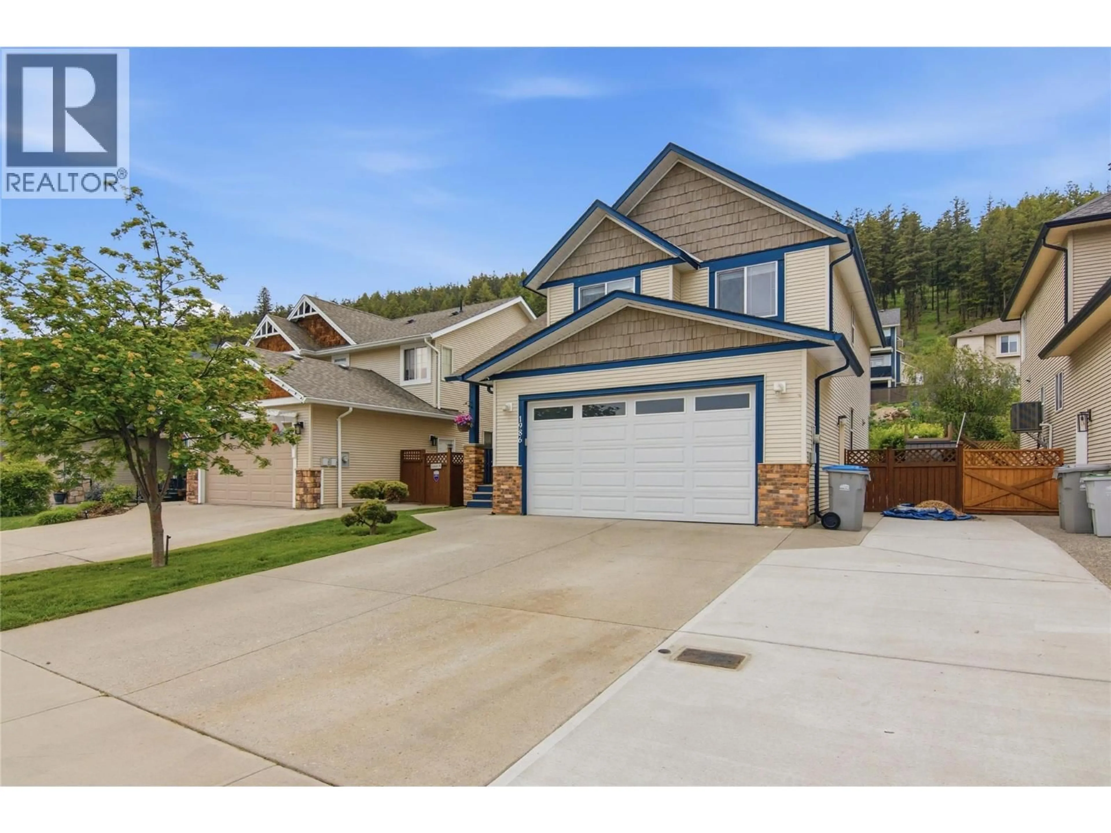
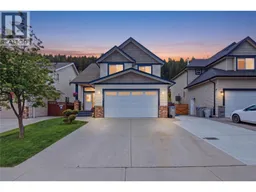
Beautiful two storey family home with full basement located in desirable Pineview, offering 5 bedrooms and 3.5 bathrooms. Four of the five bedrooms are conveniently located on the same upper floor. The main level features modern finishings throughout, including quartz countertops and a gas range, combining style and functionality. Step outside to your private backyard oasis with a stunning inground saltwater pool, perfect for relaxing or entertaining. The pool has seen several important upgrades, including a new pump (2022), salt cell (2021), and a solar pool cover (2024). This home also offers excellent parking and storage with a spacious two-car garage, driveway, and additional street parking. Major mechanical upgrades provide peace of mind, including a new high-efficiency furnace and heat pump installed in 2025 for year-round comfort and improved energy efficiency, as well as a new gas hot water tank installed in 2026. This home is located in a great, family orientated neighbourhood in close proximity to the new Pineview Elementary School (Snine), city walking trails and community park. Only a short drive to Costco, Aberdeen Mall and the new Ice Skating/Hockey rinks currently in design. (id:39198)
Property Details
Interior
Features
Second level Floor
Full bathroom
Bedroom
9'4'' x 9'1''Bedroom
10'6'' x 10'Bedroom
16'3'' x 11'9''Exterior
Features
Parking
Garage spaces -
Garage type -
Total parking spaces 2
Property History
 48
48
