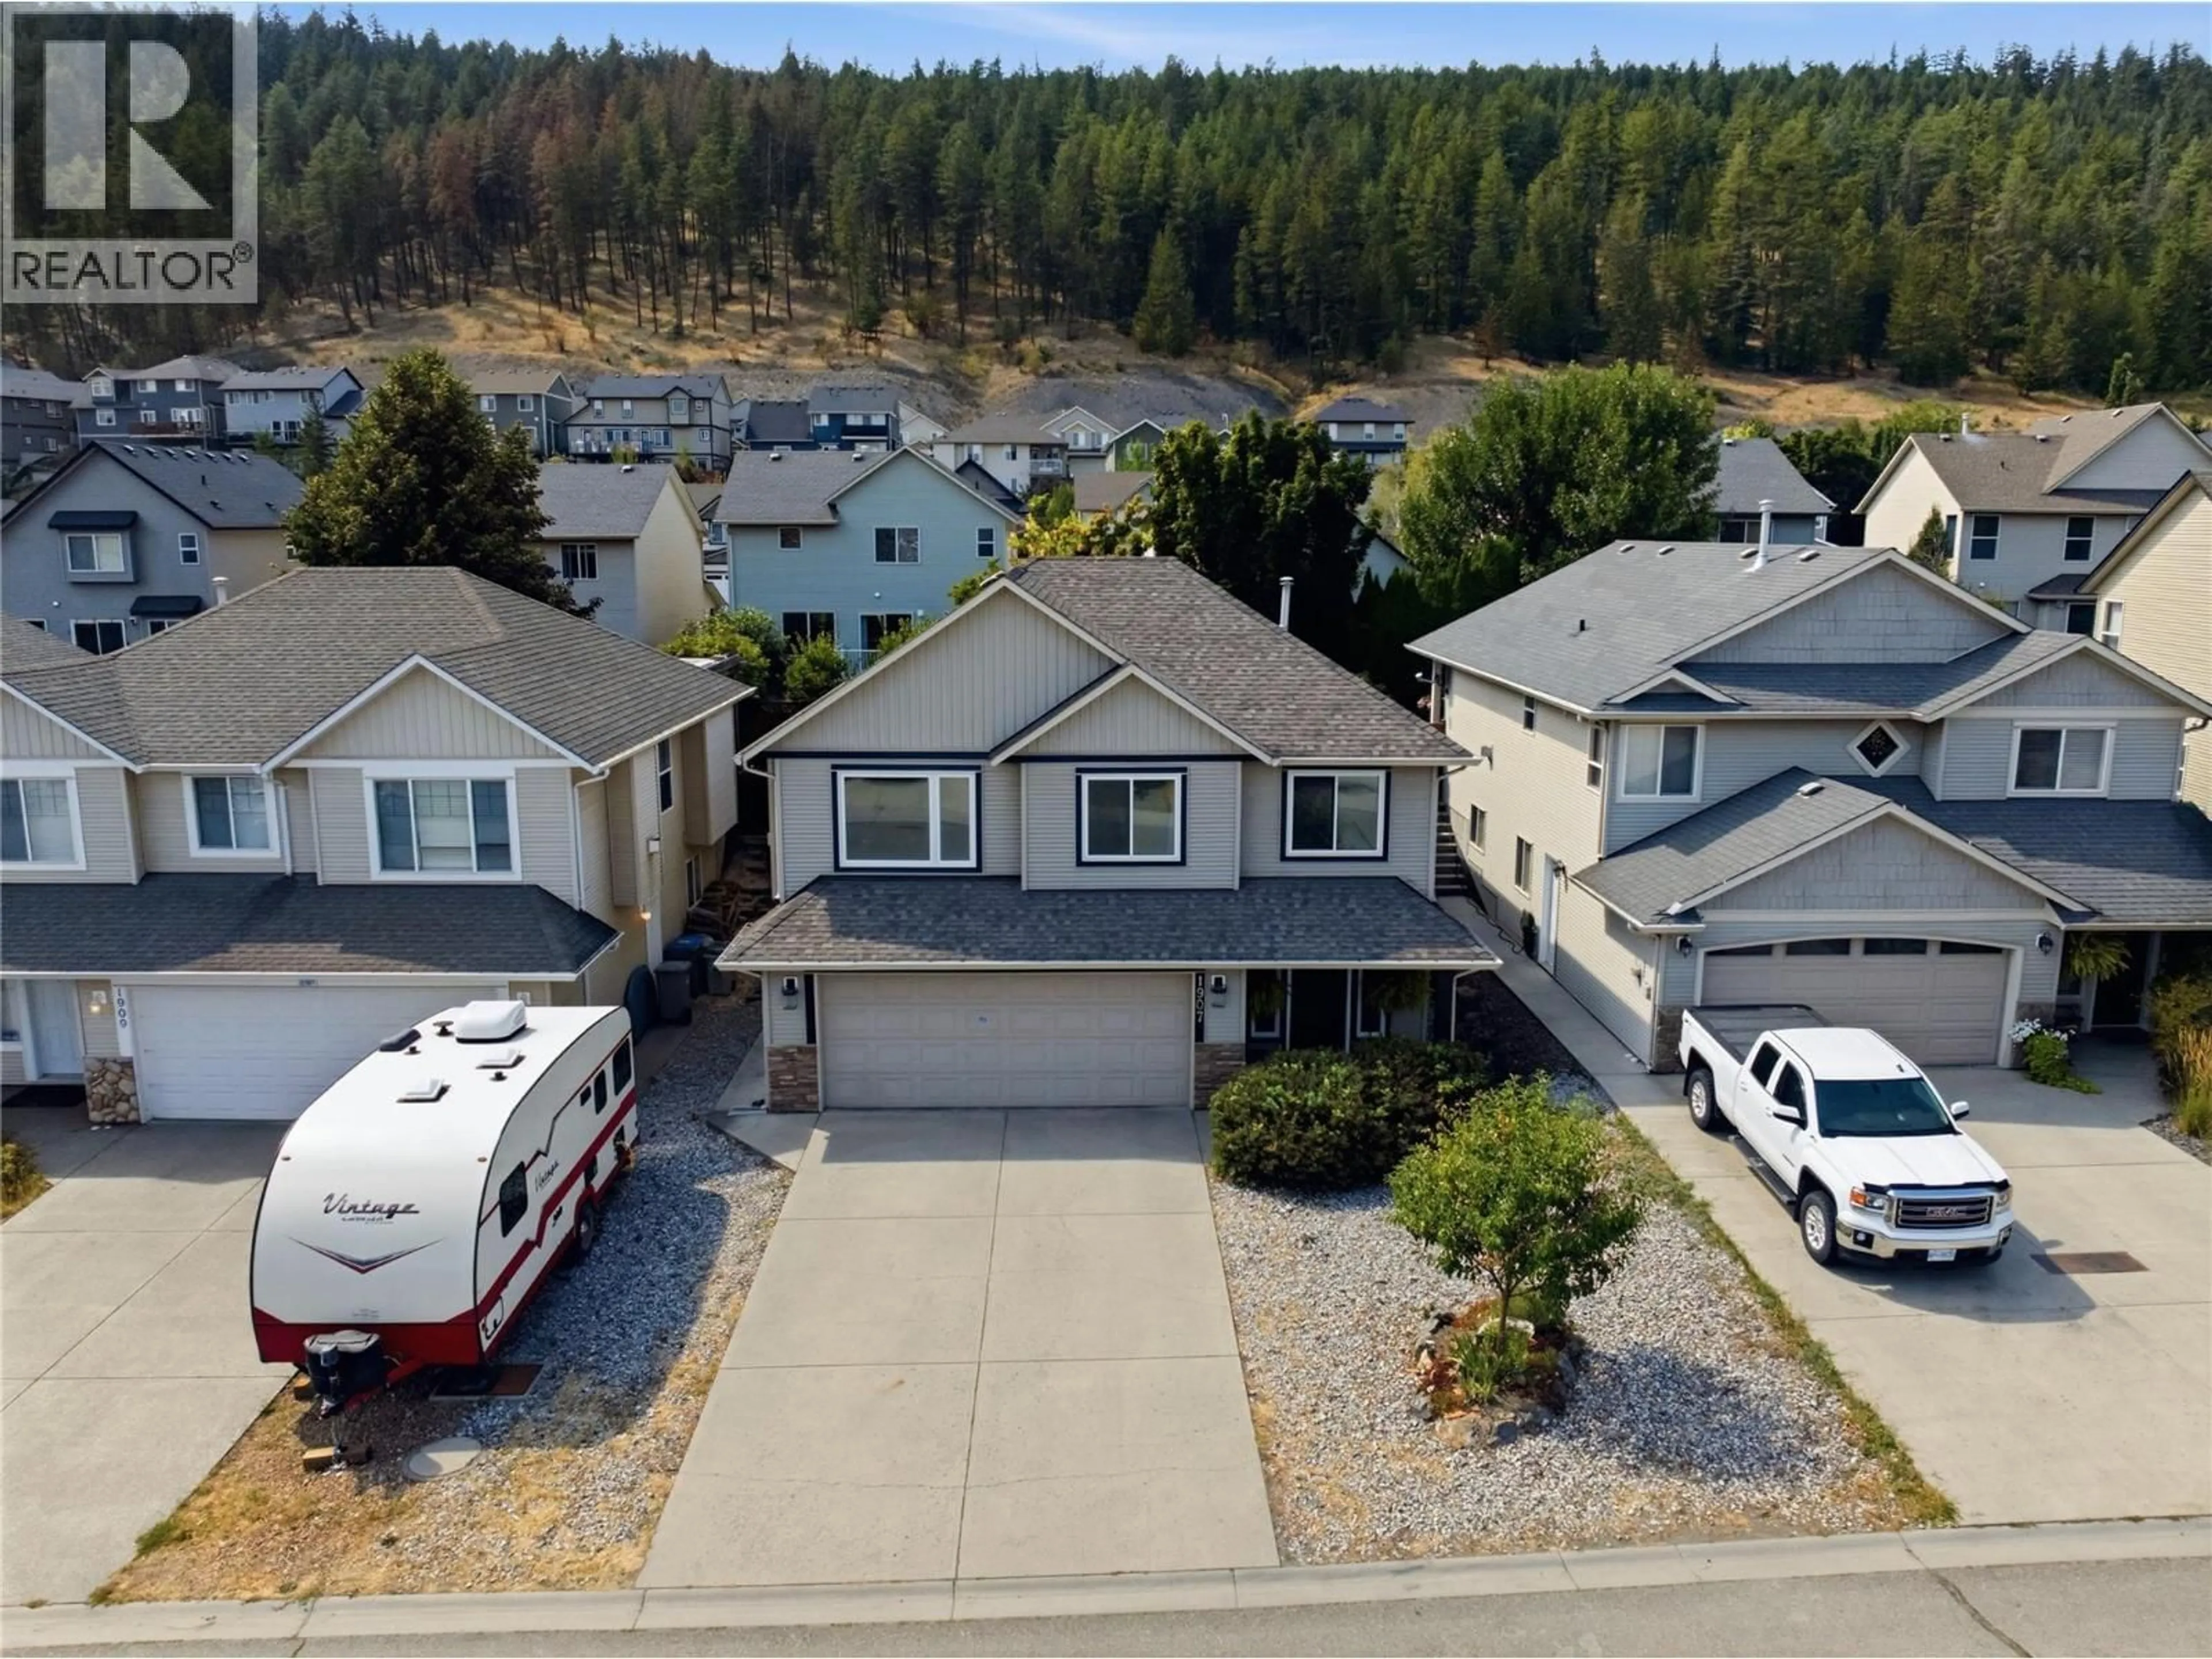
1907 SNOWBERRY CRESCENT, Kamloops, British Columbia V1S1Z8
Contact us about this property
Highlights
Estimated valueThis is the price Wahi expects this property to sell for.
The calculation is powered by our Instant Home Value Estimate, which uses current market and property price trends to estimate your home’s value with a 90% accuracy rate.Not available
Price/Sqft$358/sqft
Monthly cost
Open Calculator
Description
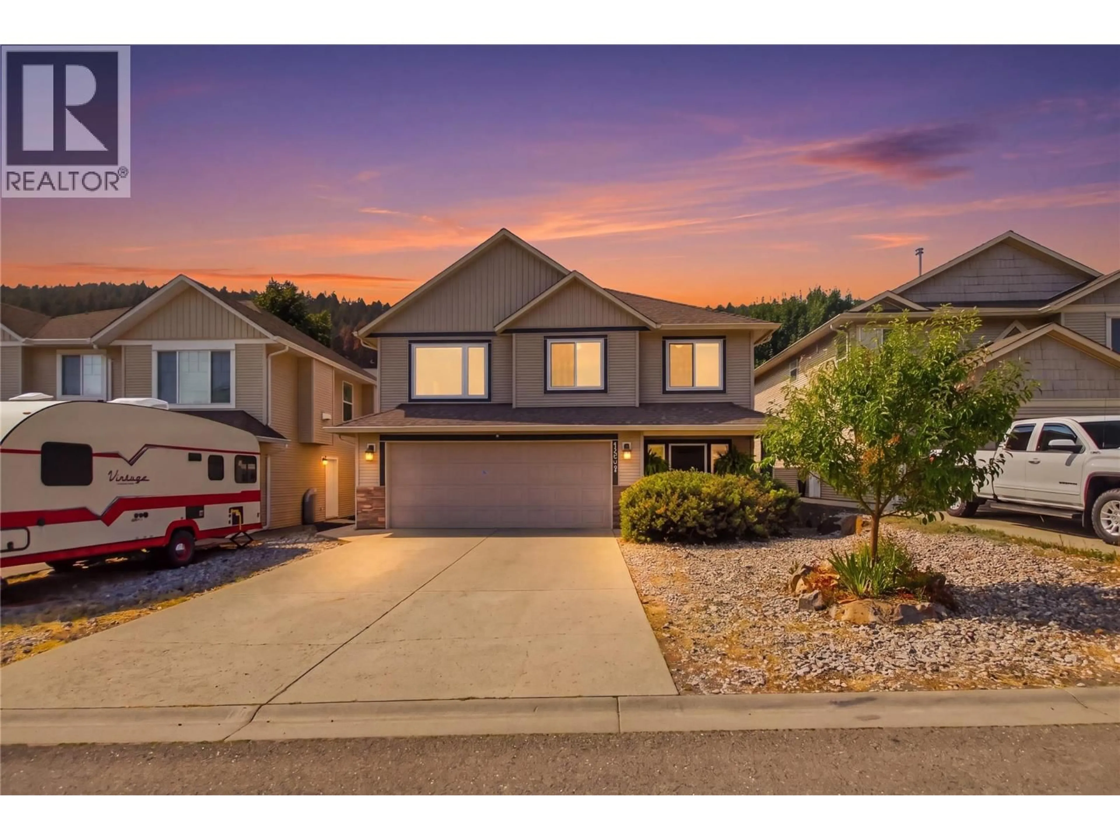
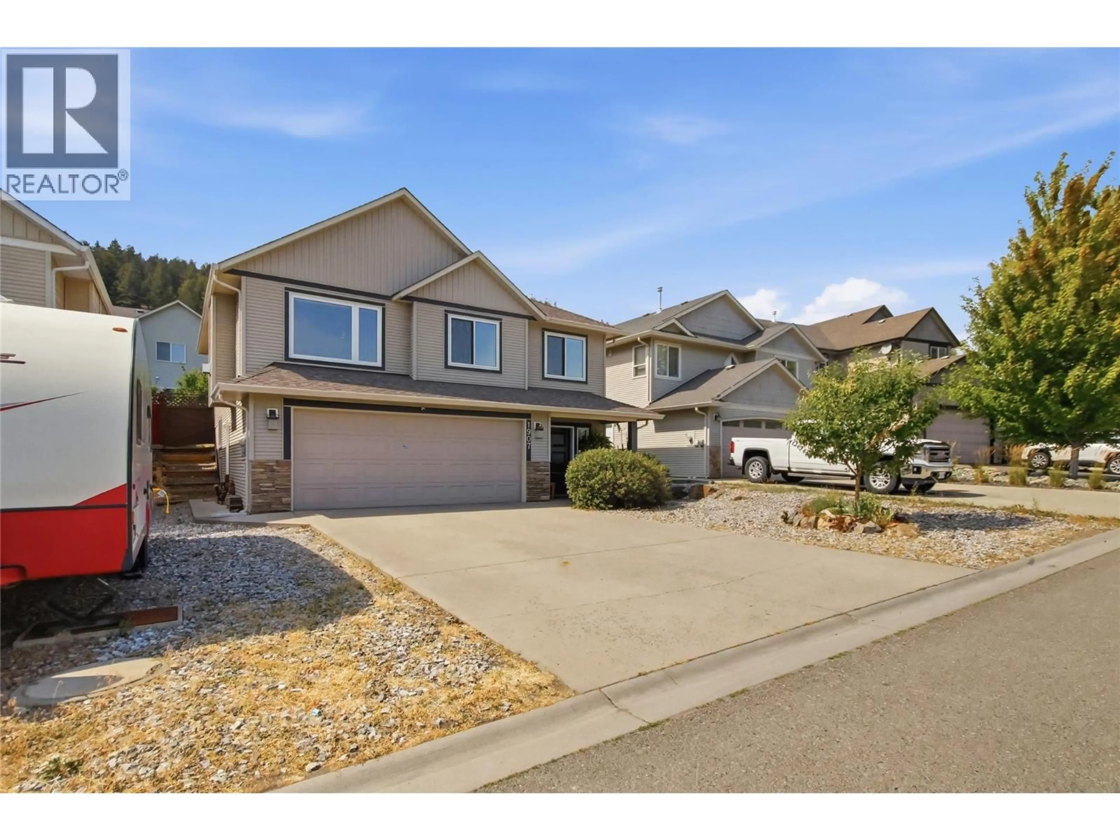
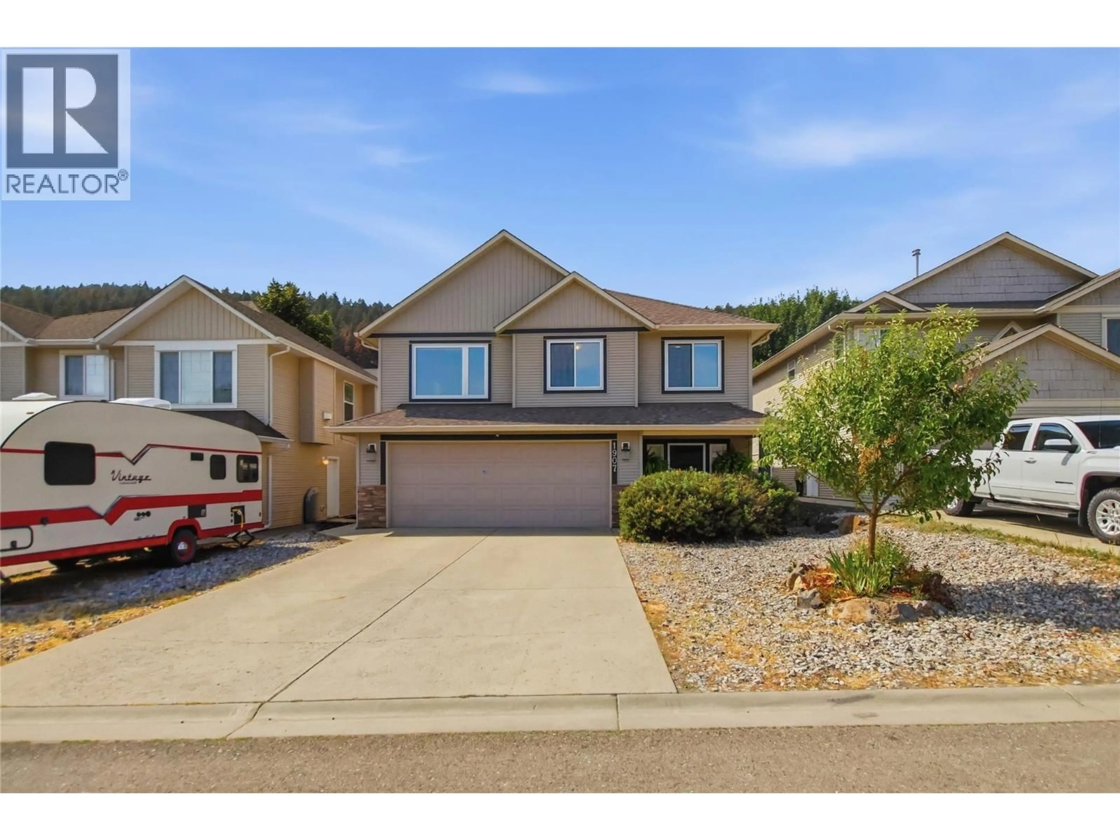
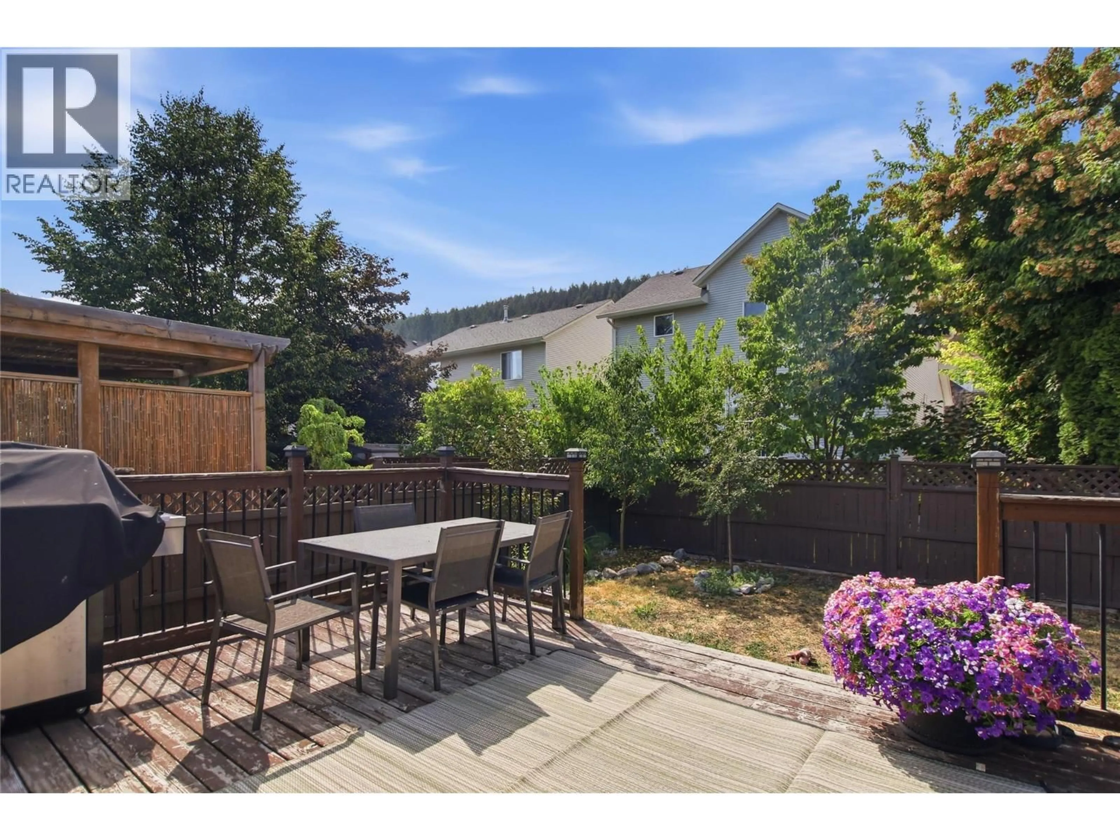
Welcome to 1907 Snowberry Crescent, a beautifully updated family home in desirable Pineview Valley. Offering approximately 2,178 sq. ft. of finished living space, this move-in-ready home combines a functional layout with an impressive list of recent improvements. Over $50,000 has recently been invested in upgrades, including new windows and exterior door, new high-efficiency furnace and central air conditioning, new flooring, and fresh paint, giving the home a bright, modern feel while providing improved comfort and efficiency for years to come. The main floor features an inviting open-concept kitchen, living and dining area—ideal for both everyday family life and entertaining. The kitchen offers plenty of workspace and flows naturally into the living area with a cozy gas fireplace. Patio doors extend the living space outdoors to the sundeck and fully landscaped, fenced yard, creating a great setting for kids, pets and summer entertaining. The home offers 3 bedrooms and 3 bathrooms, with additional finished space downstairs providing flexibility for a family room, recreation area, home office or gym. A double garage, flat driveway and additional parking complete the package. Located in popular Pineview Valley, close to parks, walking trails, a brand new elementaryschool, Costco and amenities, this is an excellent opportunity to own a substantially upgraded home in one of Kamloops' most convenient family-oriented neighbourhoods. Extensively updated, exceptionally well maintained and truly move-in ready—1907 Snowberry Crescent is a home you can simply unpack and enjoy. (id:39198)
Property Details
Interior
Features
Basement Floor
Recreation room
13'5'' x 22'Foyer
9'6'' x 7'Laundry room
5'7'' x 9'4''Bedroom
10'9'' x 11'10''Exterior
Parking
Garage spaces -
Garage type -
Total parking spaces 4
Property History
 34
34
