1864 FOXTAIL DRIVE, Kamloops, British Columbia V1S0A4
Contact us about this property
Highlights
Estimated valueThis is the price Wahi expects this property to sell for.
The calculation is powered by our Instant Home Value Estimate, which uses current market and property price trends to estimate your home’s value with a 90% accuracy rate.Not available
Price/Sqft$327/sqft
Monthly cost
Open Calculator
Description
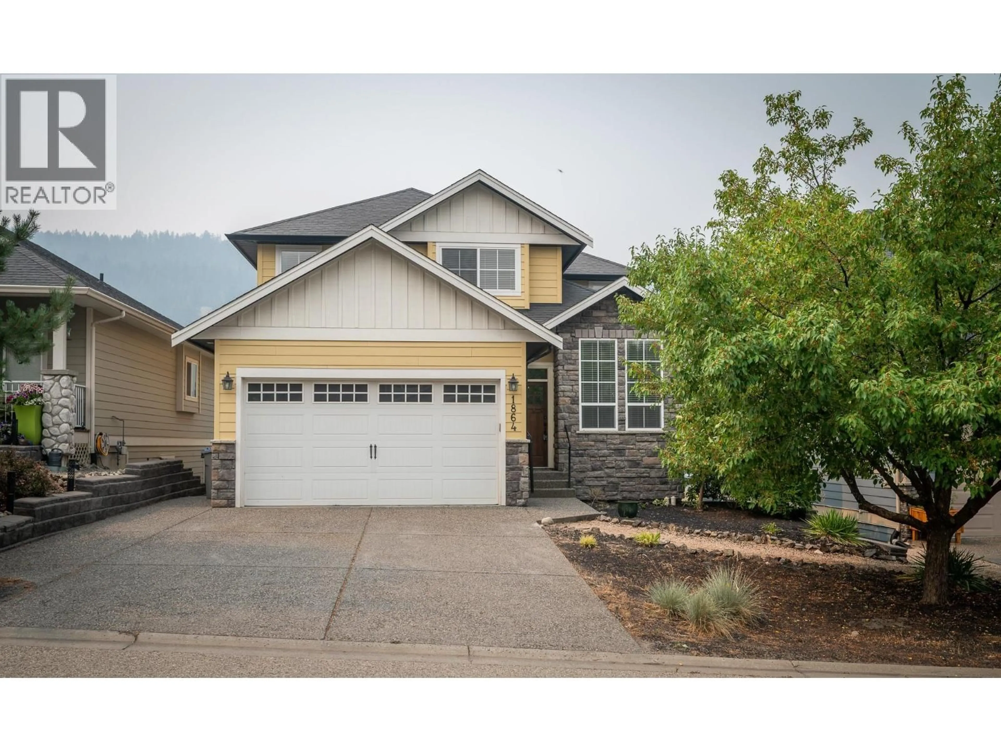
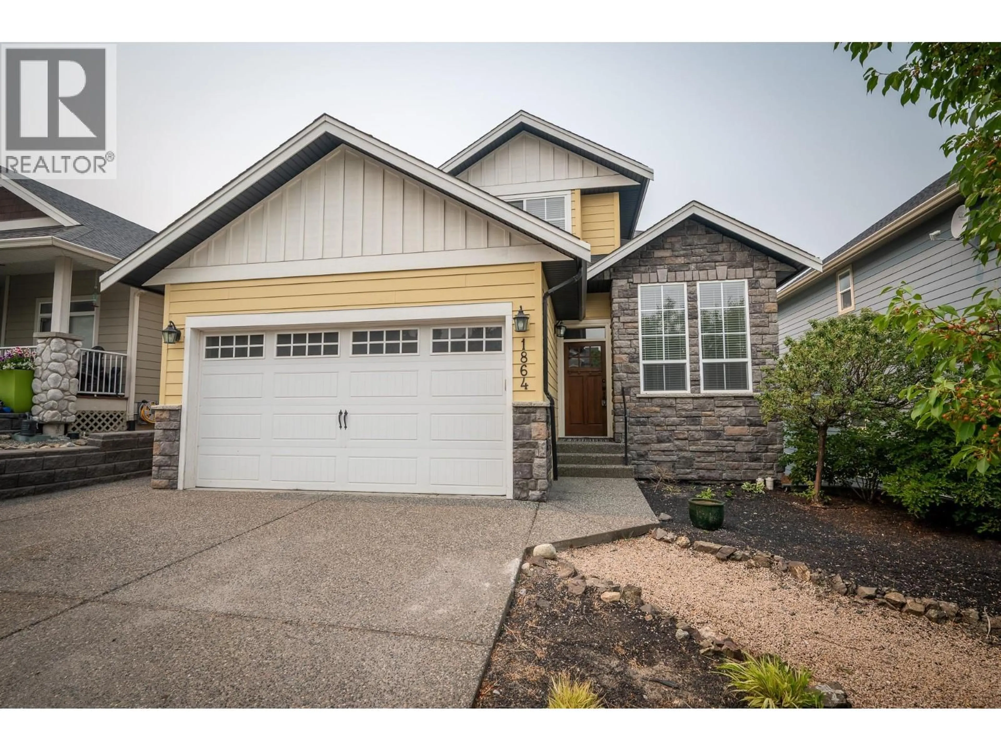
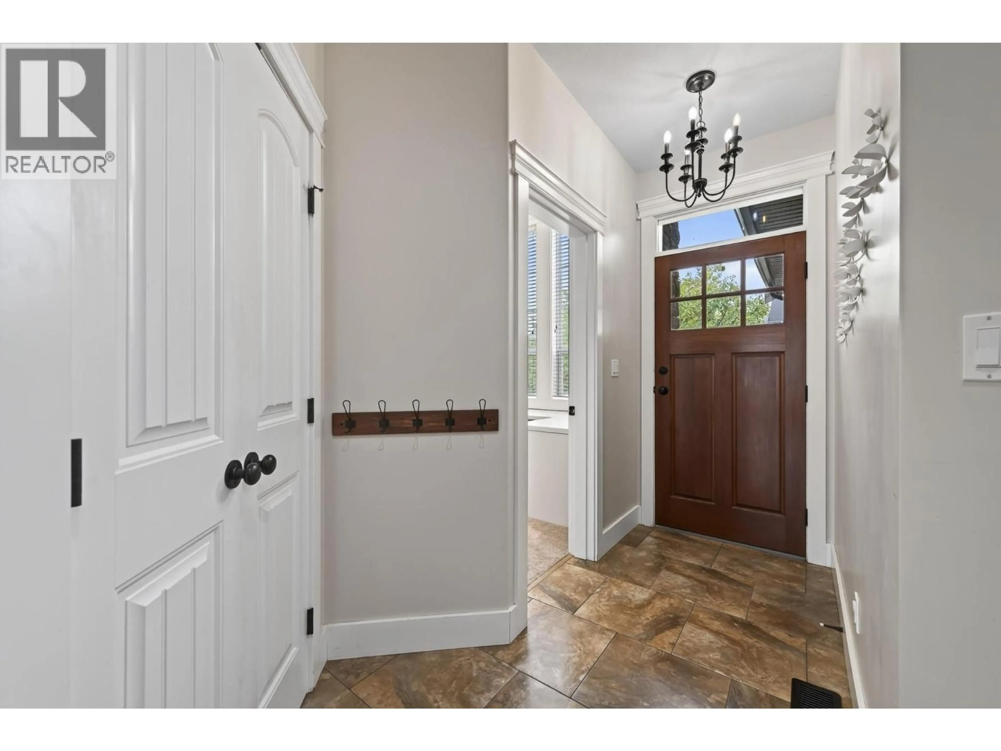
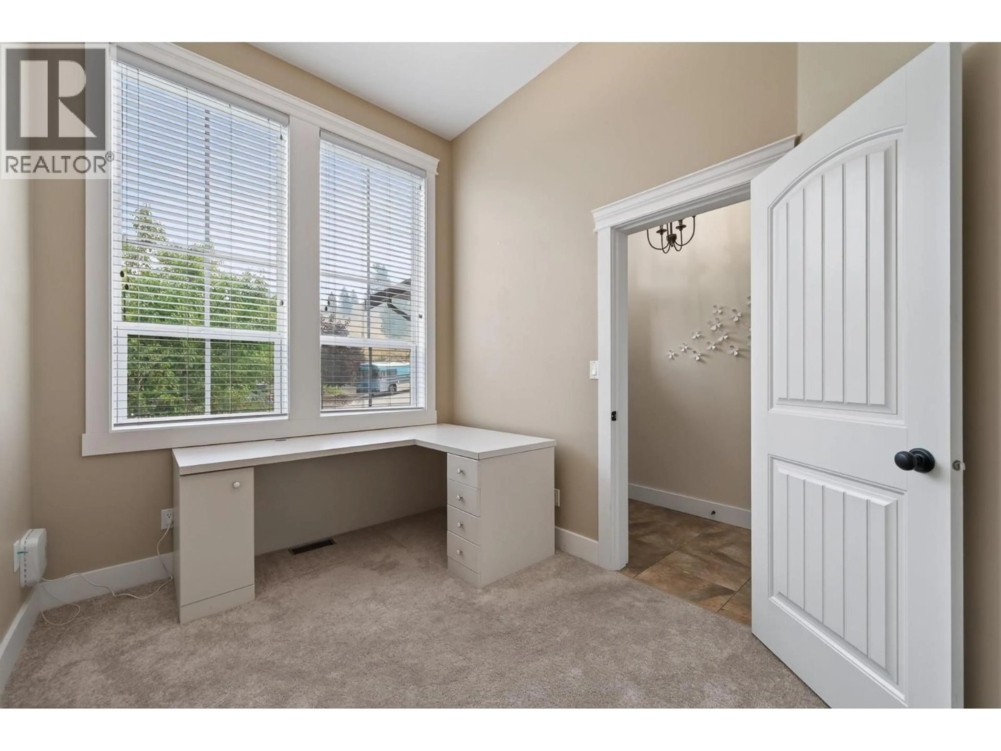
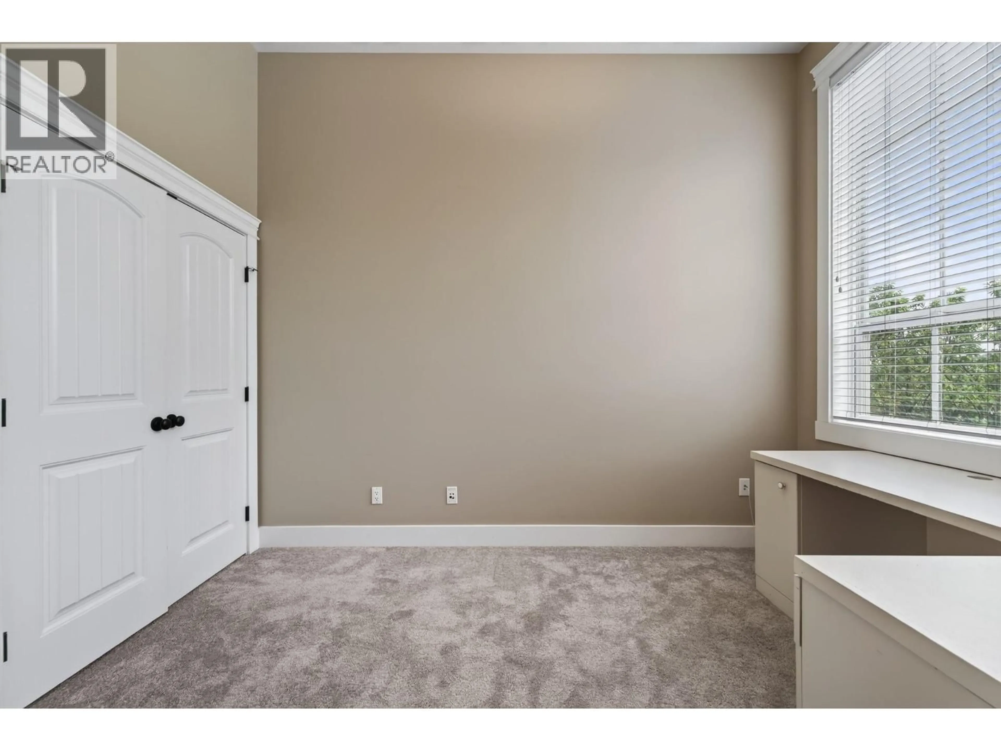
Welcome to this spacious 2-storey home with a walk-out in-law suite, ideally located on a sought-after, family-oriented cul-de-sac in Pineview Valley. Offering 2,893 sq. ft. of living space, this home features 9' ceilings on the main floor, an open-concept kitchen and living area with French doors leading to a large deck overlooking beautiful green space, a pond and surrounding hills. The main floor also includes a laundry room, 2-piece powder room, and a versatile office that could easily be used as an additional bedroom. Upstairs offers 3 bedrooms, including a generous primary bedroom with a walk-in closet and 5-piece ensuite, plus a full bathroom. The walk-out basement features a 1-bedroom in-law suite with its own covered patio. Outside, enjoy the fenced yard, low-maintenance landscaping, underground sprinklers, 2-car garage, and double driveway with room for RV parking. The newly built Sníne Elementary School is just a short walk away and can be seen from the deck. Additional features include a new dual heat pump/furnace and A/C system installed in 2025, new hot water tank in 2024, built-in vacuum, and newer dishwasher, washing machine and dryer. A fantastic opportunity for families, multi-generational living, or anyone looking for flexible living space in a desirable location! (id:39198)
Property Details
Interior
Features
Additional Accommodation Floor
Bedroom
7'6'' x 18'0''Living room
11'5'' x 12'7''Dining room
9'11'' x 13'11''Kitchen
11'5'' x 12'7''Exterior
Parking
Garage spaces -
Garage type -
Total parking spaces 2
Property History
 42
42
