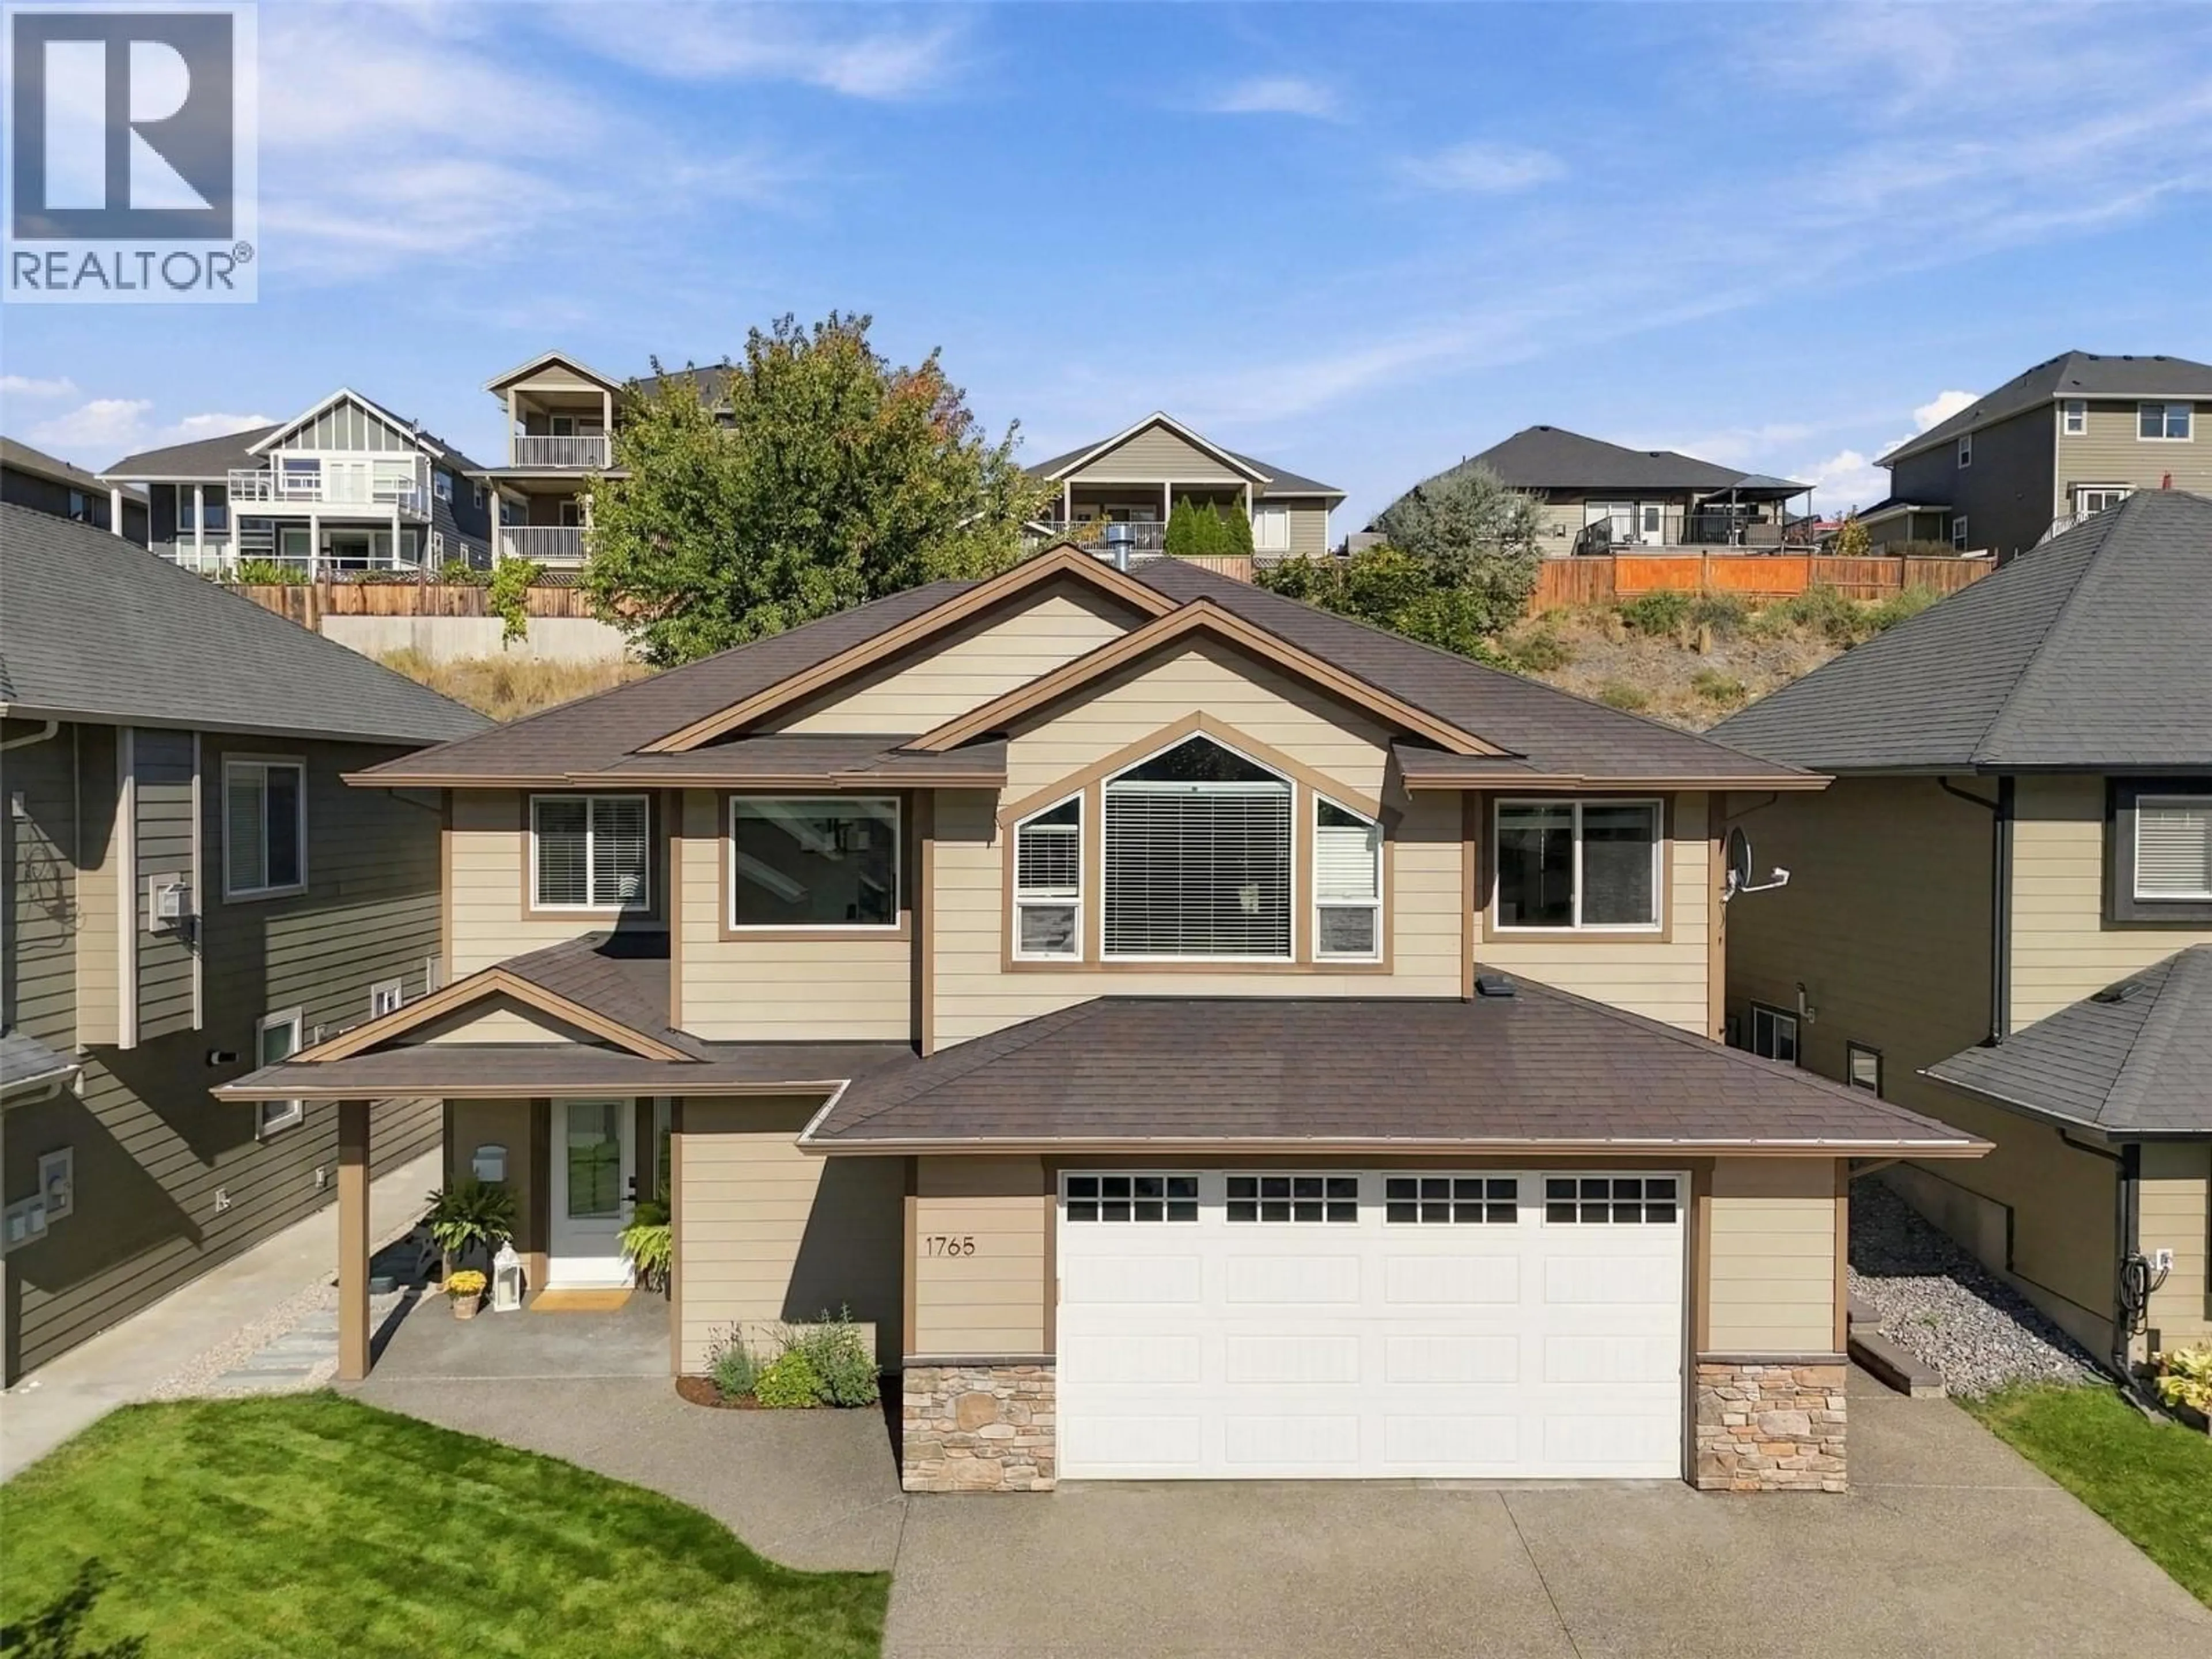
1765 FOXTAIL DRIVE, Kamloops, British Columbia V1S0B1
Contact us about this property
Highlights
Estimated valueThis is the price Wahi expects this property to sell for.
The calculation is powered by our Instant Home Value Estimate, which uses current market and property price trends to estimate your home’s value with a 90% accuracy rate.Not available
Price/Sqft$368/sqft
Monthly cost
Open Calculator
Description
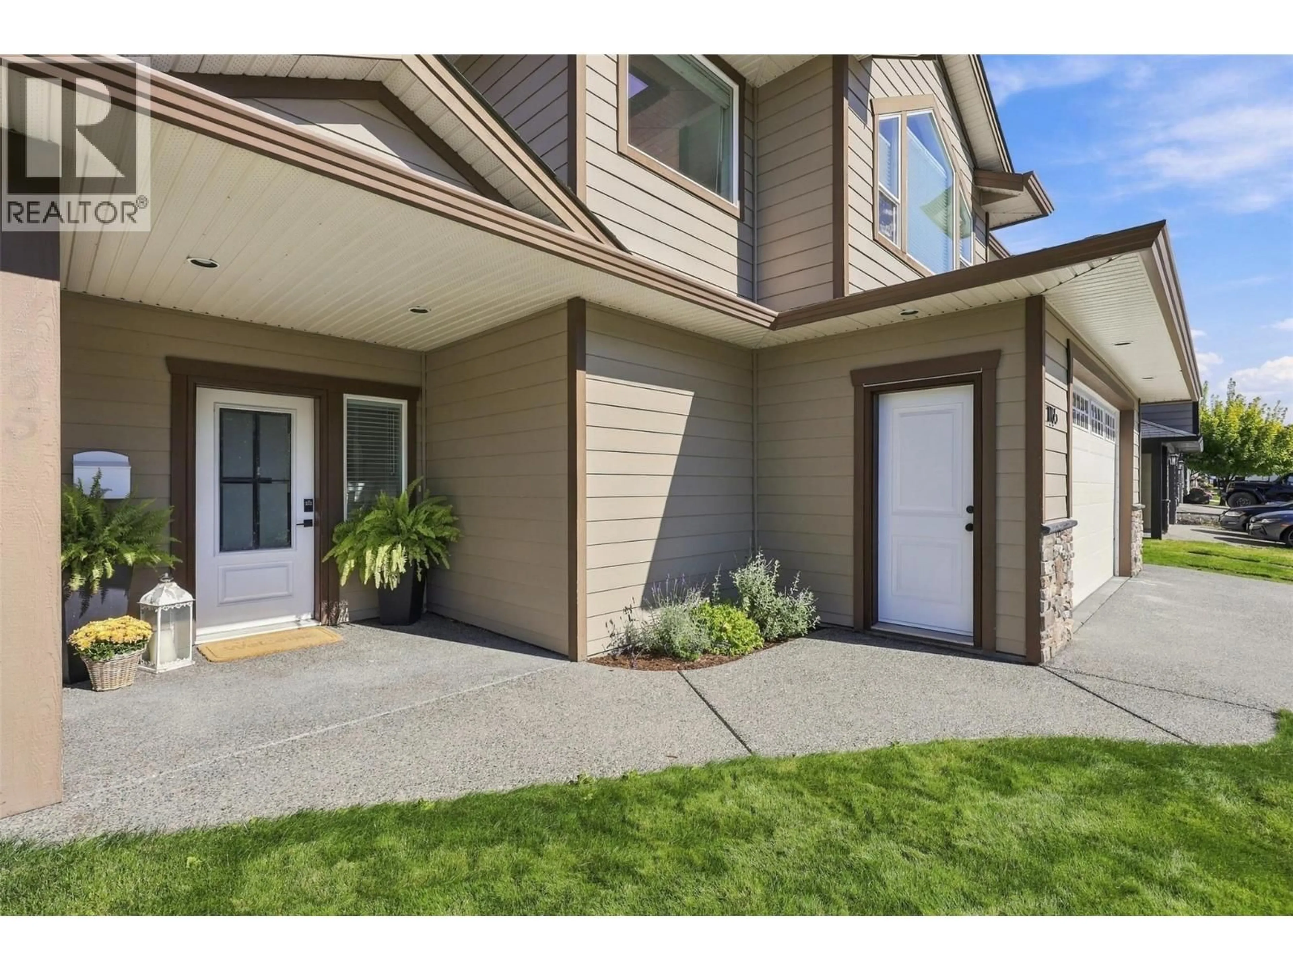
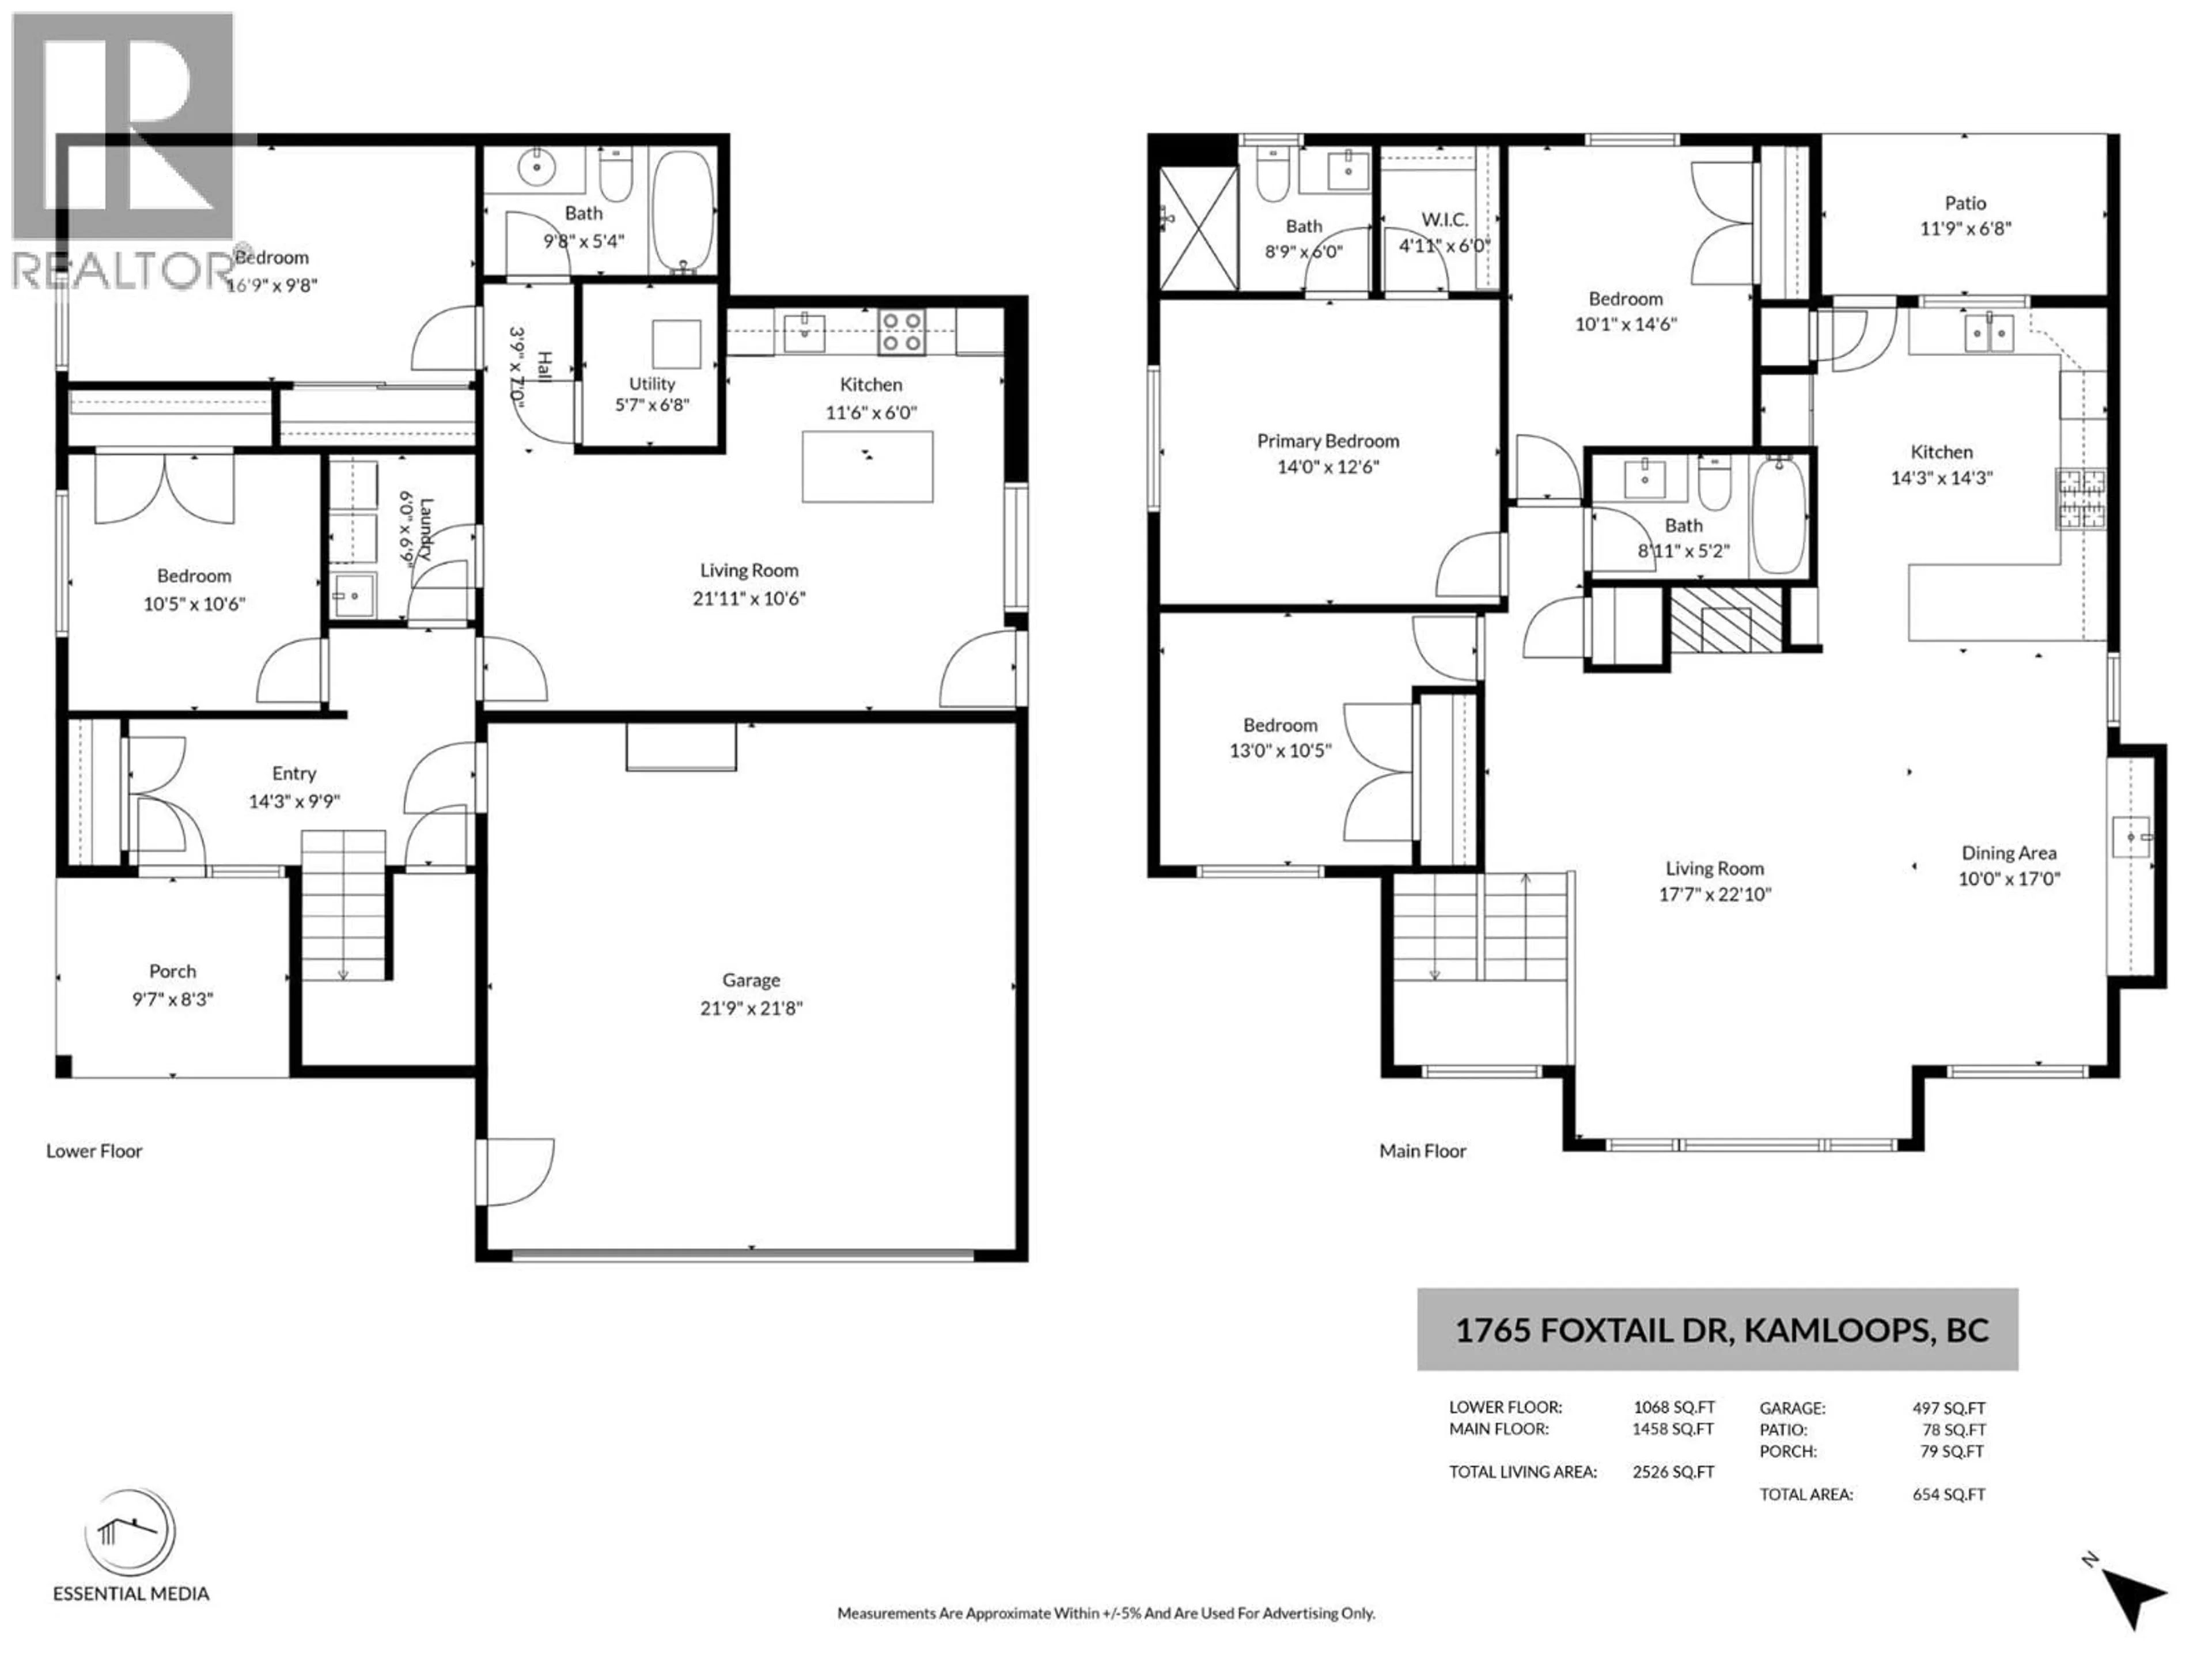
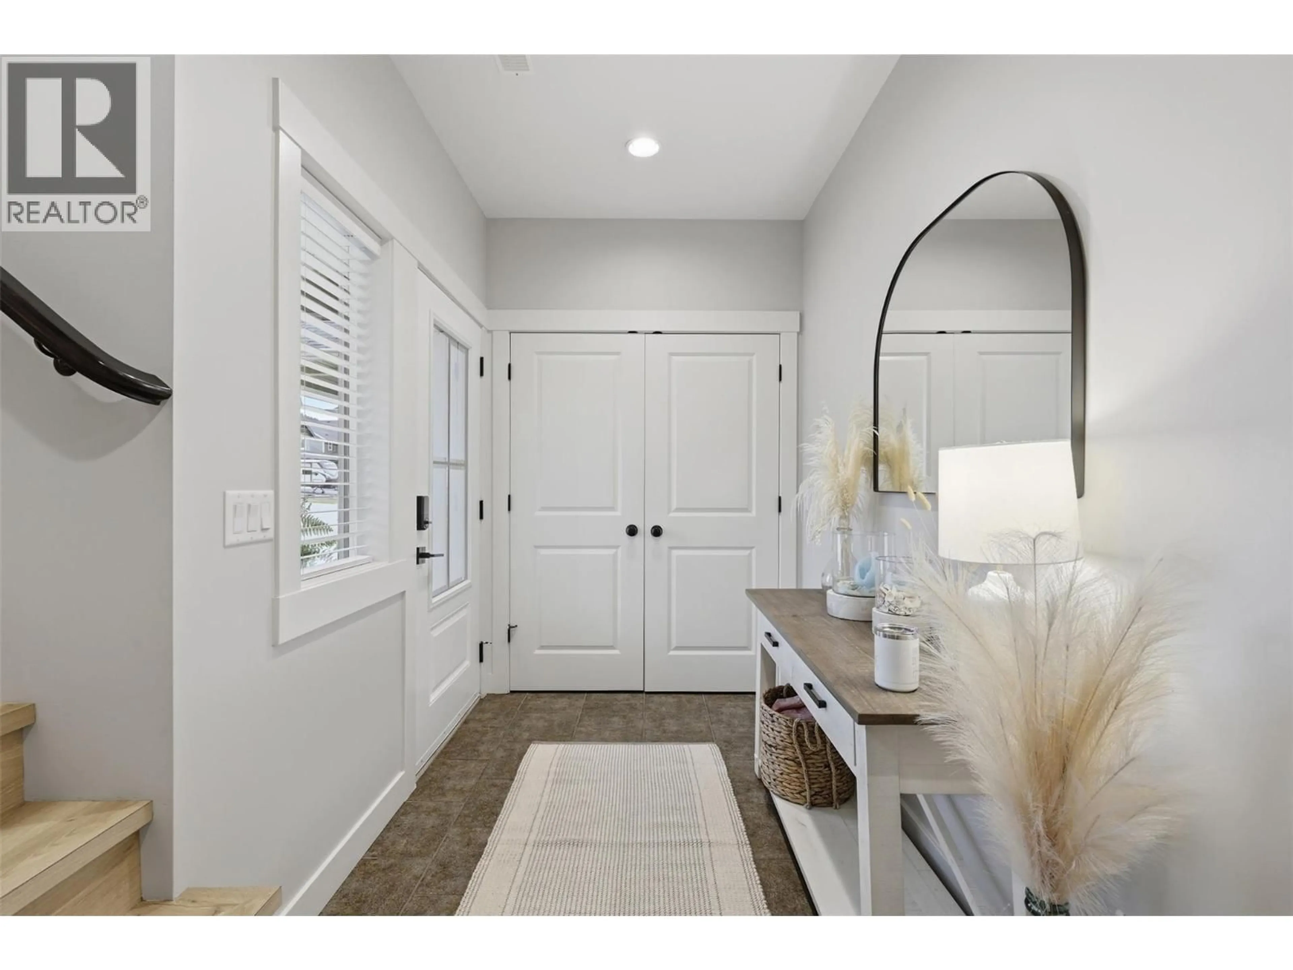
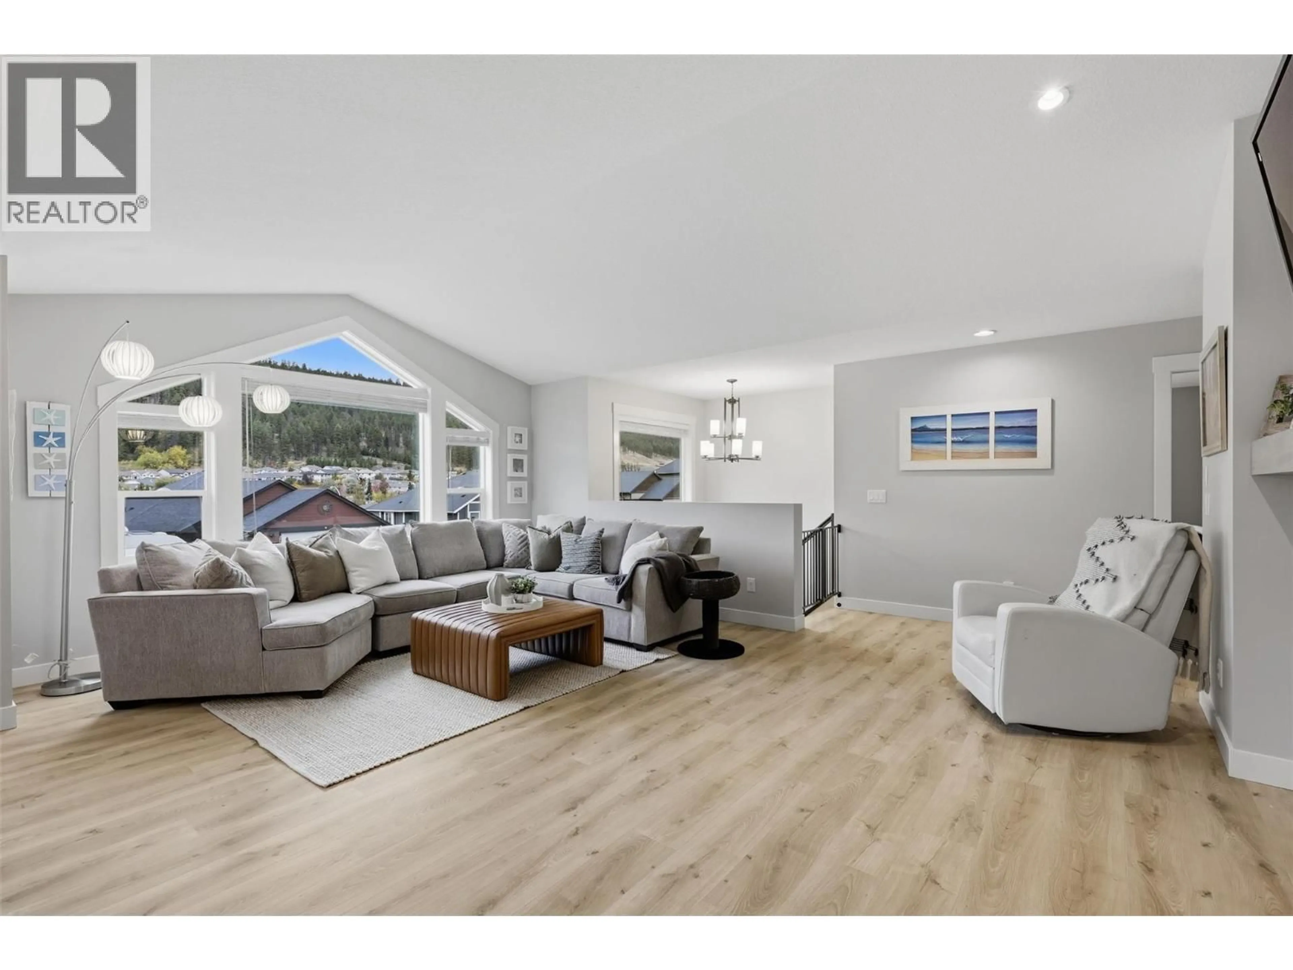
Beautifully updated & elegant 5 bedroom, 3 bathroom home offering a bright, modern design in desirable Pineview Valley. The renovated main floor features a spacious open concept layout with new flooring, granite countertops & a stylish kitchen with new LG appliances including gas range, microwave & dishwasher. The inviting living room with high ceilings is centred around a custom oversized natural gas fireplace, while custom built-in cabinetry with wine/beverage fridge adds style & functionality. A custom front door & refined finishes give the home a polished, contemporary feel. The primary suite features a walk-in closet & beautiful custom ensuite with heated tile flooring & spacious tiled shower with double shower heads. Two additional bedrooms & main bathroom with heated tile flooring complete the main level. Downstairs you'll find the 4th bedroom, laundry with new washer & dryer plus a self-contained 1 bedroom, 1 bathroom suite offering flexibility for extended family, guests or rental income. Outside enjoy the covered patio & private backyard backing onto the hillside, offering added privacy from neighbouring homes & U/G irrigation. Double car garage with built-in storage & driveway parking for 3 vehicles. Absolutely fabulous location just a 5 minute walk to the brand new Snine Elementary School with Pineview's extensive hiking & biking trail network outside your front door. A beautifully updated, move-in-ready home in one of Kamloops' most popular family neighbourhoods! (id:39198)
Property Details
Interior
Features
Basement Floor
Utility room
6'8'' x 5'7''Foyer
9'9'' x 14'3''Laundry room
6'9'' x 6'0''Bedroom
9'8'' x 16'9''Exterior
Parking
Garage spaces -
Garage type -
Total parking spaces 2
Property History
 72
72
