14 - 1951 LODGEPOLE DRIVE, Kamloops, British Columbia V1S1Y1
Contact us about this property
Highlights
Estimated valueThis is the price Wahi expects this property to sell for.
The calculation is powered by our Instant Home Value Estimate, which uses current market and property price trends to estimate your home’s value with a 90% accuracy rate.Not available
Price/Sqft$526/sqft
Monthly cost
Open Calculator
Description
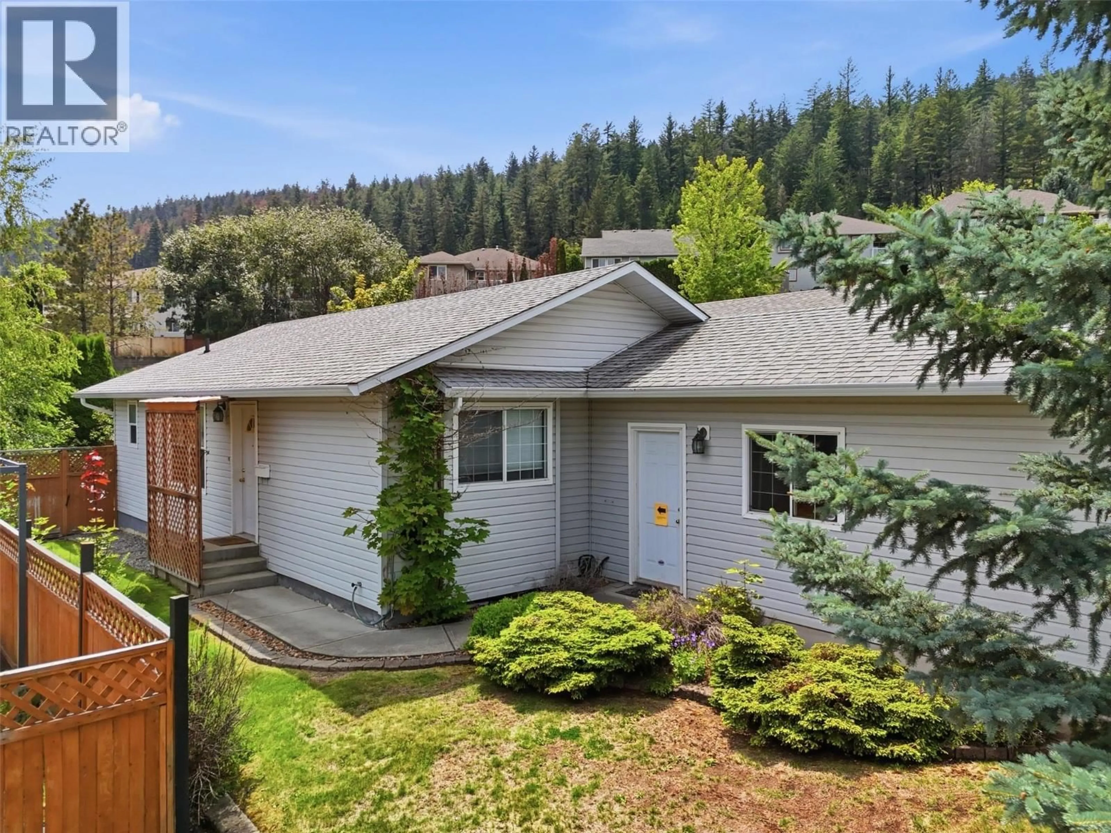
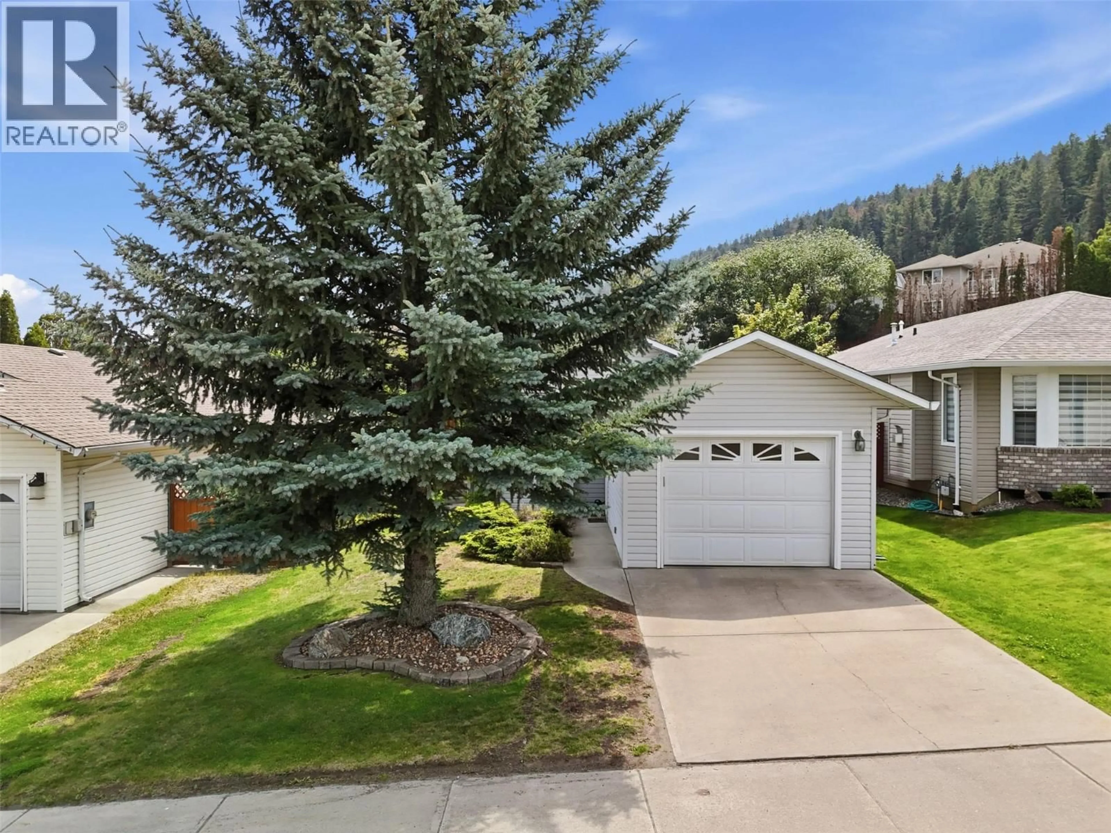
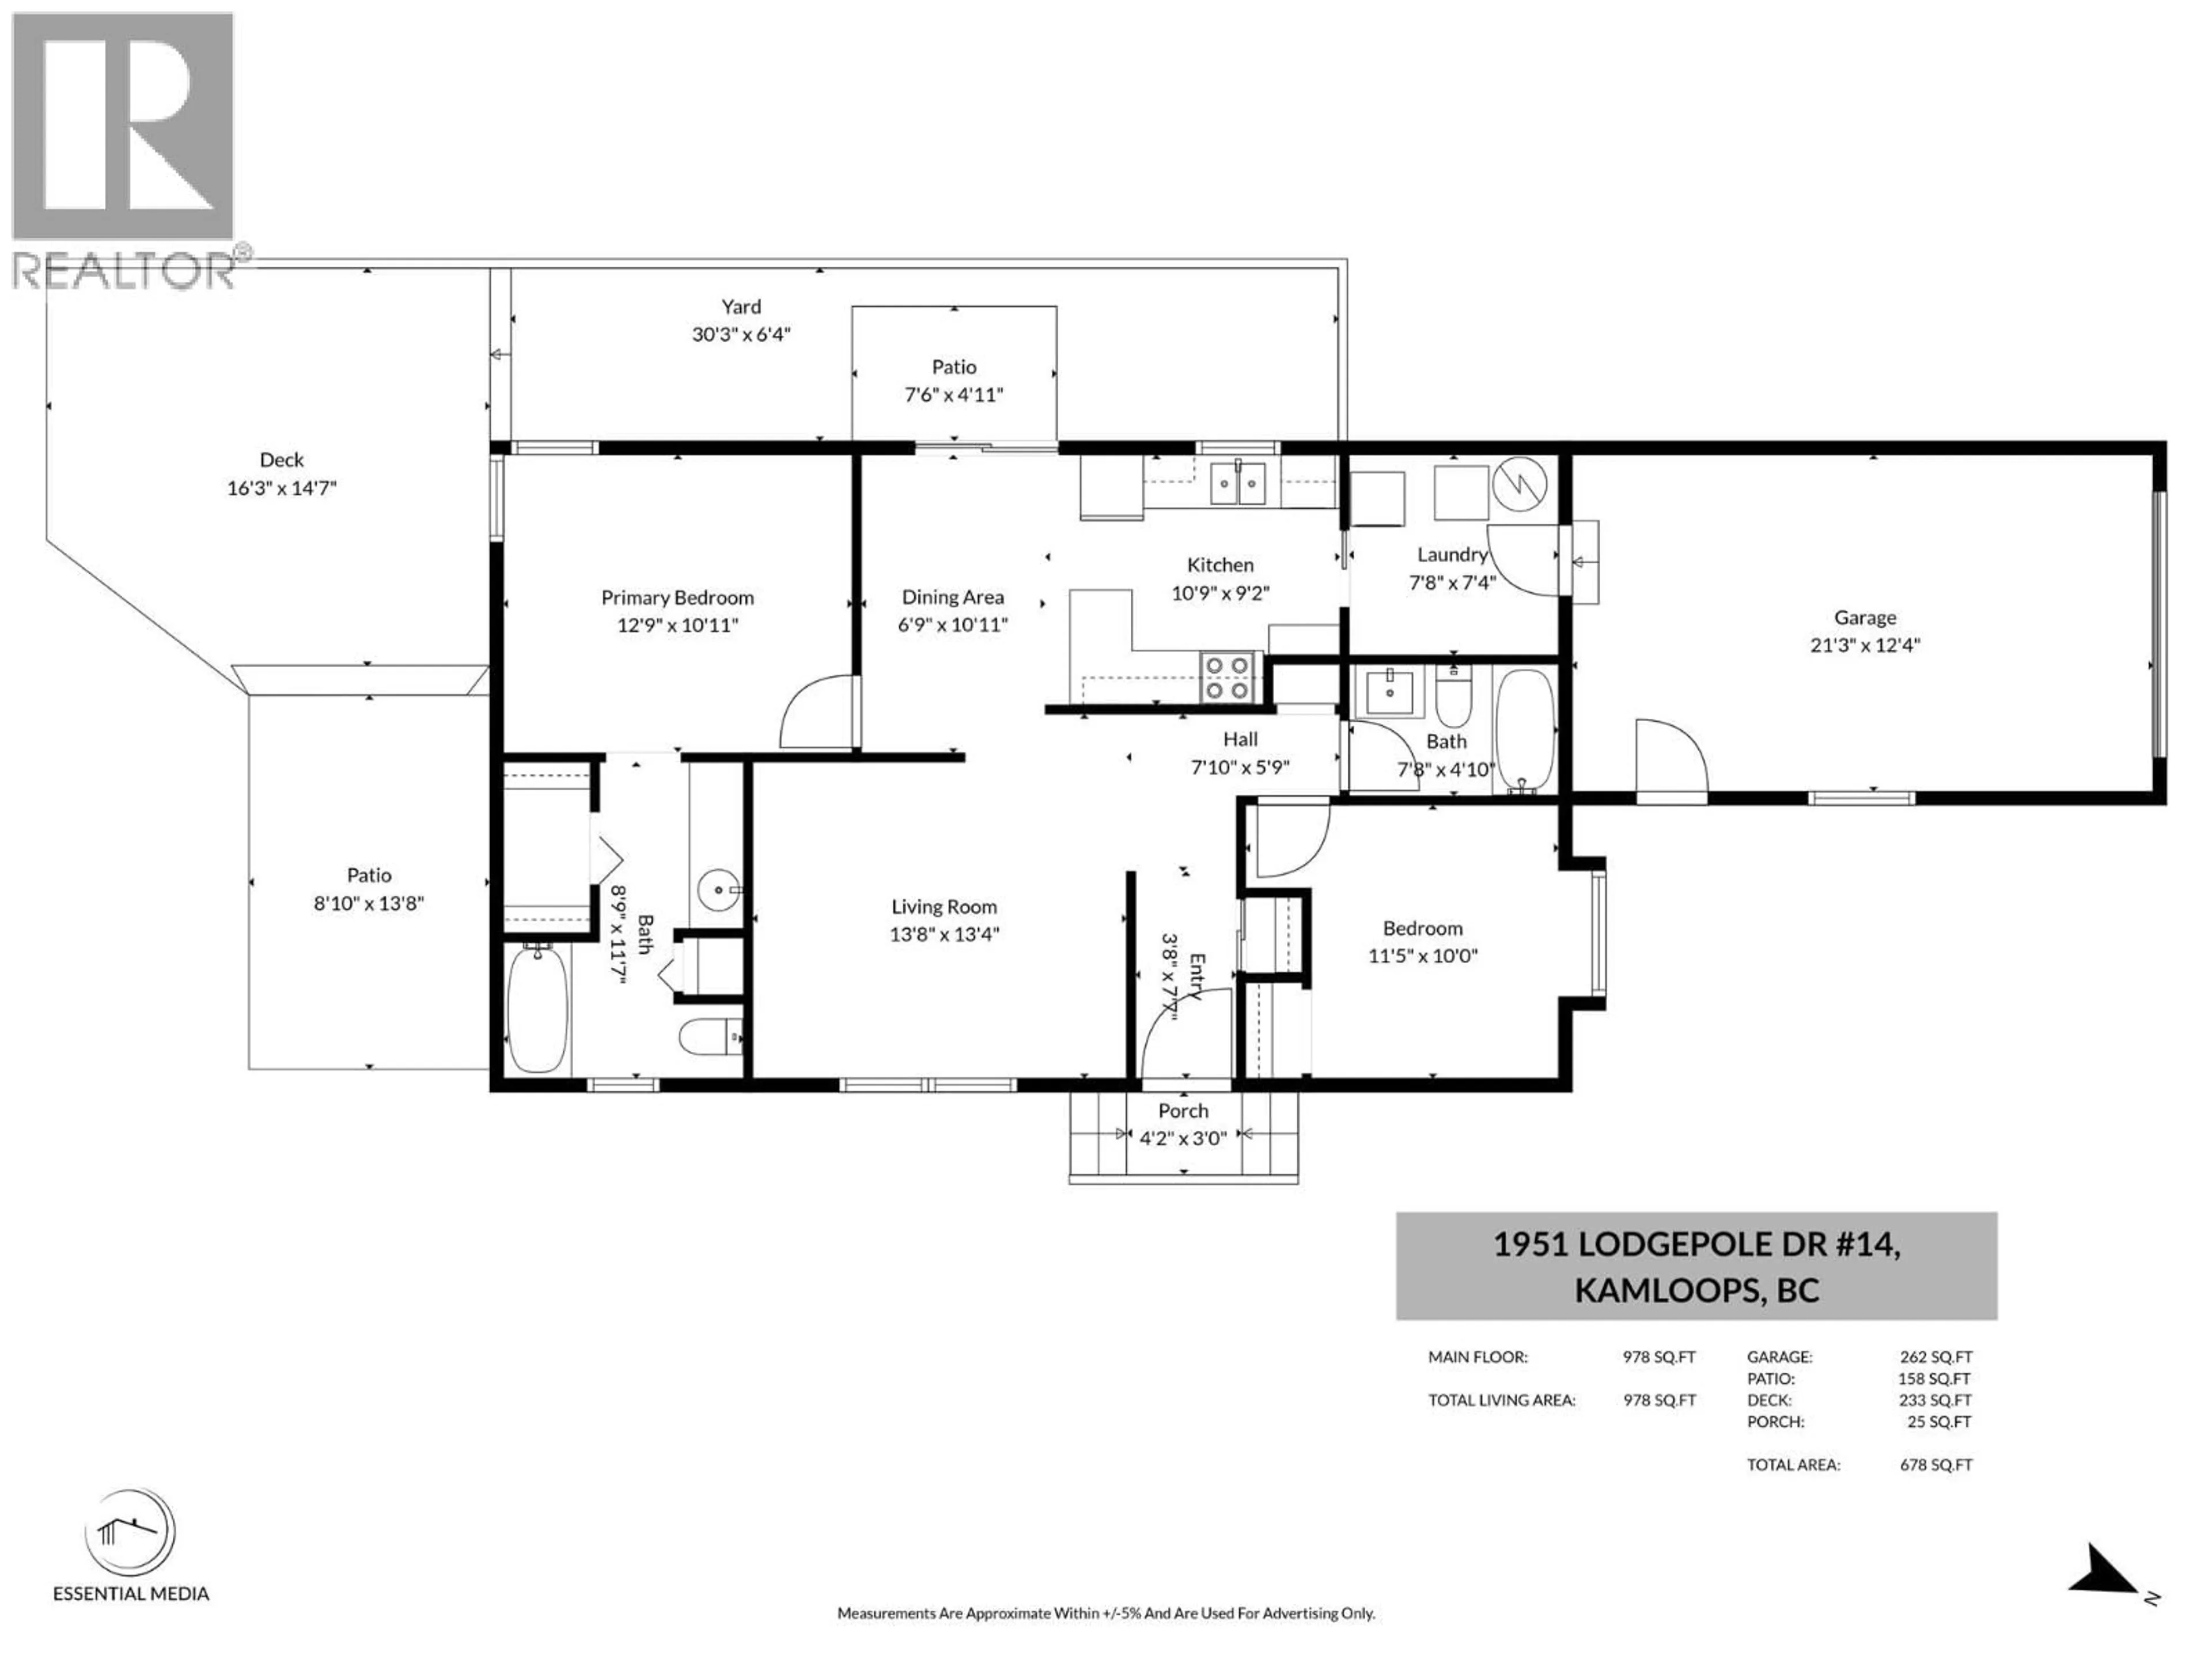
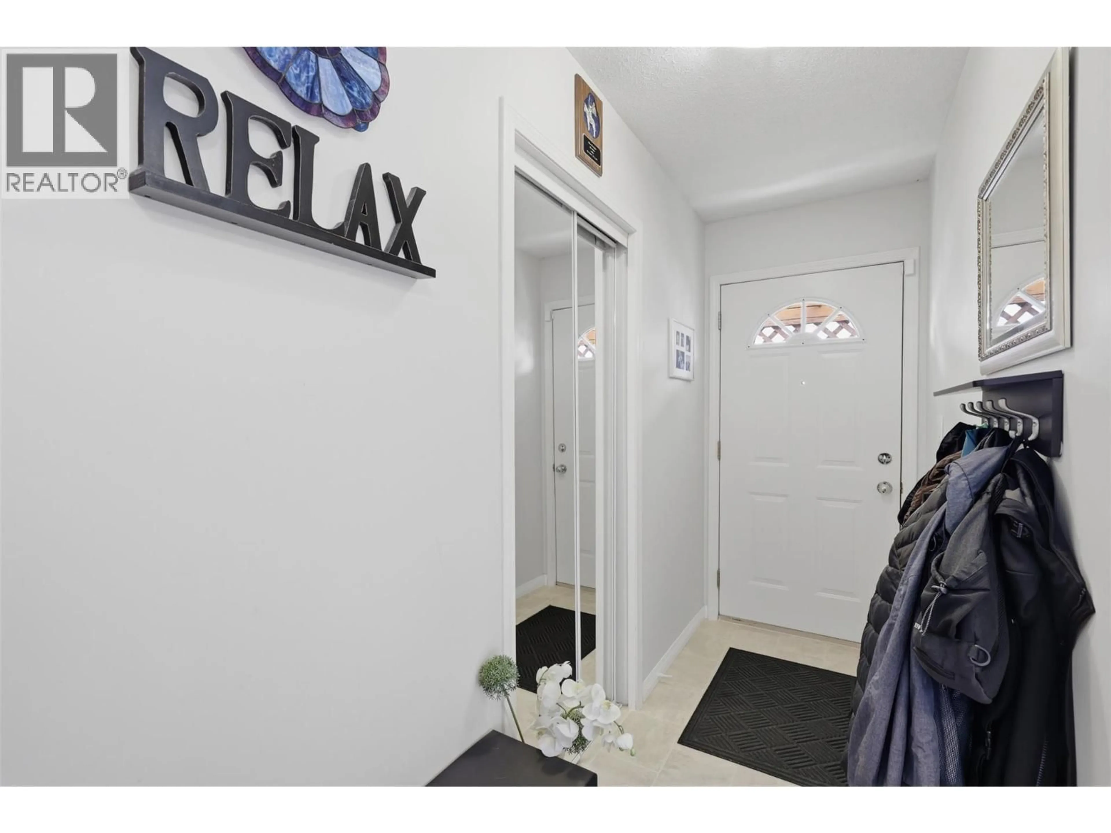
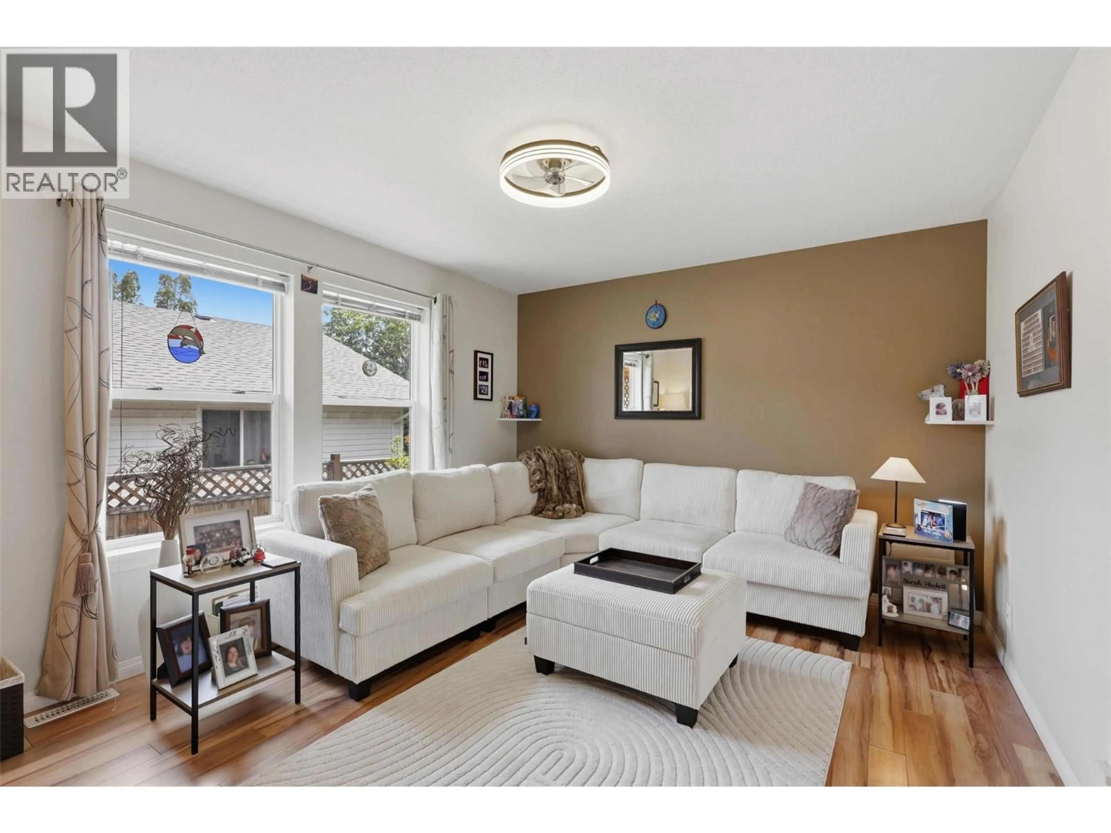
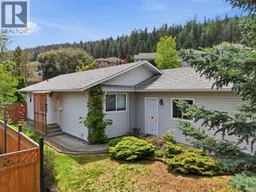
Welcome to this beautifully maintained level-entry rancher in the desirable Pineview Valley neighbourhood! This bare-land strata home offers 2 bedrooms and 2 bathrooms, including a private ensuite, making it an ideal choice for downsizers, first-time buyers, or anyone seeking the ease of one-level living. Inside, you'll find a bright and functional layout, while outside, the private backyard and sundeck provide the perfect setting for morning coffee, summer barbecues, or simply unwinding at the end of the day. An attached single-car garage and additional driveway parking offer room for two vehicles. Enjoy year-round comfort with a newer furnace, central air conditioning, and hot water tank. Located in one of Kamloops' fastest-growing neighbourhoods, you're just minutes away from the brand-new elementary school opening in September 2026, Pineview Valley Park, scenic walking trails, public transit, shopping, and Costco. This bare-land strata community allows pets (with restrictions), adding even more appeal to this move-in-ready home. All measurements are approximate and should be verified by the buyer if important. Contact the listing agent today to book your private showing! (id:39198)
Property Details
Interior
Features
Main level Floor
4pc Ensuite bath
Bedroom
10'0'' x 11'5''4pc Bathroom
Primary Bedroom
10'11'' x 12'9''Exterior
Parking
Garage spaces -
Garage type -
Total parking spaces 2
Property History
 41
41
