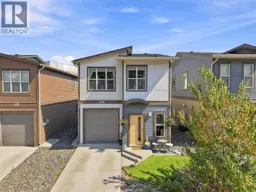
136 - 1850 HUGH ALLAN DRIVE, Kamloops, British Columbia V1S0C2
Contact us about this property
Highlights
Estimated valueThis is the price Wahi expects this property to sell for.
The calculation is powered by our Instant Home Value Estimate, which uses current market and property price trends to estimate your home’s value with a 90% accuracy rate.Not available
Price/Sqft$394/sqft
Monthly cost
Open Calculator
Description
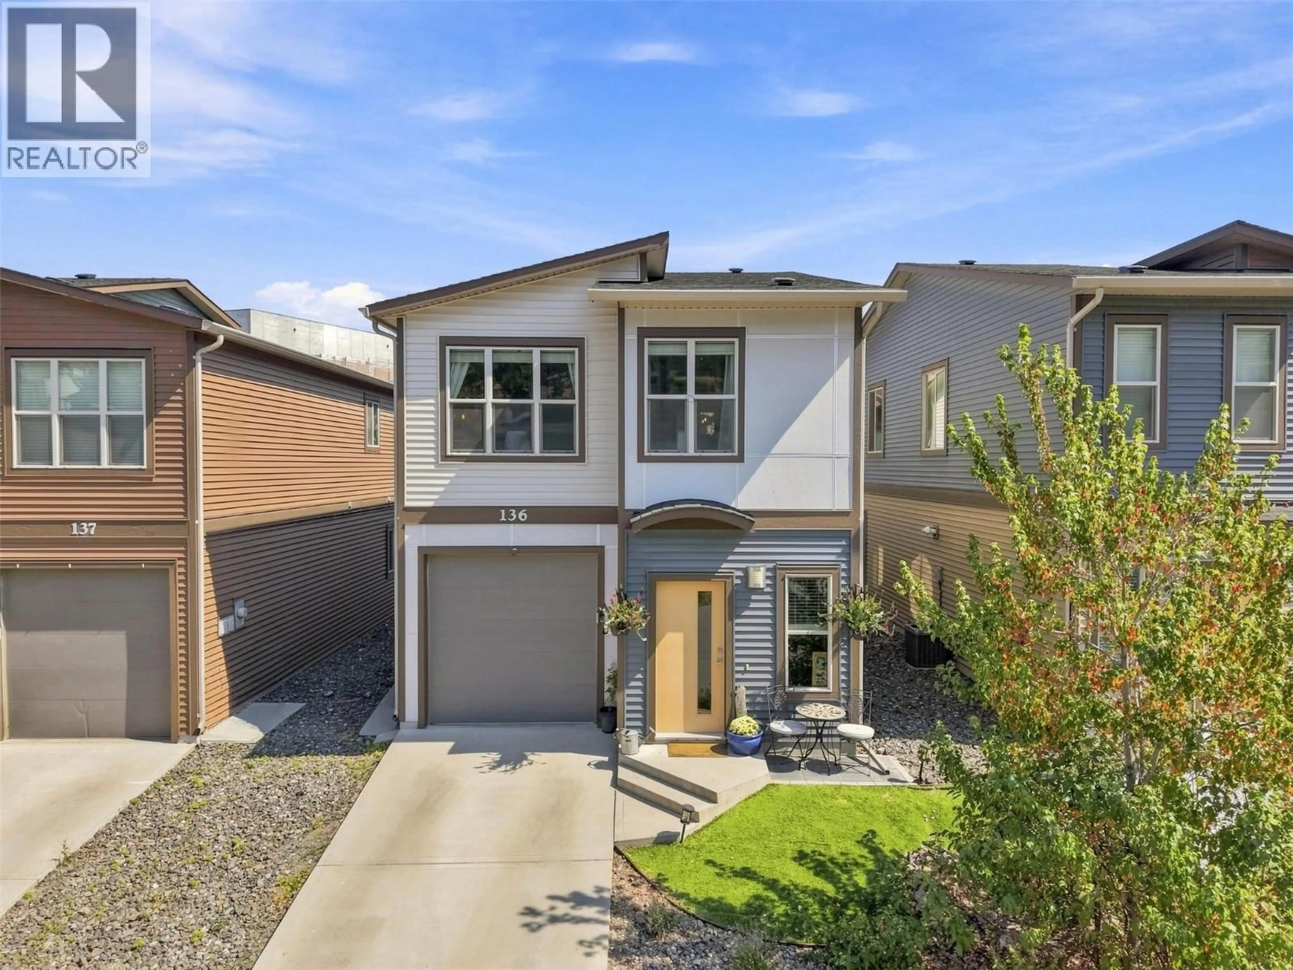
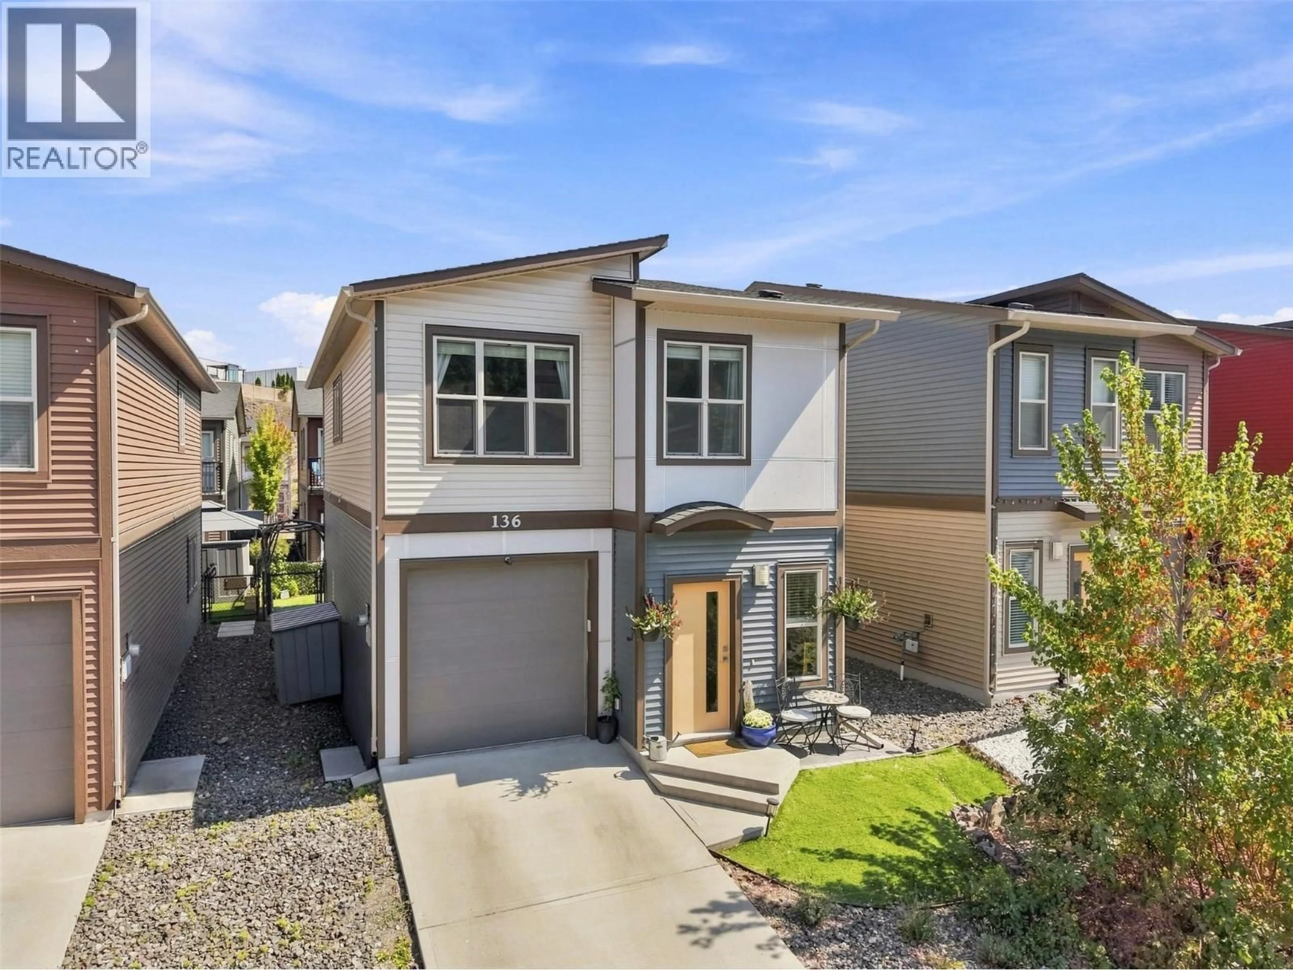
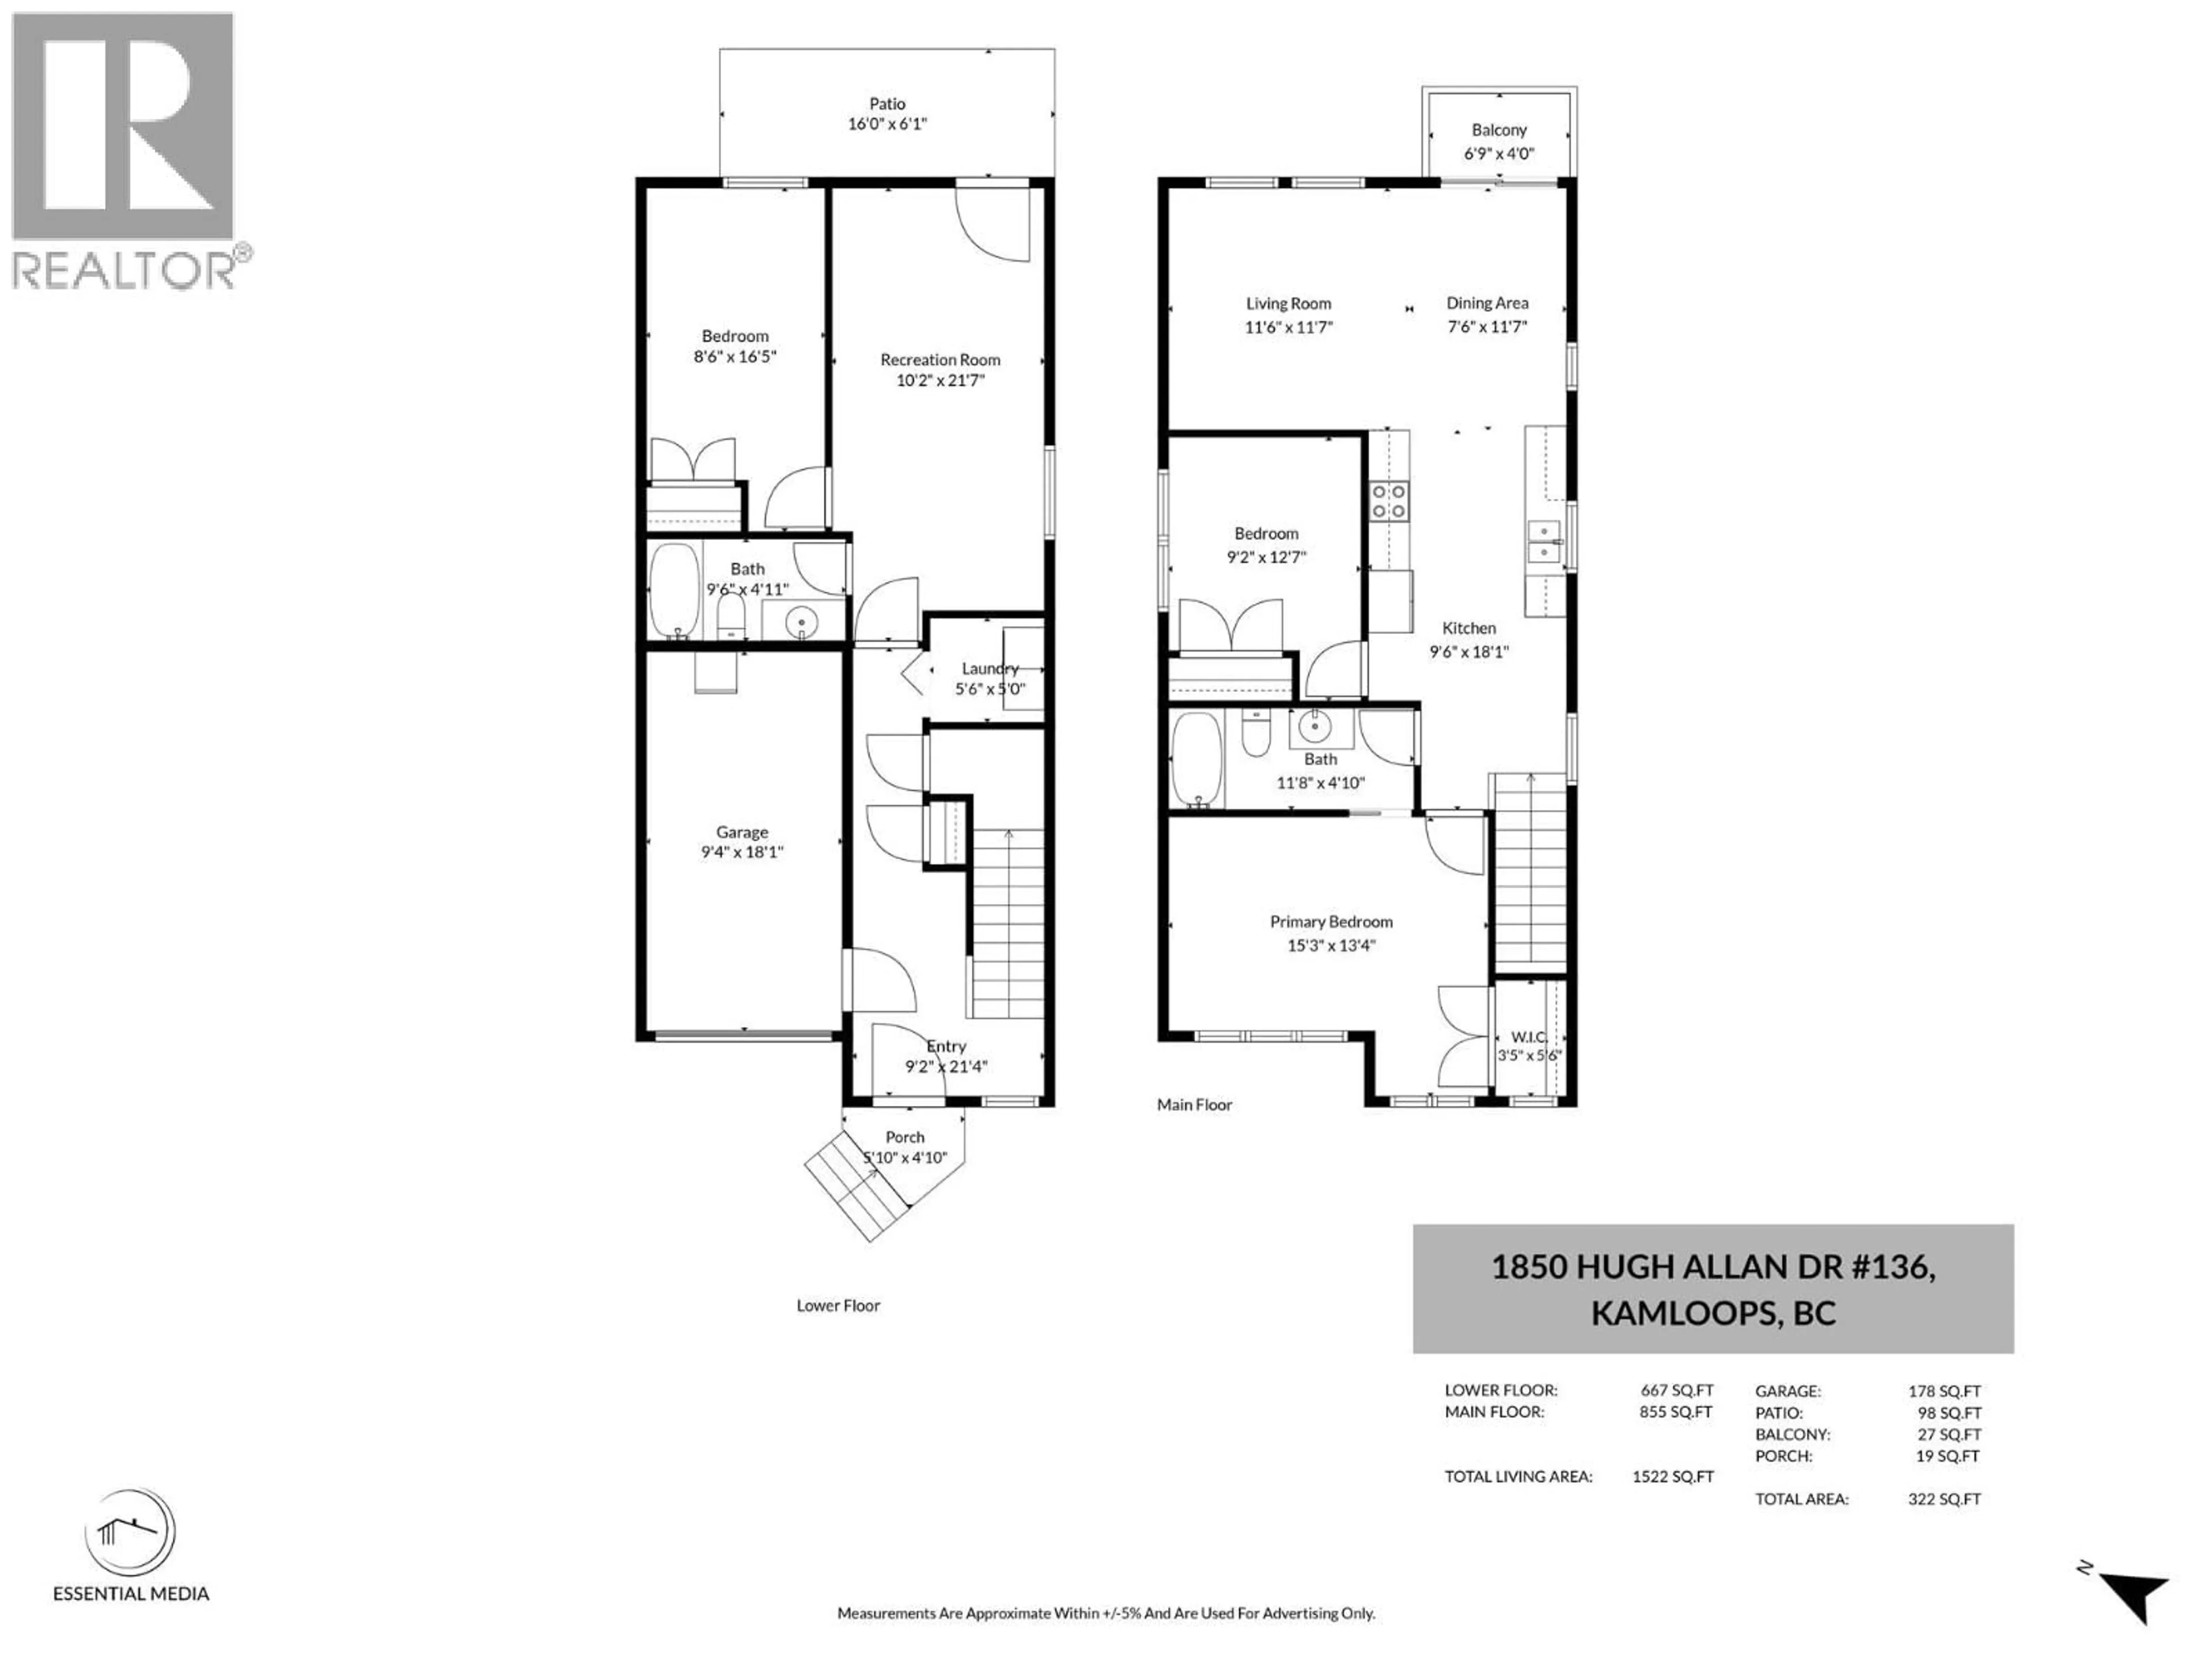
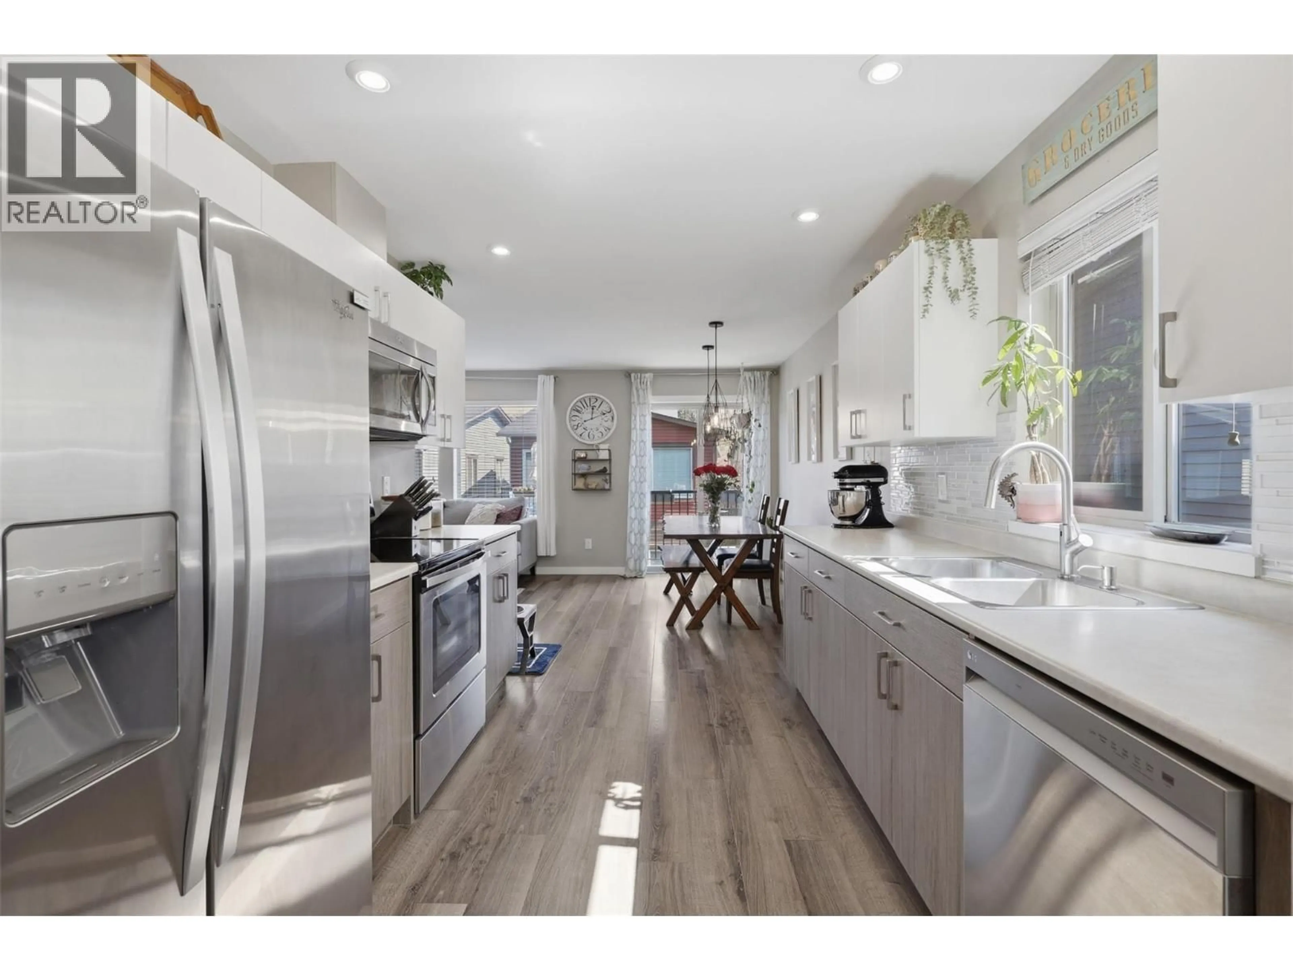
Pineview: A sought-after Kamloops neighbourhood popular with first-time buyers, young families, and outdoor enthusiasts. This well-maintained 3-bedroom, 2-bathroom bareland strata home offers a functional layout, low strata fees, and outstanding access to both amenities and recreation. Step outside your front door and connect to the Pineview mountain bike network, offering more than 50 km of mountain biking and walking trails. The neighbourhood is also set to welcome a brand-new elementary school in Fall 2026, making this an even more attractive location for growing families. Inside, the spacious lower-level recreation room includes a wet bar—ideal for entertaining, movie nights, games, or a relaxed family hangout. The home also includes a garage and driveway parking, providing room for vehicles, storage, bikes, and outdoor gear. The fully fenced backyard is perfect for children and pets, and the pet-friendly strata adds to the home’s everyday appeal. Conveniently located near shopping, services, schools, transportation routes, and major Kamloops amenities, this home offers comfort, value, and room to grow in the popular Pineview community. (id:39198)
Property Details
Interior
Features
Lower level Floor
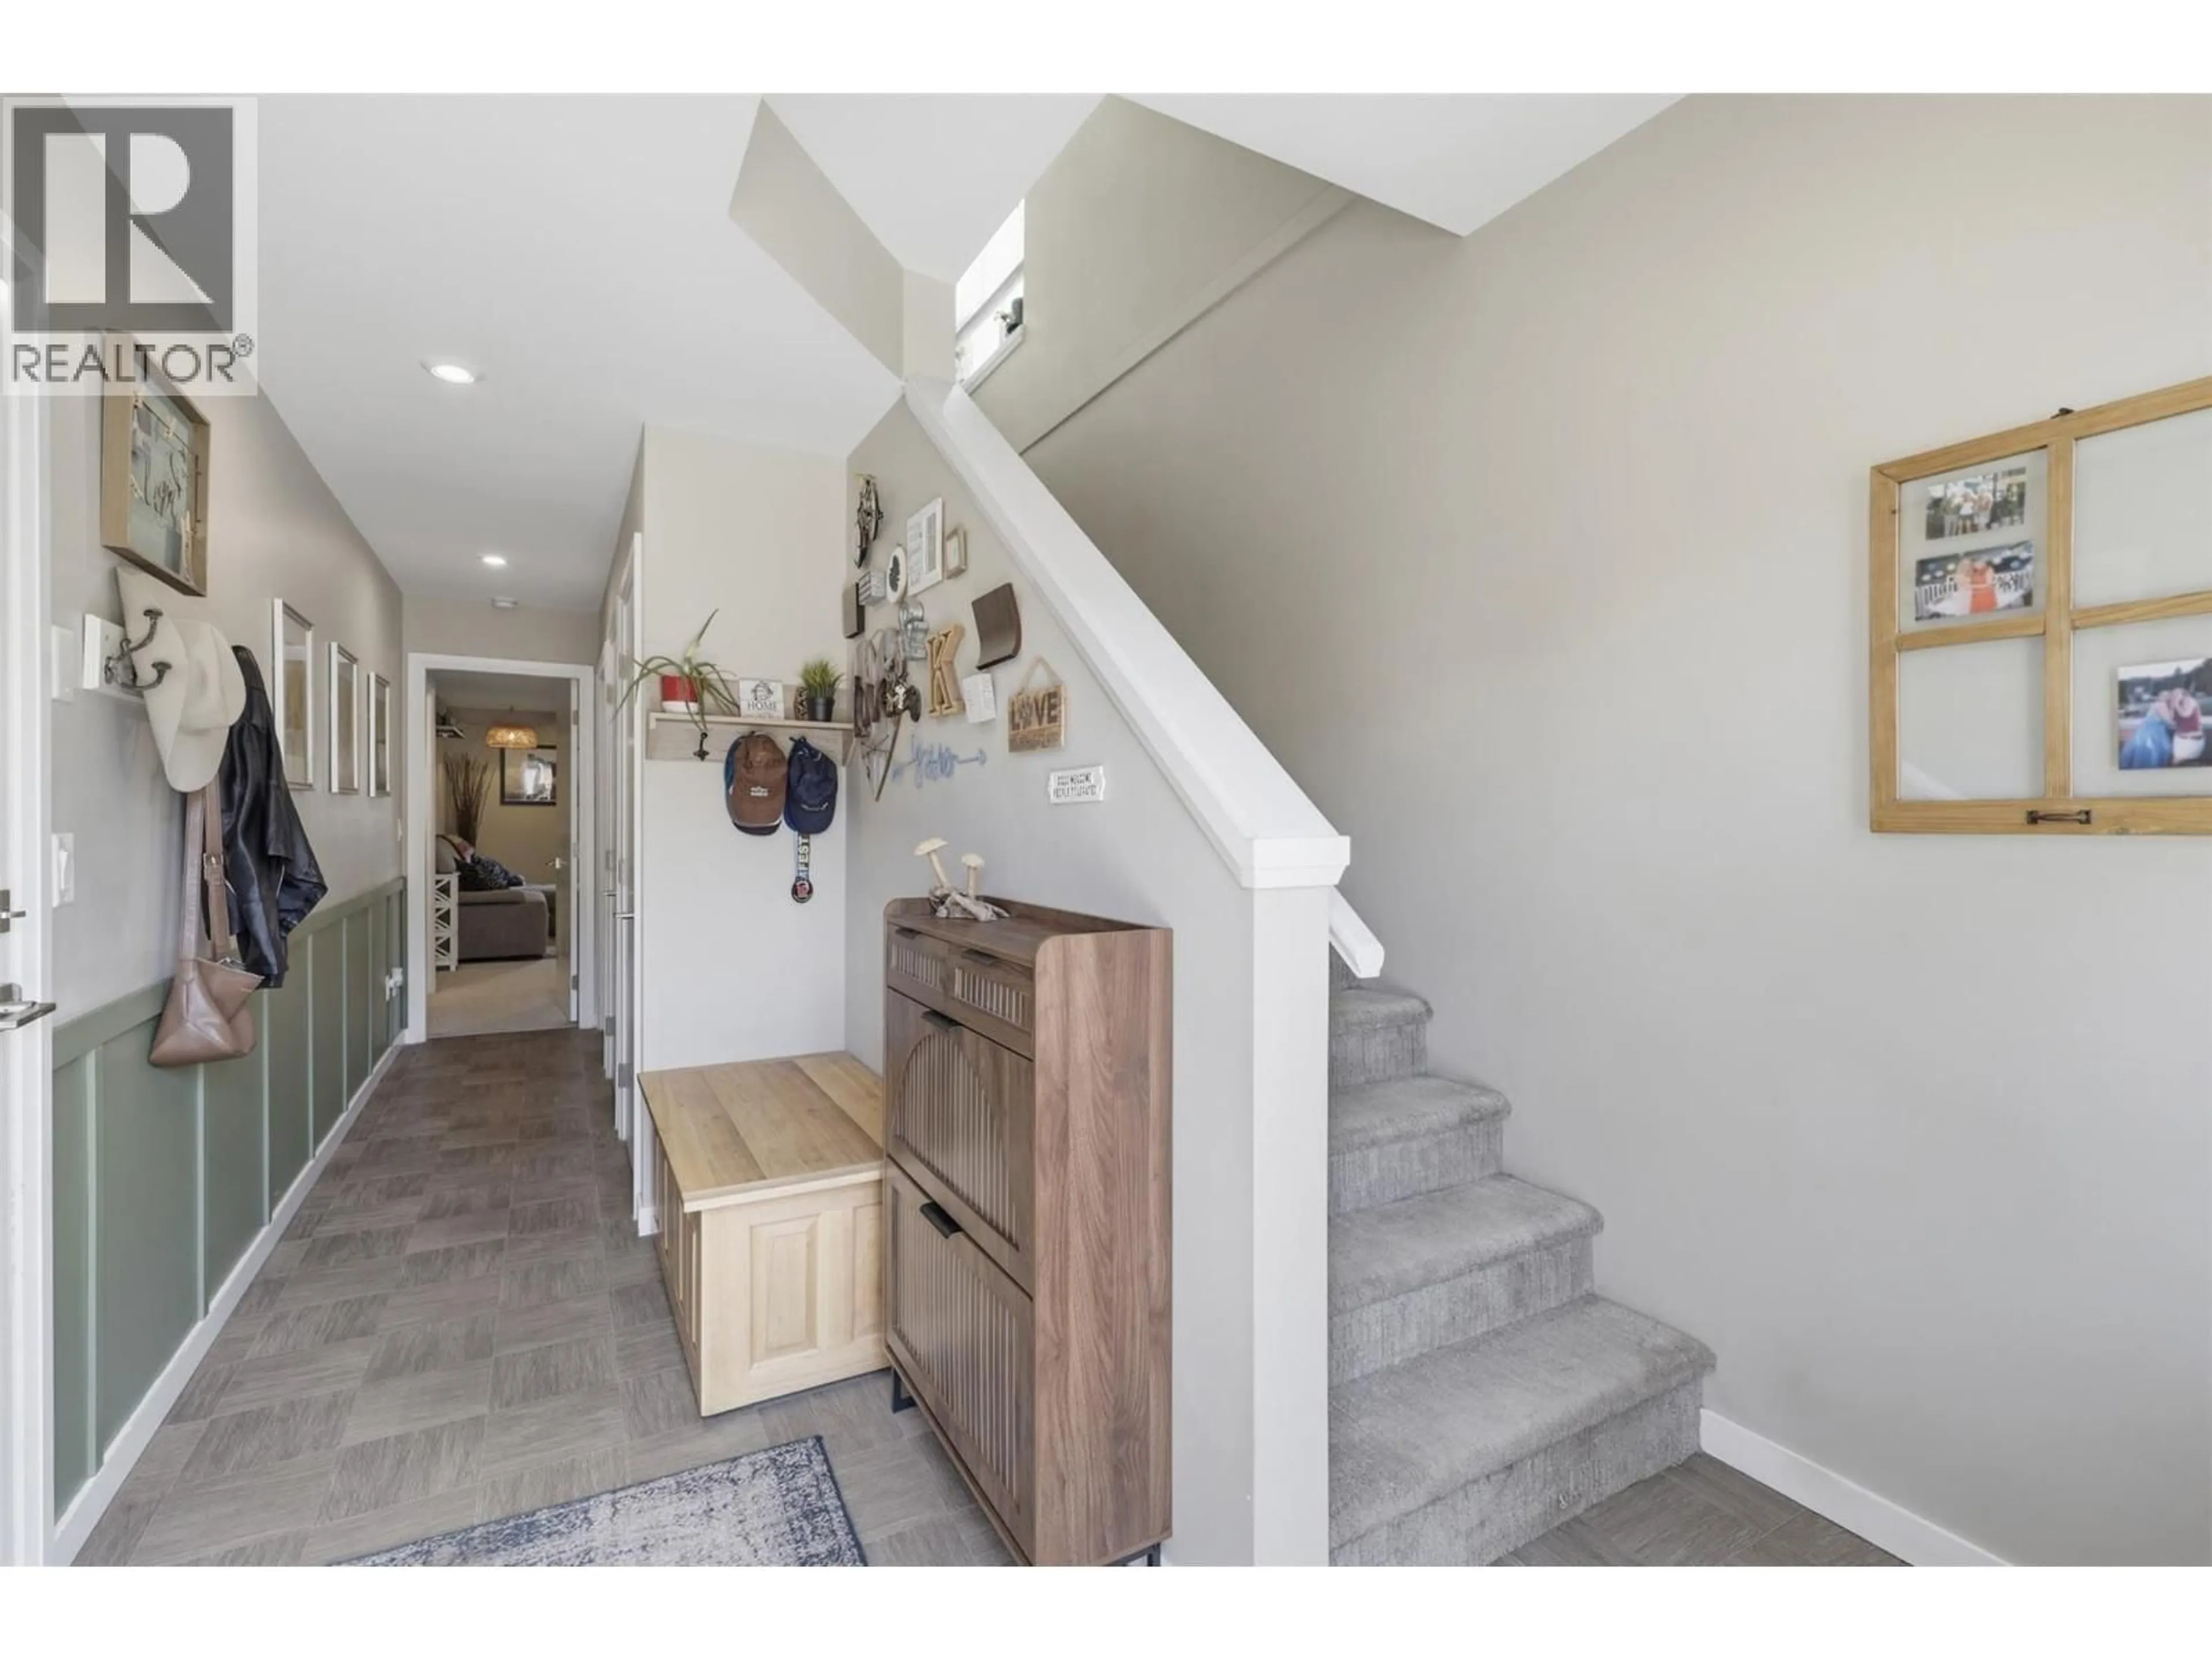
Foyer
21'4'' x 9'2''4pc Bathroom
16'5'' x 9'6''Bedroom
16'5'' x 8'6''Recreation room
21'7'' x 10'2''Exterior
Parking
Garage spaces -
Garage type -
Total parking spaces 1
Property History
 48
48
