1319 DUNBAR DRIVE, Kamloops, British Columbia V1S0C6
Contact us about this property
Highlights
Estimated valueThis is the price Wahi expects this property to sell for.
The calculation is powered by our Instant Home Value Estimate, which uses current market and property price trends to estimate your home’s value with a 90% accuracy rate.Not available
Price/Sqft$363/sqft
Monthly cost
Open Calculator
Description
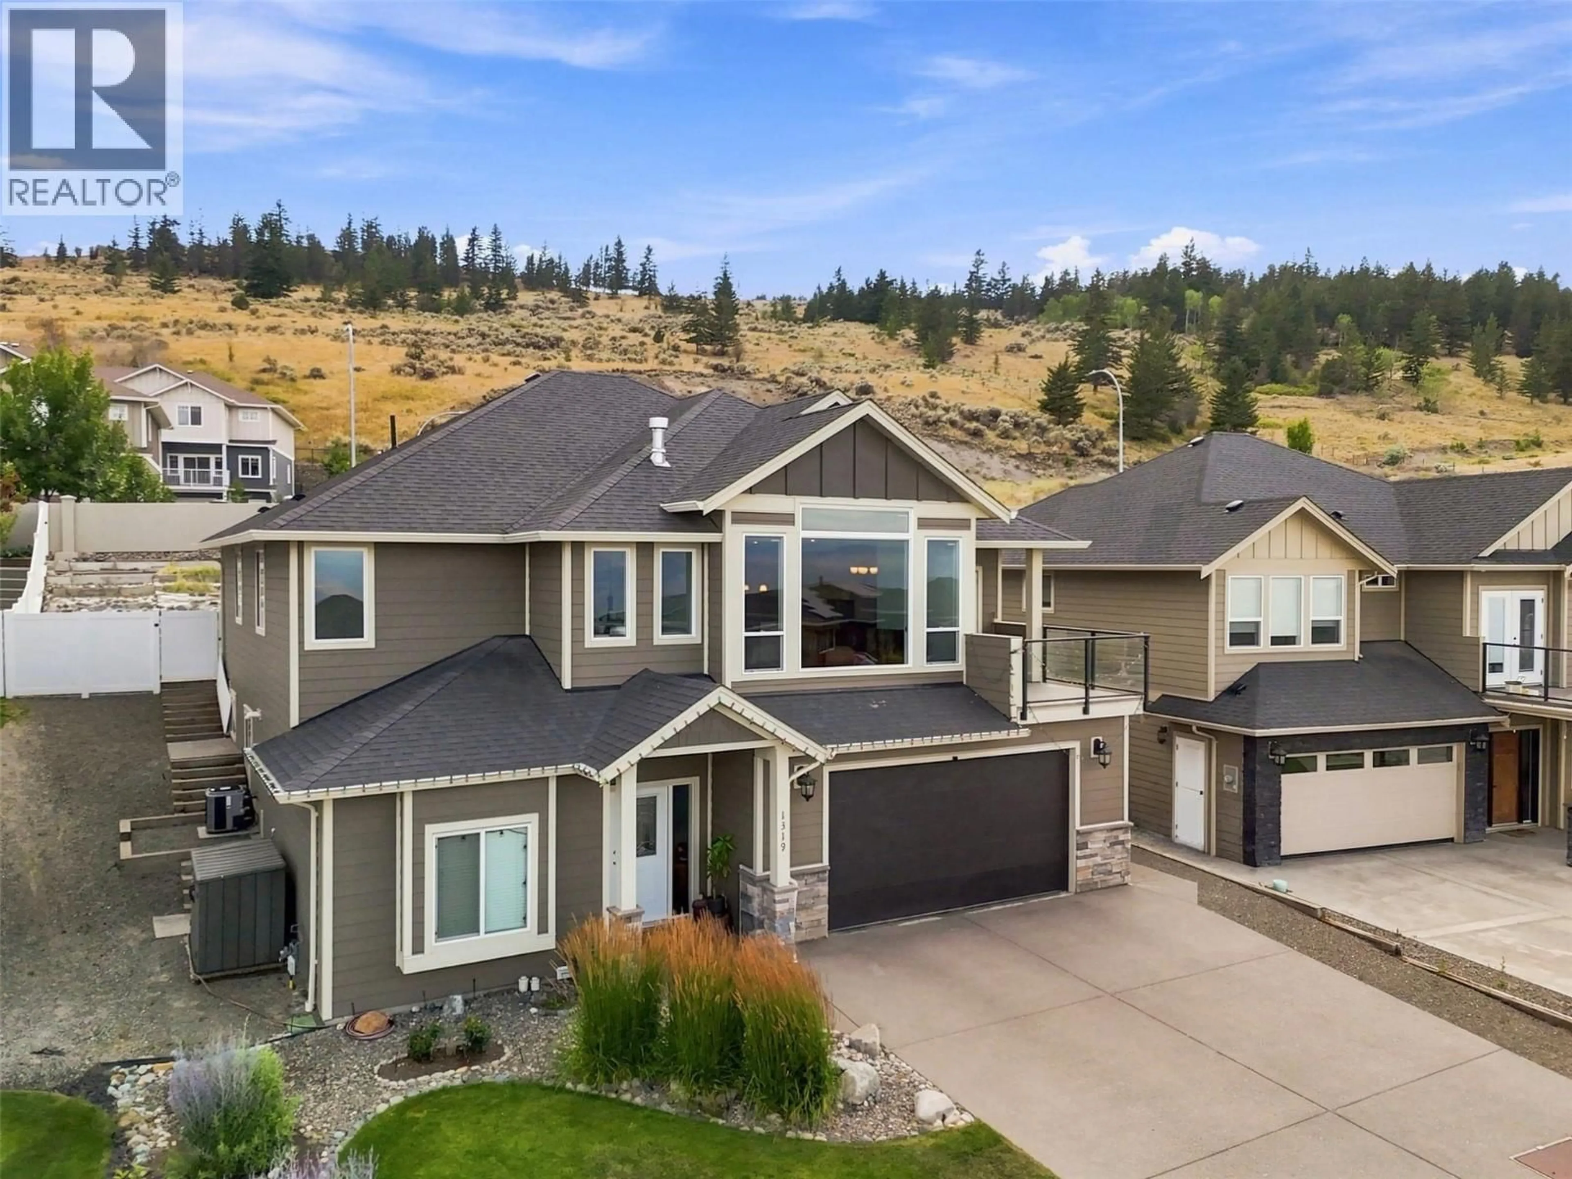
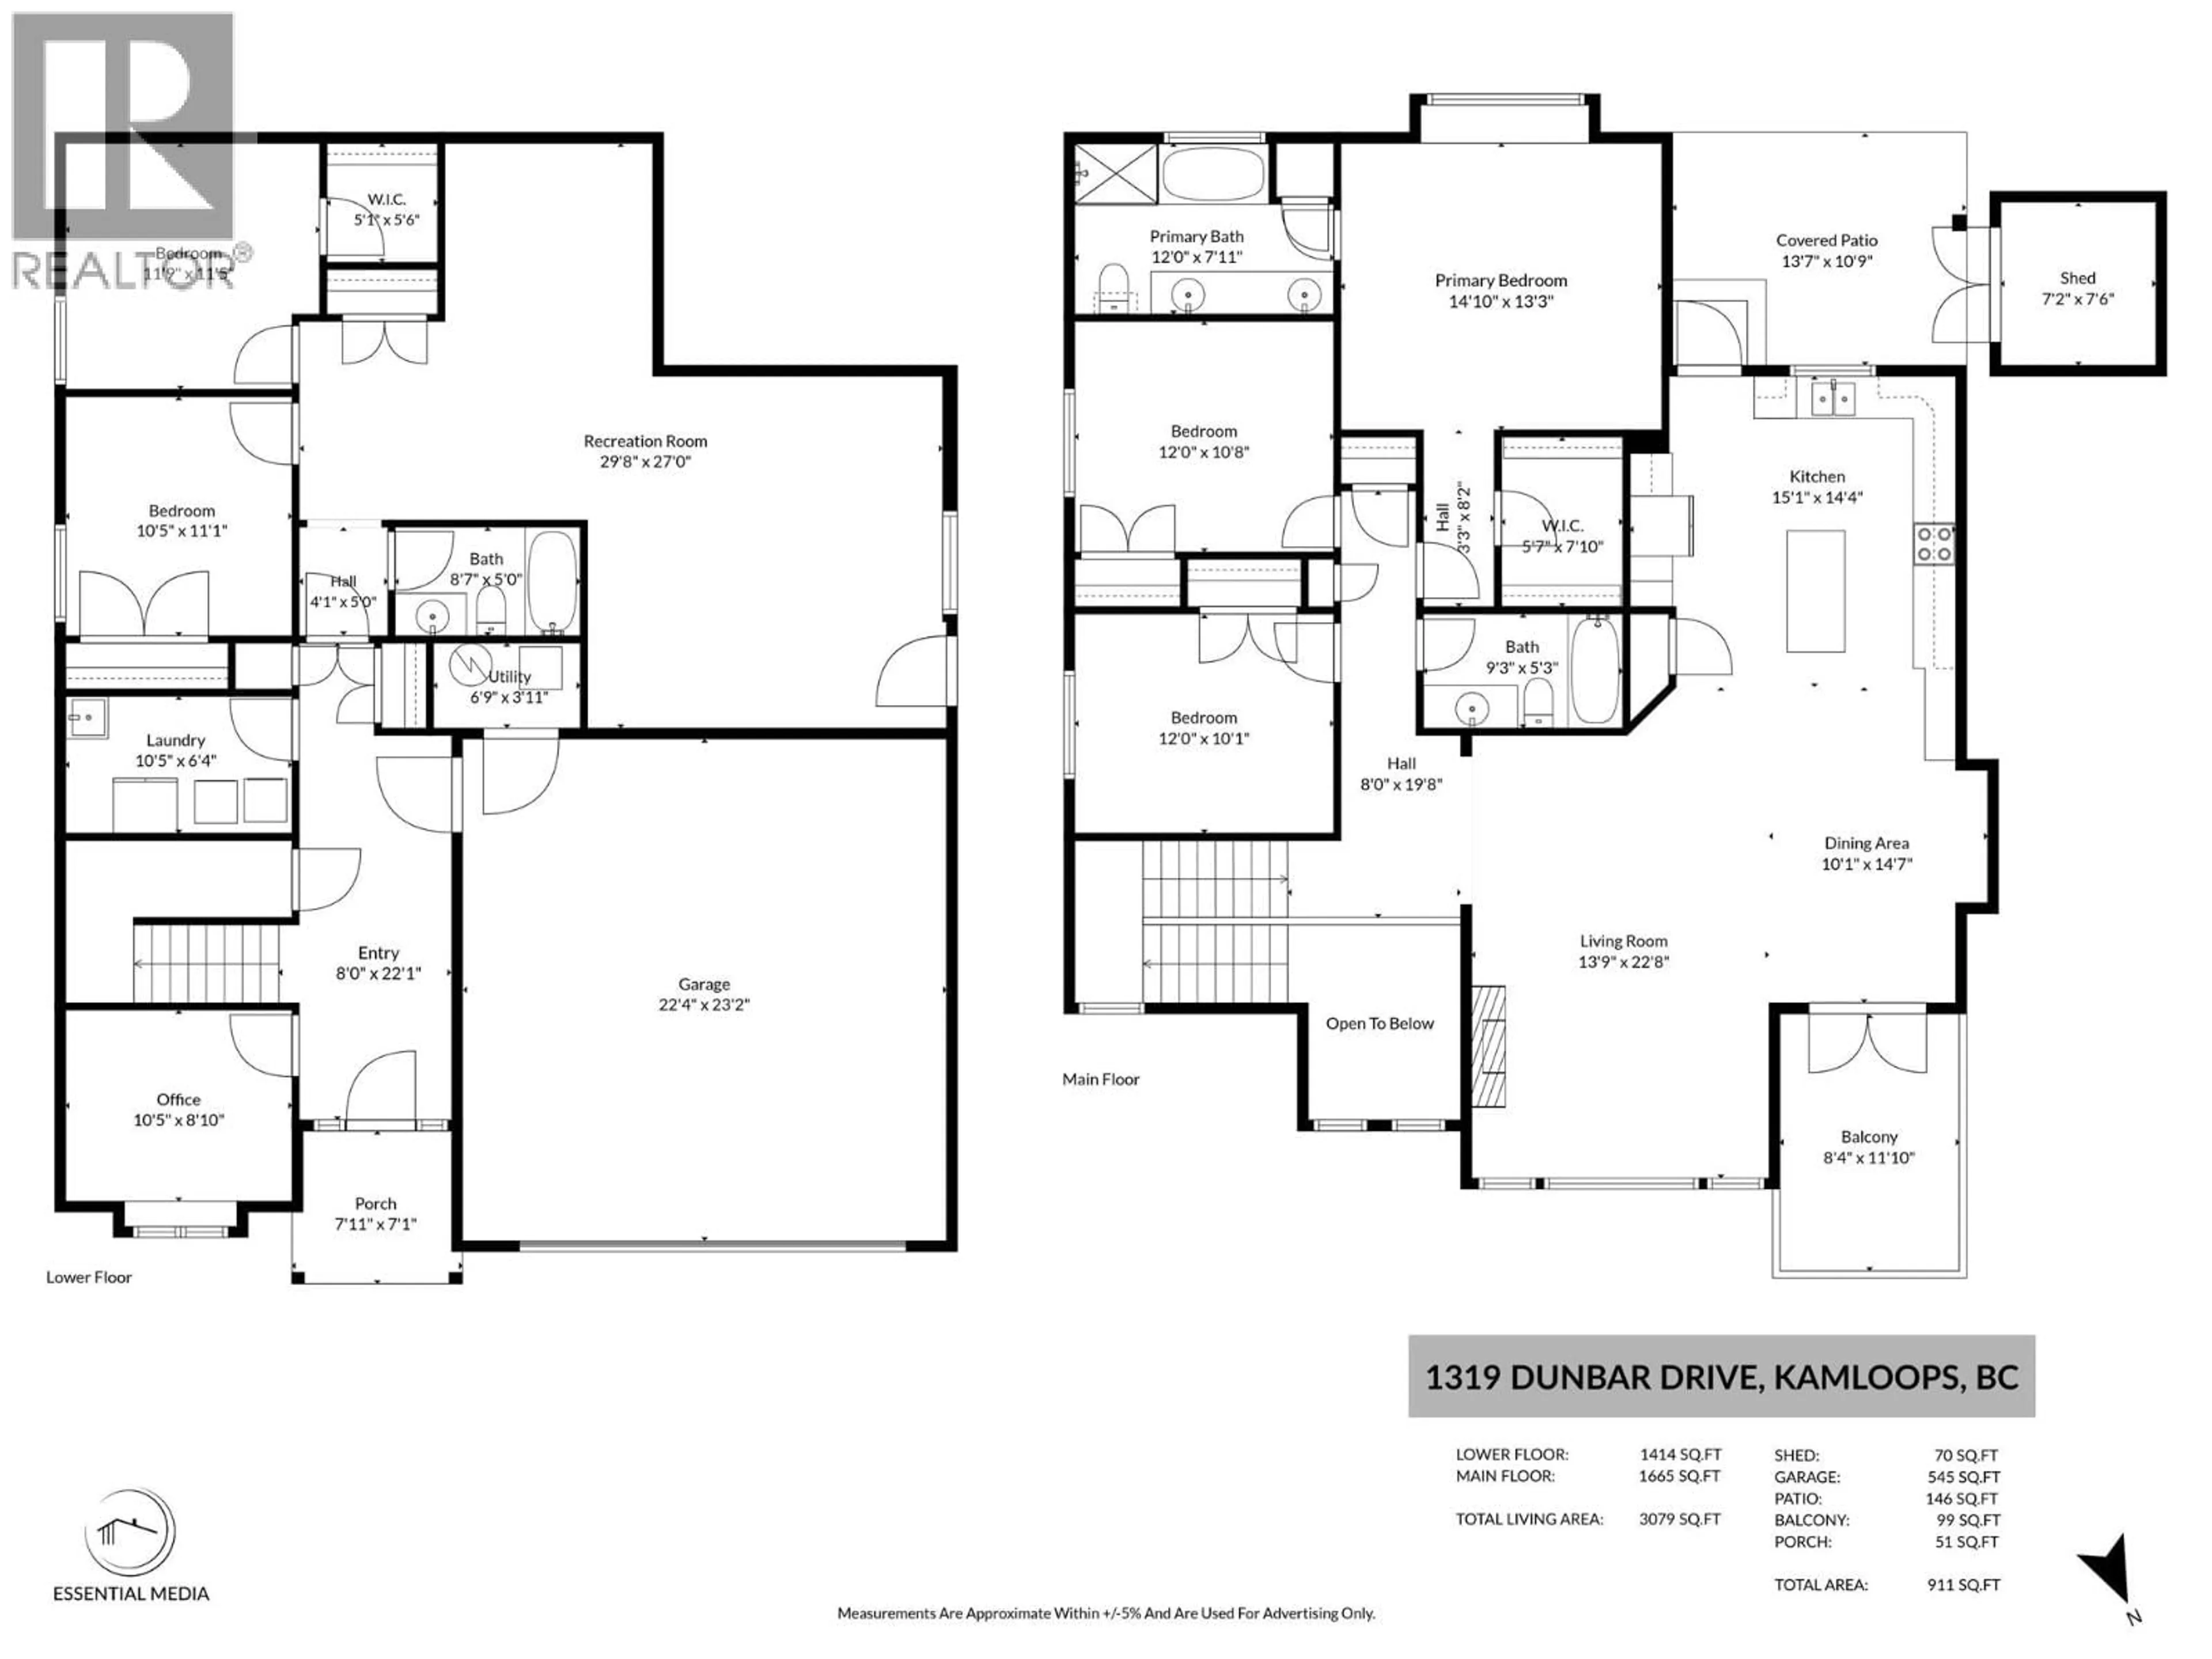
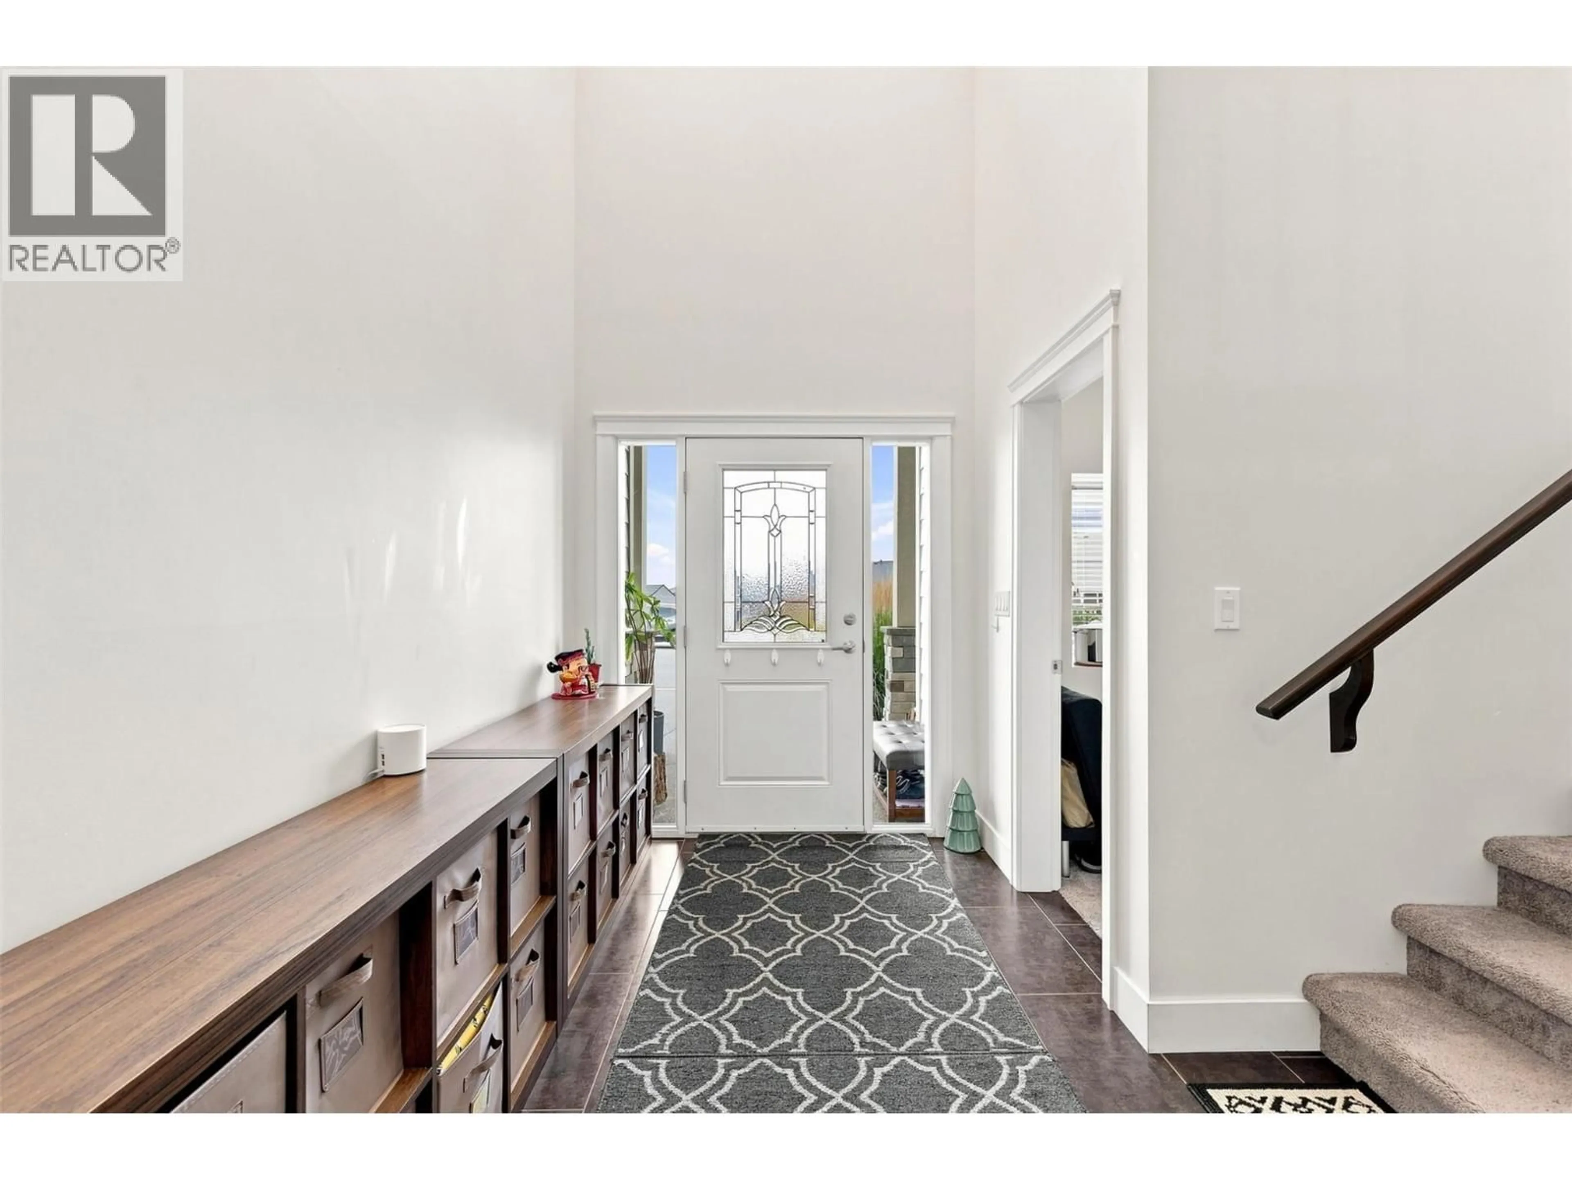
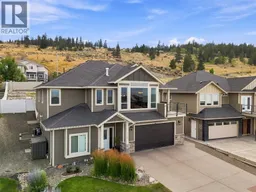
Welcome to this stunning family home in desirable Aberdeen, ideally located within walking distance to Pacific Way Elementary School. This well-designed home offers an open and inviting main floor featuring vaulted ceilings, a cozy gas fireplace, and an abundance of space for both everyday living and entertaining. The beautiful kitchen is the heart of the home, with a large island, quartz countertops, and plenty of cabinets. The main level has three spacious bedrooms and two full bathrooms, including a generous primary suite with a walk-in closet and a luxurious 5-piece ensuite. Step directly from the kitchen into the backyard and enjoy the fully fenced backyard—perfect for kids, pets, and summer gatherings. The trampoline is included! The lower level welcomes you with a stunning oversized foyer, office, two additional bedrooms, and a full bathroom. The spacious recreation room is plumbed for a kitchen sink, great suite potential. Additional highlights include a large double garage, a hot water tank 2023, modern finishes throughout, and an excellent location close to schools, parks, and all of Aberdeen's amenities. This move-in-ready home is one you won't want to miss! (id:39198)
Property Details
Interior
Features
Main level Floor
5pc Ensuite bath
Bedroom
10'8'' x 12'Bedroom
10' x 12'Primary Bedroom
13'3'' x 14'10''Exterior
Parking
Garage spaces -
Garage type -
Total parking spaces 4
Property History
 46
46
