123 - 1701 FOXTAIL DRIVE, Kamloops, British Columbia V1S0B1
Contact us about this property
Highlights
Estimated valueThis is the price Wahi expects this property to sell for.
The calculation is powered by our Instant Home Value Estimate, which uses current market and property price trends to estimate your home’s value with a 90% accuracy rate.Not available
Price/Sqft$392/sqft
Monthly cost
Open Calculator
Description
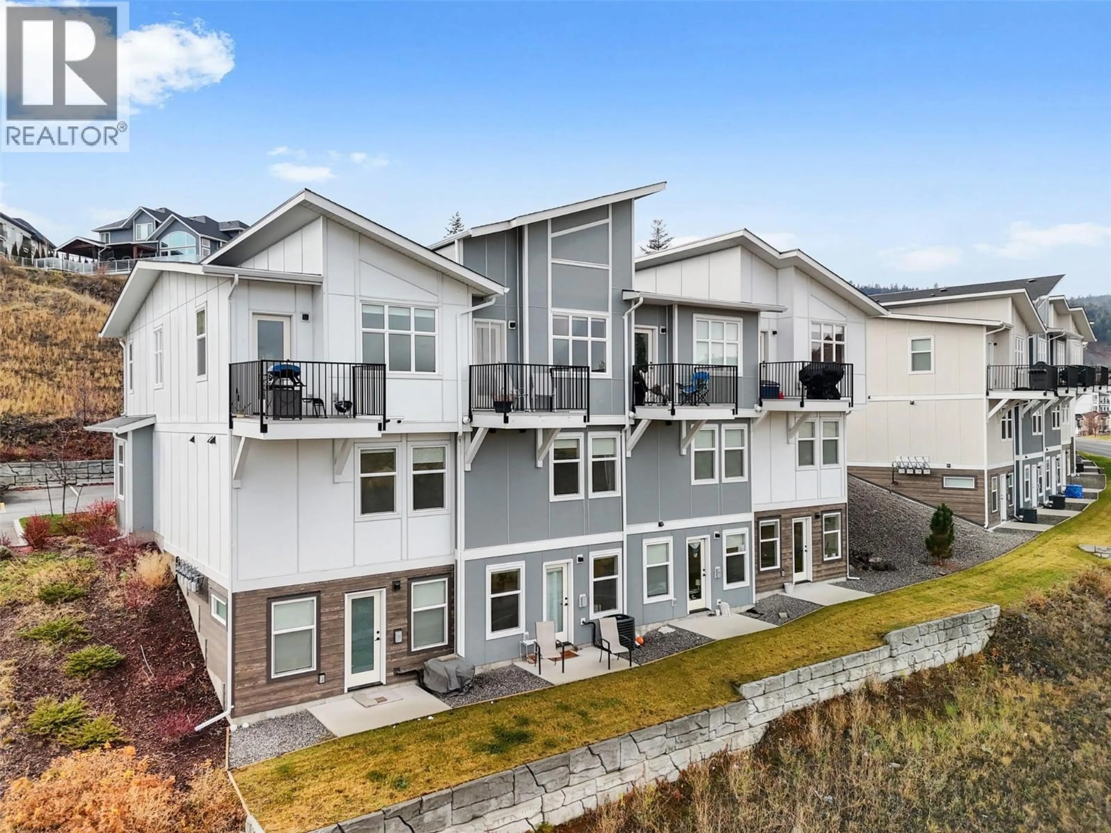
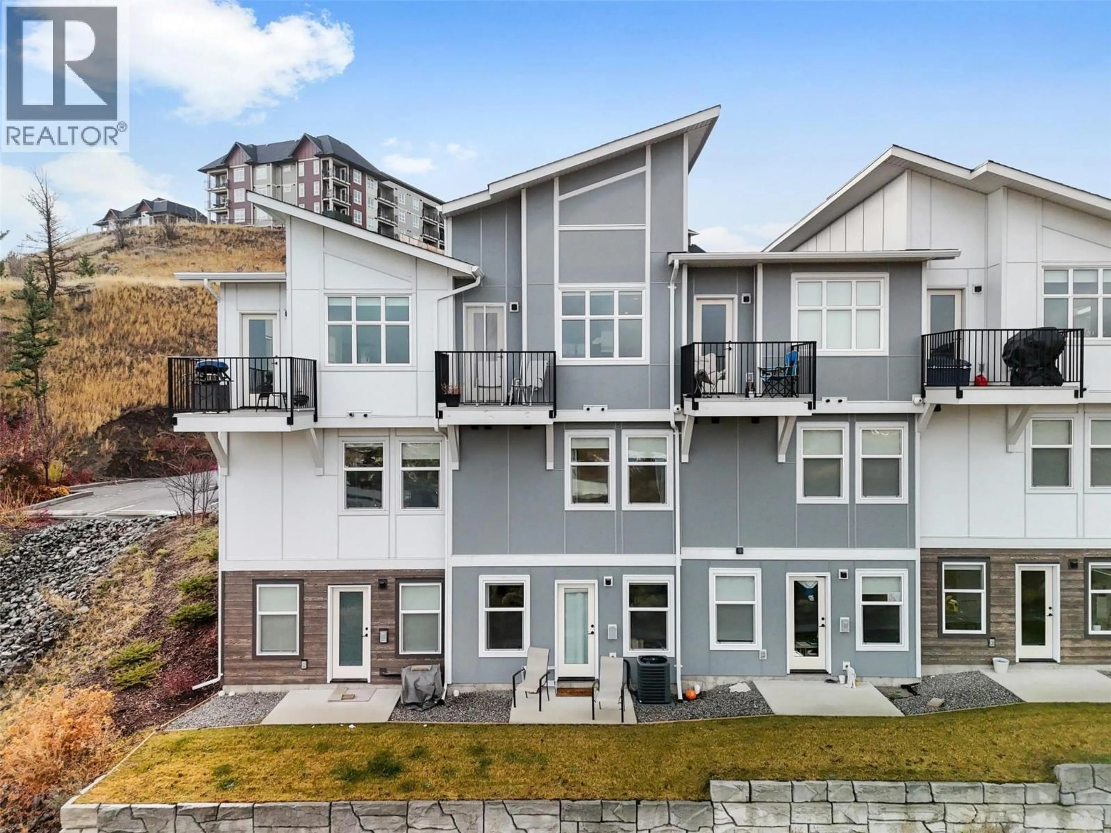
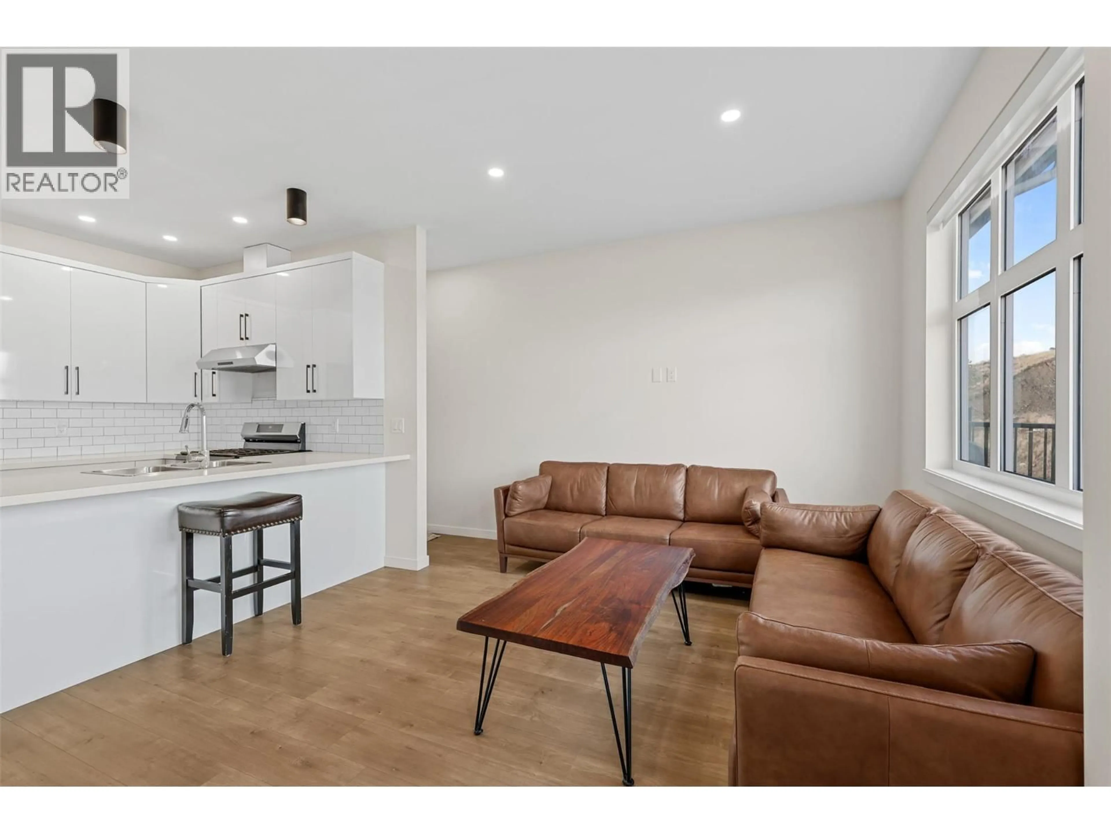
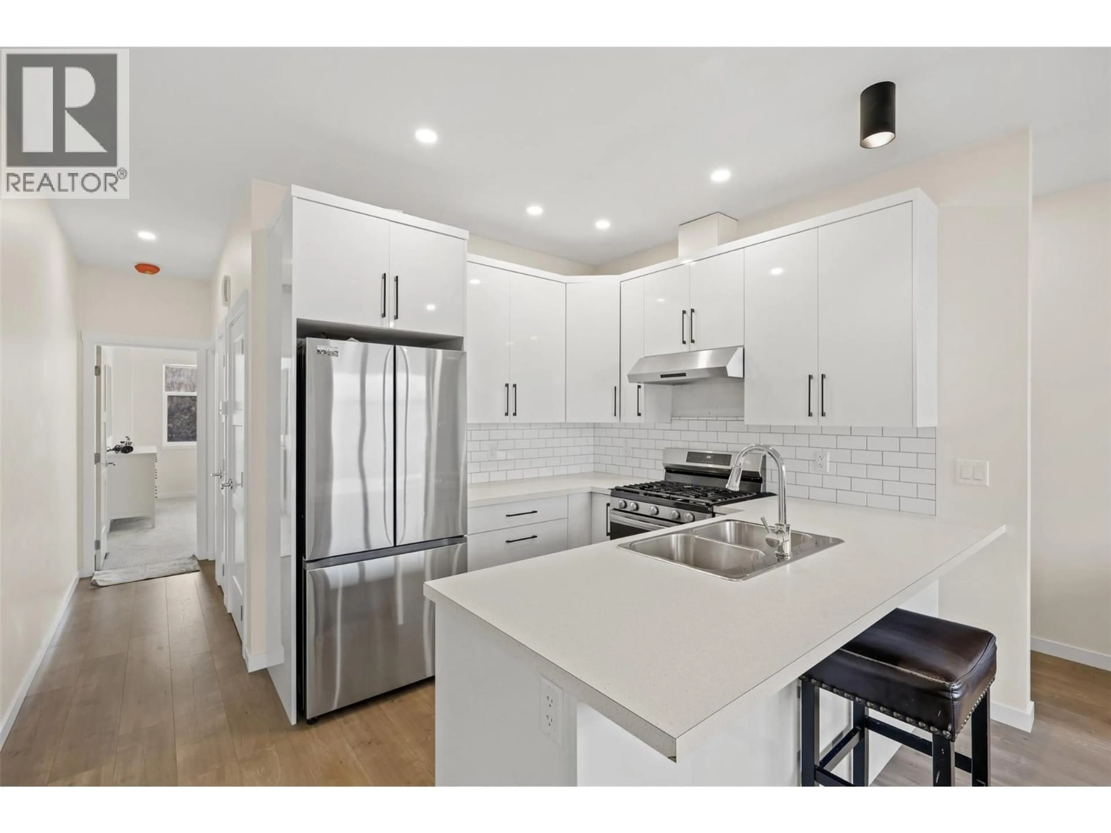
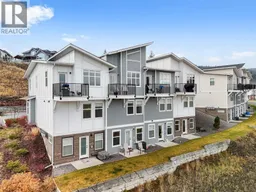
This 2 or 3 bedroom, 3-bathroom townhouse offers the perfect blend of convenience, style, and comfort in beautiful neighborhood of Pineview Valley! Bright 3 level, open-plan home newly built in 2022, features modern finishes throughout. Comes with Garage, Hot Water On Demand, gorgeous kitchen. The spacious main floor bedroom includes a walk-in closet and easy access to a full bathroom, while the generous primary suite offers its own full ensuite and large walk-in closet. Lowest level can be bedroom or rec room with 3 pc bathroom. Enjoy views and fresh air from your balcony, perfect for morning coffee or entertaining! Located minutes from shopping, Costco, the casino, schools, parks, and endless hiking trails, this home puts recreation and amenities right at your doorstep. Quick possession possible! (id:39198)
Property Details
Interior
Features
Basement Floor
Bedroom
16'0'' x 15'0''3pc Bathroom
Exterior
Parking
Garage spaces -
Garage type -
Total parking spaces 2
Condo Details
Inclusions
Property History
 40
40
