1167 BURGESS WAY, Kamloops, British Columbia V1S1S9
Contact us about this property
Highlights
Estimated valueThis is the price Wahi expects this property to sell for.
The calculation is powered by our Instant Home Value Estimate, which uses current market and property price trends to estimate your home’s value with a 90% accuracy rate.Not available
Price/Sqft$337/sqft
Monthly cost
Open Calculator
Description
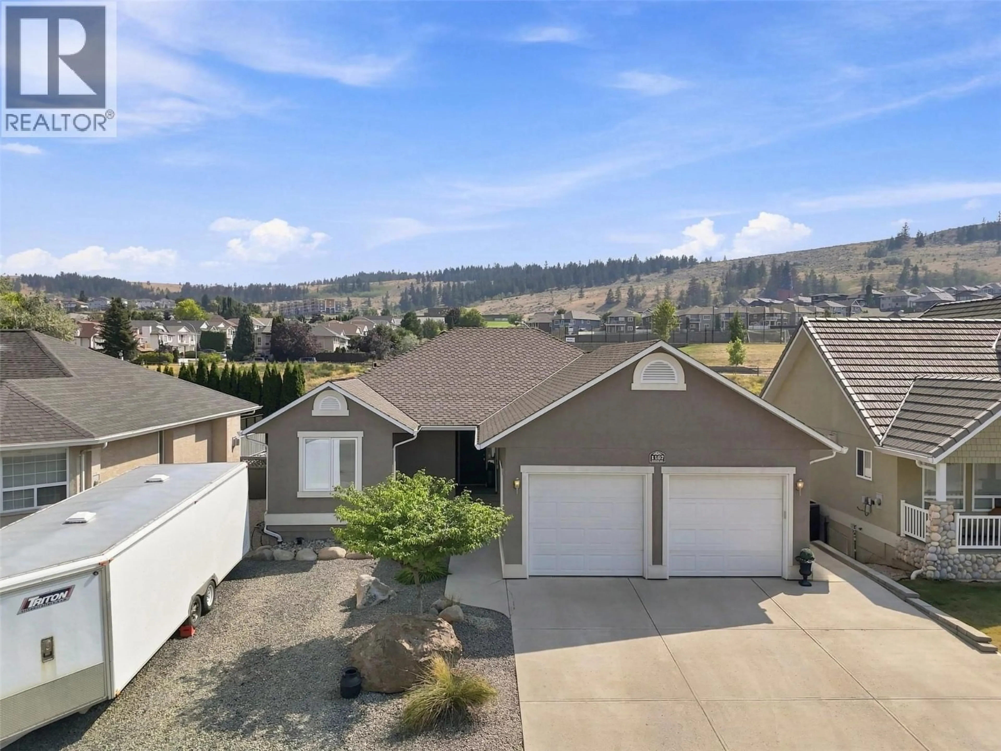
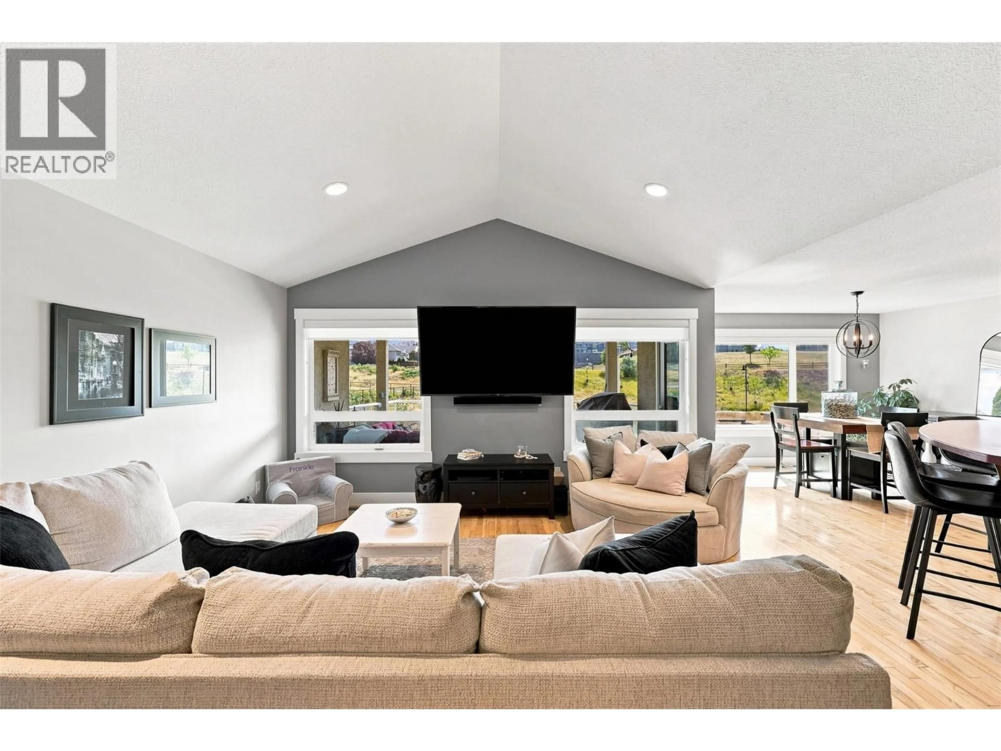
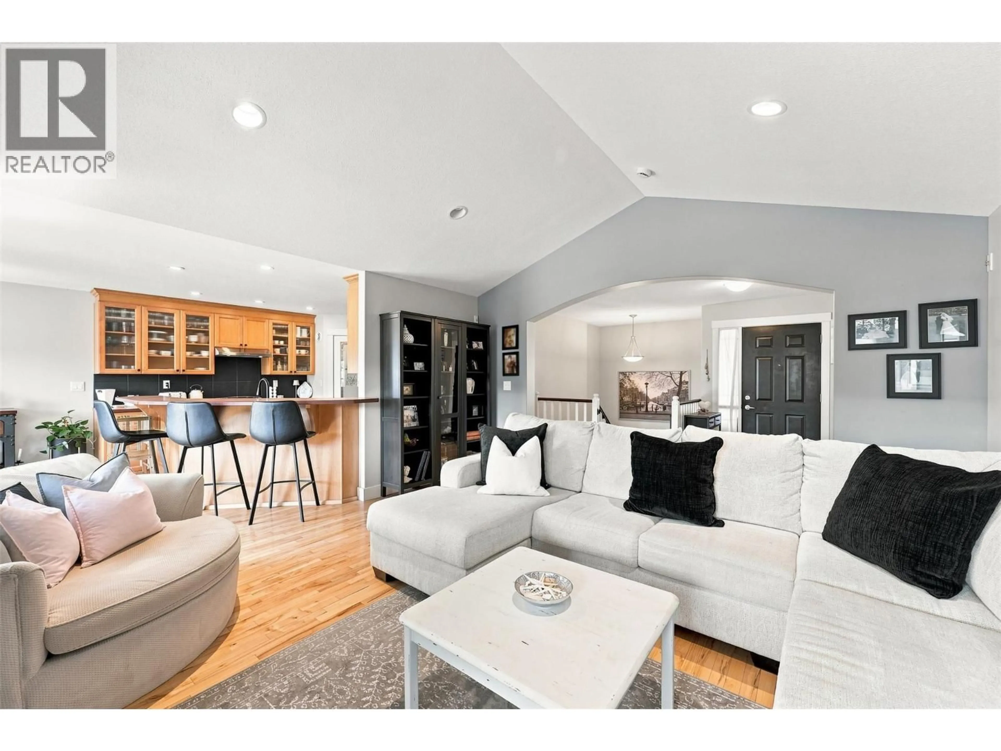
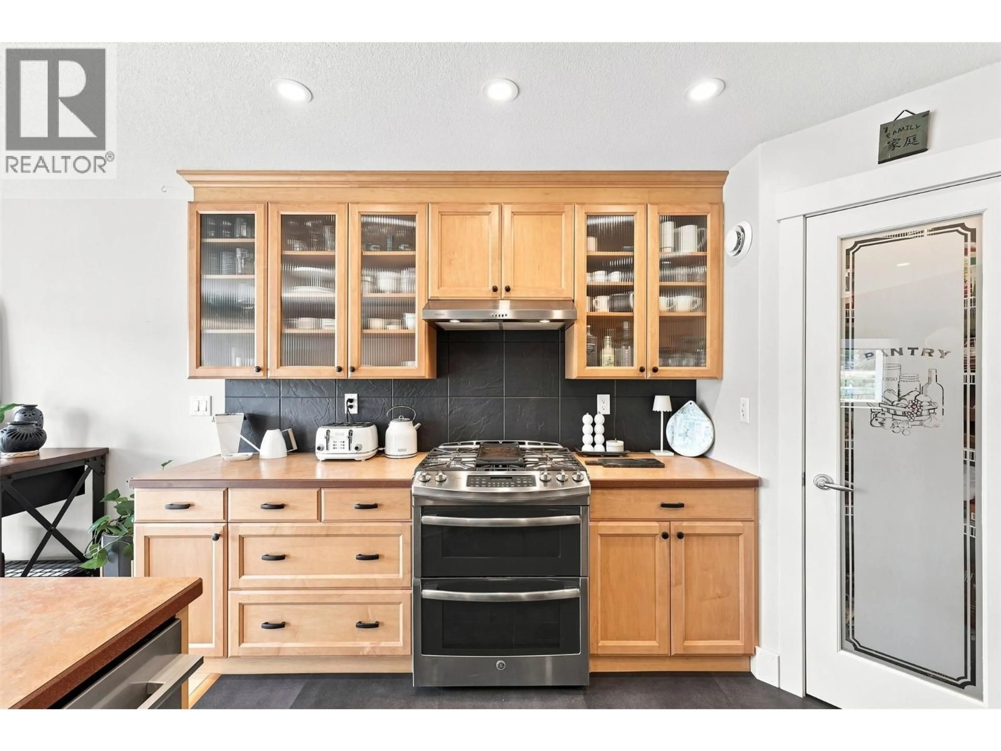
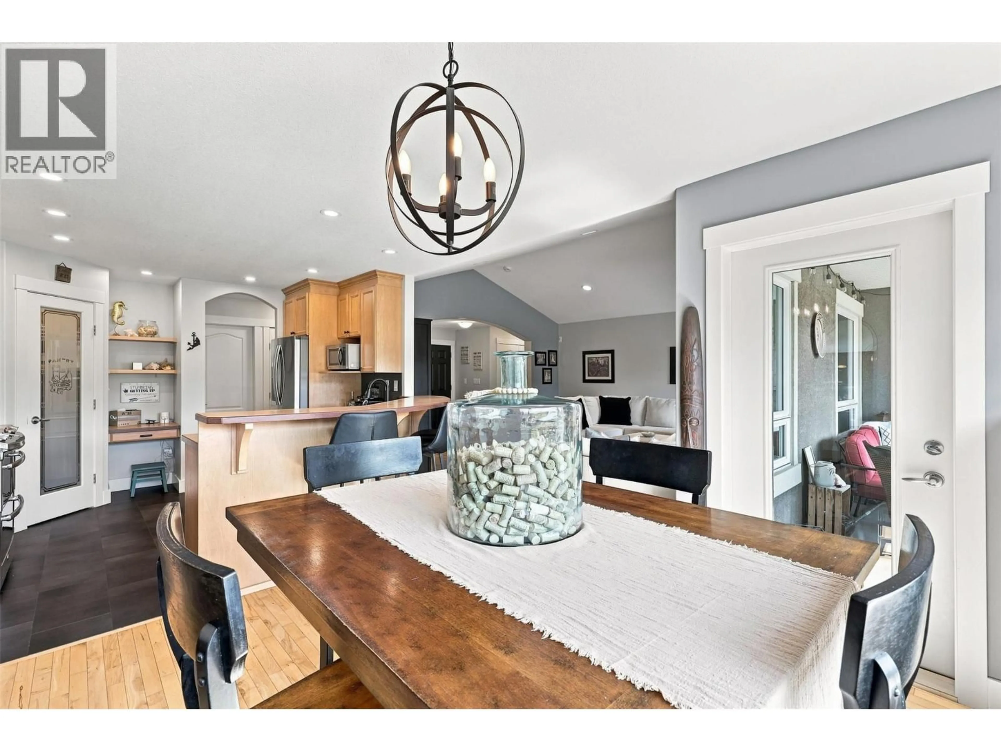
Nearly 3,000 sqft of thoughtfully designed living space in The Links of Aberdeen, a location that continues to be one of Kamloops’ most sought-after executive neighbourhoods. Backing directly onto Aberdeen Park, this rancher offers the convenience of main floor living while providing exceptional space below for family, guests or independent living. The heart of the home is an expansive kitchen with abundant cabinetry and workspace that opens naturally into the dining area, great room and covered deck, creating a layout equally suited to quiet evenings or hosting the entire family. The lower level features a fully self-contained two-bedroom suite, providing outstanding flexibility for extended family, university students attending TRU, aging parents, guests or valuable mortgage assistance. Outside, the oversized double garage, generous driveway and meticulous landscaping reflect the pride of ownership found throughout the property. What truly separates this home is its location. Schools, parks, walking trails, Aberdeen Mall, Costco, restaurants, professional services, transit and quick highway connections are all just minutes away, allowing you to spend more time enjoying your home and less time getting where you need to be. Homes offering this combination of floor plan, flexibility and convenience seldom come to market in The Links of Aberdeen. (id:39198)
Property Details
Interior
Features
Basement Floor
Utility room
3'10'' x 11'3''Storage
4'5'' x 7'2''Bedroom
14'3'' x 11'7''Kitchen
14'8'' x 11'5''Exterior
Parking
Garage spaces -
Garage type -
Total parking spaces 2
Property History
 78
78
