101 - 1600 ABERDEEN DRIVE, Kamloops, British Columbia V1S0C6
Contact us about this property
Highlights
Estimated valueThis is the price Wahi expects this property to sell for.
The calculation is powered by our Instant Home Value Estimate, which uses current market and property price trends to estimate your home’s value with a 90% accuracy rate.Not available
Price/Sqft$468/sqft
Monthly cost
Open Calculator
Description
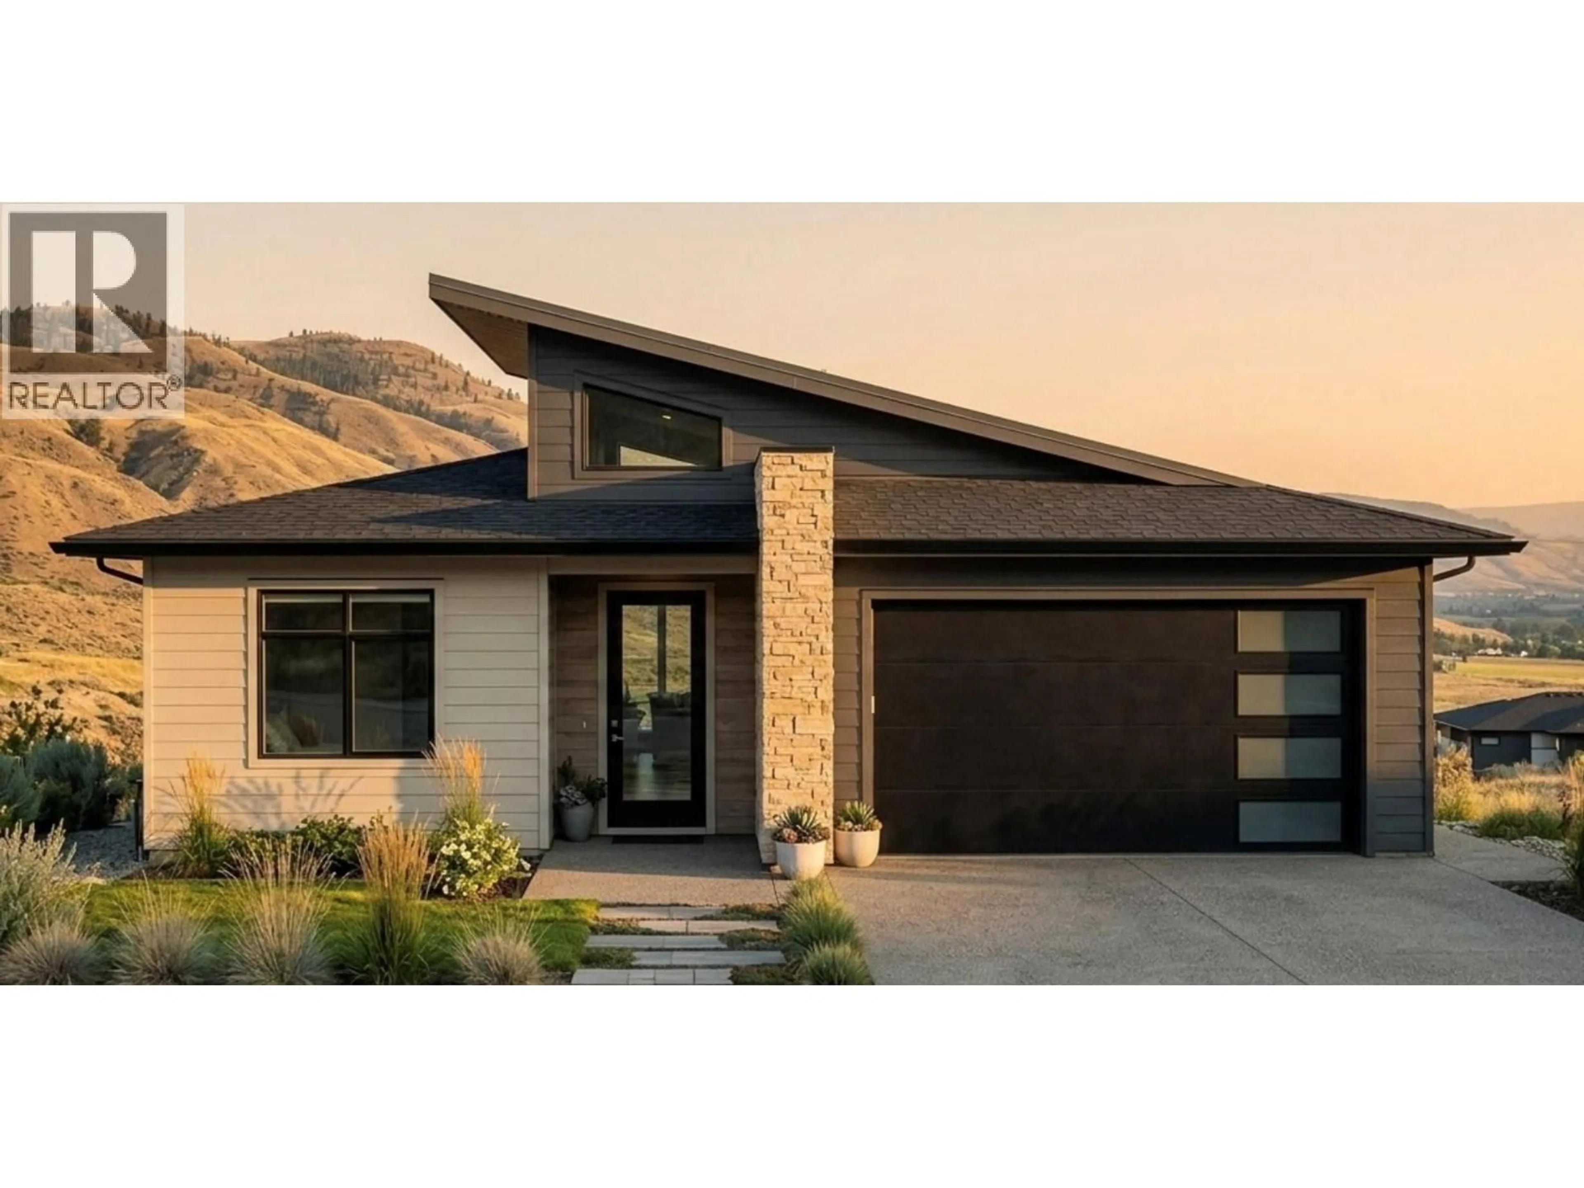
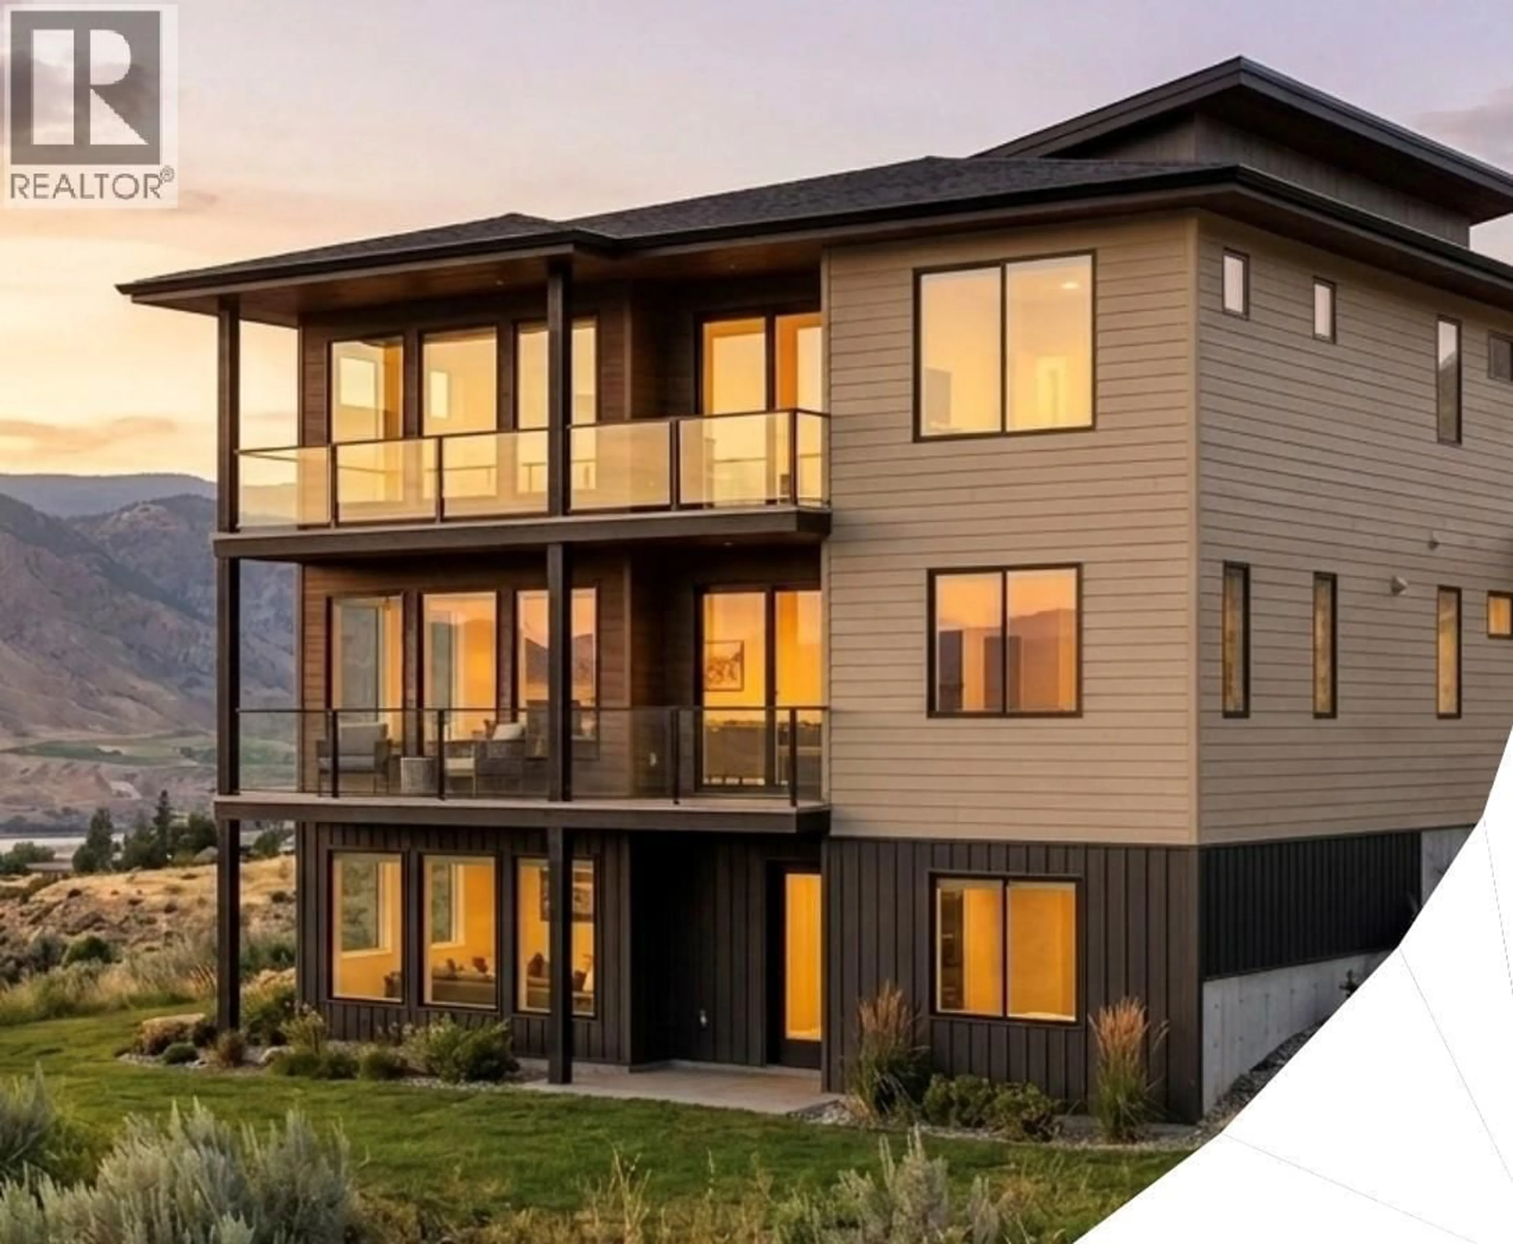
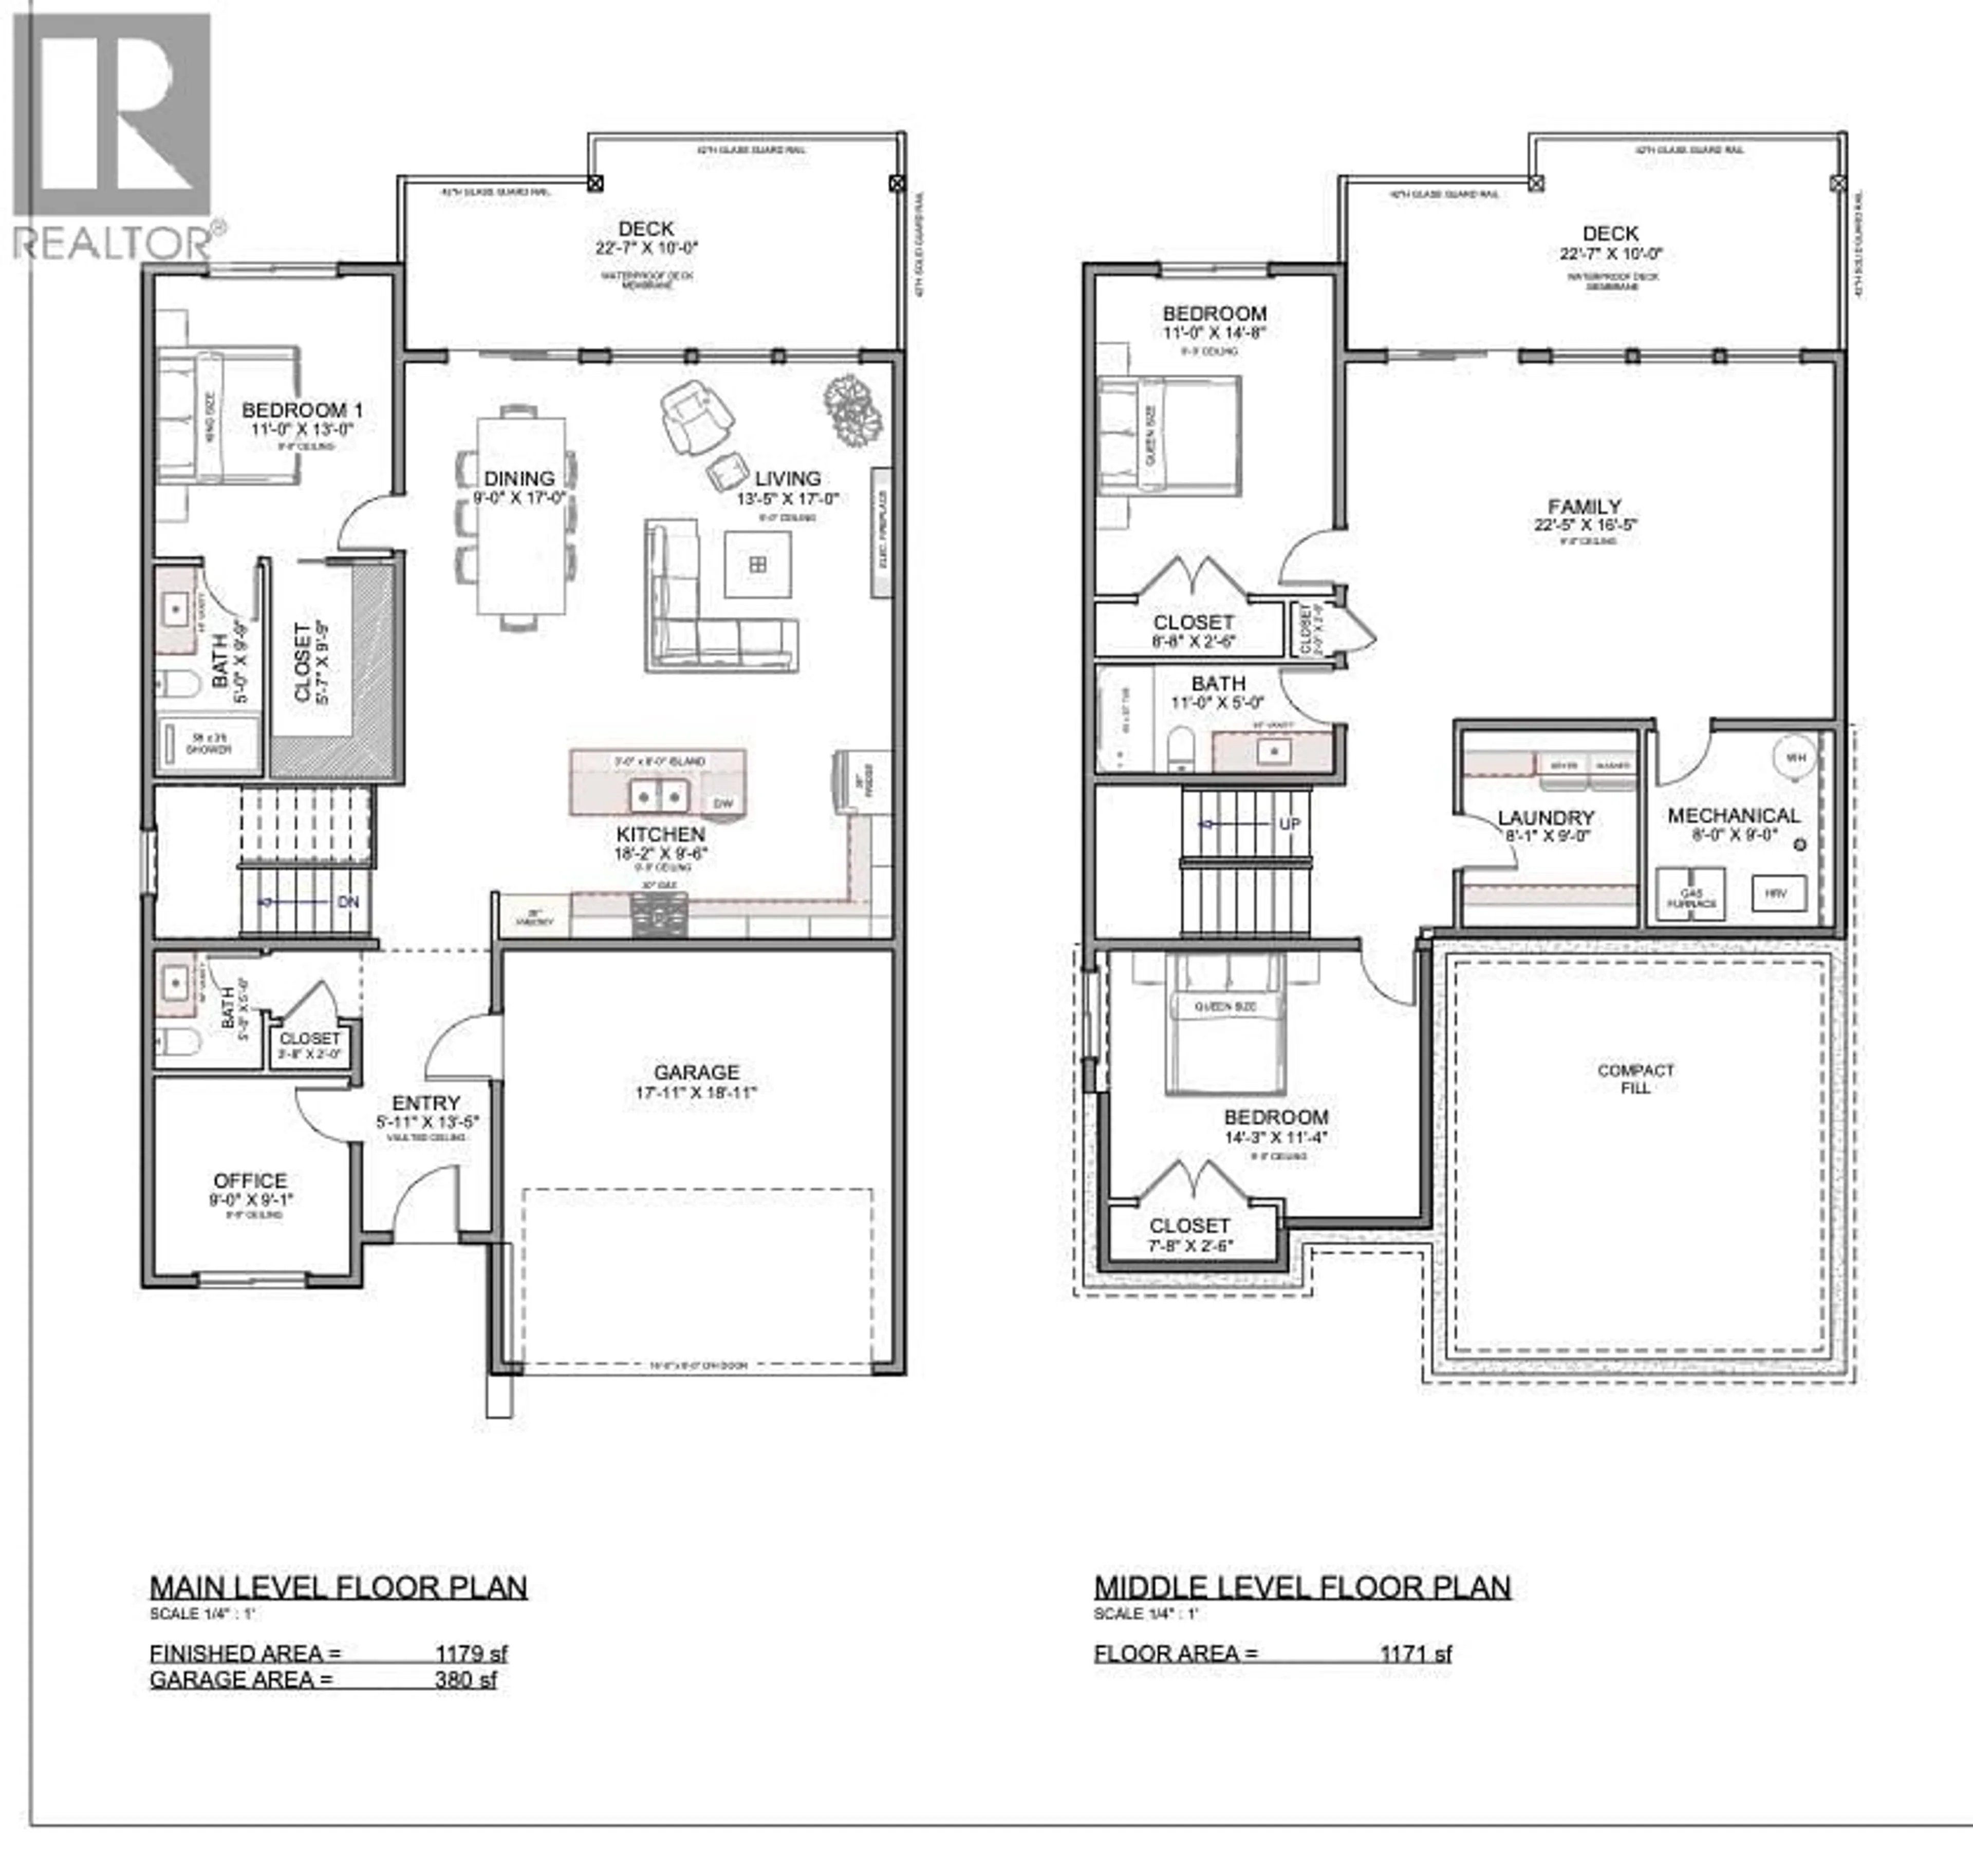
This is a pre-sale opportunity to purchase a brand new rancher with a walk out basement in the West Highlands of Aberdeen - with close proximity to walking trails, Pacific Way Elementary School and city parks. Aberdeen Hills is a brand new 29 unit bareland strata subdivision with a mix of custom homes, basement entry and rancher homes with walk out basements. Strata is professionally managed by CML Properties Ltd. Unit 101 is the most affordable rancher with a walkout basement and features a two car garage, fully finished residence, landscaping. No rental restrictions. No pet restrictions (with the exception of City Bylaw). Estimated completion mid 2027. Buy now, pay later. Tax rebates available for qualified first time home buyers - ask us for additional information! (id:39198)
Property Details
Interior
Features
Second level Floor
Family room
16'5'' x 22'5''Bedroom
14'8'' x 11'0''Full bathroom
Laundry room
9'0'' x 8'1''Exterior
Parking
Garage spaces -
Garage type -
Total parking spaces 2
Property History
 3
3
