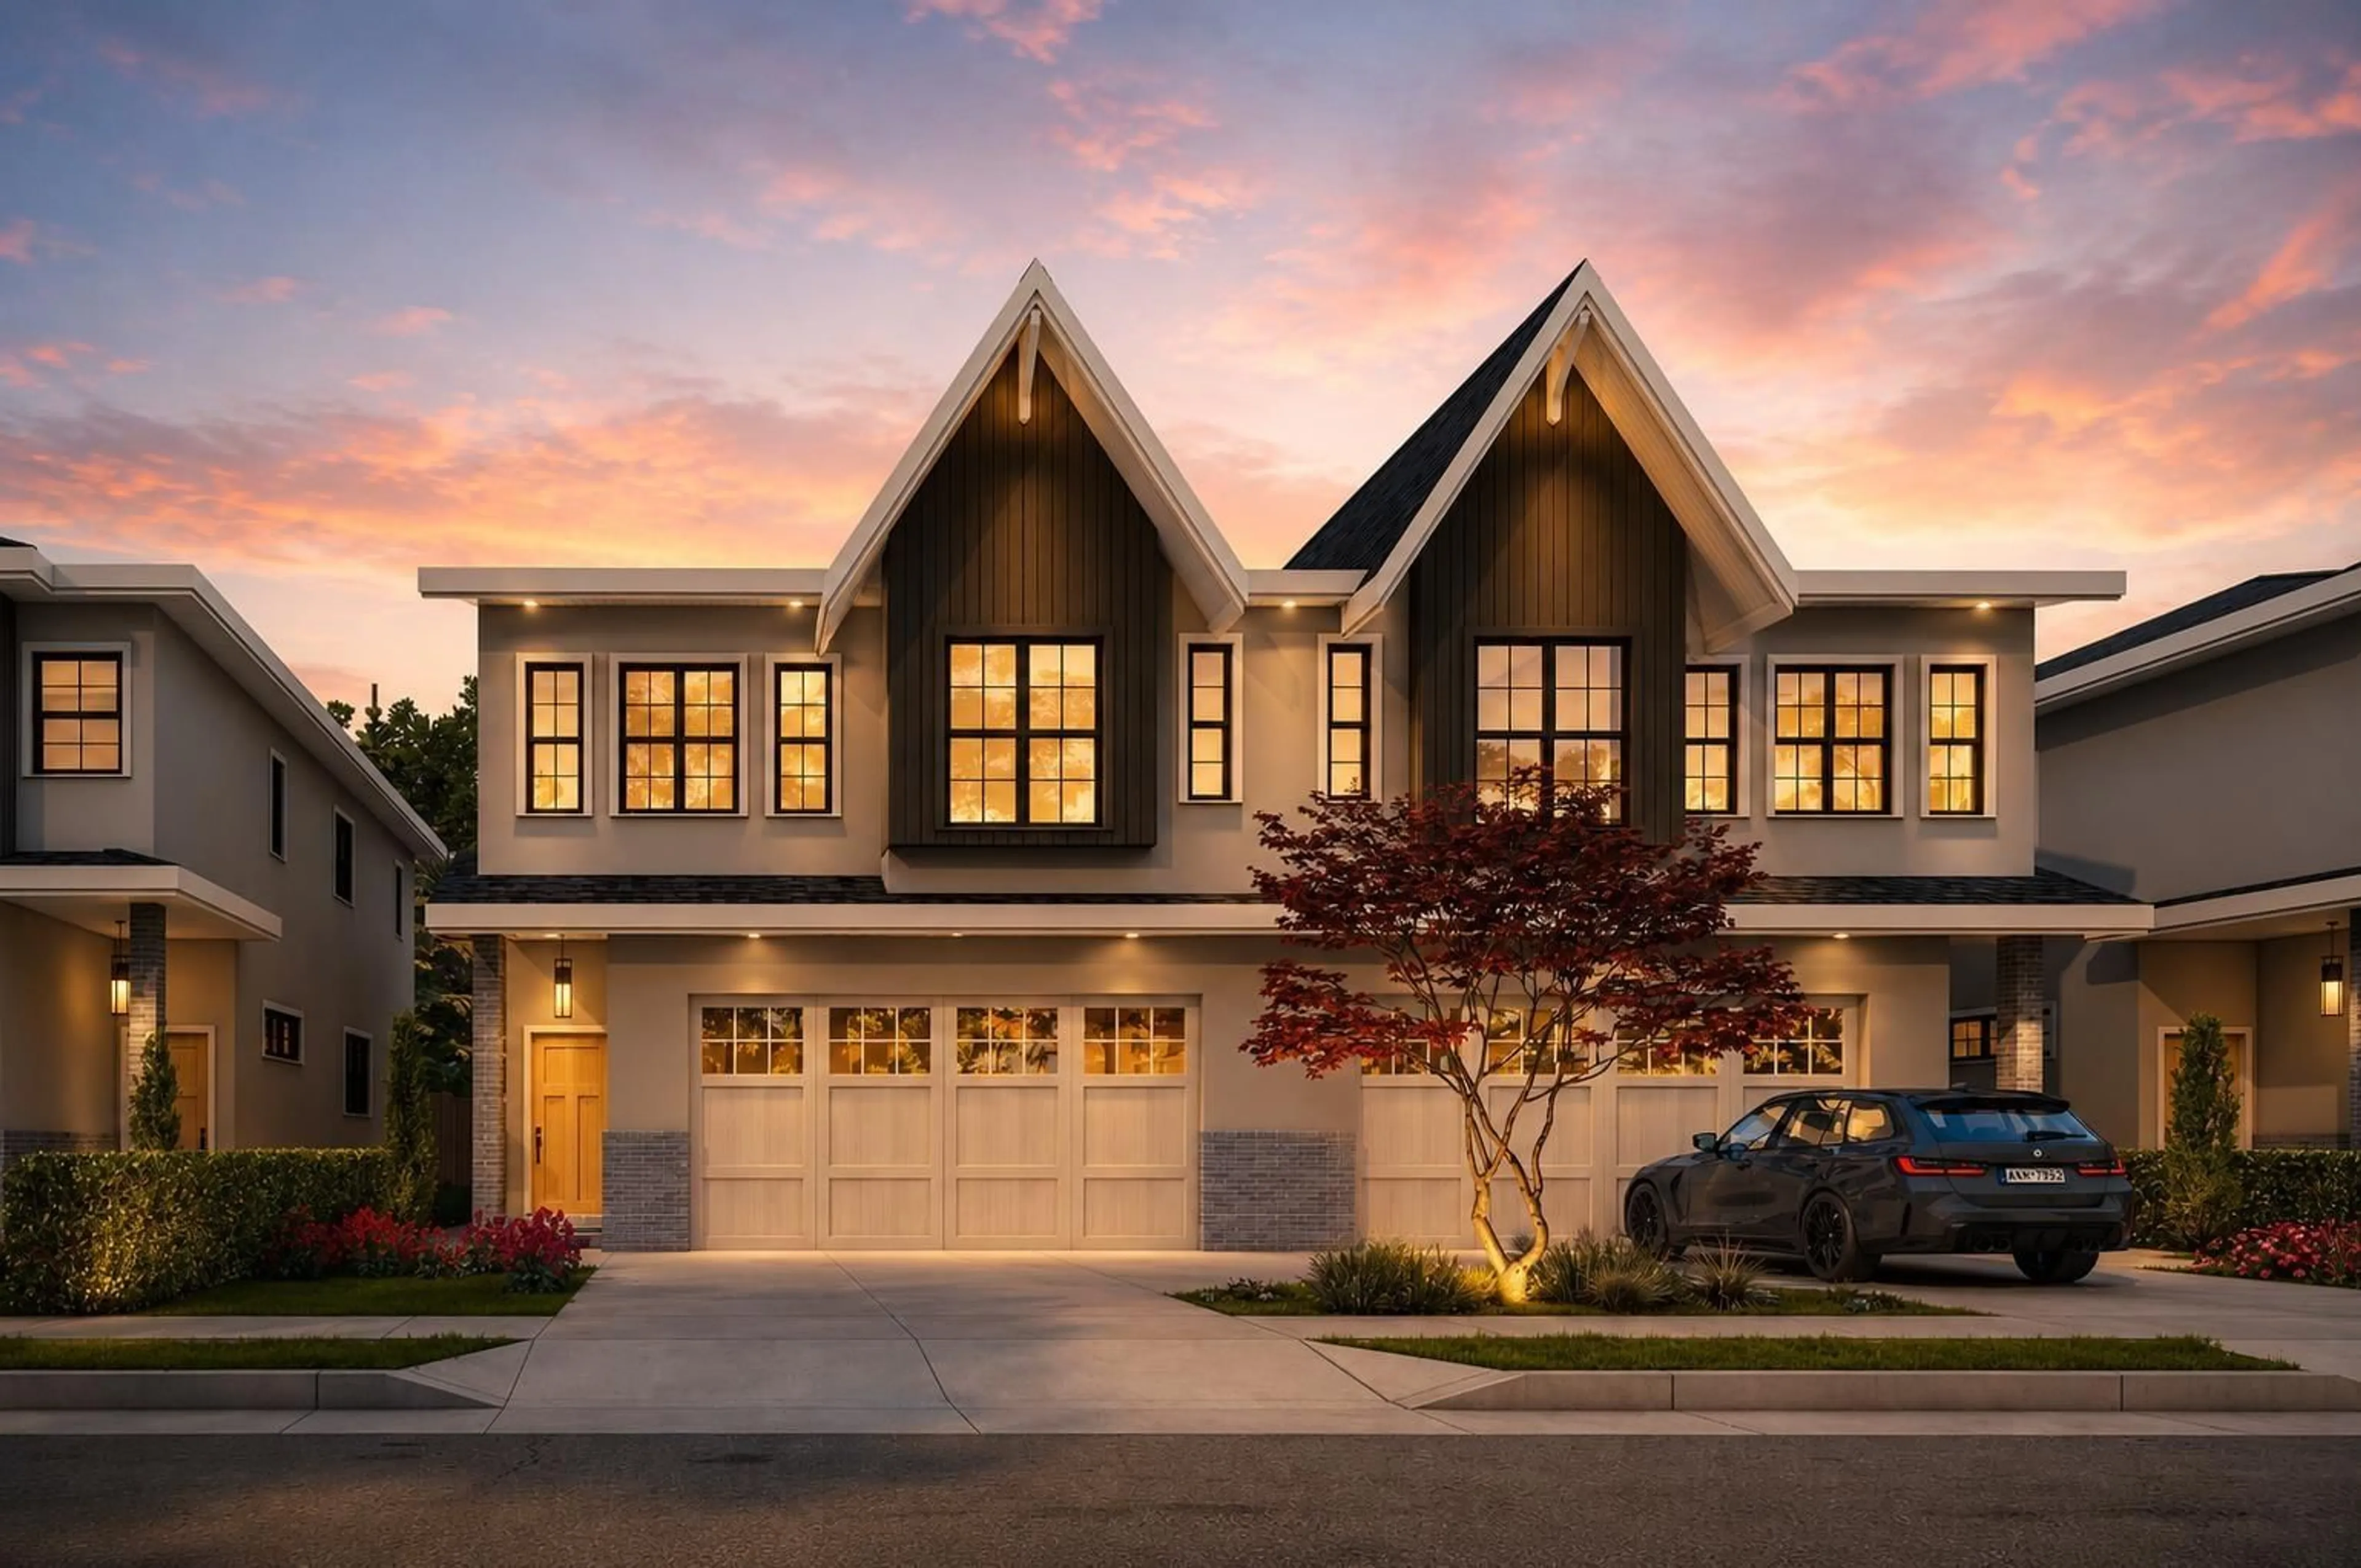
Home with brick exterior material, street for 9183 NAGASAKA LANE, Delta British Columbia V4C3K7
7 days on Market

9183 NAGASAKA LANE, Delta, British Columbia V4C3K7

Condo
6
4
~2596 sqft
$1,468,000
Get pre-qualifiedPowered by nesto
Condo
6
4
~2596 sqft

Contact us about this property

Call

Highlights

Property Estimate

Days on market7 days

Estimated valueNot available

Price/Sqft$565/sqft

Monthly cost

Open Calculator

Description

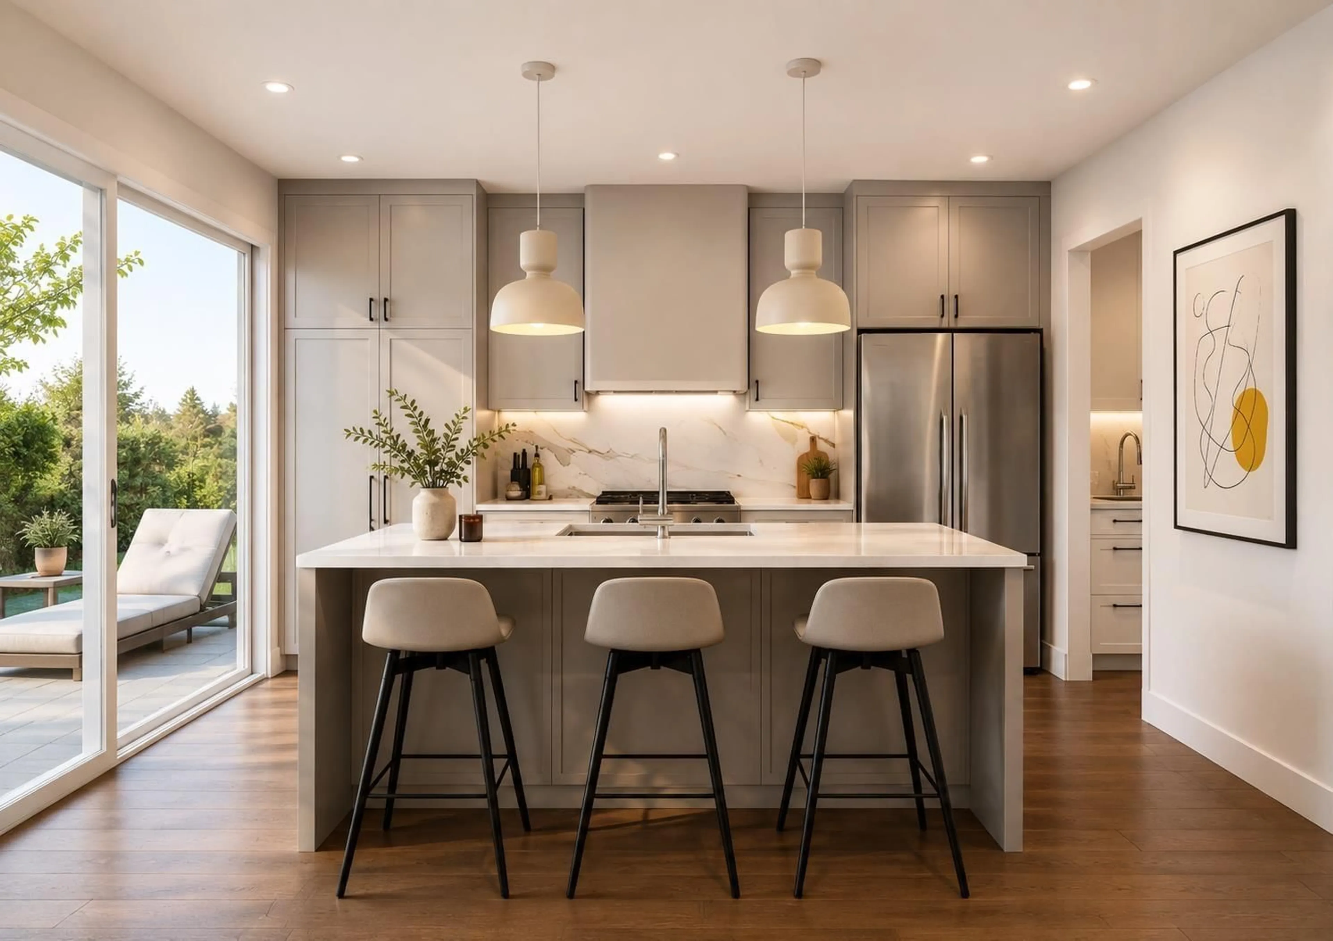
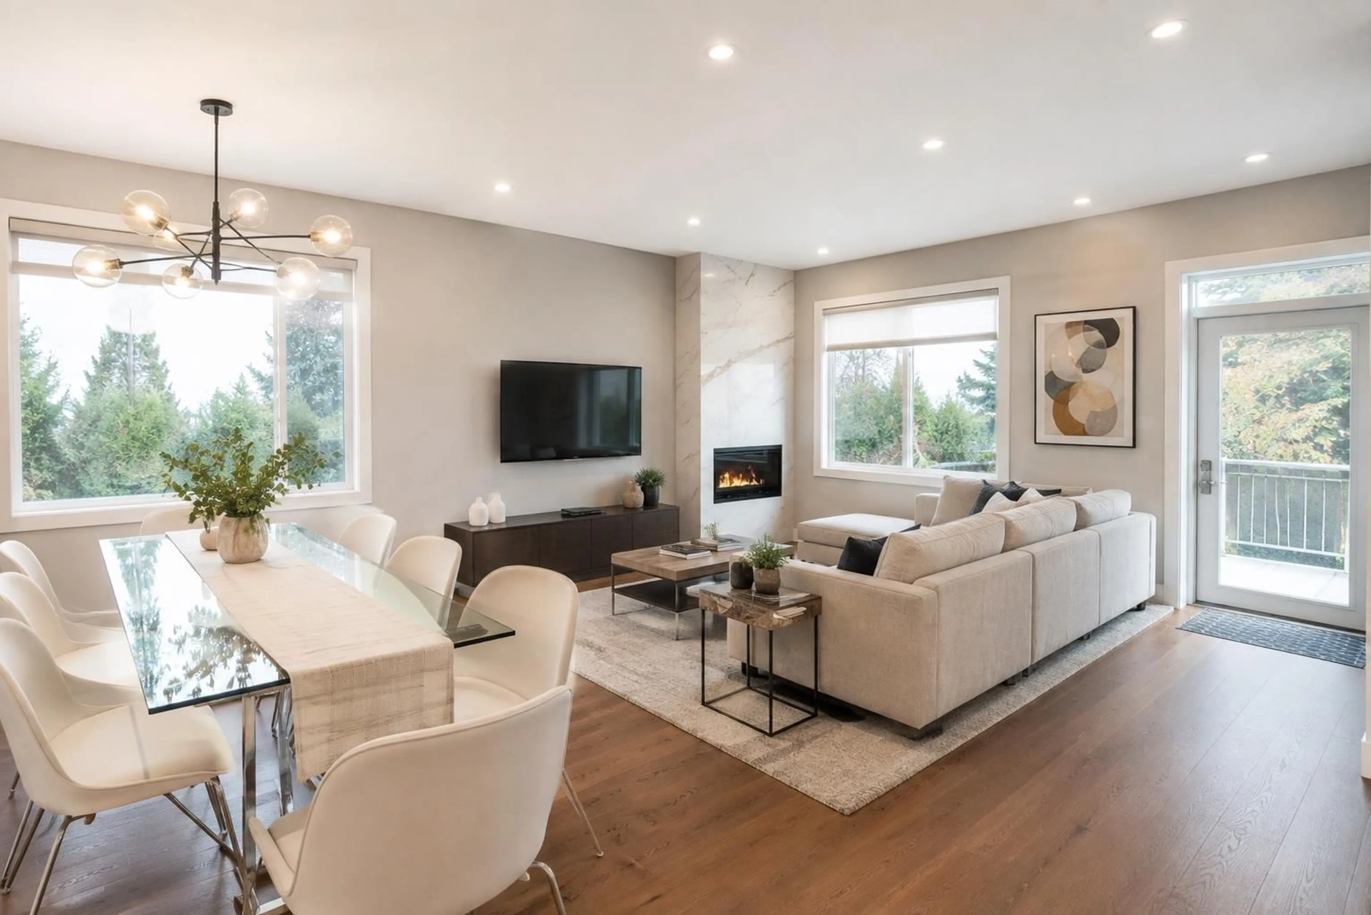
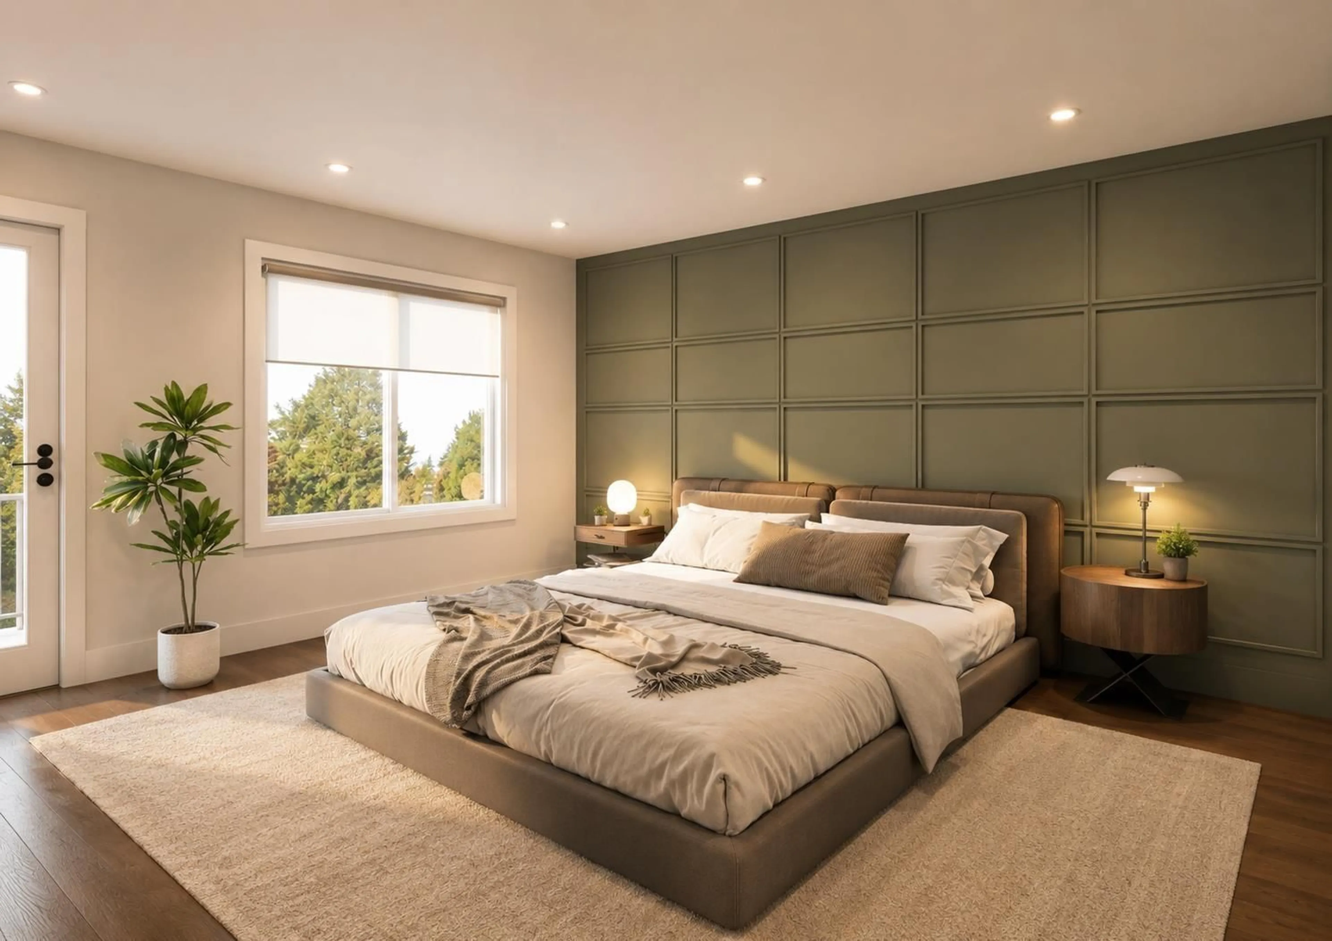
Secure your duplex-style home in Annieville Heights! Offering over 2,500 SQFT of thoughtfully designed living space, this home is perfect for growing families. The upper level features (4) Beds & (3) bath, providing ample space and privacy for everyone. On the main floor, you'll discover a gourmet kitchen complete with a SPICE KITCHEN, premium appliances, expansive countertops, and oversized windows that bathe the space in natural light. Built by Satori Homes, known for exceptional craftsmanship and attention to detail. Ideally located for convenience, you'll enjoy quick access to shopping, dining, parks, and schools. Highlights include a DOUBLE side-by-side garage, a spacious fenced backyard with a patio, PLUS (2) BED LEGAL SUITE. (id:39198)


Property Details

StyleDuplex
View-
Age of property2026
SqFt~2596 SqFt
Lot Size-
Parking Spaces4
MLS ®NumberR3156703
Community NameKamloops
Data SourceCREA
Listing byRoyal LePage Global Force Realty

Features

Heating: Heat Pump, Forced air
Cooling: Air Conditioned
Basement: Finished, Full, Separate entrance

Parking

Garage spaces -

Garage type -

Total parking spaces 4


Amenities

Laundry - In Suite

Inclusions
Hydro
Water
Parking
Cable
Heat

Property History

Aug 19, 2026
ListedActive
$1,468,000
7 days on market
history photo preview8
Listing by crea®
Property listed by Royal LePage Global Force Realty, Brokerage
Agent Banner Image
Interested in this property?Get in touch to get the inside scoop.

Population and Demographics

Overview

Total population 93693
Average household income $120,760

Age (%)

0 to 19
20%
20 to 34
21%
35 to 49
19%
50 to 64
20%
65 and plus
20%

Household composition (%)

Single family
62%
Single person
31%
Multi person
7%
Multi family
1%

Mother tongue (%)

English
91%
Others
6%
Punjabi (Panjabi)
2%

House tenancy (%)

Owners
70%
Renters
30%

What’s nearby?Essentials within 5 km

Local Logic

Transportation Scores

Estimated Budget

Powered by:
The trademarks REALTOR®, REALTORS®, and the REALTOR® logo are controlled by The Canadian Real Estate Association (CREA) and identify real estate professionals who are members of CREA. The trademarks MLS®, Multiple Listing Service® and the associated logos are owned by CREA and identify the quality of services provided by real estate professionals who are members of CREA. Used under license.