792 MUNRO STREET, Kamloops, British Columbia V2C3E8
Contact us about this property
Highlights
Estimated valueThis is the price Wahi expects this property to sell for.
The calculation is powered by our Instant Home Value Estimate, which uses current market and property price trends to estimate your home’s value with a 90% accuracy rate.Not available
Price/Sqft$376/sqft
Monthly cost
Open Calculator
Description
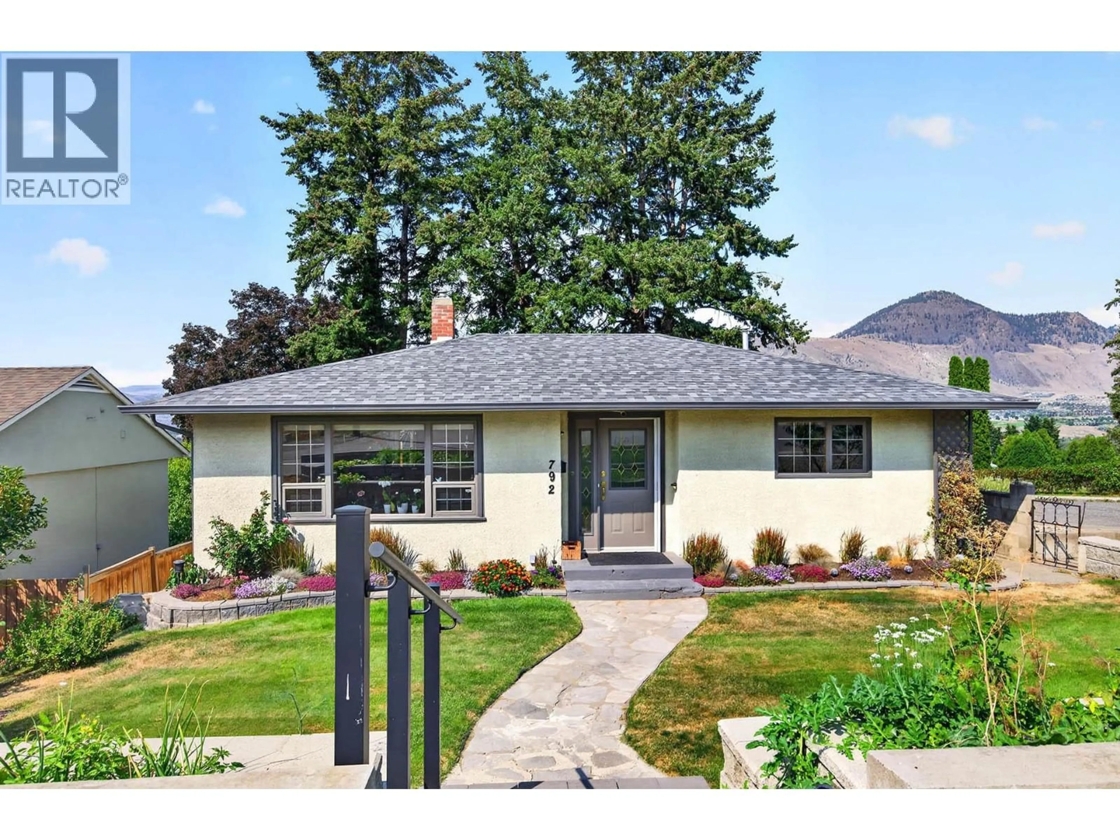
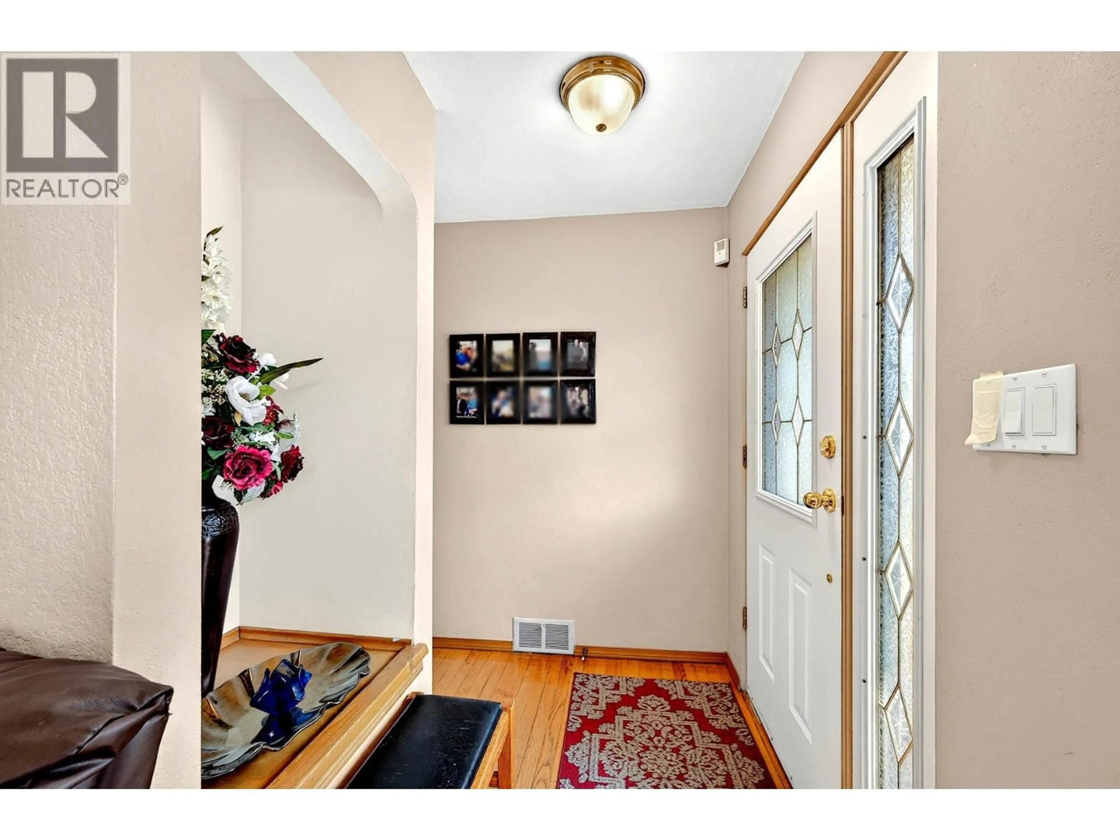
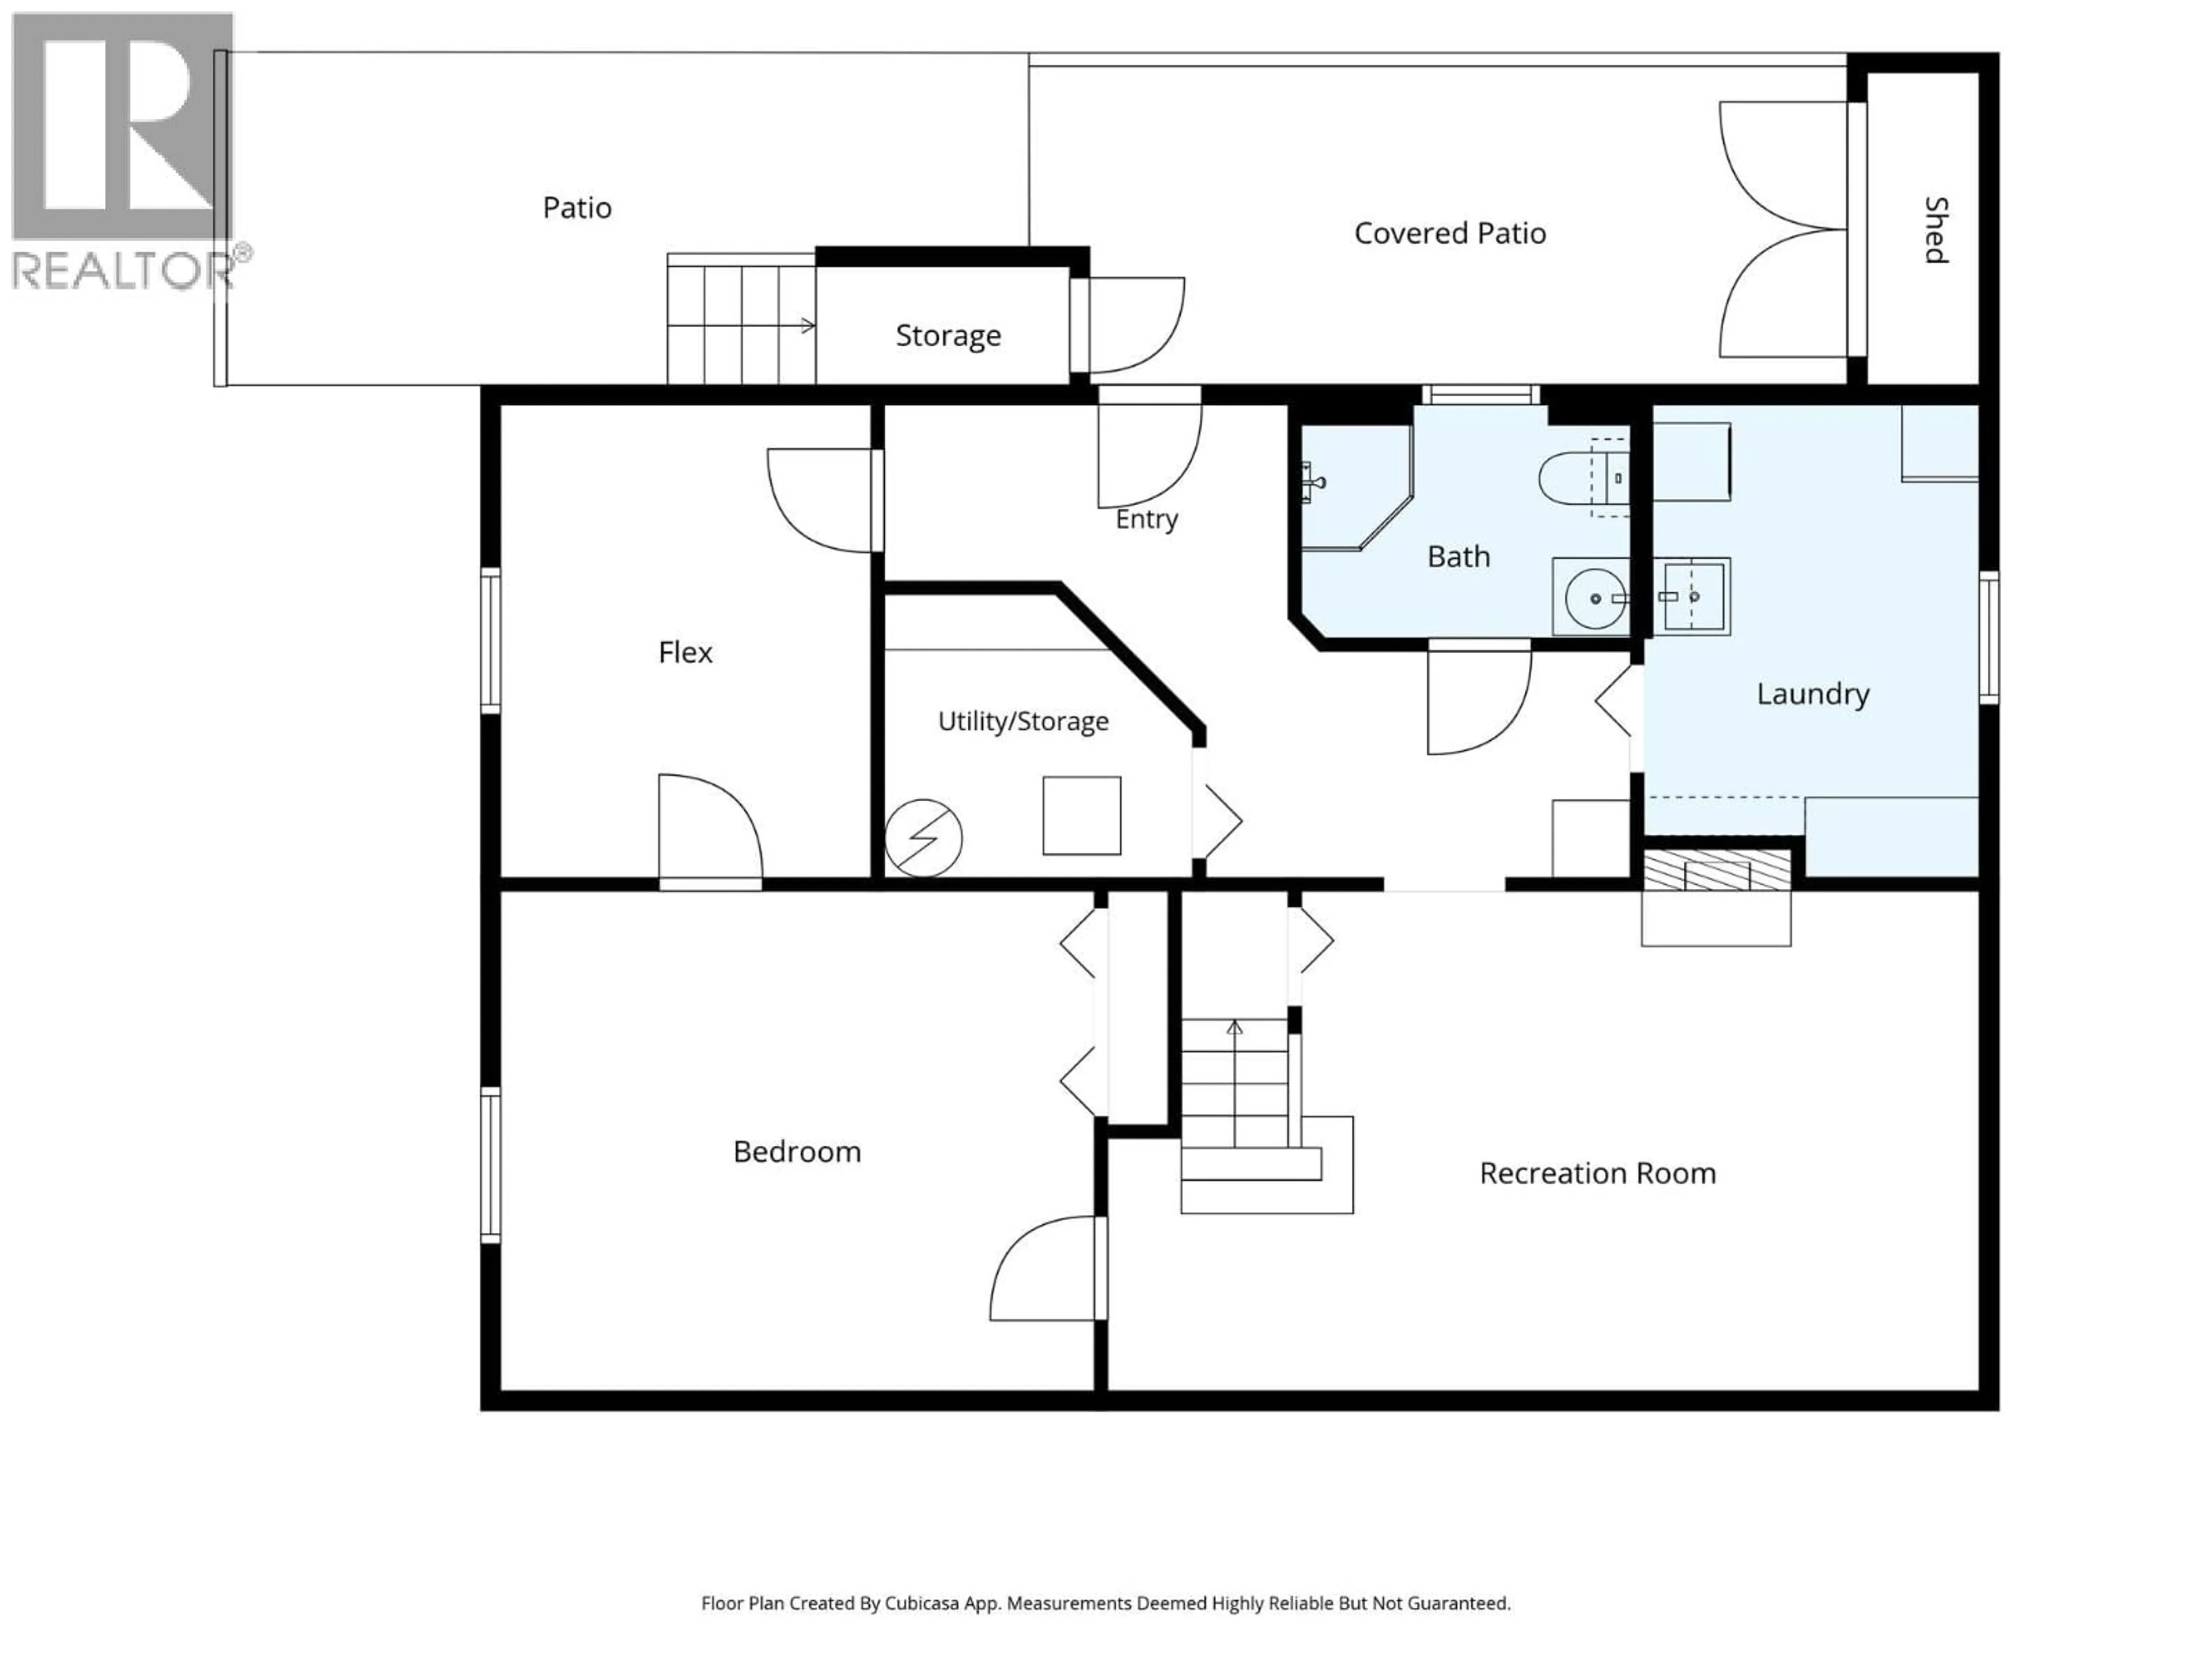
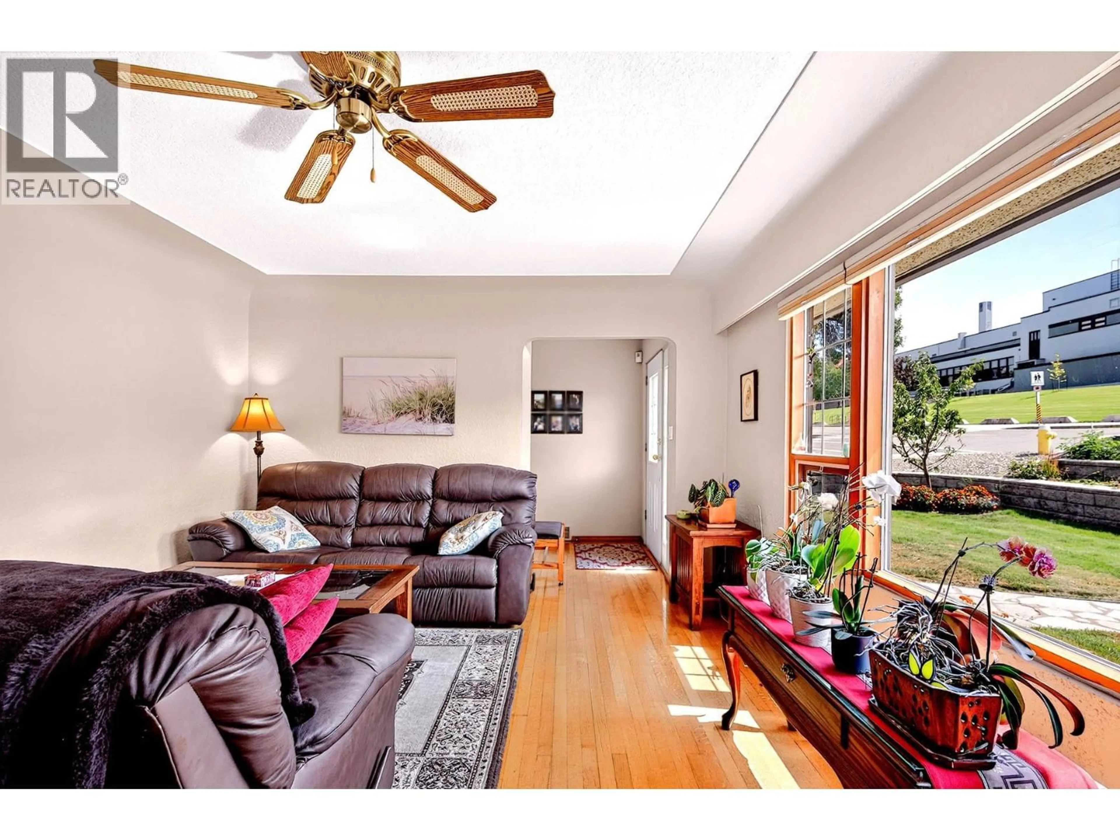
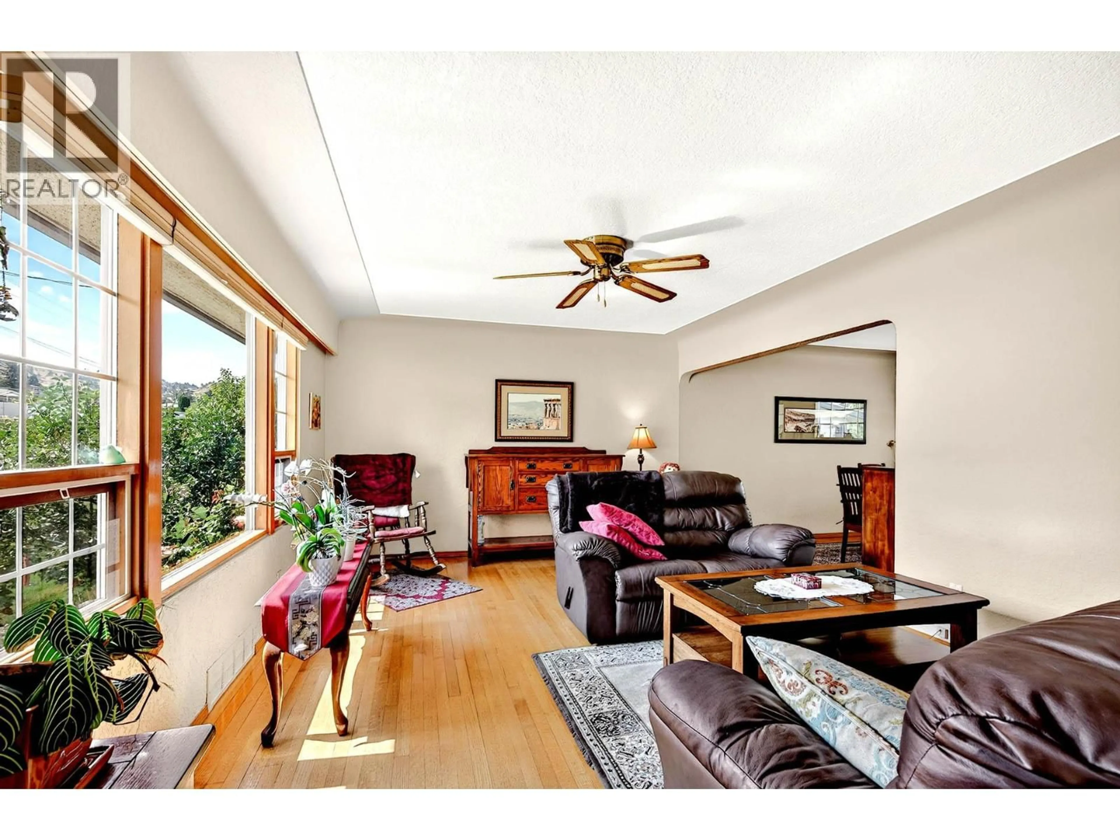
Beautifully maintained 2+2 bedroom 2 bathroom home centrally located in the heart of downtown Kamloops. The main floor features a bright and open living room & dining room with hardwood flooring, updated kitchen with granite counter tops & access to a covered deck, 2 bedrooms, and updated 3 piece bathroom. Full walk-out basement with a good sized recroom & fireplace, 2 bedrooms, large laundry-room with sink, and separate entry leading to a covered patio and backyard. Beautifully landscaped front and back yard with great alley access and parking. Steps away from South Kamloops Secondary School, Sagebrush Theatre, and in walking distance to all downtown amenities. Many updates throughout including roof, hot water tank, kitchen, upstairs bathroom, and more. This home is in immaculate condition and a must to view! (id:39198)
Property Details
Interior
Features
Main level Floor
Living room
16'7'' x 13'3pc Bathroom
Bedroom
10' x 10'8''Primary Bedroom
11'6'' x 13'8''Property History
 65
65
