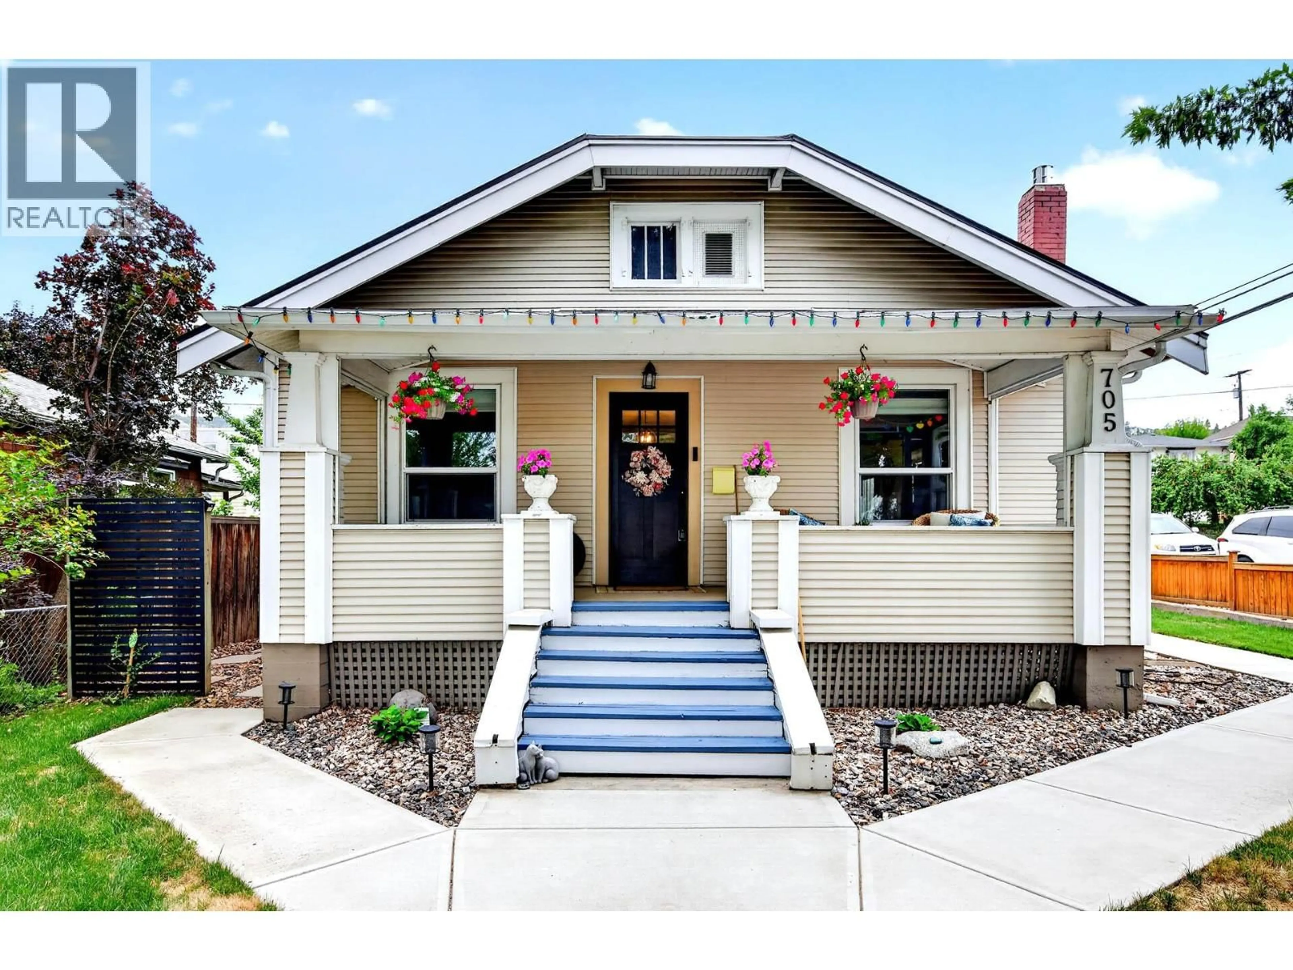
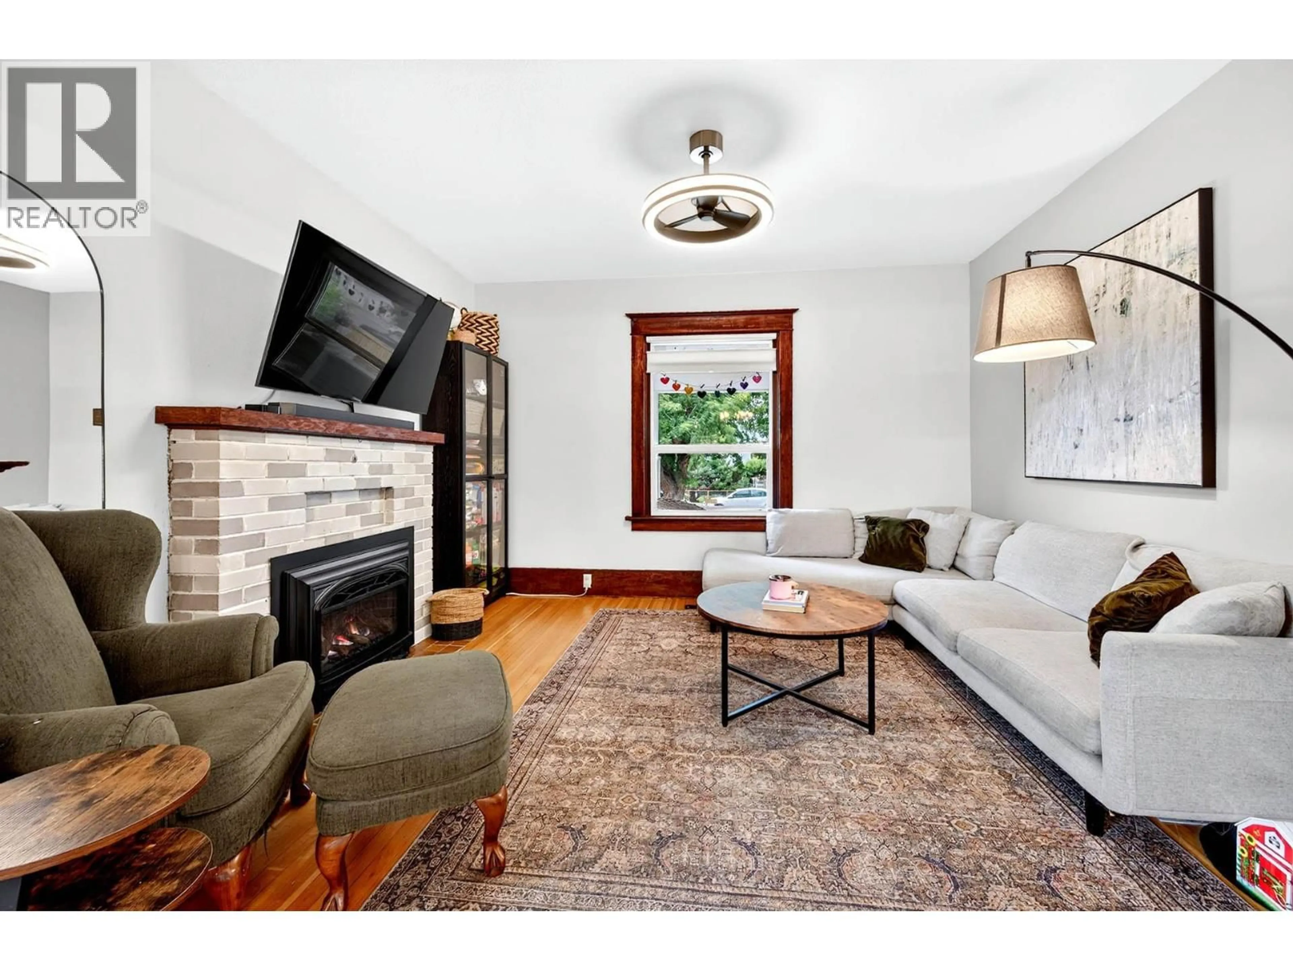
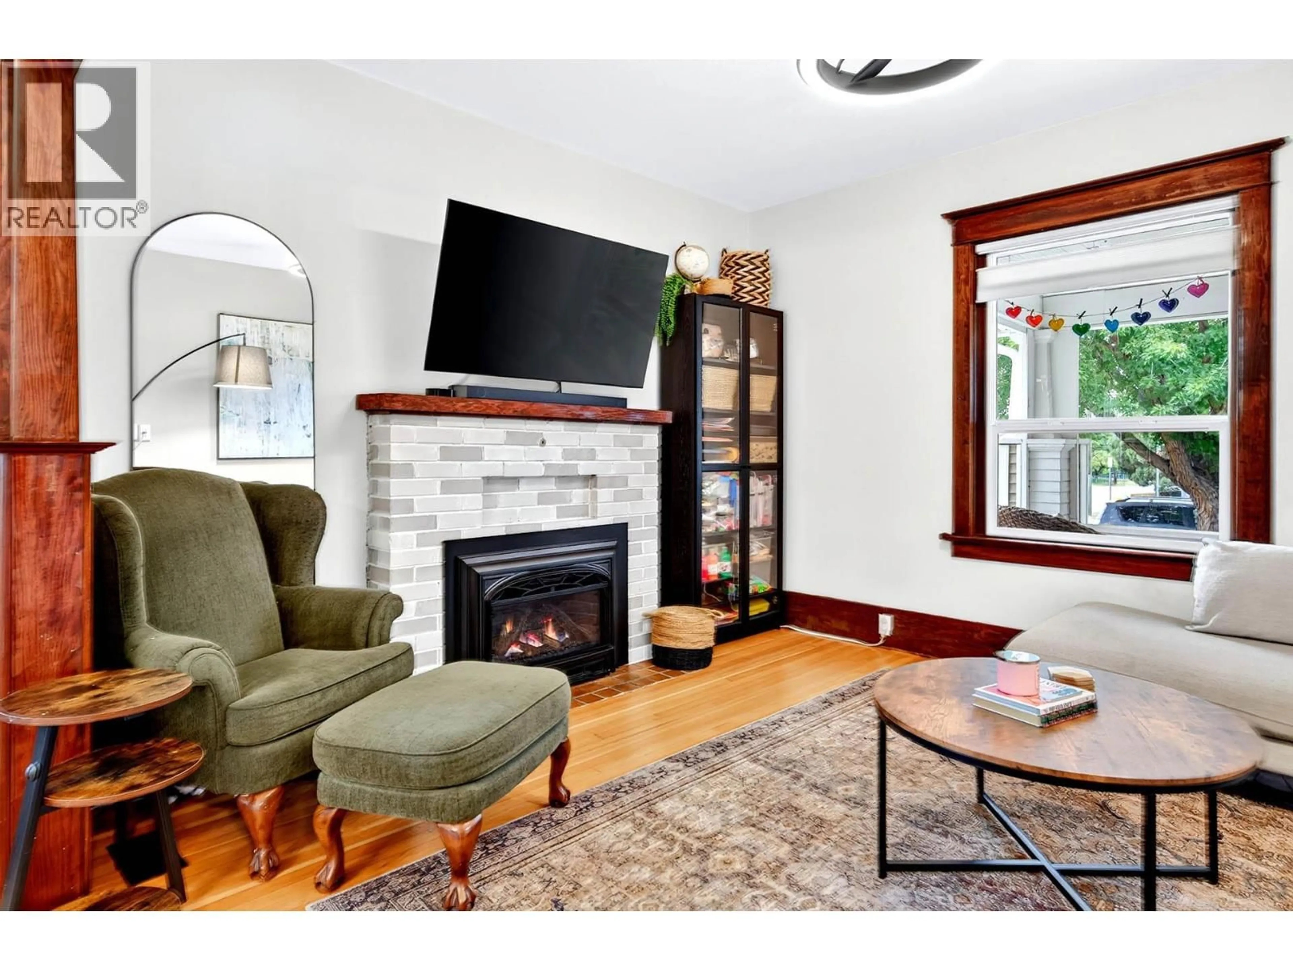
Home with vinyl exterior material, street for 705 DOMINION STREET, Kamloops British Columbia V2C2X8
18 days on Market

705 DOMINION STREET, Kamloops, British Columbia V2C2X8

Detached
2 + 1
3
~2354 sqft
$•••,•••
$849,900
Get pre-qualifiedPowered by nesto
Detached
2 + 1
3
~2354 sqft

Contact us about this property

Call

Highlights

Property Estimate

Days on market18 days

Estimated valueNot available

Price/Sqft$361/sqft

Monthly cost

Open Calculator

Description

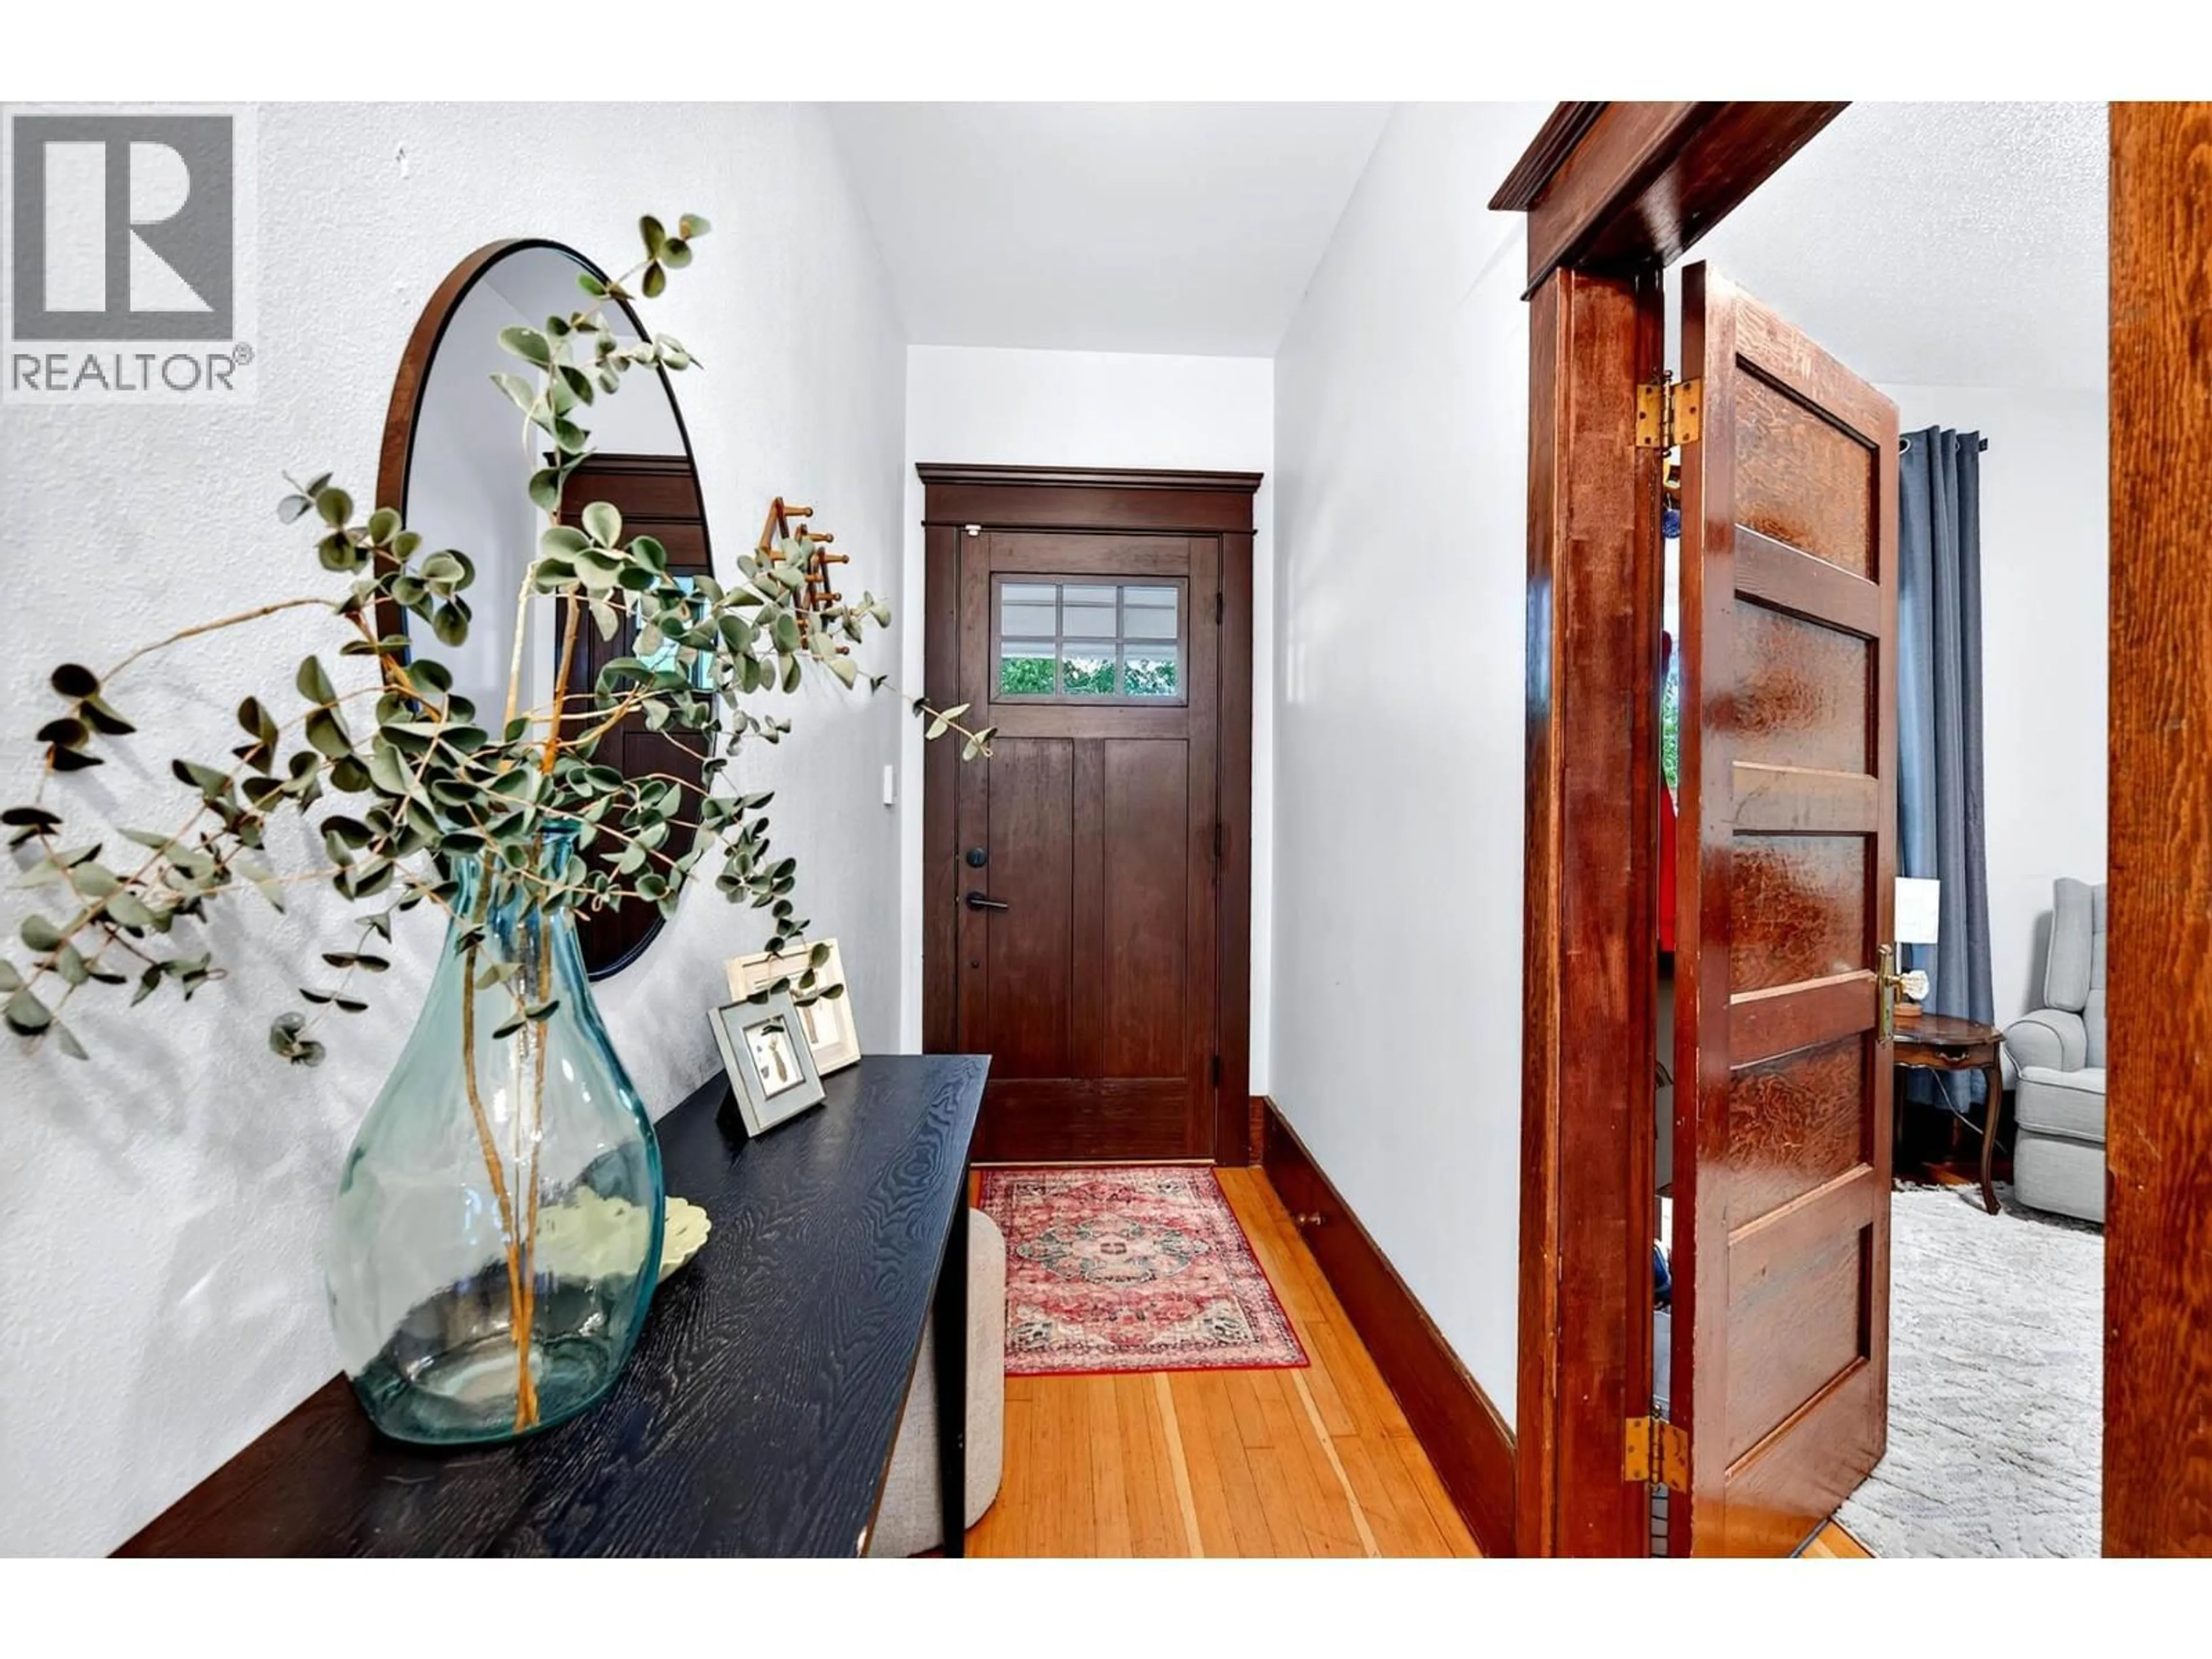
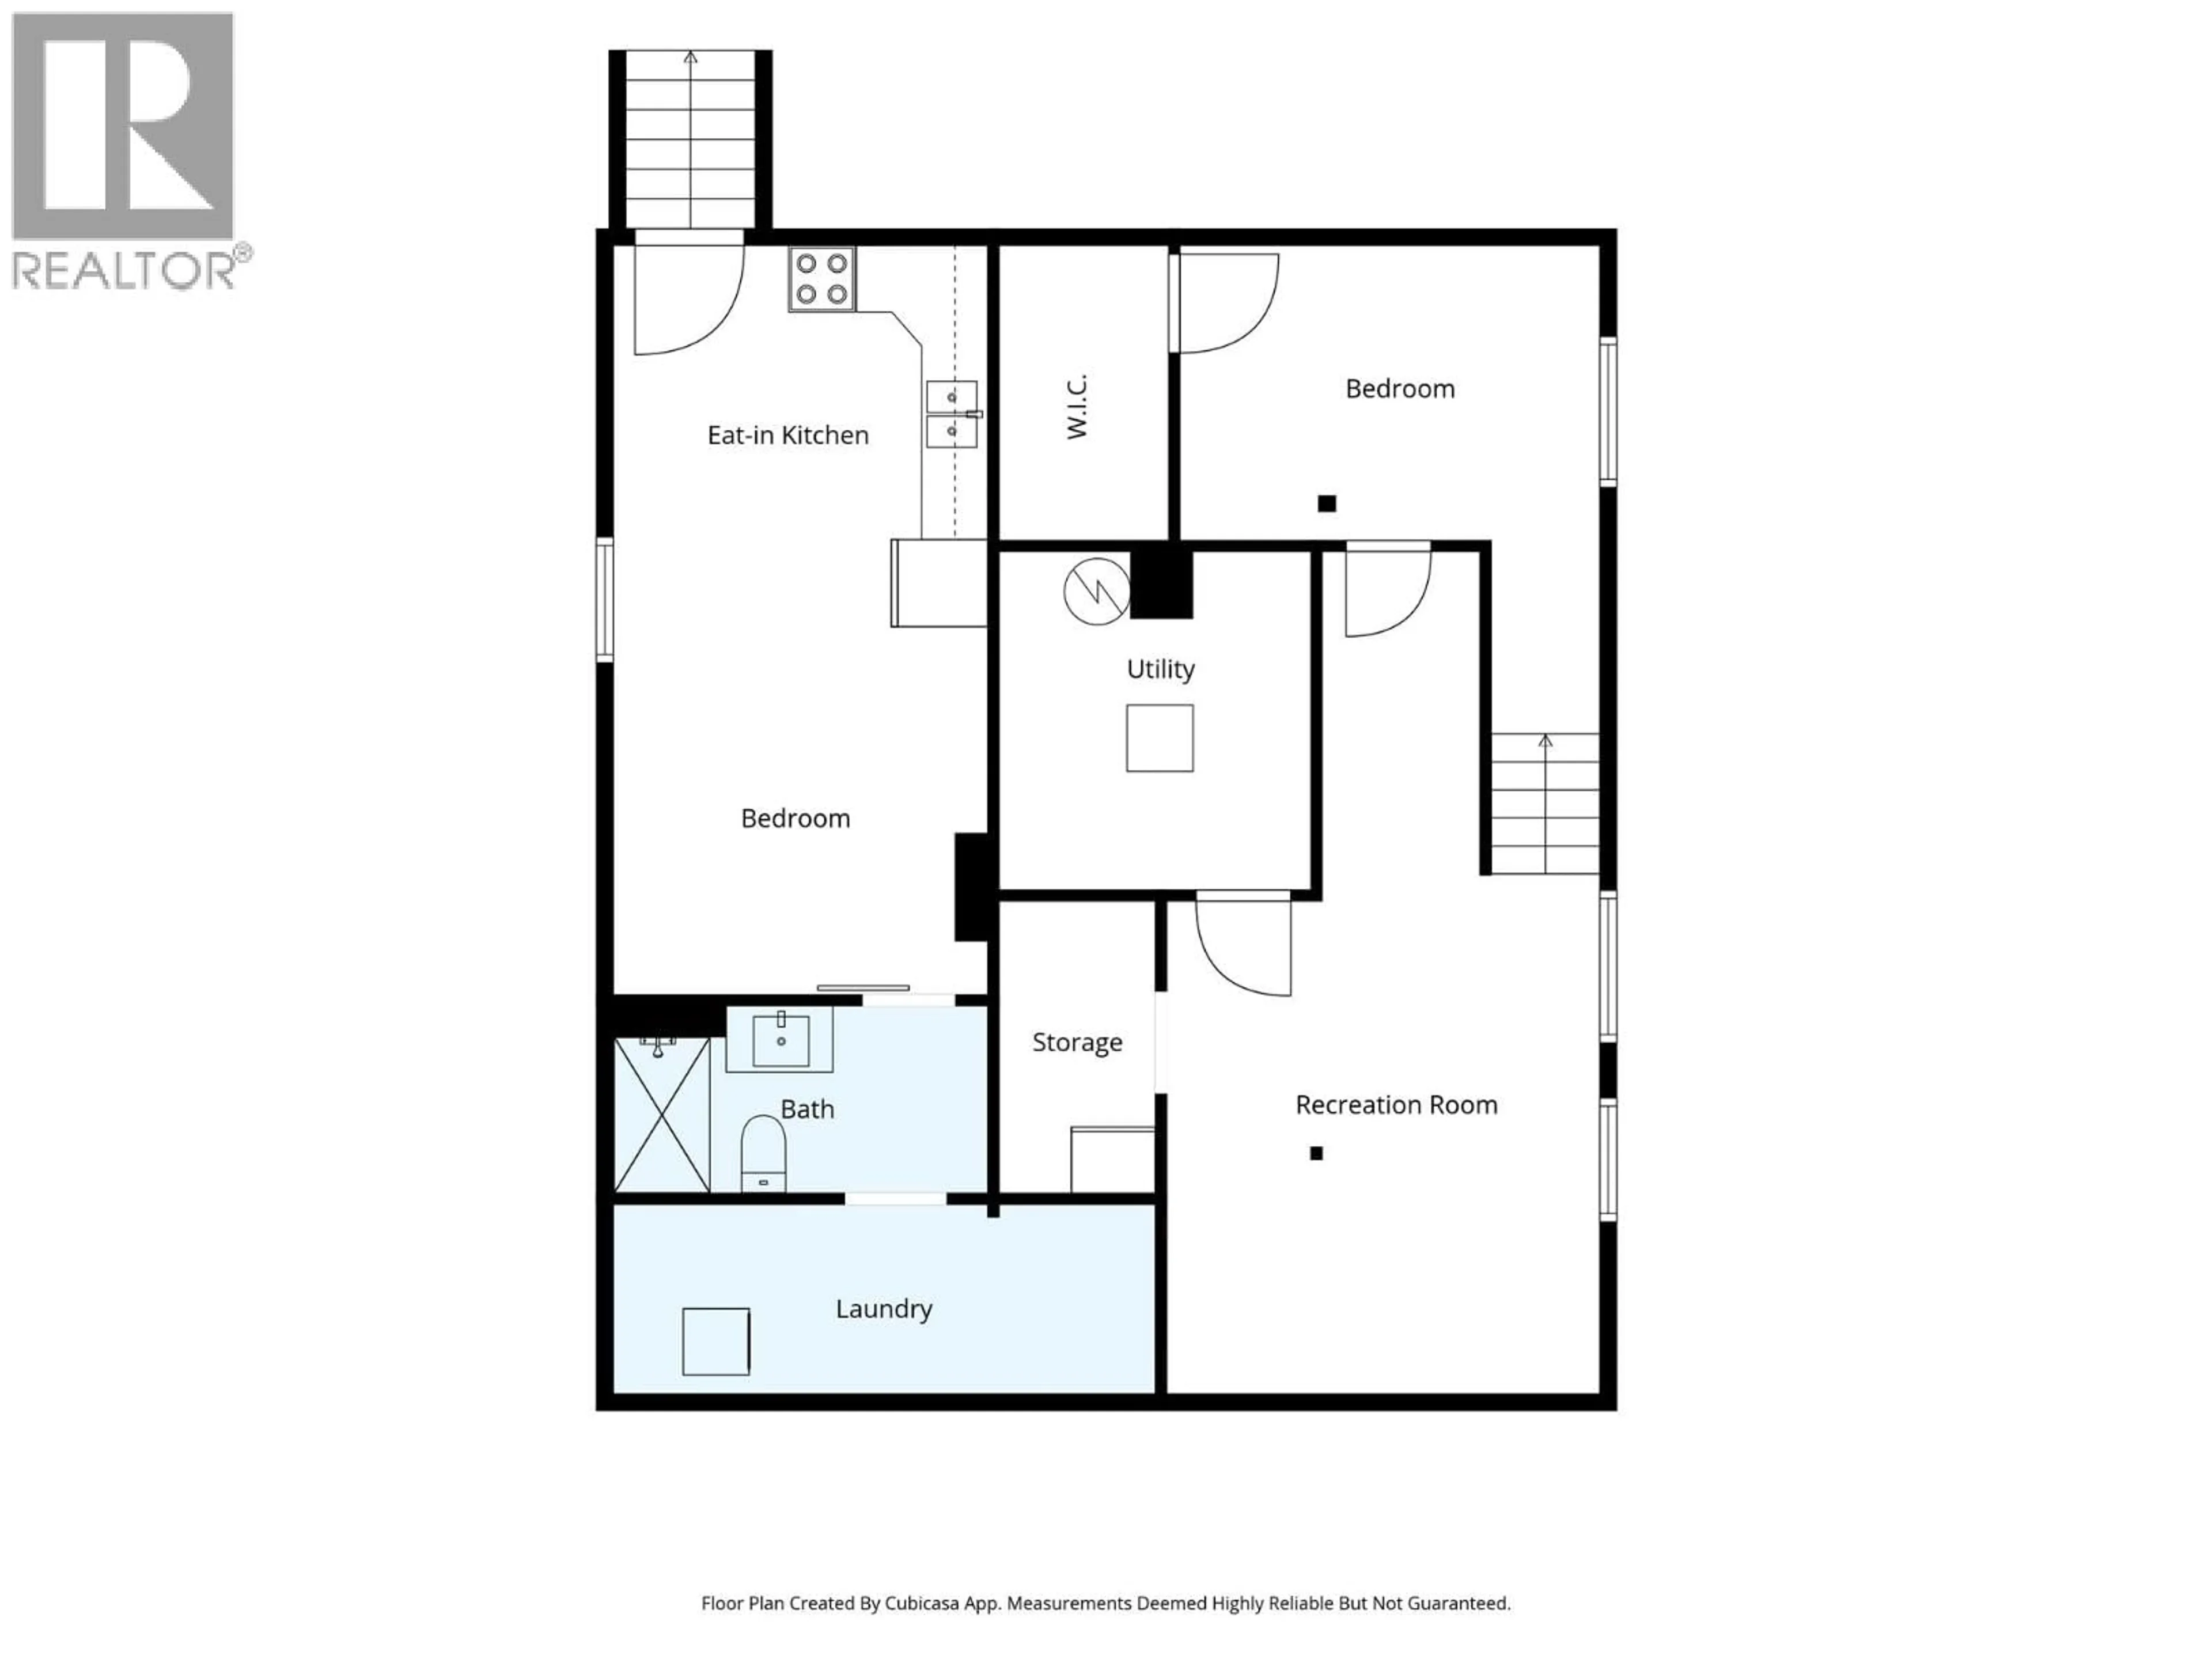
Great centrally located 2+1 bedroom 3 bathroom home in the heart of downtown. The main floor features an open concept living room with gas fireplace, dining room, kitchen with quartz counter tops, hardwood flooring, main floor laundry, 4 piece bathroom, and 2 bedrooms including main bedroom with 3 piece ensuite. Full basement with 1 bedroom, living room, and separate self-contained studio suite with 3 piece bathroom and separate laundry. The backyard is fully fenced and has a covered patio, above ground pool, gazebo with hot tub, and detached approximately 20x14 studio. Many updates done throughout including kitchen, bathrooms, furnace, heat pump, hot water tank, and 200 amp service. This home is move-in ready and a pleasure to view. Includes 9 appliances and central air. (id:39198)


Property Details

StyleHouse
View-
Age of property1923
SqFt~2354 SqFt
Lot Size-
Parking Spaces-
MLS ®Number10392824
Community NameKamloops
Data SourceCREA
Listing byREMAX Kamloops

Features

Heating: Forced air, See remarks
Cooling: Central air conditioning
Basement: Full

Basement Floor

3pc Bathroom

Kitchen

5'6'' x 8'

Den

7'6'' x 12'6''

Bedroom

12' x 8'7''


Features

Pool: Above ground pool

Property History

Jun 30, 2026
ListedActive
$849,900
18 days on market
history photo preview78
Listing by crea®
Property listed by REMAX Kamloops, Brokerage
Agent Banner Image
Interested in this property?Get in touch to get the inside scoop.

Population and Demographics

Overview

Total population 93693
Average household income $120,760

Age (%)

0 to 19
20%
20 to 34
21%
35 to 49
19%
50 to 64
20%
65 and plus
20%

Household composition (%)

Single family
62%
Single person
31%
Multi person
7%
Multi family
1%

Mother tongue (%)

English
91%
Others
6%
Punjabi (Panjabi)
2%

House tenancy (%)

Owners
70%
Renters
30%

What’s nearby?Essentials within 5 km

Local Logic

Transportation Scores

Estimated Budget

Powered by:
The trademarks REALTOR®, REALTORS®, and the REALTOR® logo are controlled by The Canadian Real Estate Association (CREA) and identify real estate professionals who are members of CREA. The trademarks MLS®, Multiple Listing Service® and the associated logos are owned by CREA and identify the quality of services provided by real estate professionals who are members of CREA. Used under license.