640 FRASER STREET, Kamloops, British Columbia V2C3H2
Contact us about this property
Highlights
Estimated valueThis is the price Wahi expects this property to sell for.
The calculation is powered by our Instant Home Value Estimate, which uses current market and property price trends to estimate your home’s value with a 90% accuracy rate.Not available
Price/Sqft$286/sqft
Monthly cost
Open Calculator
Description
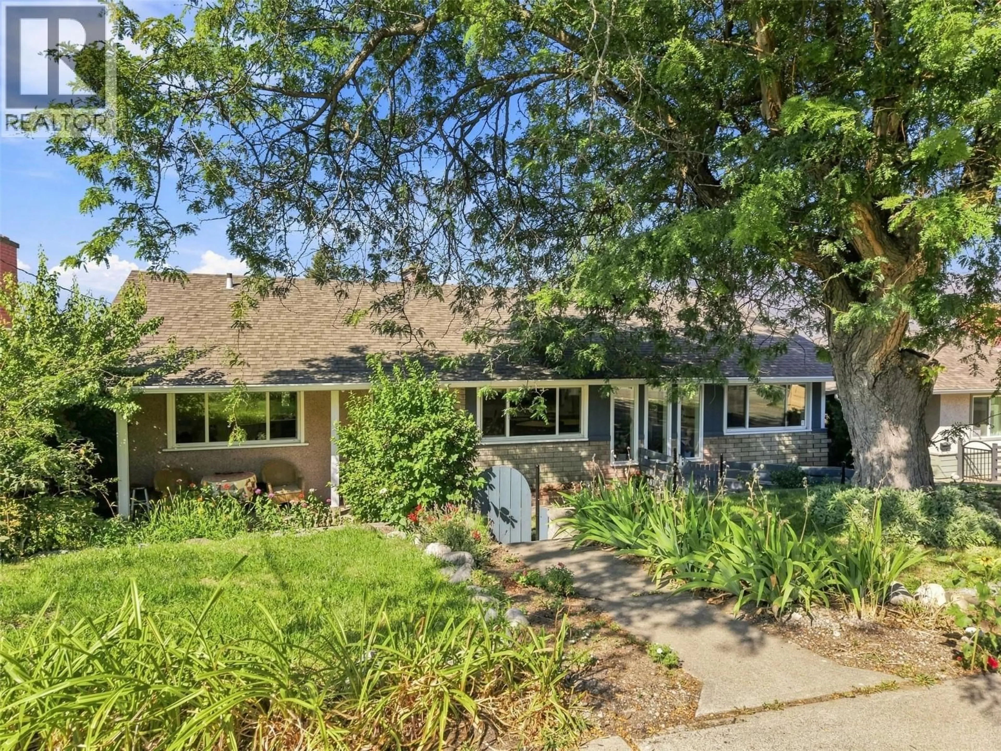
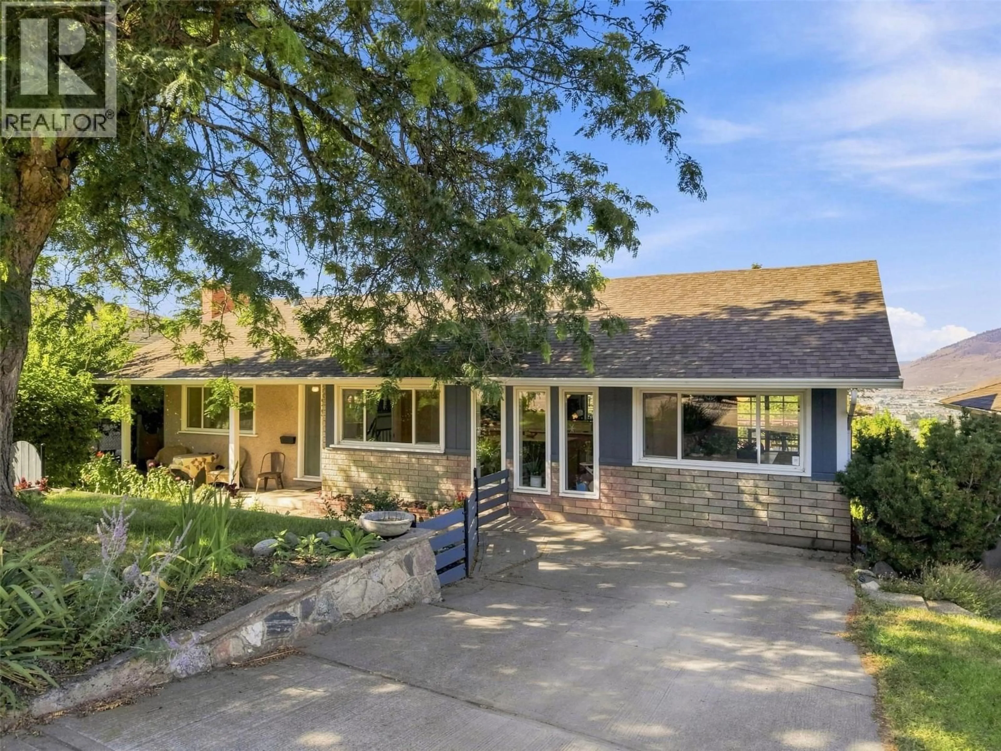
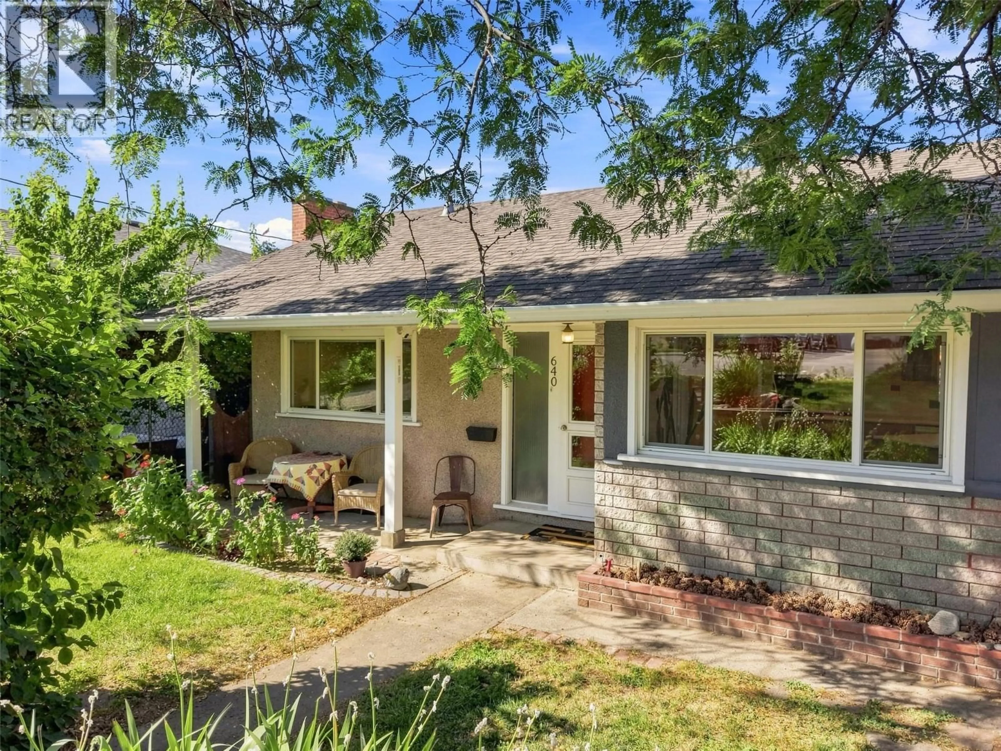
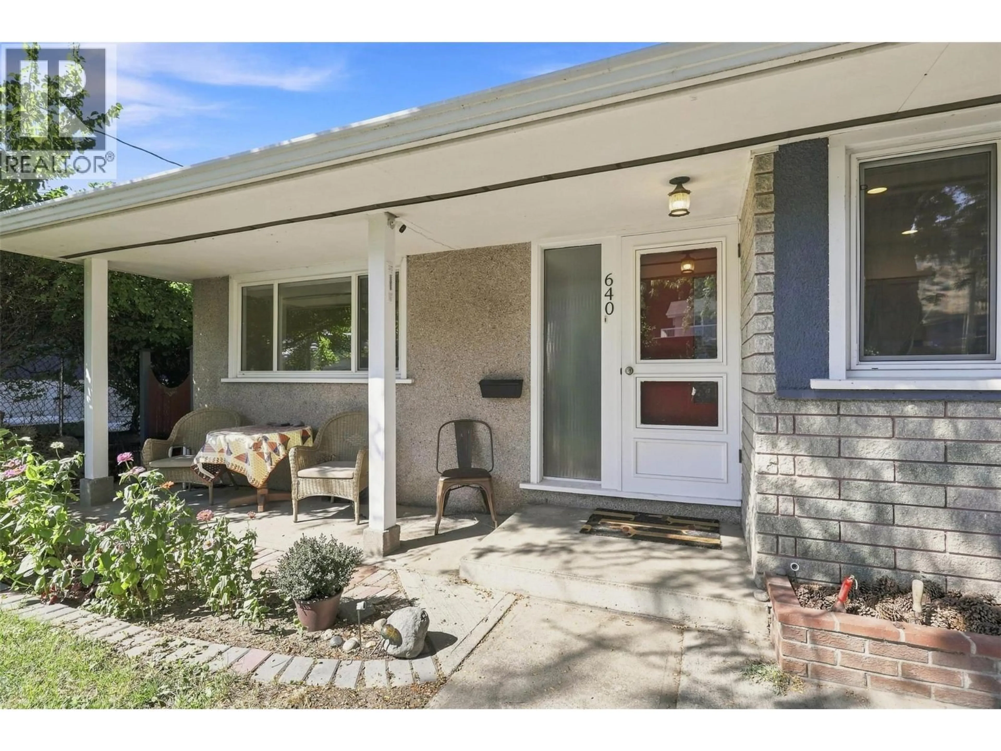
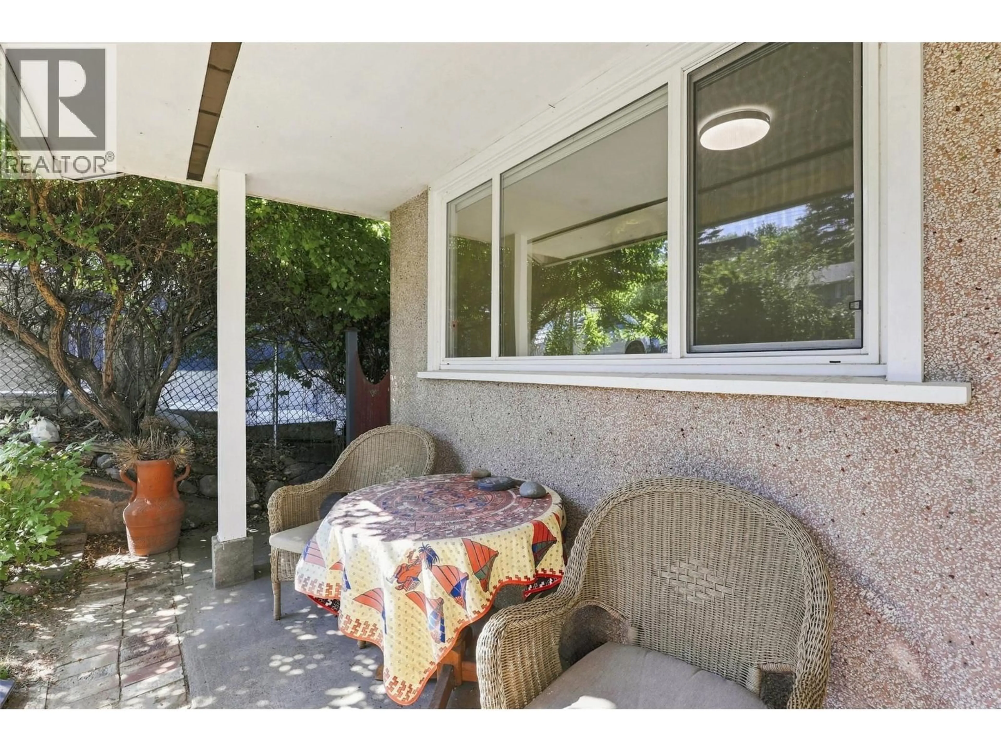
Welcome to this beautifully maintained 4 bedroom, 2 bathroom family home featuring 2900 sq ft of living space. This home offers a warm and inviting layout, quality finishes & an incredible backyard setting! Upon entering the home you will find the spacious kitchen complete with maple shaker cabinetry, a 5-burner gas range, an island, double wall oven & plenty of space for everyday living & entertaining. Lovely dining room opens up to the oversized living room with a cozy natural gas fireplace & large windows showcasing the city & mountain views. Natural European Marmoleum flooring in the kitchen & bathrooms pairs beautifully with oak hardwood throughout the main level. Upstairs you will find 3 bedrooms and a full bathroom. Downstairs you will find a bright, primary suite with walk-in closet and ensuite, rec room w/ wood fireplace and large laundry/storage room (could add in 3rd bath). In-law suite potential if desired with separate entrance from basement & access to backyard on both sides of home. Outside, a large sundeck overlooks the beautifully landscaped, tiered backyard with terraced gardens and storage shed. Laneway access with room to store your items & toys and backs onto quiet greenspace. Short walk to schools, Peterson Creek Park, hospital and downtown. Book your private viewing today! (id:39198)
Property Details
Interior
Features
Main level Floor
Foyer
4' x 5'8''4pc Bathroom
Bedroom
9' x 11'Bedroom
9' x 10'Property History
 71
71
