507 - 444 ST PAUL STREET, Kamloops, British Columbia V2C2J6
Contact us about this property
Highlights
Estimated valueThis is the price Wahi expects this property to sell for.
The calculation is powered by our Instant Home Value Estimate, which uses current market and property price trends to estimate your home’s value with a 90% accuracy rate.Not available
Price/Sqft$585/sqft
Monthly cost
Open Calculator
Description
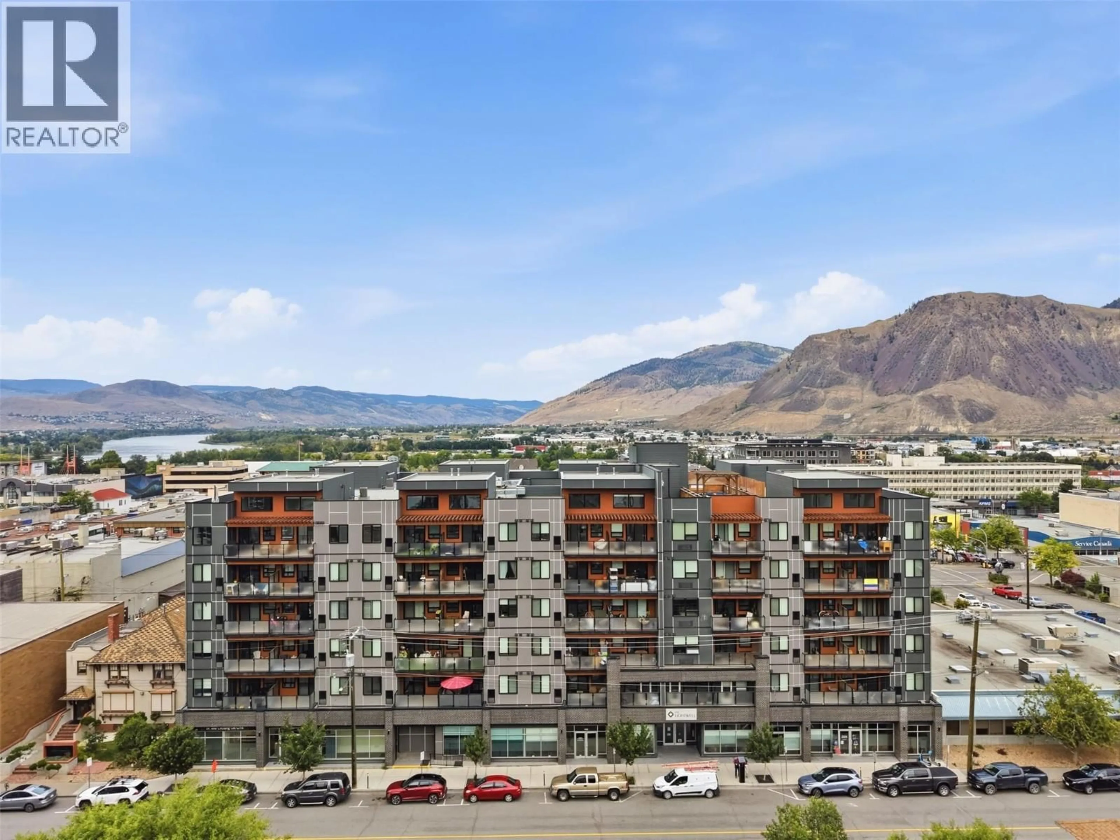
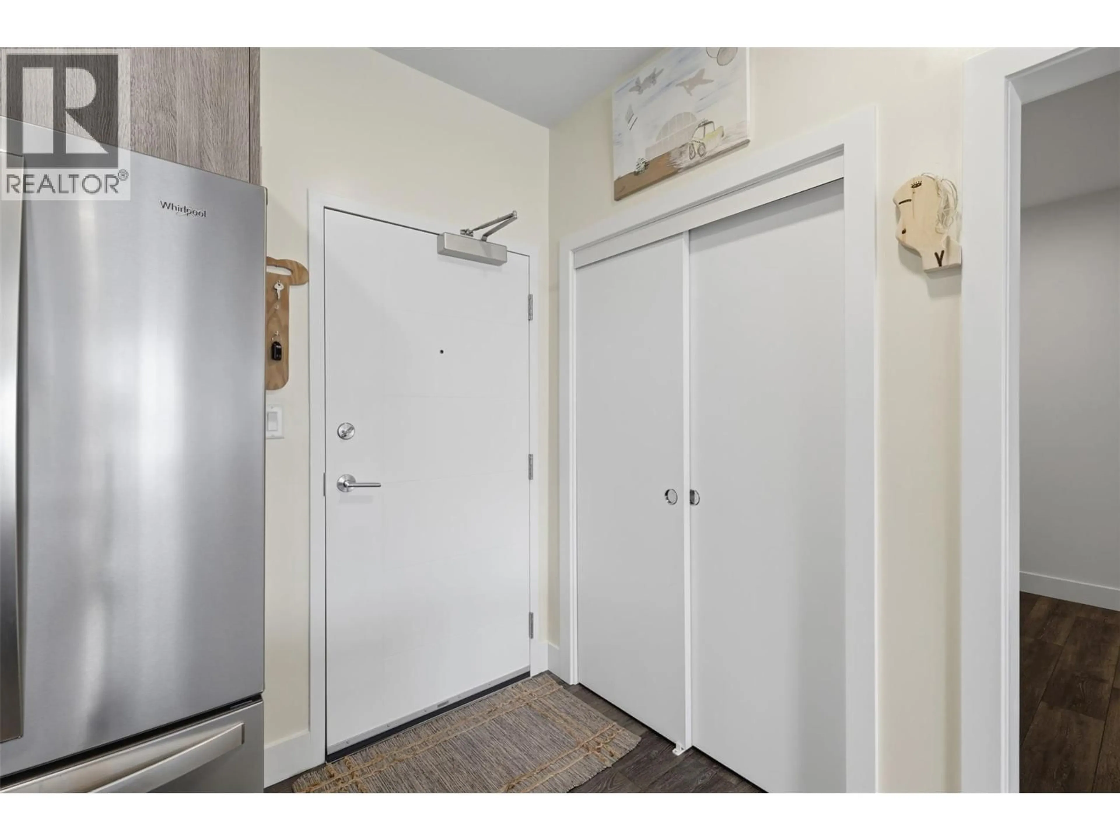
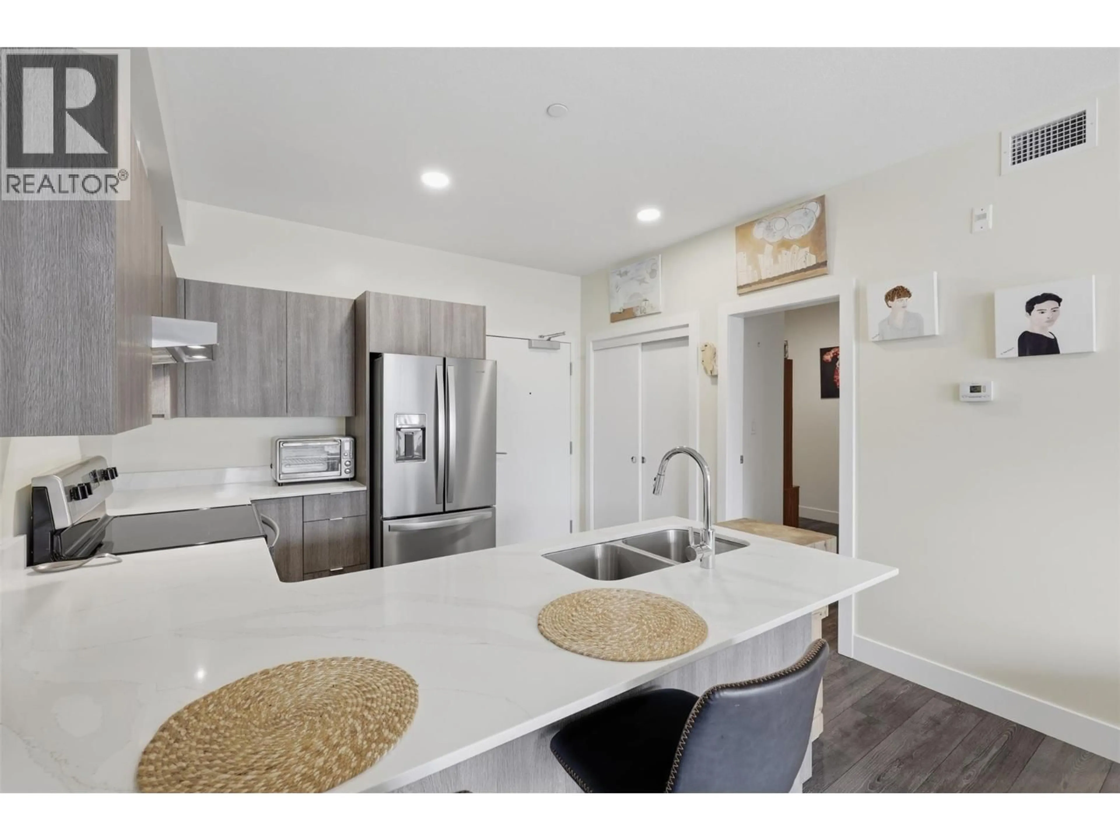
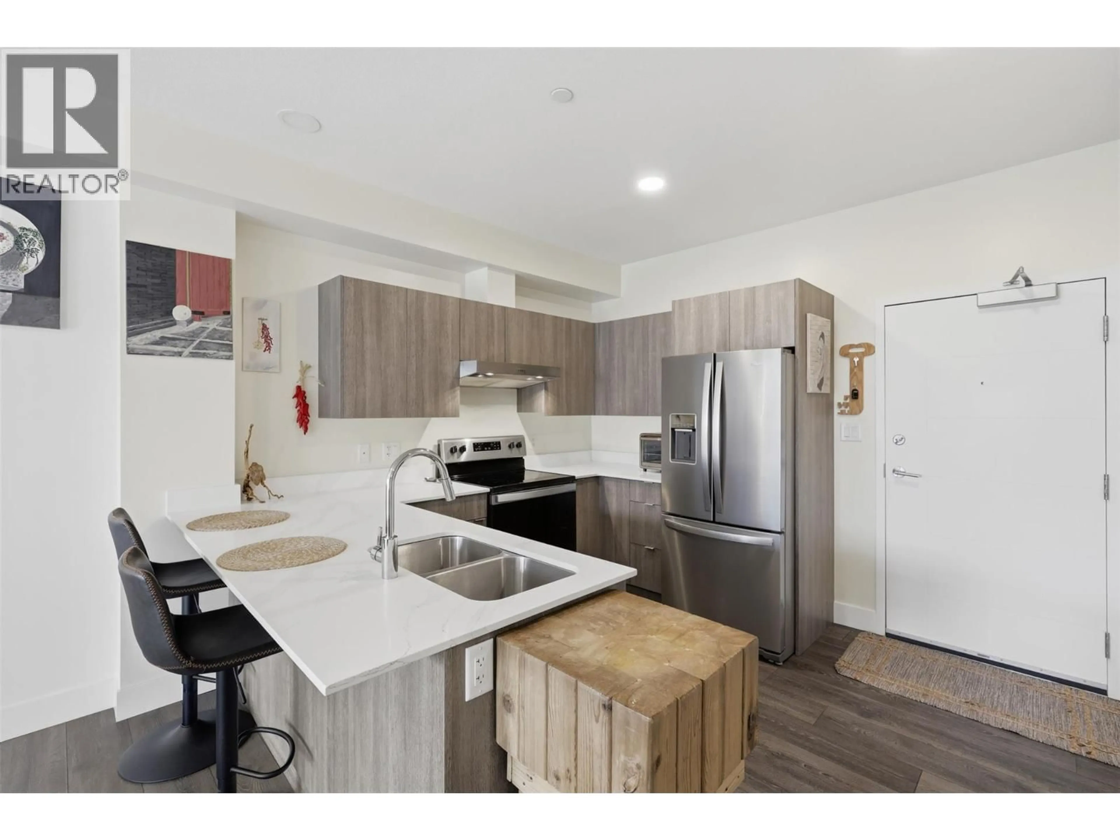
Welcome to this move-in ready condo in the heart of downtown Kamloops! Offering easy, low-maintenance living, this one-bedroom plus den home is located in the sought-after Lightwell development. Enjoy a bright and functional living space with an open-concept design that feels both spacious and inviting. The kitchen features quartz countertops and stainless steel appliances, with the convenience of in-suite laundry and one secure underground parking stall. Residents can also enjoy the beautifully landscaped central courtyard and rooftop patio, making The Lightwell an ideal place to call home year-round. Take advantage of an unbeatable downtown location with shopping, restaurants, public transit, Riverside Park, and a variety of other amenities all within walking distance. Quick possession is available with furniture negotiable for a quick turn-key investment. All measurements are approximate and should be verified by the buyer if deemed important. Contact the listing agent today to book your private showing! (id:39198)
Property Details
Interior
Features
Main level Floor
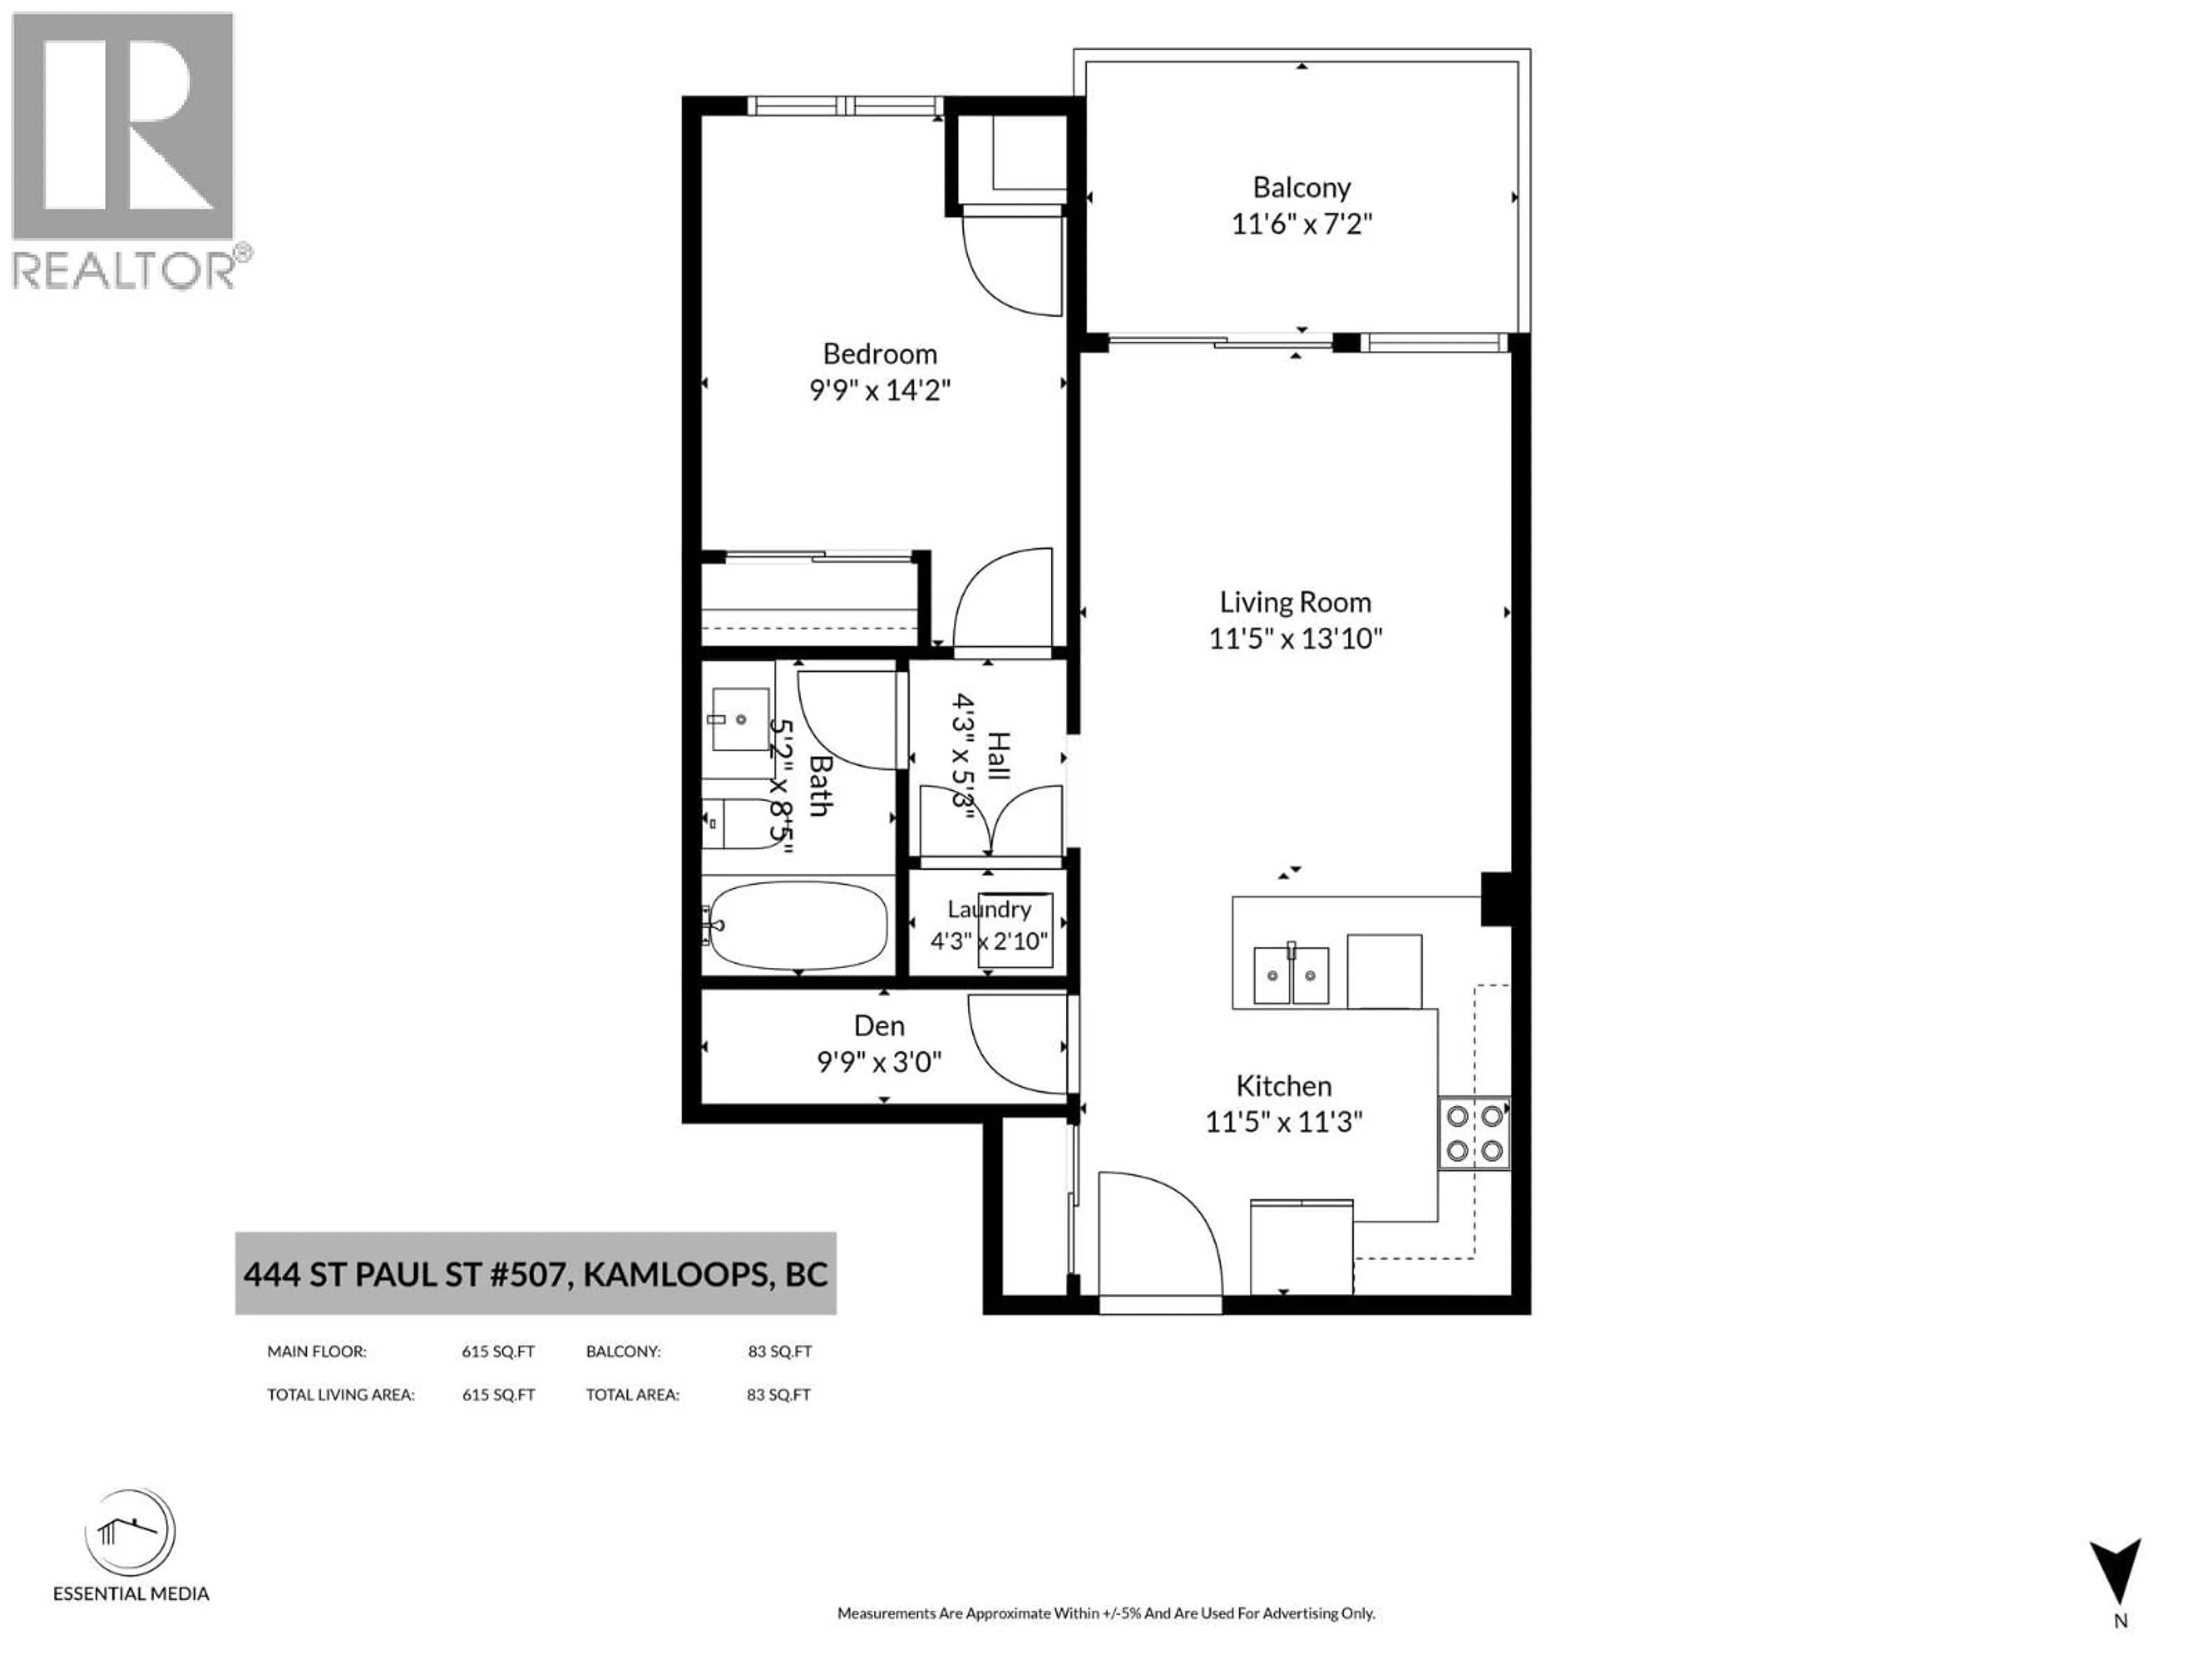
Laundry room
2'10'' x 4'3''Den
3'0'' x 9'9''Primary Bedroom
14'2'' x 9'9''Kitchen
11'3'' x 11'5''Exterior
Parking
Garage spaces -
Garage type -
Total parking spaces 1
Condo Details
Inclusions
Property History
 32
32
