



504 - 460 NICOLA STREET, Kamloops, British Columbia V2C0N2
Contact us about this property
Highlights
Estimated valueThis is the price Wahi expects this property to sell for.
The calculation is powered by our Instant Home Value Estimate, which uses current market and property price trends to estimate your home’s value with a 90% accuracy rate.Not available
Price/Sqft$677/sqft
Monthly cost
Open Calculator
Description
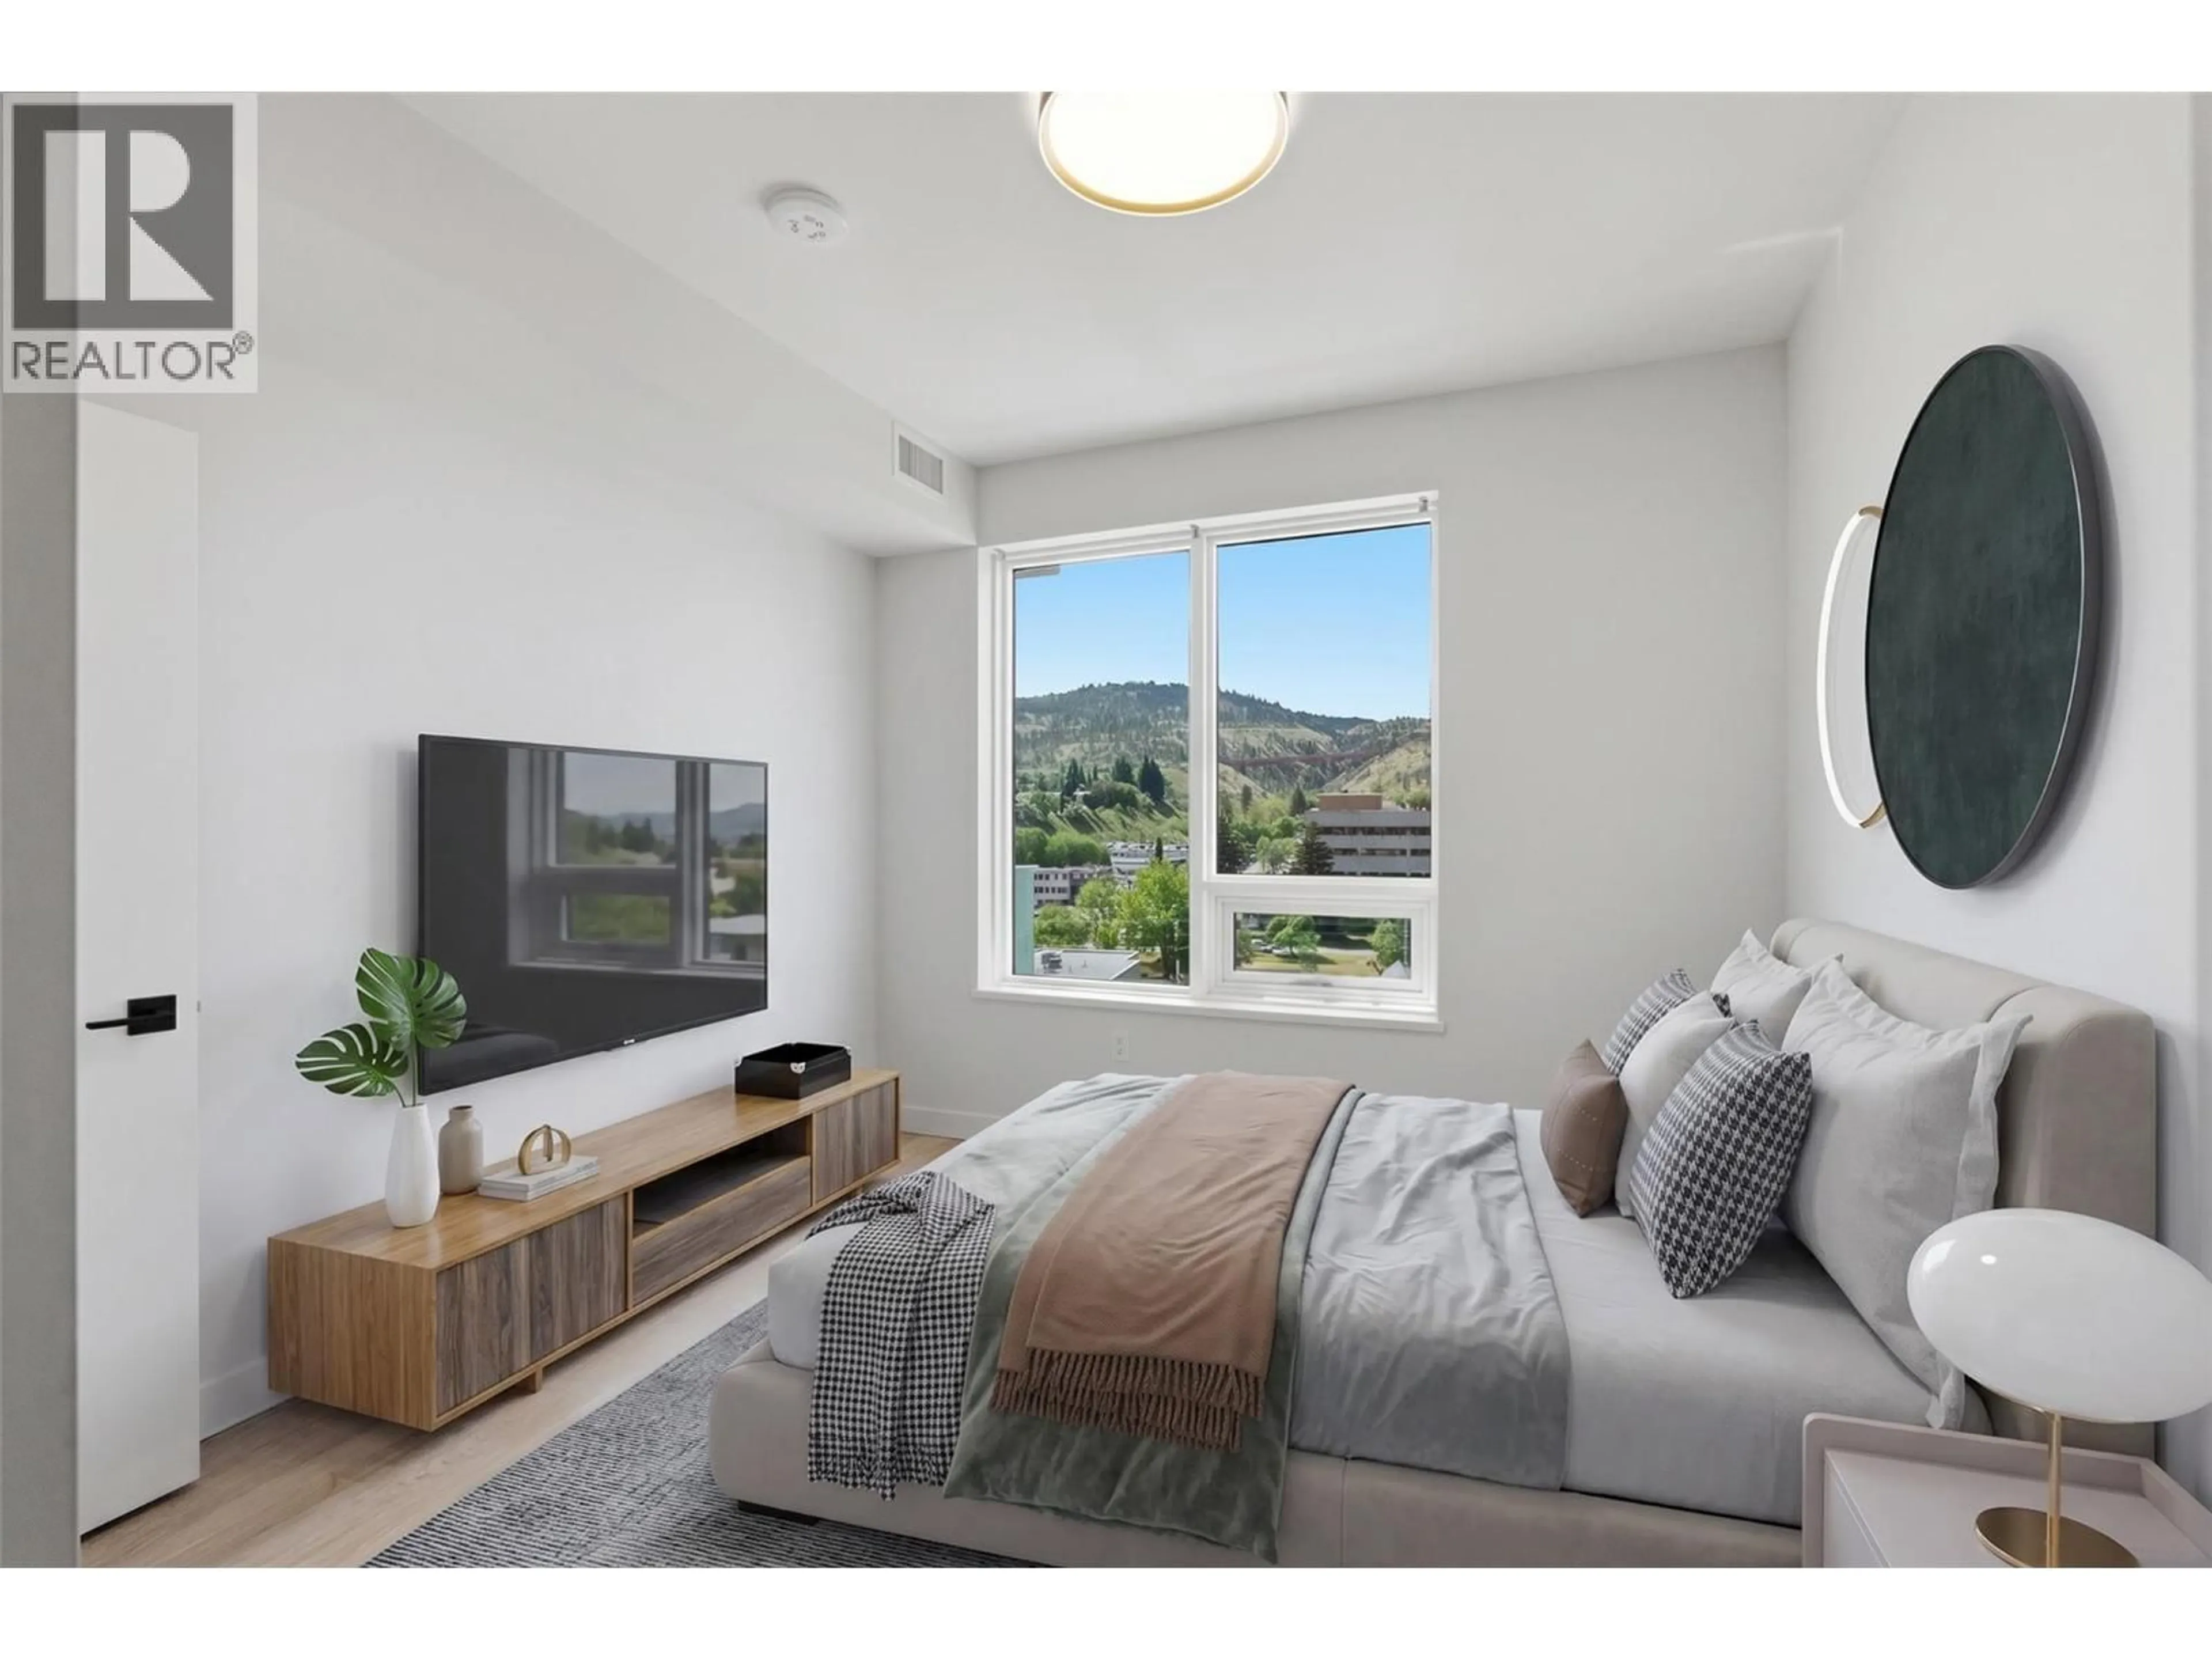
Brand-new construction with sweeping mountain views and a southeast-facing outlook toward Peterson Creek at Trillium at City Gardens. This well-designed 2-bedroom home offers a modern, comfortable layout with plenty of natural light and a 217 sq. ft. covered balcony that extends your living space outdoors, perfect for enjoying Kamloops’ long seasons. Finished in the modern Metro colour palette, the home features a contemporary look with an upgraded appliance package which incl. built in oven/microwave and an induction cook top, quality finishes, and one secure, heated underground parking stall. Strata fees include heat, air conditioning, and water, helping keep monthly ownership costs predictable while you enjoy the building’s extensive amenities. Residents have access to a fitness centre, social lounge, and the spectacular 22nd-floor library and gathering space with panoramic views of the North and South Thompson Rivers. Located in the heart of walkable downtown Kamloops, you're close to shopping, restaurants, parks, transit, Royal Inland Hospital, schools, and the future performing arts centre. A brand-new concrete home, generous covered outdoor space, modern finishes, and amenities designed to make everyday living easier and more enjoyable. Two pets allowed with restrictions. (id:39198)
Property Details
Interior
Features
Main level Floor
Bedroom
12'0'' x 11'6''Primary Bedroom
12'0'' x 13'4''Laundry room
3'11'' x 3'11''Living room
13'10'' x 12'2''Exterior
Parking
Garage spaces -
Garage type -
Total parking spaces 1
Condo Details
Inclusions
Property History
 27
27
