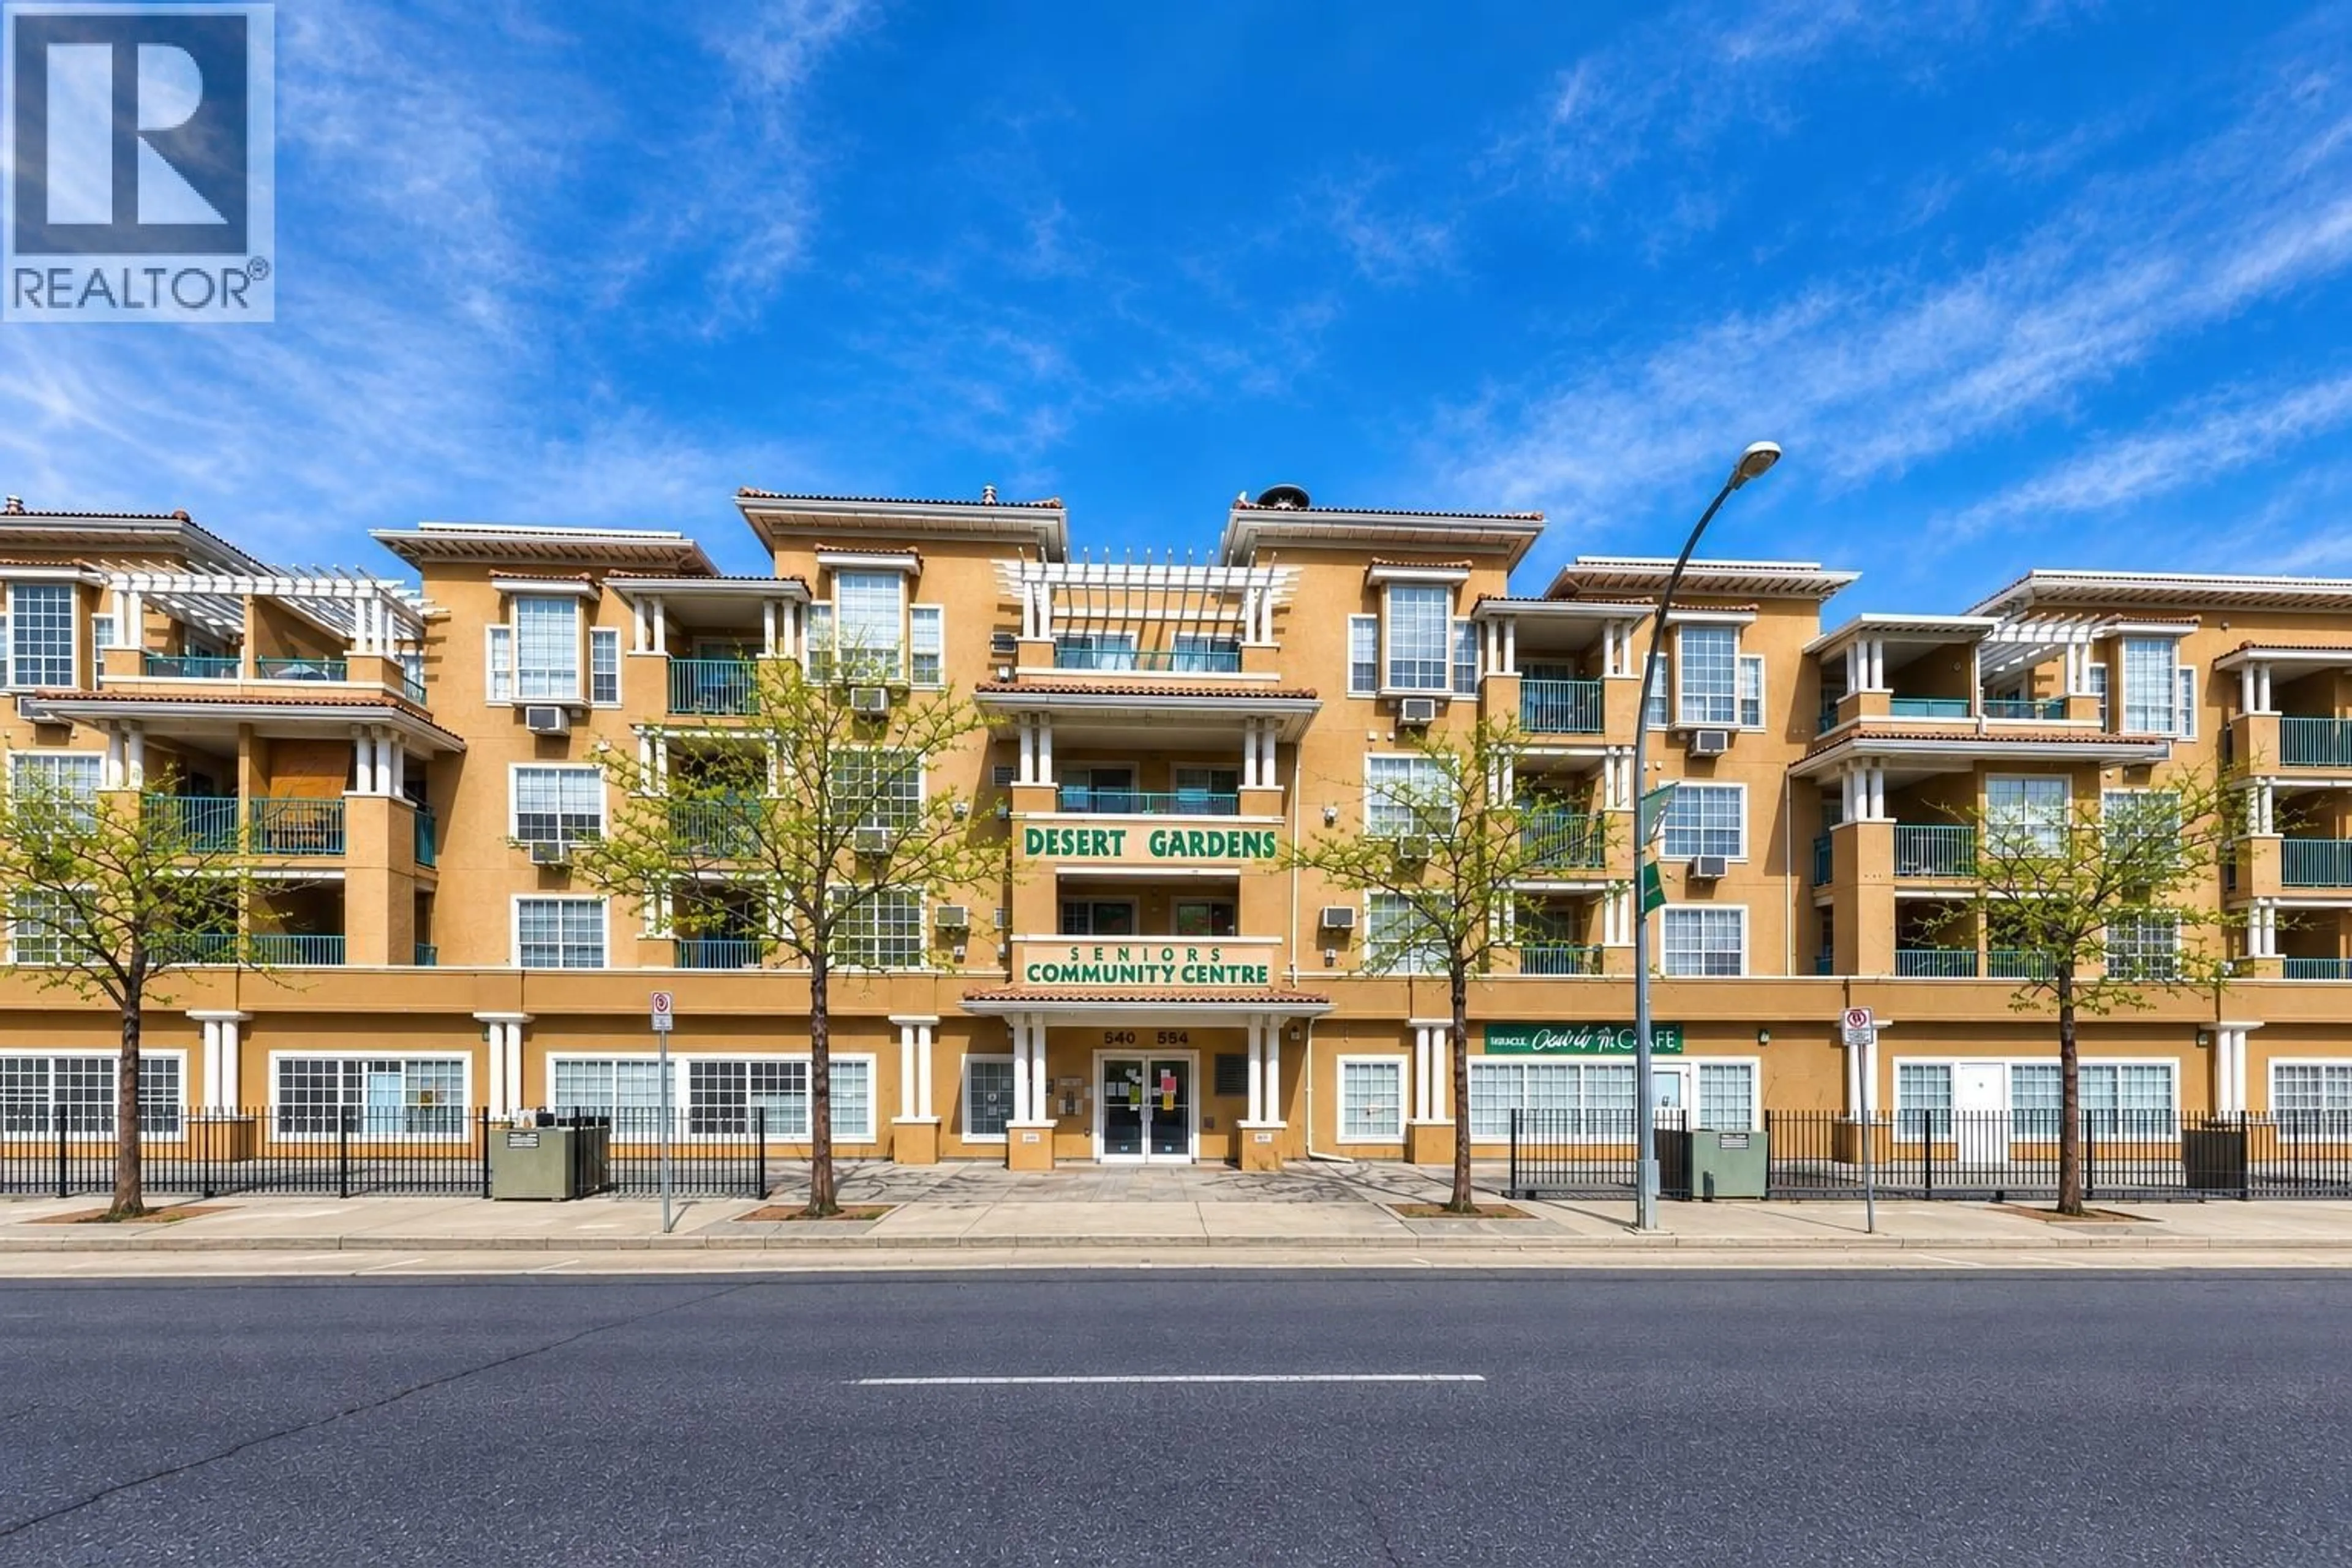
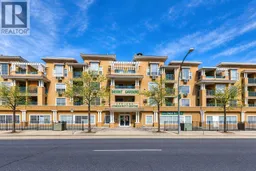
411 - 554 SEYMOUR STREET, Kamloops, British Columbia V2C2G9
Contact us about this property
Highlights
Estimated valueThis is the price Wahi expects this property to sell for.
The calculation is powered by our Instant Home Value Estimate, which uses current market and property price trends to estimate your home’s value with a 90% accuracy rate.Not available
Price/Sqft$457/sqft
Monthly cost
Open Calculator
Description
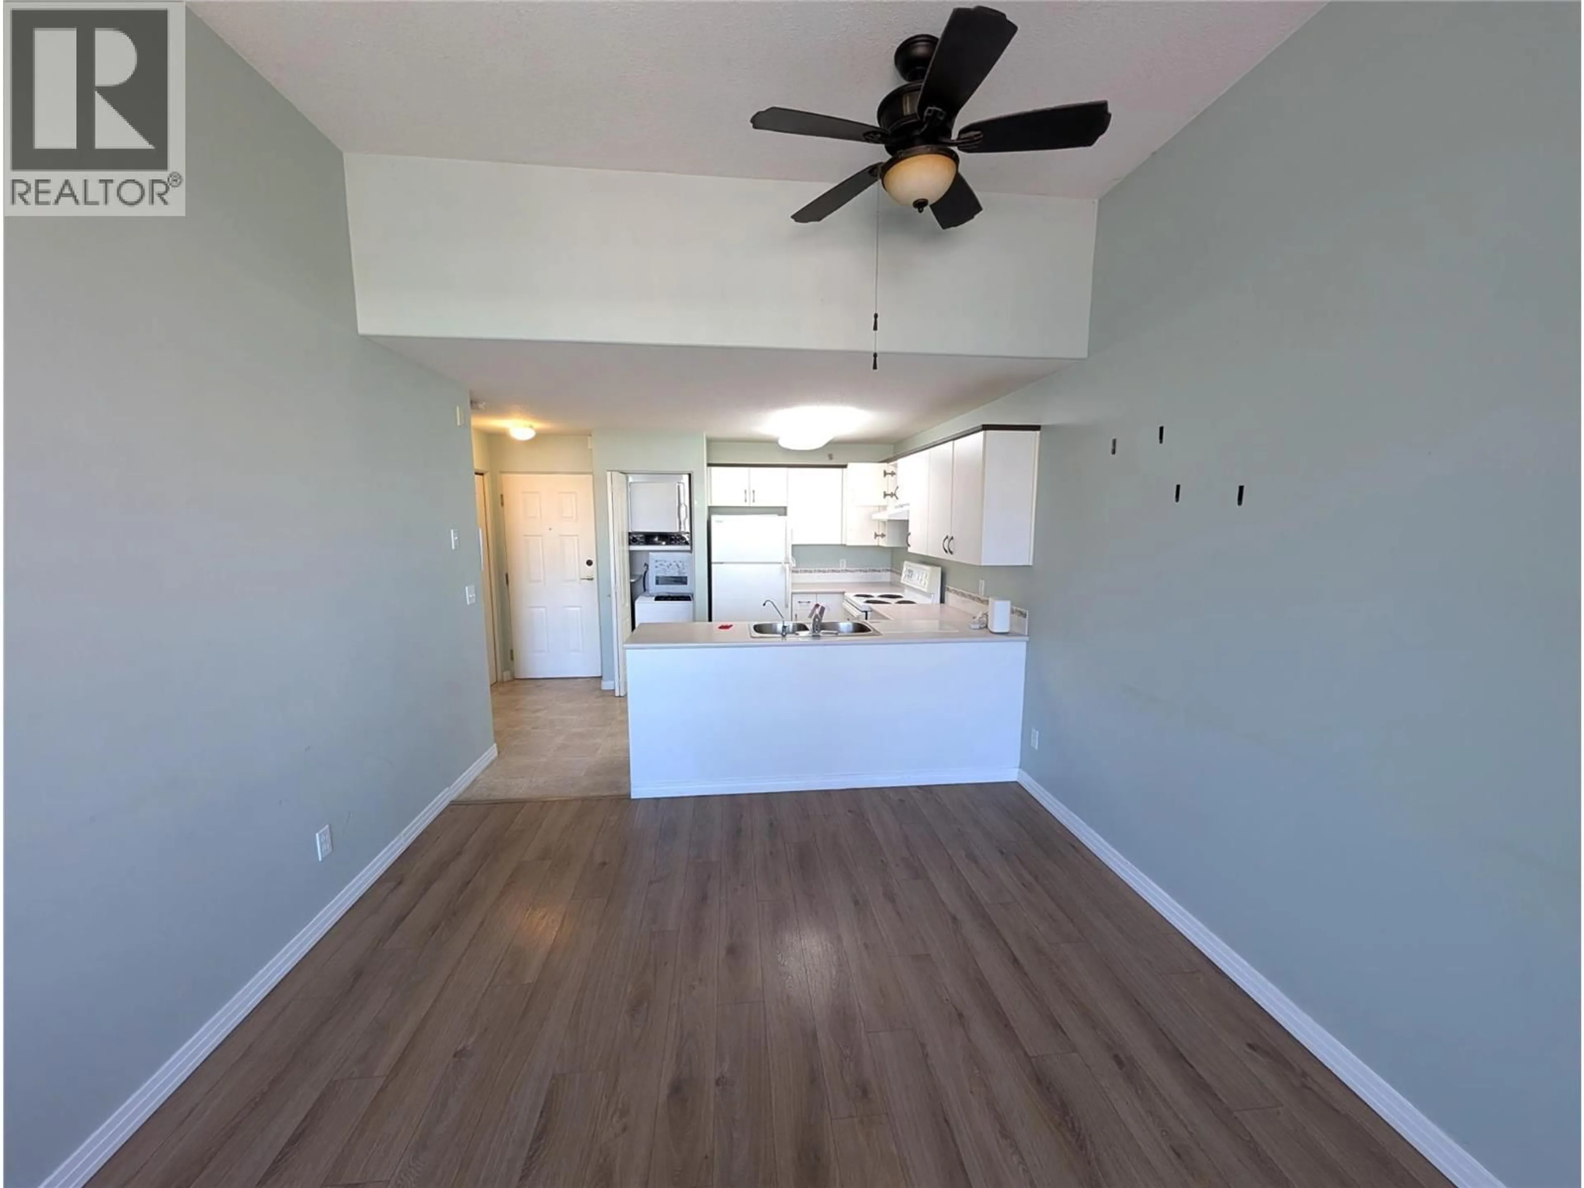
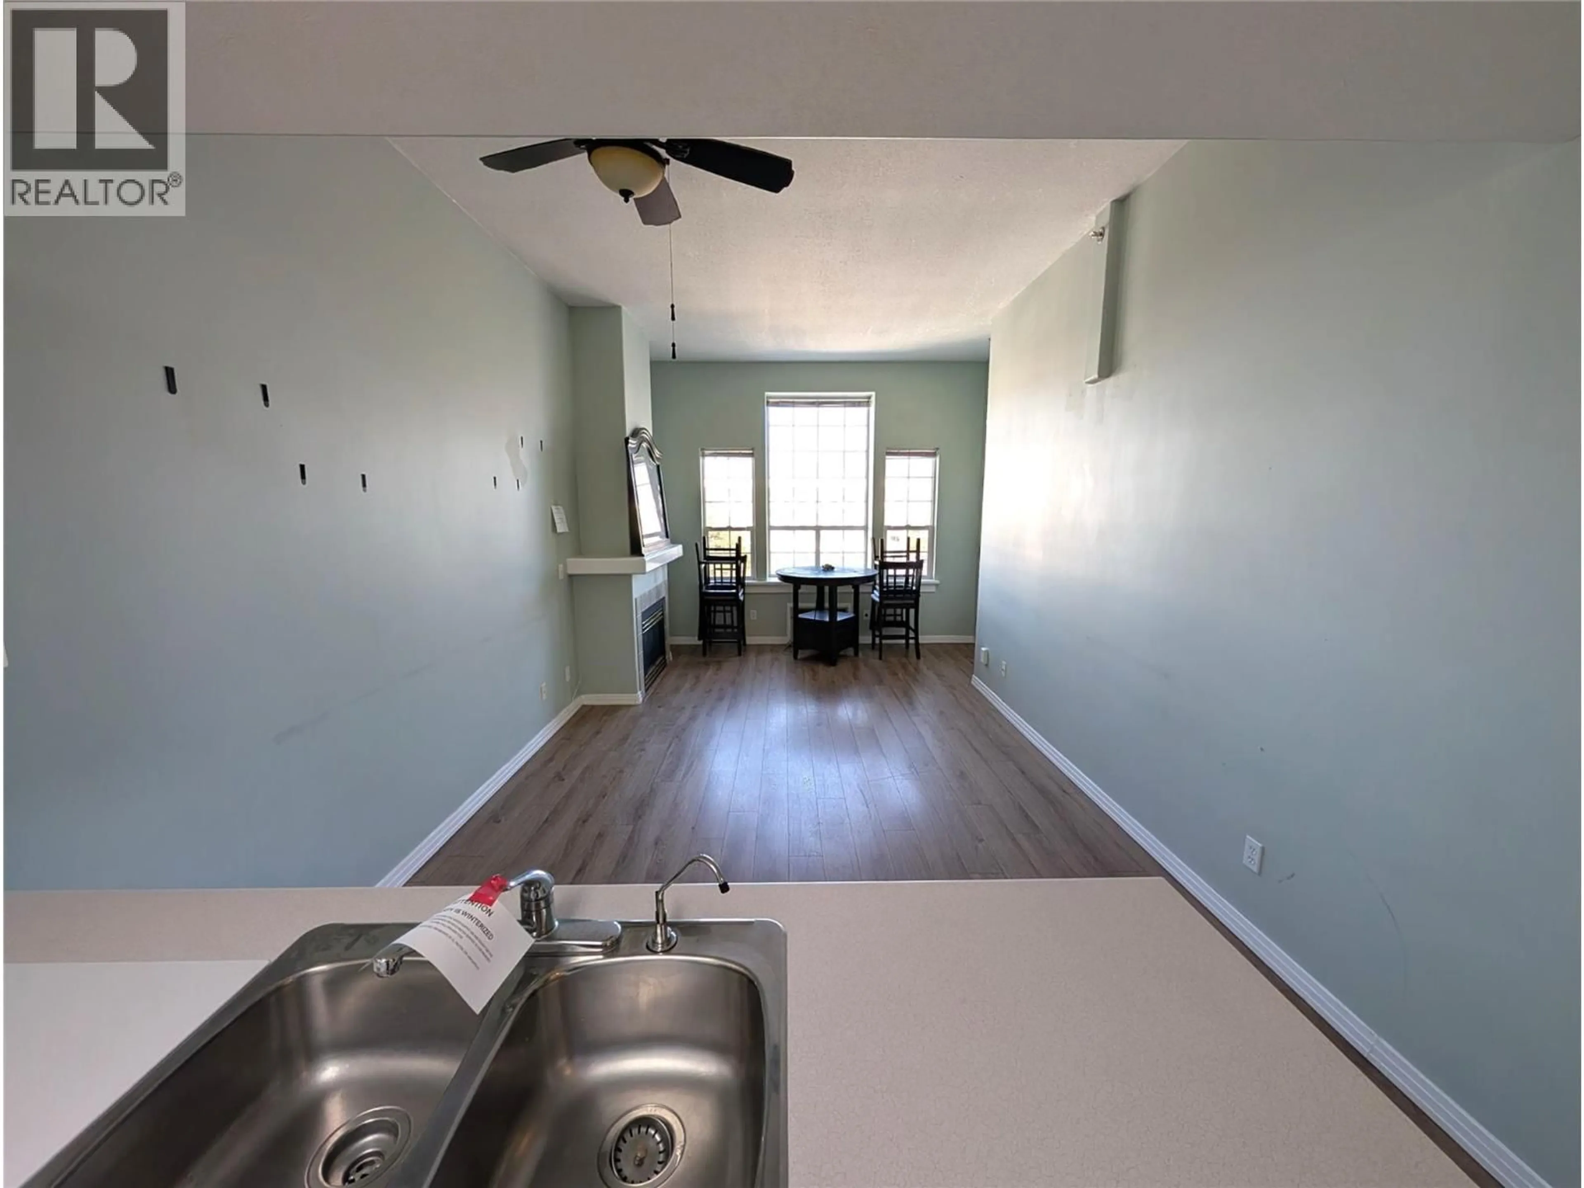
Welcome to Desert Gardens! This top floor, north-facing condo offers an excellent opportunity to enjoy downtown living with everything the city has to offer just steps away. Inside, you'll find a bright and functional 1 bedroom, 1 bathroom layout featuring impressive 10' ceilings, upgraded flooring and a cozy natural gas fireplace. The 601 sq ft floor plan makes great use of the space, while the covered deck is the perfect spot to take in the city and surrounding mountain views. Complete with secure underground parking, this is a fantastic option for first time buyers, downsizers or anyone looking to enjoy the convenience of a central location. Schedule A must accompany all offers. (id:39198)
Property Details
Interior
Features
Main level Floor
Primary Bedroom
9'5'' x 14'9''Living room
11'0'' x 11'0''Dining room
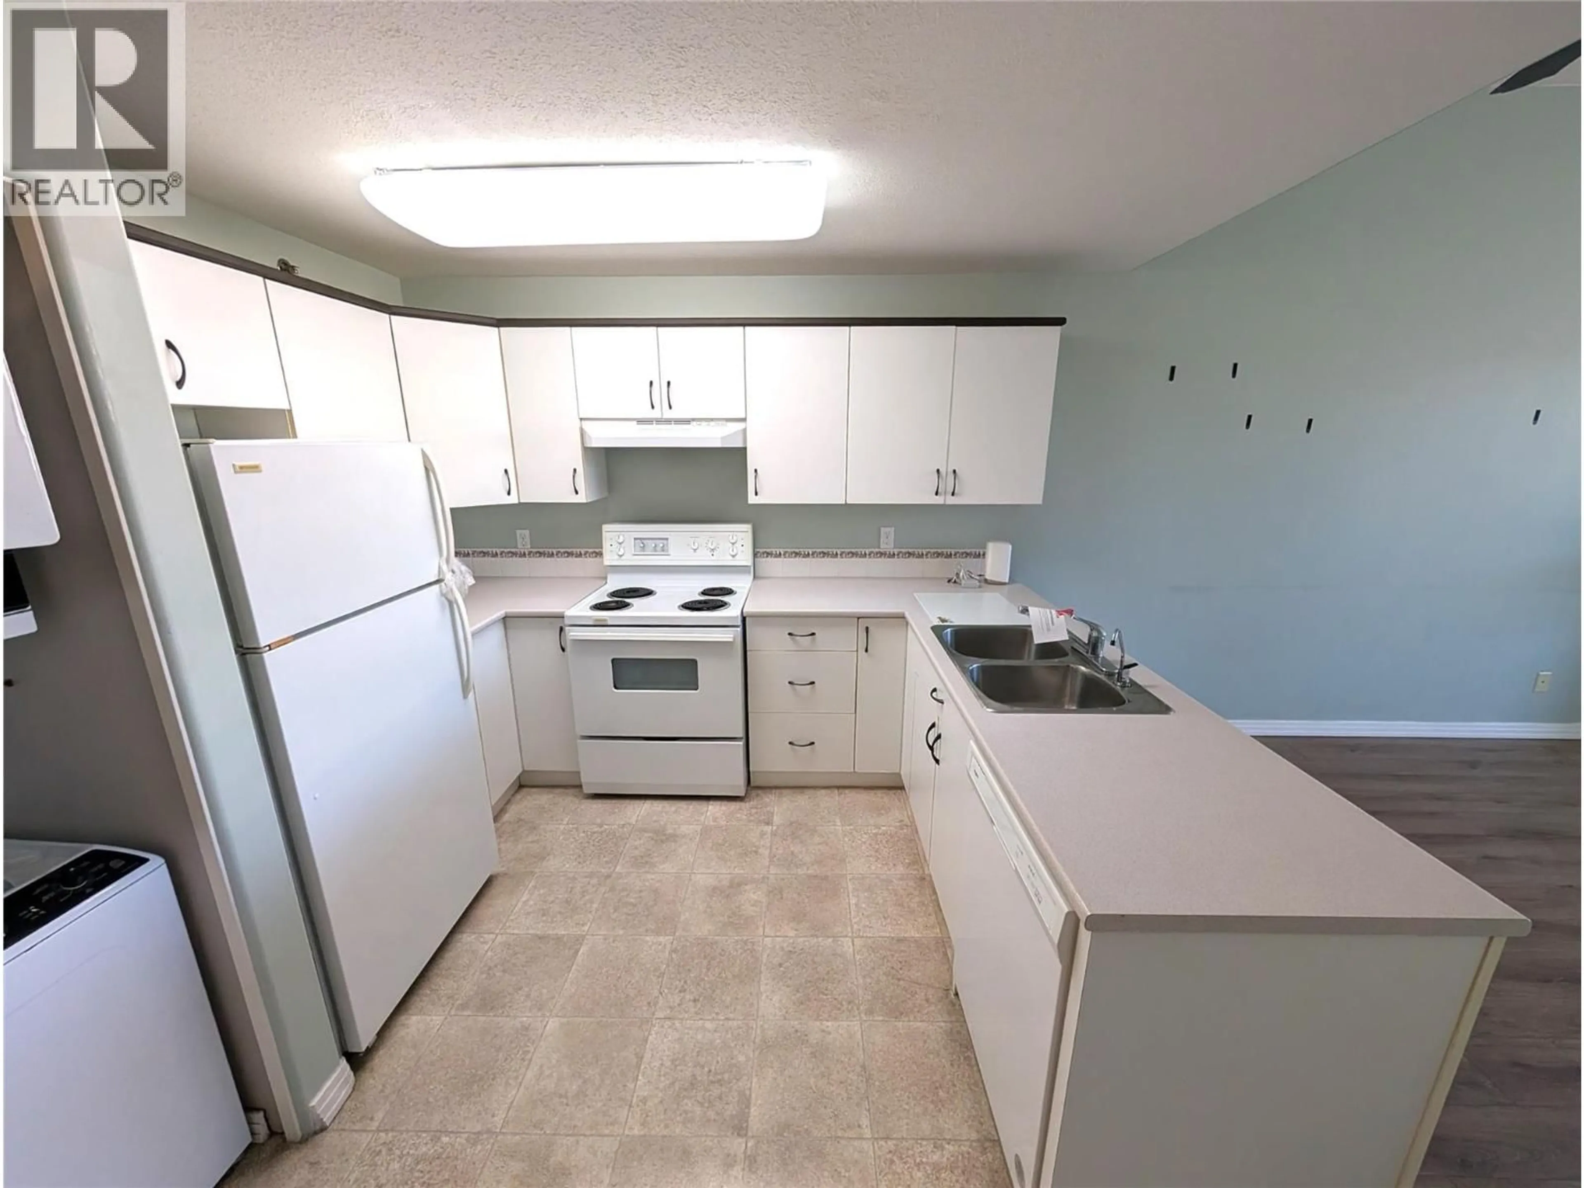
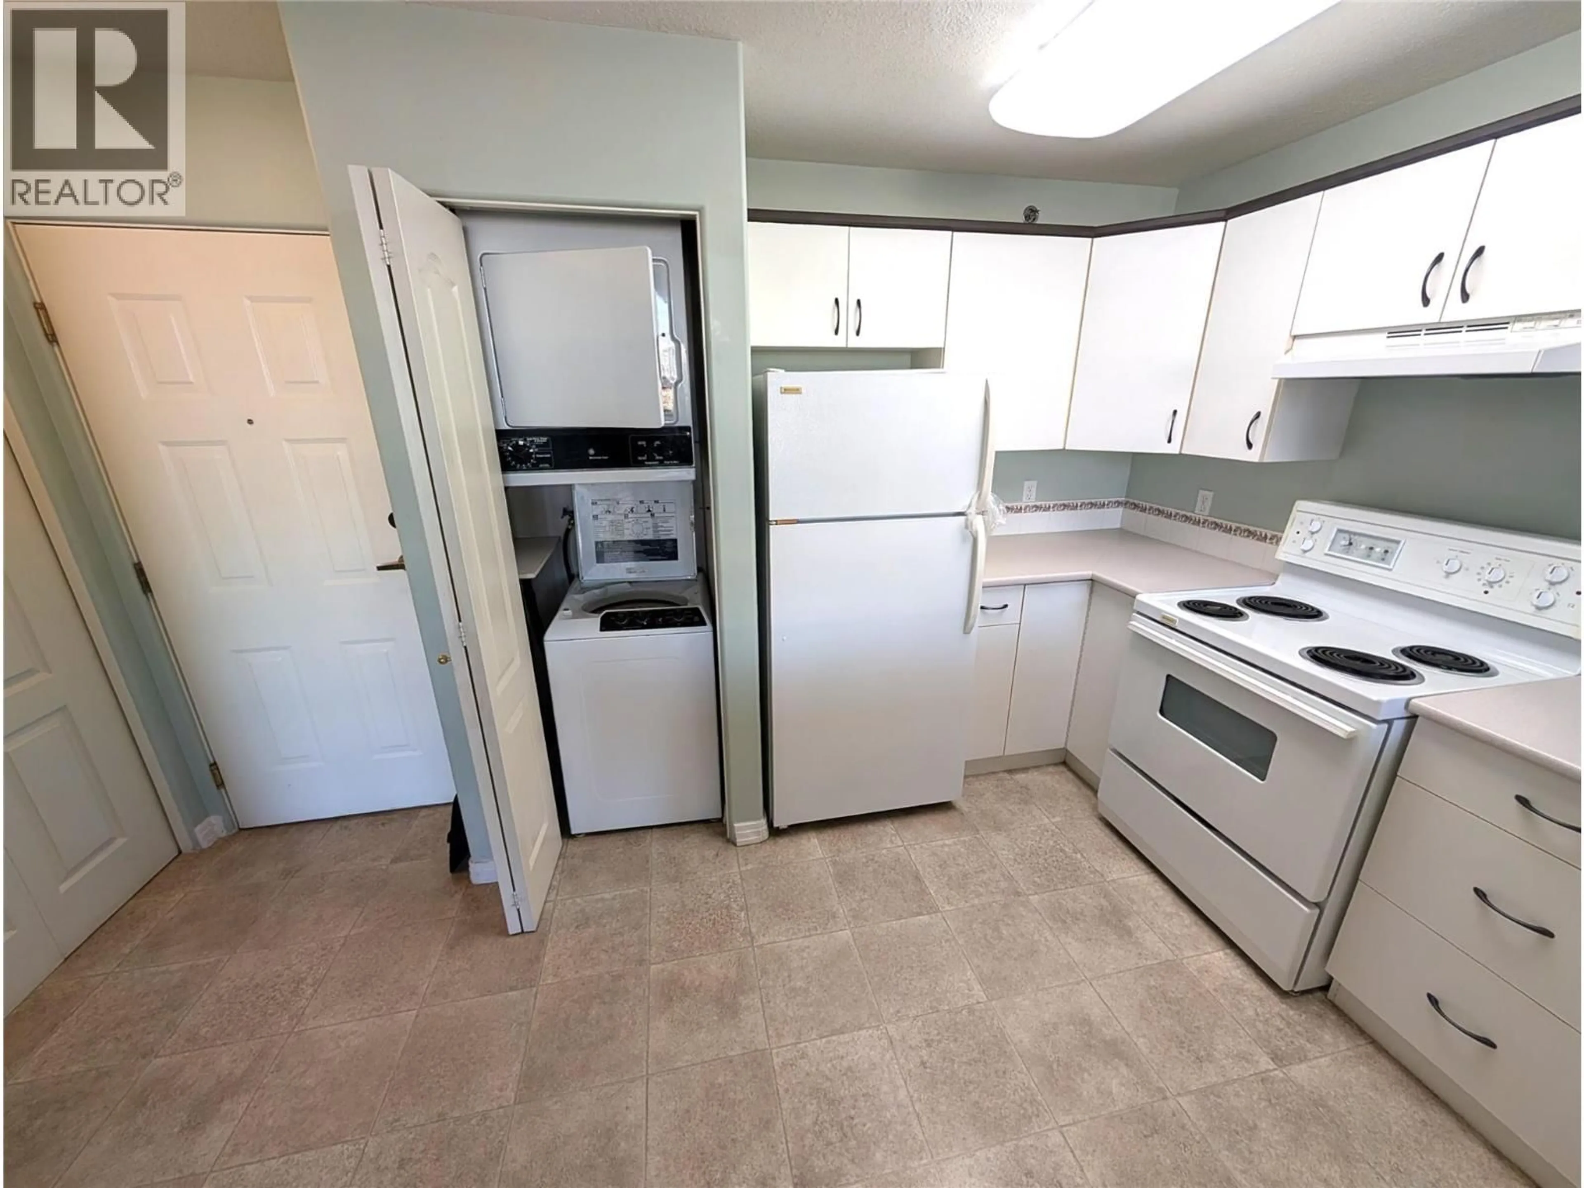
11'0'' x 8'2''Kitchen
10'2'' x 11'0''Exterior
Parking
Garage spaces -
Garage type -
Total parking spaces 1
Condo Details
Inclusions
Property History
 15
15
