406 - 950 LORNE STREET, Kamloops, British Columbia V2C5M4
Contact us about this property
Highlights
Estimated valueThis is the price Wahi expects this property to sell for.
The calculation is powered by our Instant Home Value Estimate, which uses current market and property price trends to estimate your home’s value with a 90% accuracy rate.Not available
Price/Sqft$505/sqft
Monthly cost
Open Calculator
Description
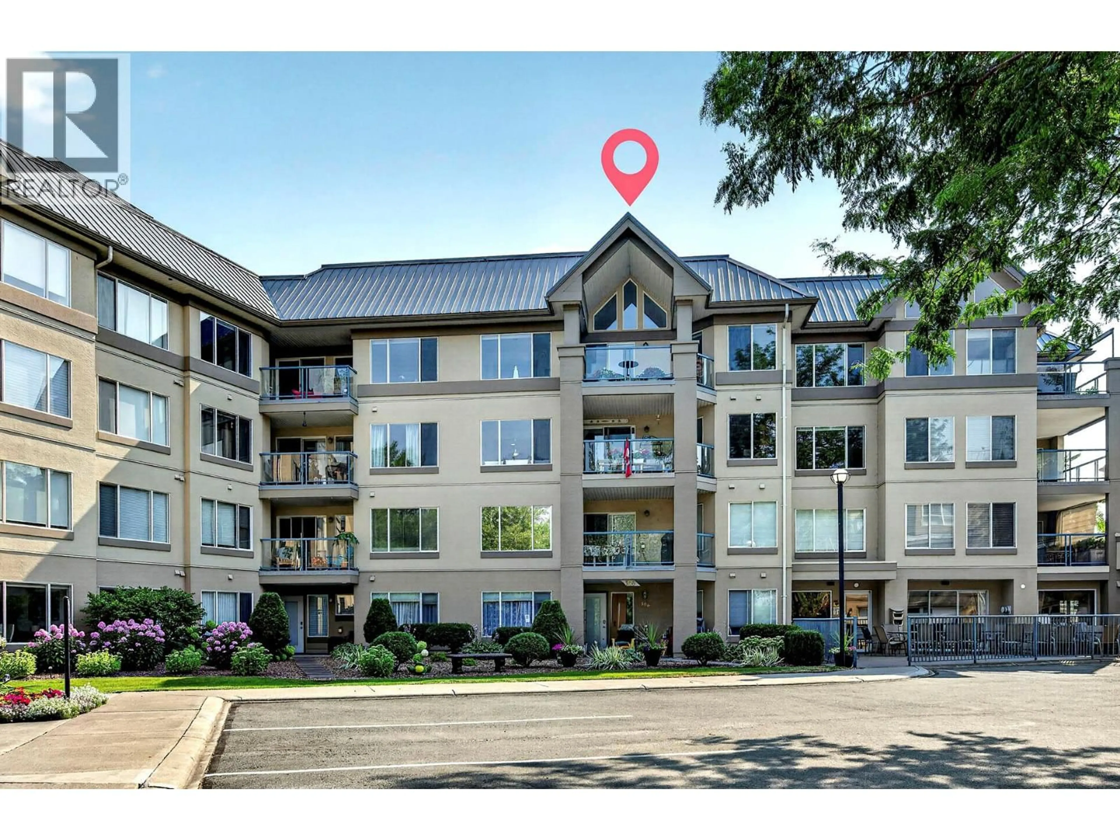
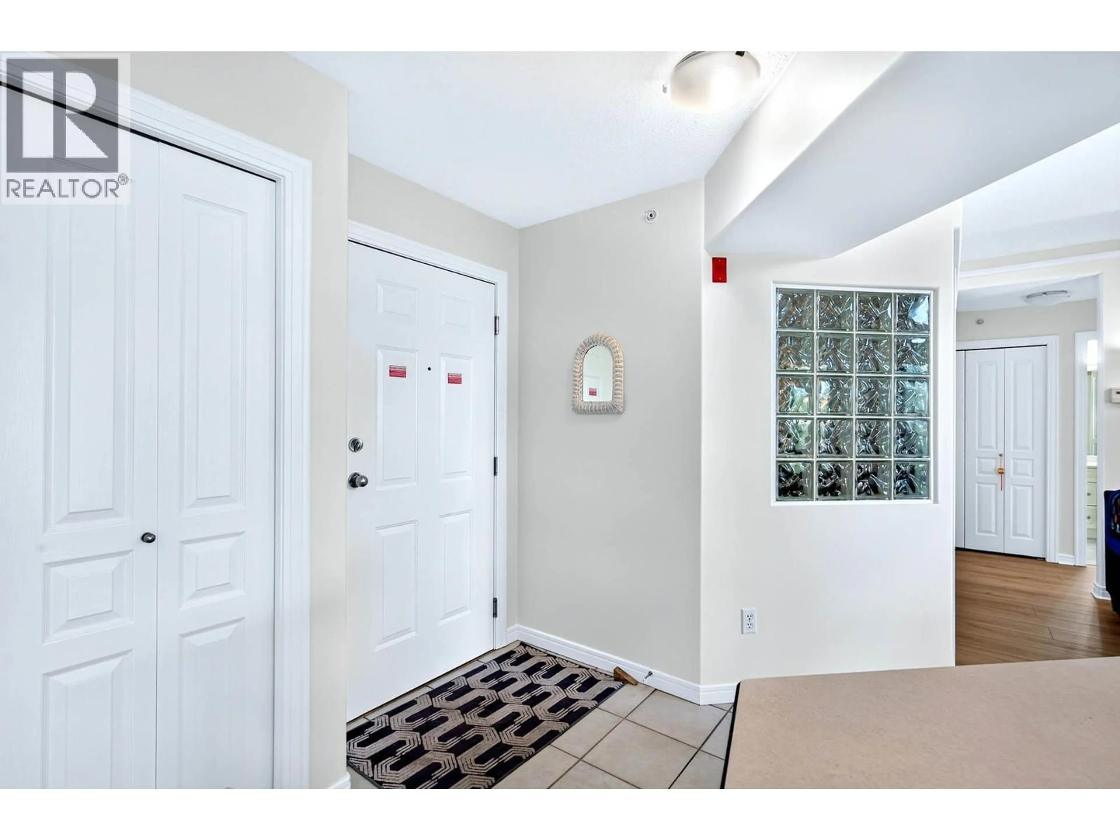
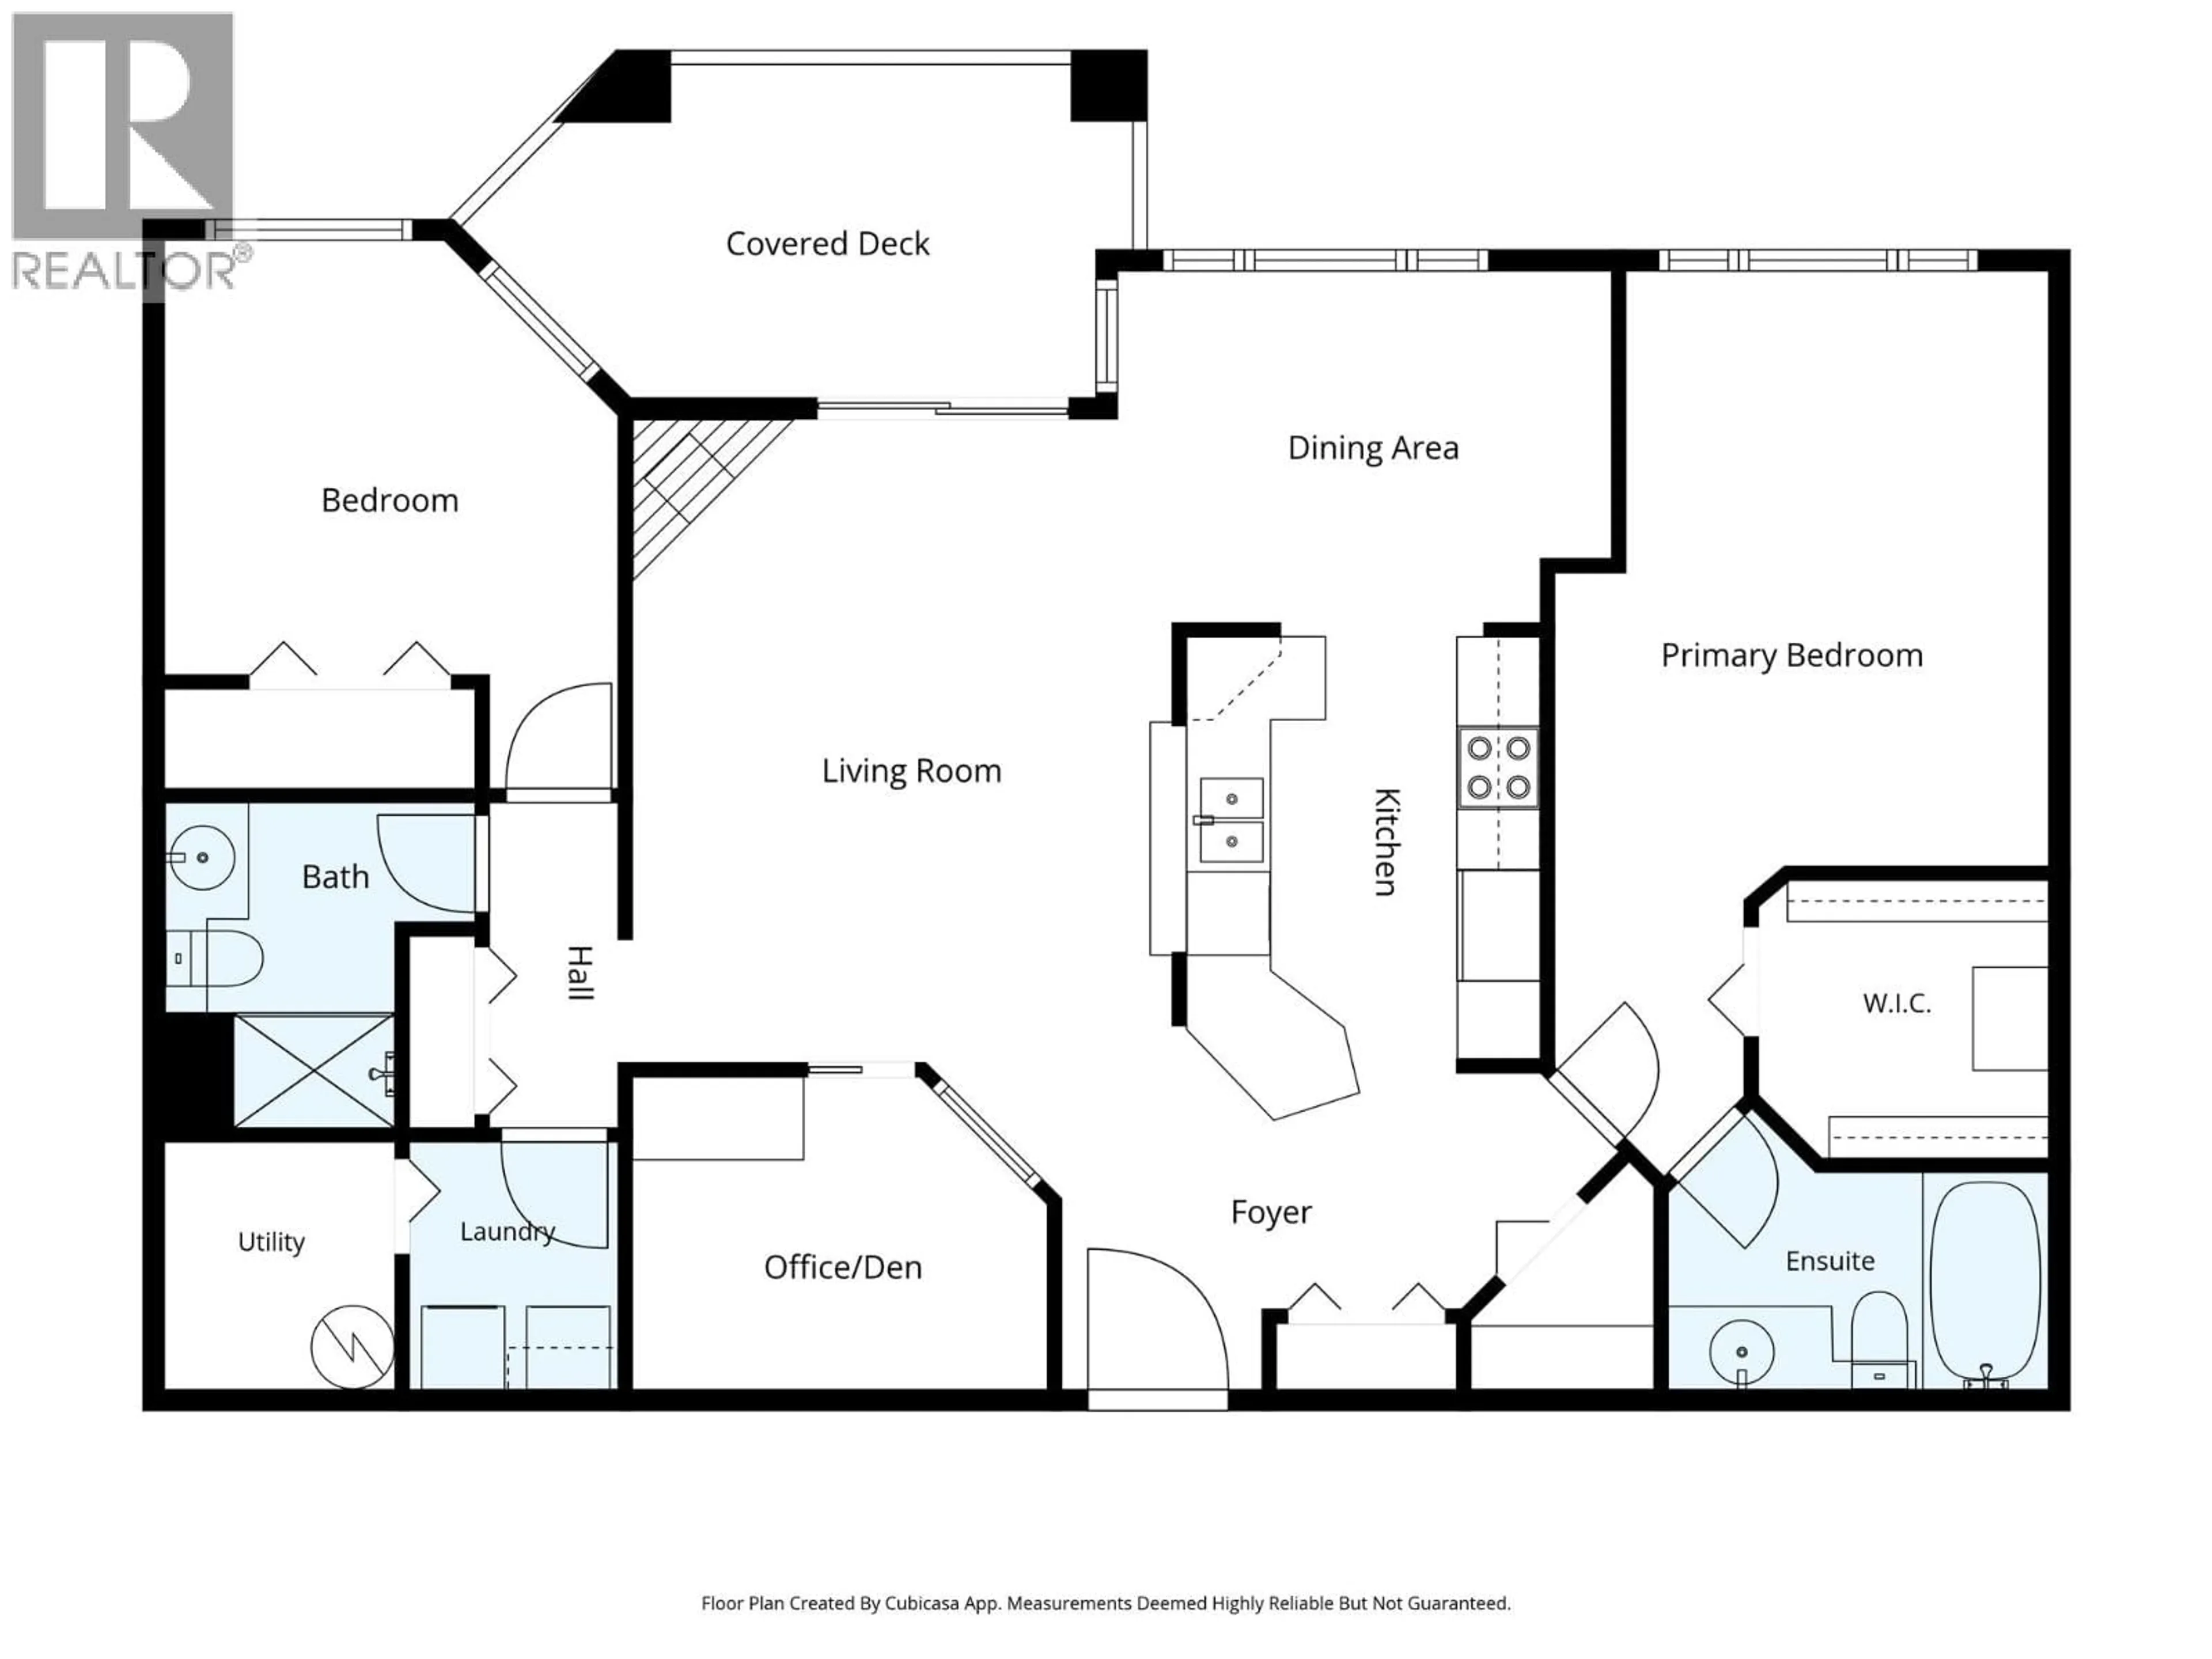
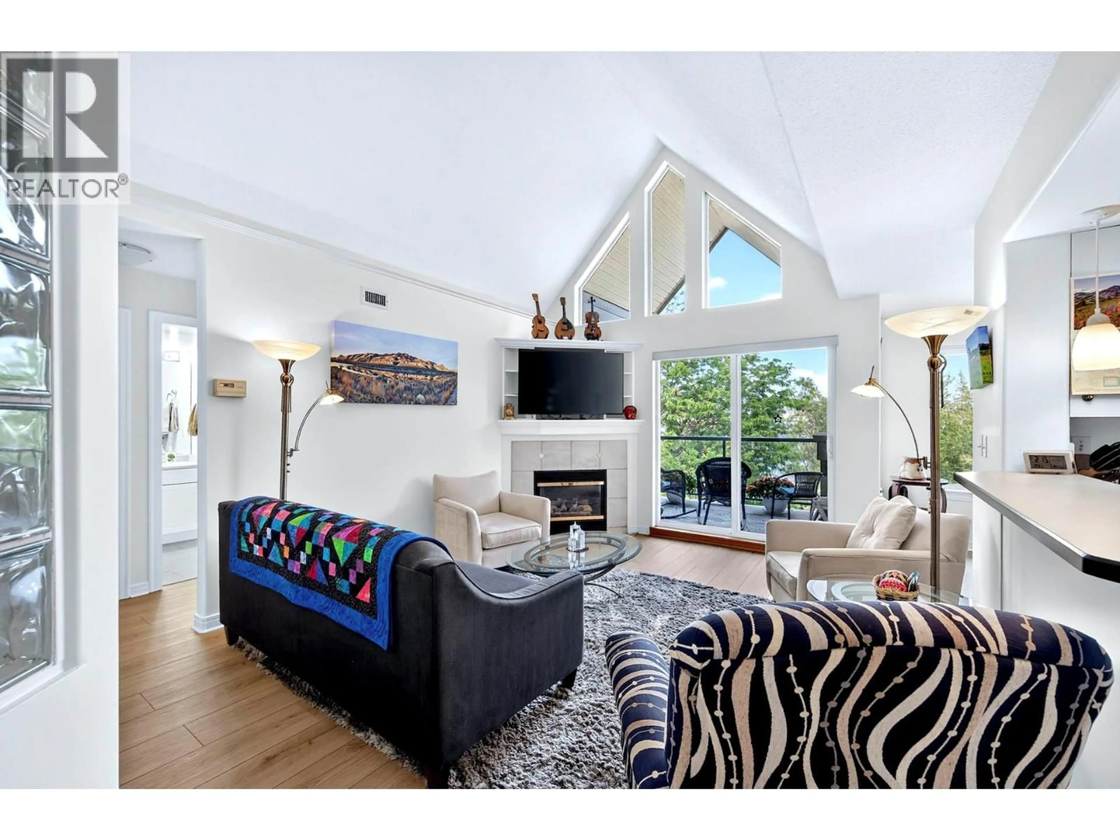
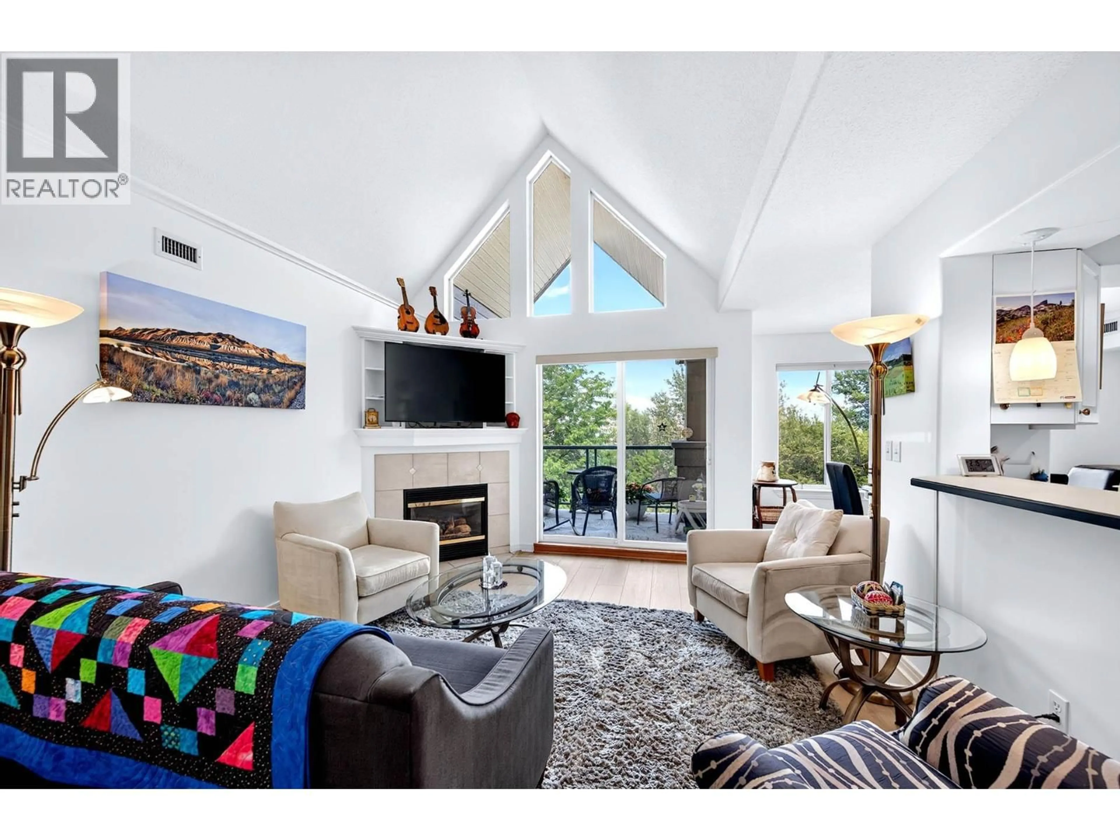
This immaculately maintained 2 bedroom + den, 2 bathroom top floor apartment is located in the very desirable Park Place complex. Great open concept living room with access to a large covered deck, dining room, kitchen with pantry, 4 piece main bathroom, den, laundry, and 2 good sized bedrooms including primary bedroom with 4 piece ensuite and large walk-in closet. Conveniently located steps away from the River’s Trail, Park Place has a great community and many amenities including private wharf, indoor pool, hot tub, gym, sauna, and meeting area with kitchen + lounge. Includes 6 appliances, 1 parking stall (#4), 1 storage locker (#37), updated flooring (2025), hot water tank (2025), and paint (2025). Quick possession possible and a must to view! (id:39198)
Property Details
Interior
Features
Main level Floor
4pc Ensuite bath
3pc Bathroom
Utility room
5'2'' x 5'3''Laundry room
4'11'' x 5'8''Exterior
Parking
Garage spaces -
Garage type -
Total parking spaces 1
Condo Details
Amenities
Whirlpool
Inclusions
Property History
 57
57
