405 - 970 LORNE STREET, Kamloops, British Columbia V2C1W9
Contact us about this property
Highlights
Estimated valueThis is the price Wahi expects this property to sell for.
The calculation is powered by our Instant Home Value Estimate, which uses current market and property price trends to estimate your home’s value with a 90% accuracy rate.Not available
Price/Sqft$618/sqft
Monthly cost
Open Calculator
Description
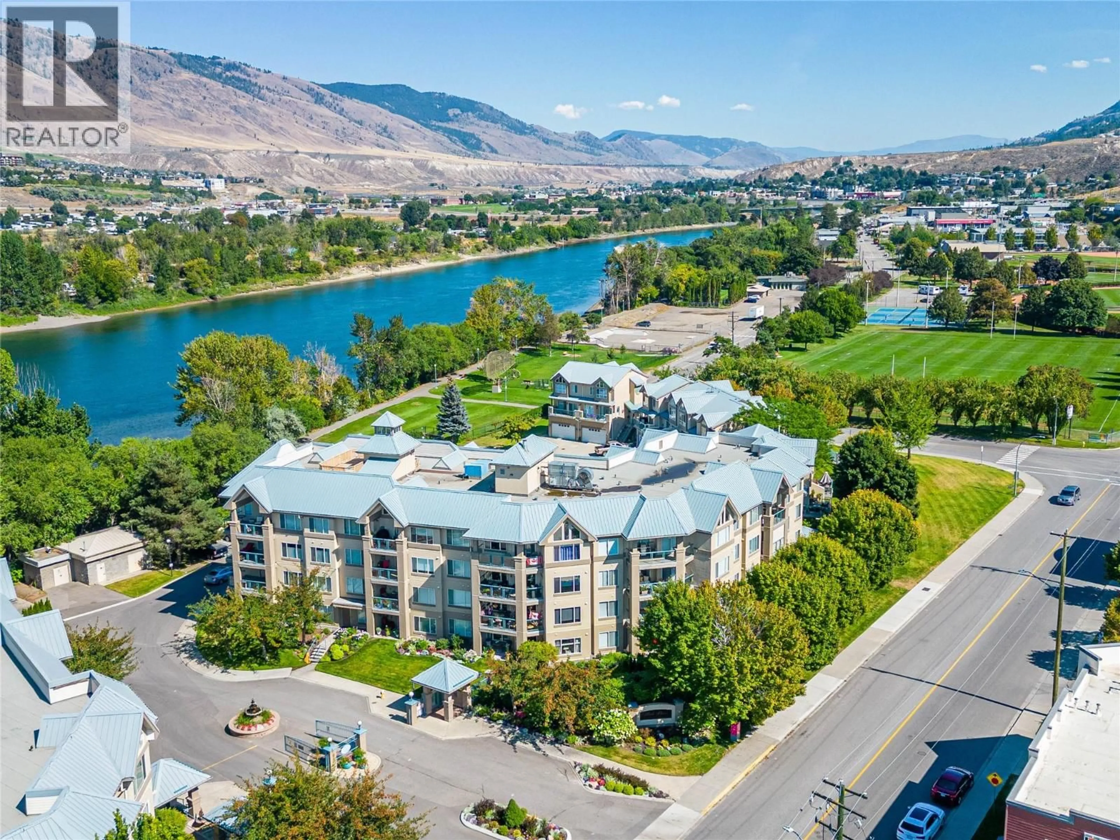
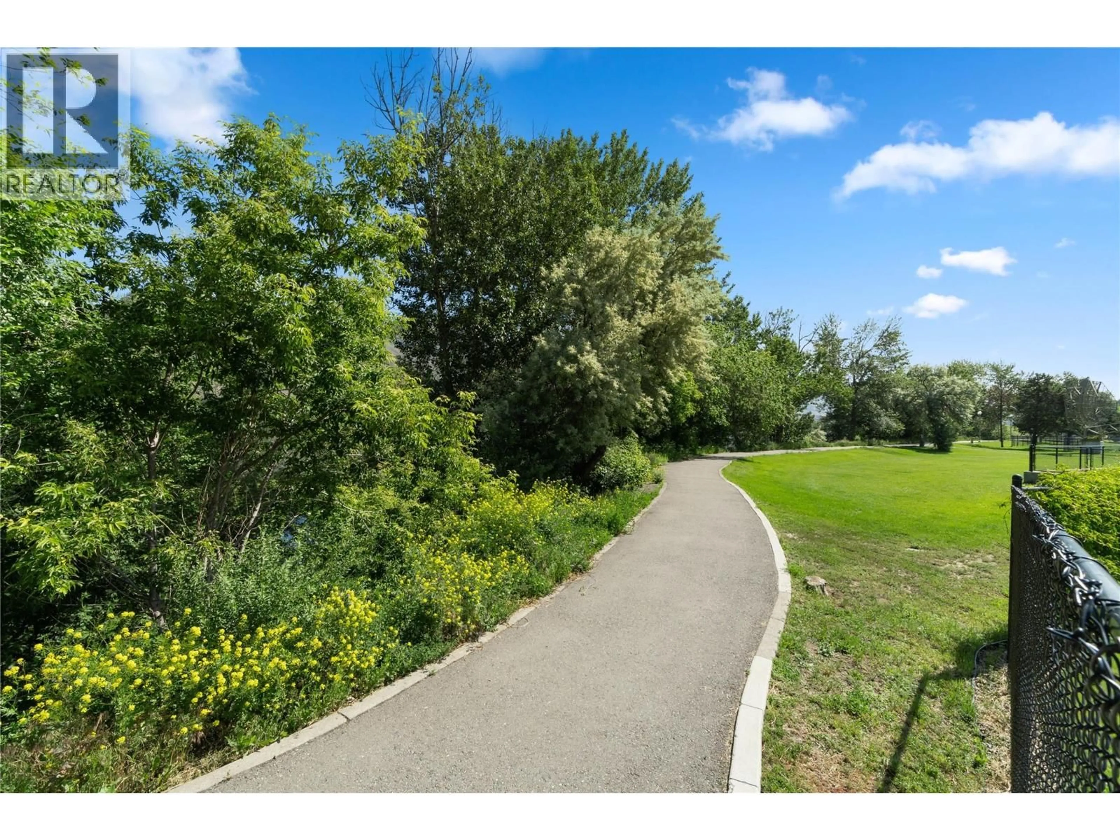
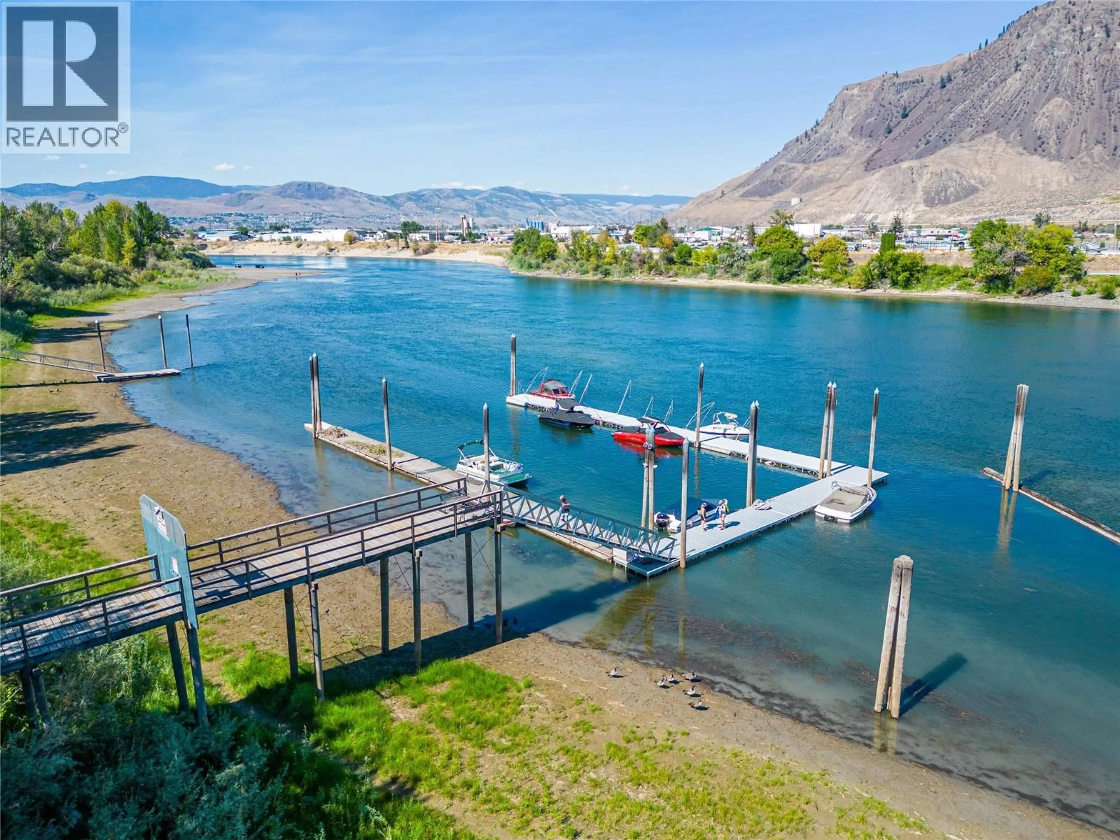
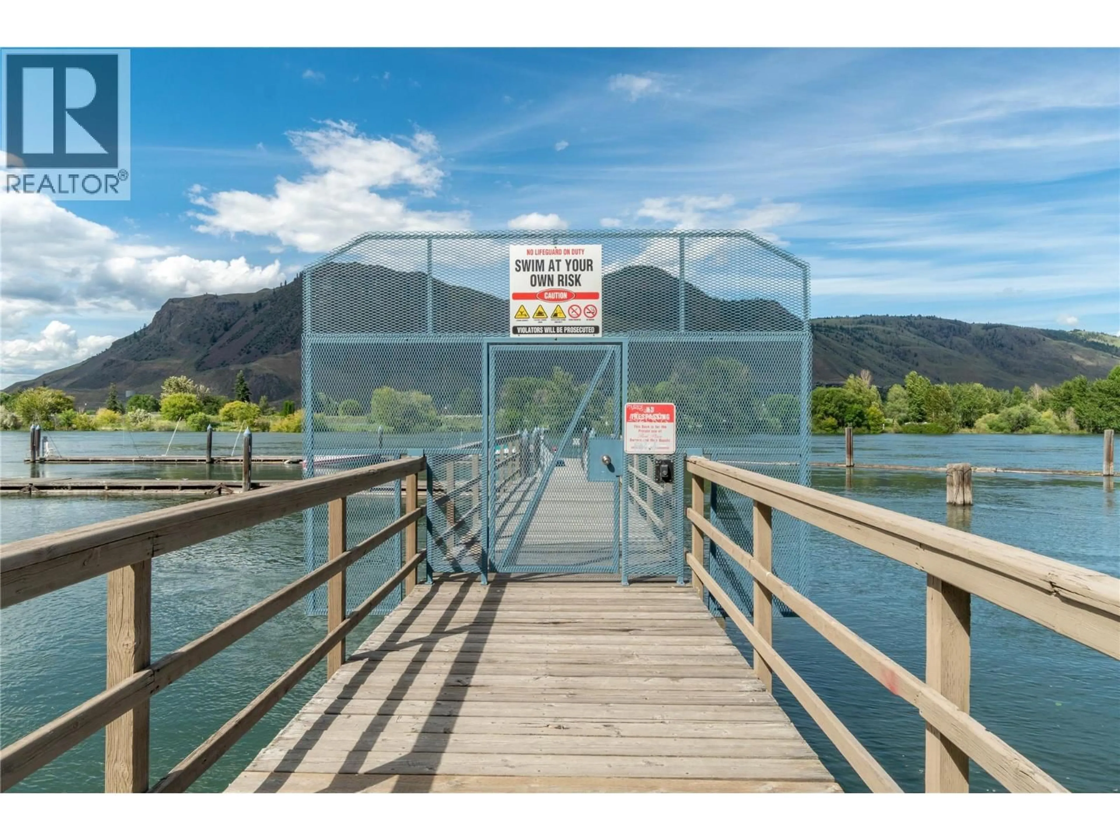
Extremely rare one-bedroom penthouse on the sunny side of the building! Located on the top floor, this bright and inviting home features a vaulted ceiling and additional windows that fill the living space with natural light. On a cold winter day, you can literally sit in your living room and feel the warmth of the sun on your face—something photos and a listing description simply can’t capture. Park Place offers an incredible collection of amenities that is hard to match anywhere in Kamloops. Enjoy underground parking, bike storage, your own storage unit, workshop, swimming pool, hot tub, sauna, exercise room, wine-making room, private wharf and direct access to the Rivers Trail. A dog park and tennis courts are just half a block away. Inside, the unit has been professionally renovated with new kitchen countertops, appliances and flooring, plus a beautiful walk-in tiled shower. Additional features include a gas fireplace, west-facing patio and quick access to the rooftop patio. The amenities room adds a wonderful sense of community and can be booked for family gatherings or enjoyed during regular activities including pool tournaments, cribbage games and movie nights. Top floor. Extra windows. Vaulted ceiling. Sunshine. Renovations. Marina and resort-style amenities. “Rare find” might actually be an understatement—come see this one in person! (id:39198)
Property Details
Interior
Features
Main level Floor
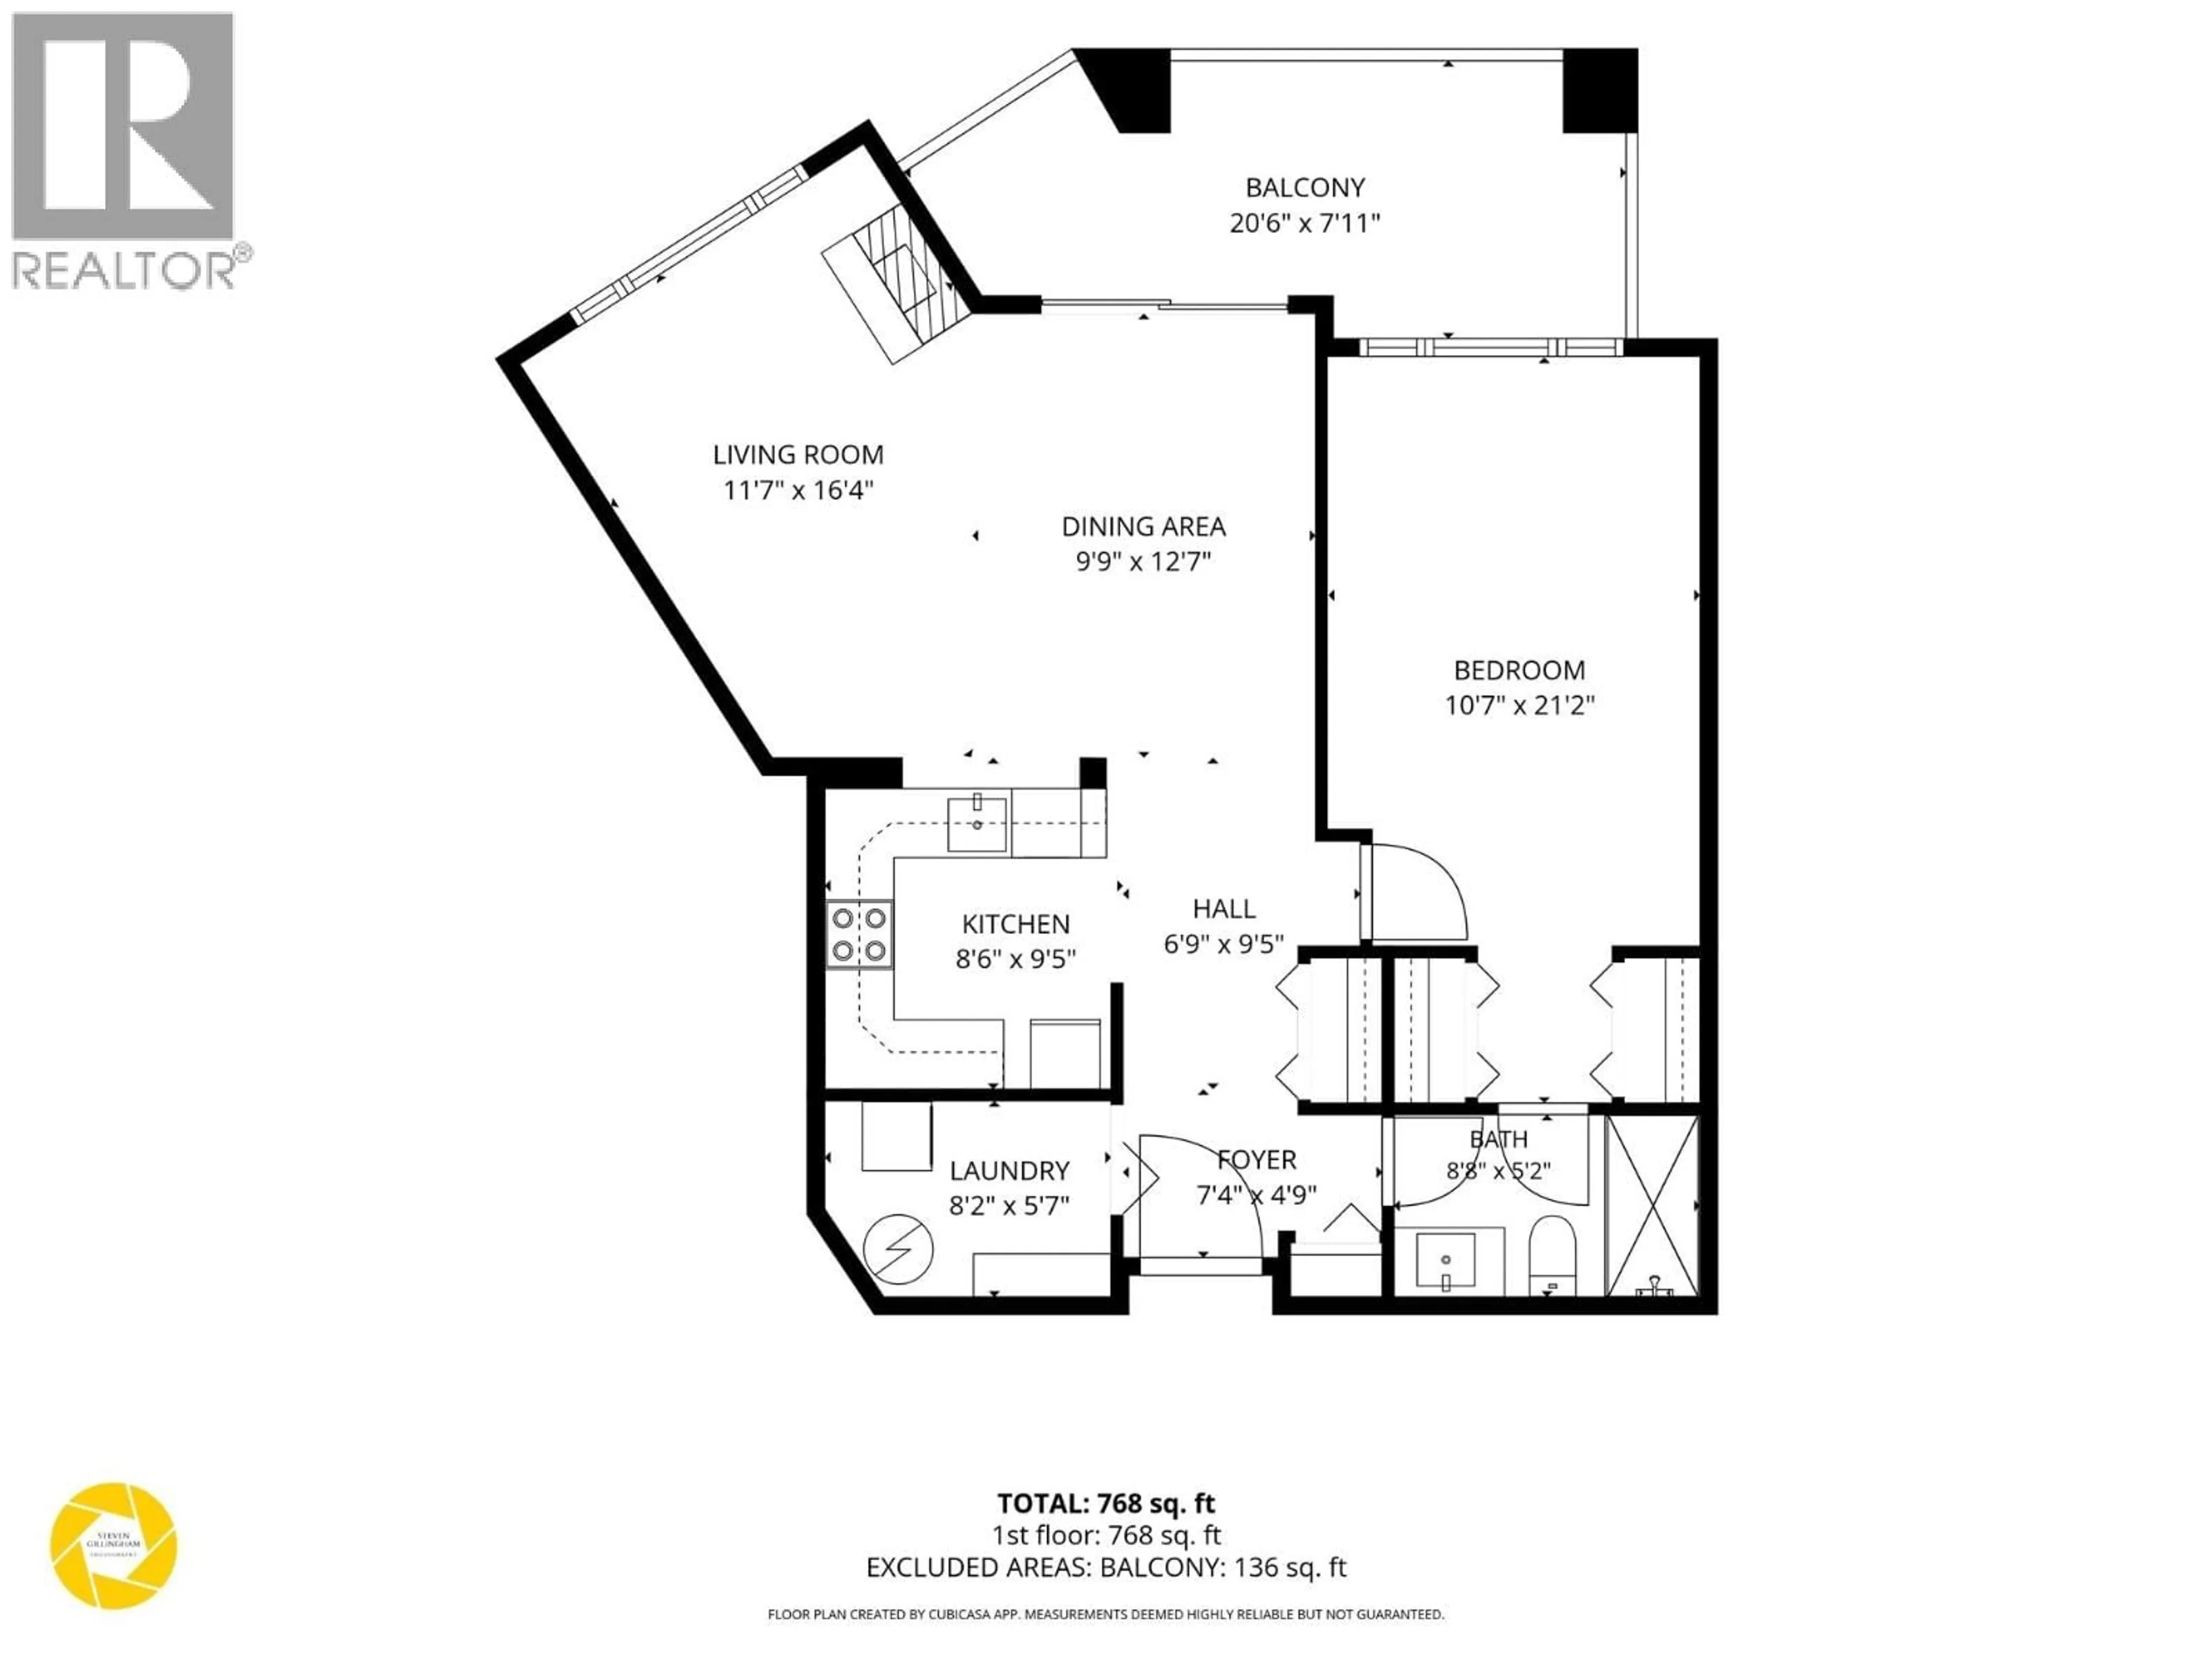
Laundry room
5'7'' x 8'2''Foyer
4'9'' x 7'4''Kitchen
8'6'' x 9'5''Dining room
9'9'' x 12'7''Exterior
Features
Parking
Garage spaces -
Garage type -
Total parking spaces 1
Condo Details
Amenities
Storage - Locker, Recreation Centre, Sauna, Whirlpool
Inclusions
Property History
 57
57
