312 - 554 SEYMOUR STREET, Kamloops, British Columbia V2C2G9
Contact us about this property
Highlights
Estimated valueThis is the price Wahi expects this property to sell for.
The calculation is powered by our Instant Home Value Estimate, which uses current market and property price trends to estimate your home’s value with a 90% accuracy rate.Not available
Price/Sqft$476/sqft
Monthly cost
Open Calculator
Description
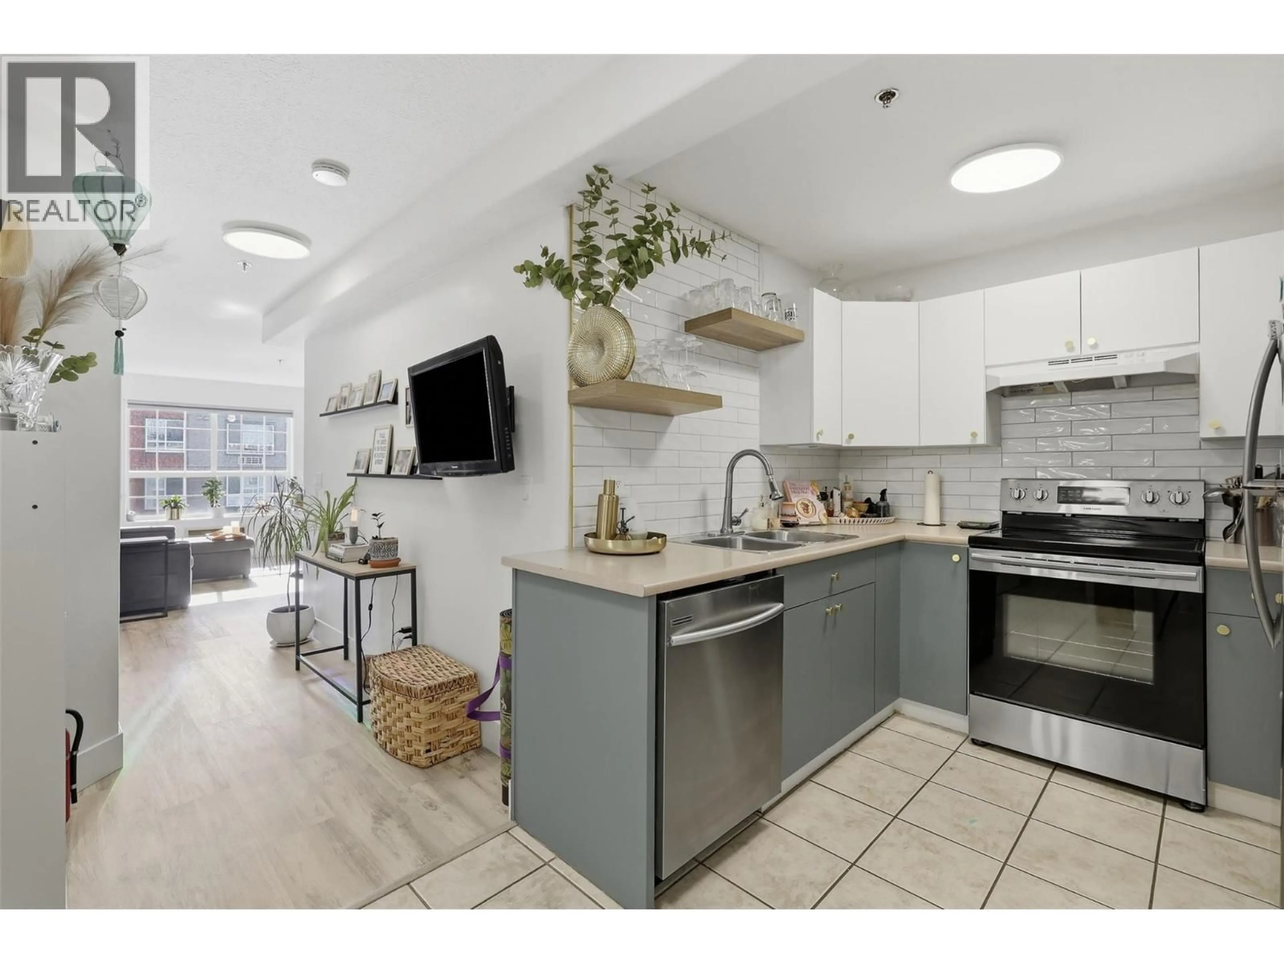
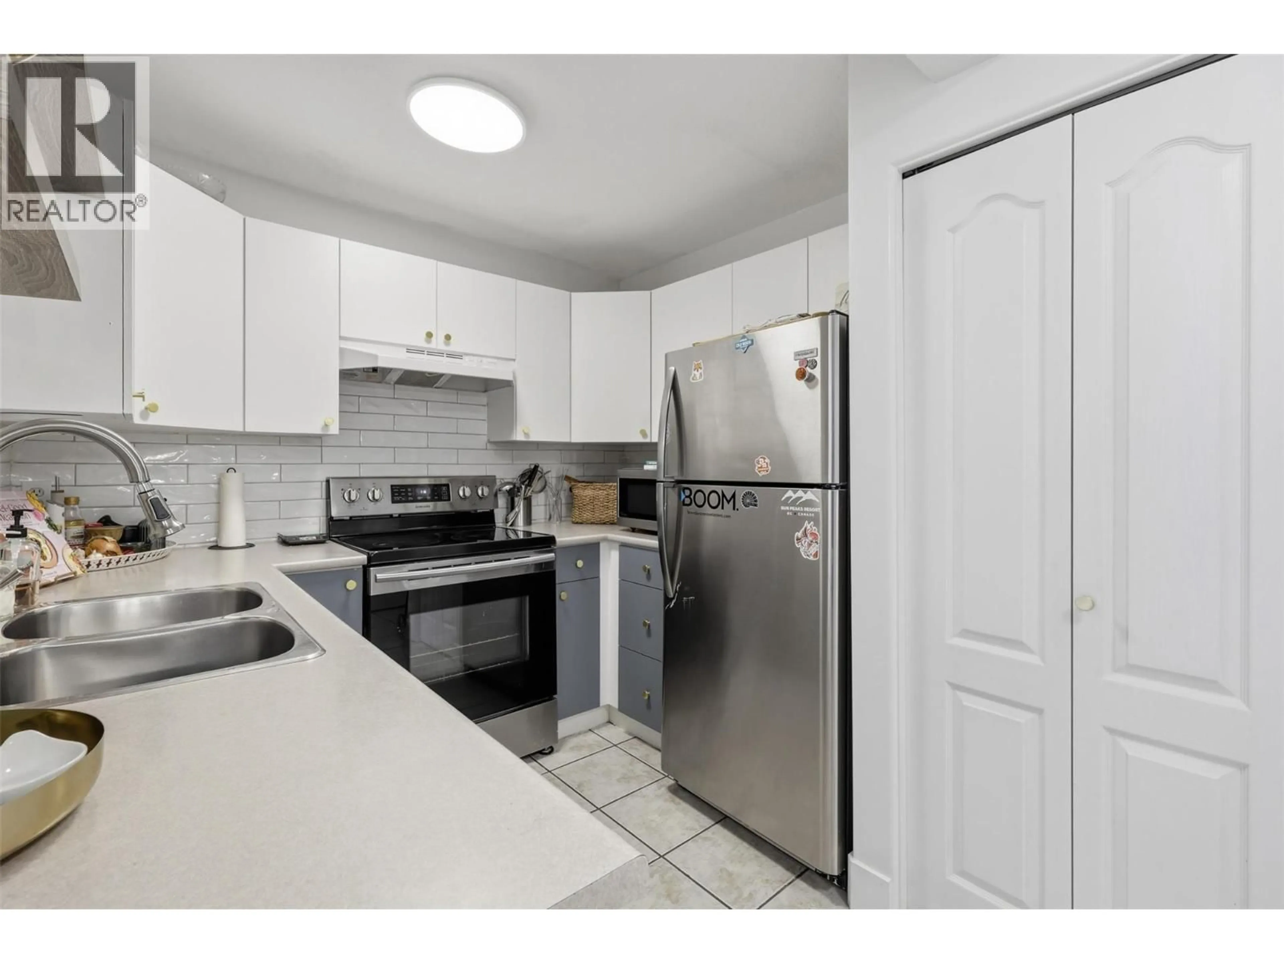
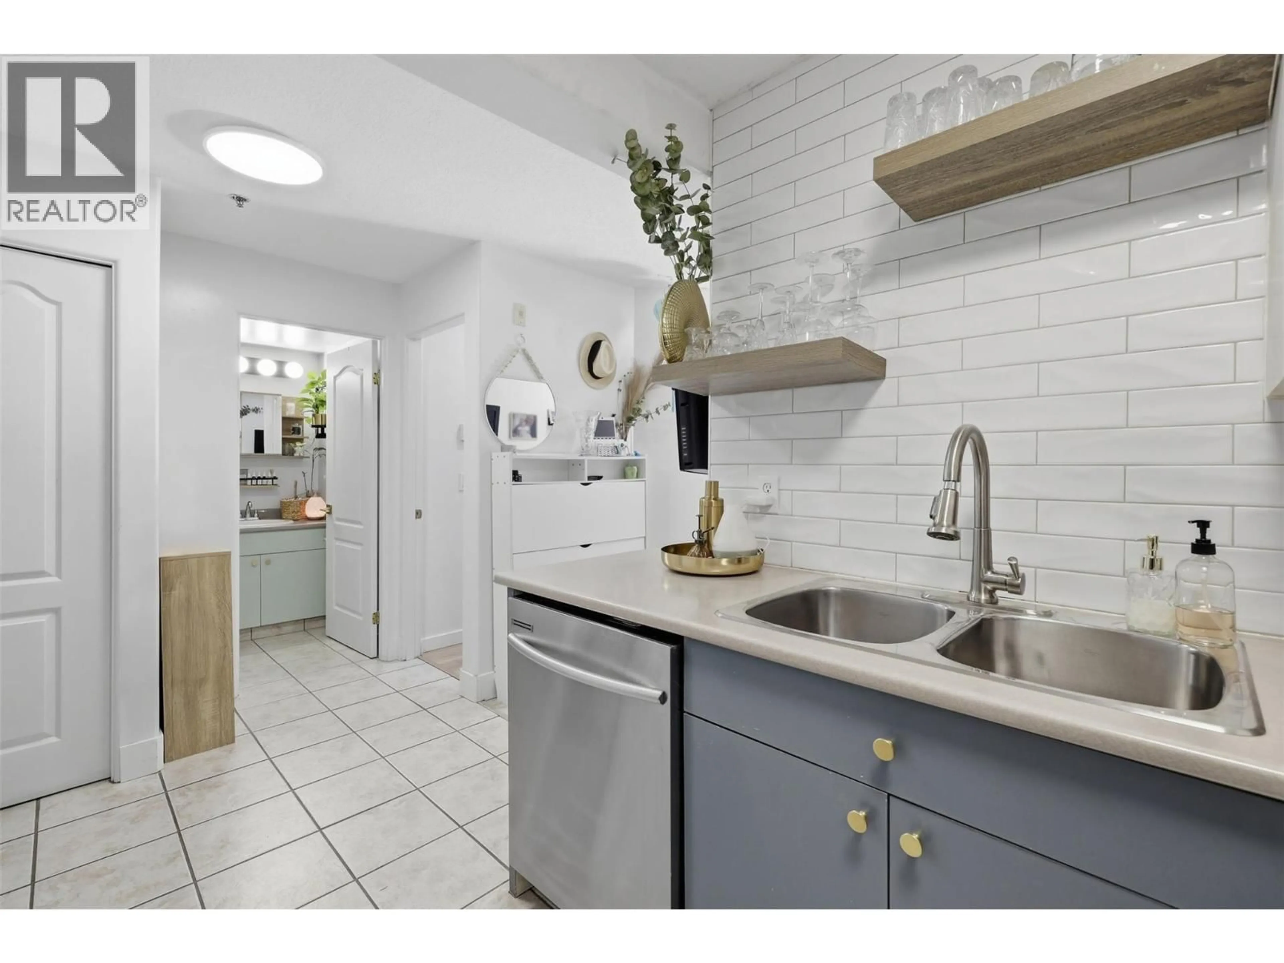
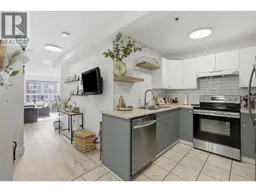
Welcome to this bright and inviting third-floor 1-bedroom, 1-bathroom condo, ideally located within walking distance of the downtown amenities. The spacious kitchen offers plenty of cupboard and counter space, accented by a modern backsplash, & stainless steel appliance package. Enjoy a separate walk in pantry area with additional storage & room for a coffee/small appliance bar. The bright dining room flows seamlessly into the living room, which features a cozy gas fireplace and access to your private covered balcony—perfect for enjoying your morning coffee or relaxing at the end of the day. The generous primary bedroom features a large window providing plenty of natural light and a walk-in closet for added storage. Complete with underground parking and a storage locker, this well-designed condo offers comfortable, low-maintenance living in a convenient downtown location close to shopping, restaurants, services and more. (Gas for fireplace & hot water included in the strata fee). This building also has an elevator for convenience. Quick possession possible! (id:39198)
Property Details
Interior
Features
Main level Floor
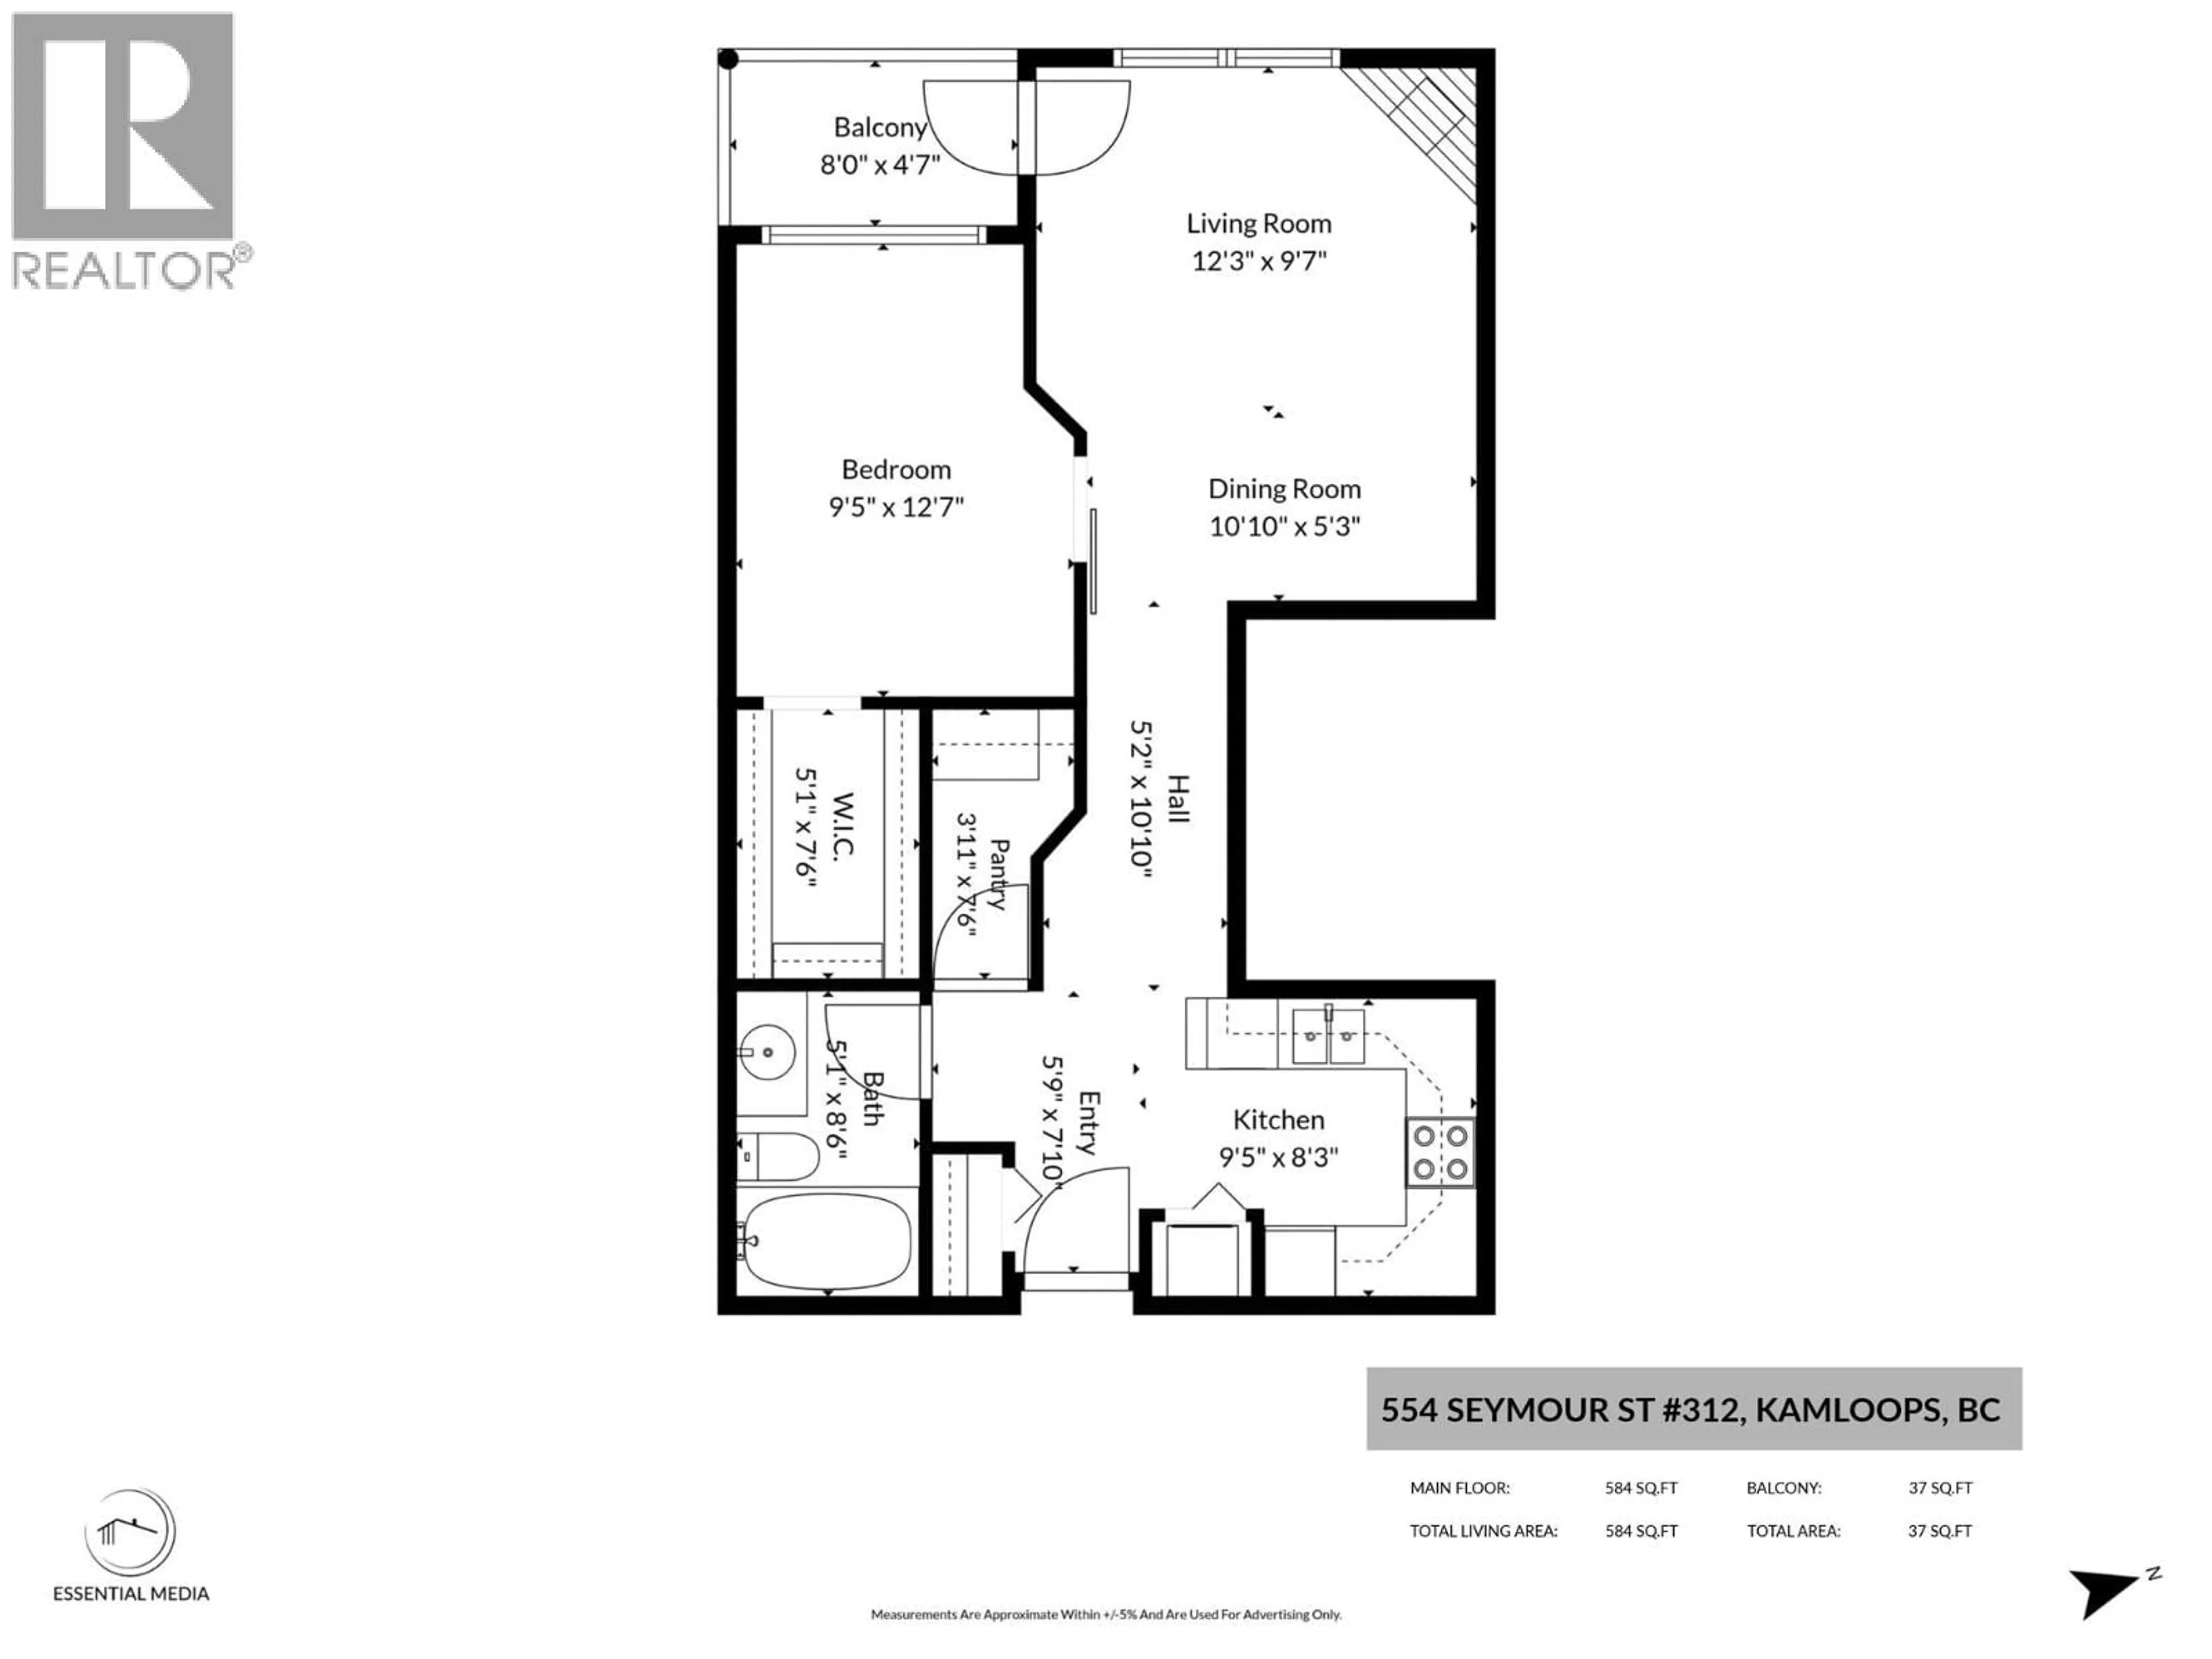
4pc Bathroom
Pantry
7'6'' x 3'11''Living room
9'7'' x 12'3''Foyer
8'0'' x 4'0''Exterior
Parking
Garage spaces -
Garage type -
Total parking spaces 1
Condo Details
Amenities
Recreation Centre
Inclusions
Property History
 34
34
