1905 - 460 NICOLA STREET, Kamloops, British Columbia V2C0N2
Contact us about this property
Highlights
Estimated valueThis is the price Wahi expects this property to sell for.
The calculation is powered by our Instant Home Value Estimate, which uses current market and property price trends to estimate your home’s value with a 90% accuracy rate.Not available
Price/Sqft$878/sqft
Monthly cost
Open Calculator
Description
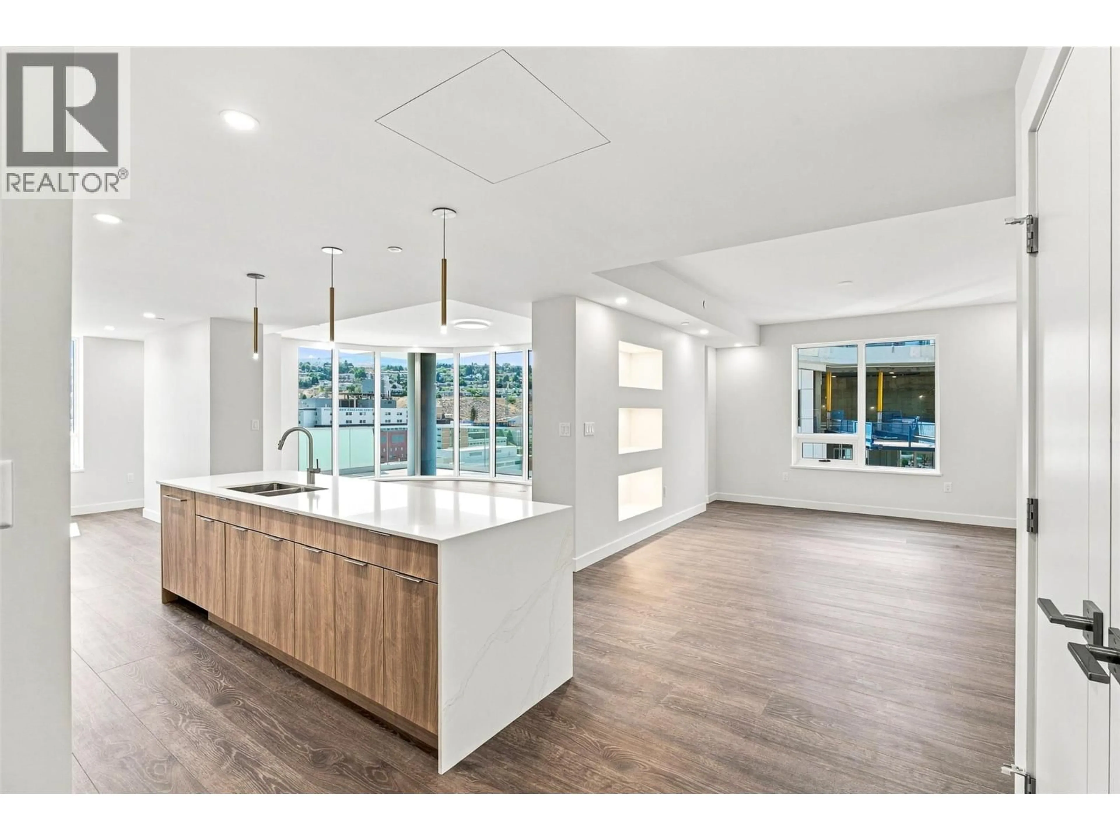
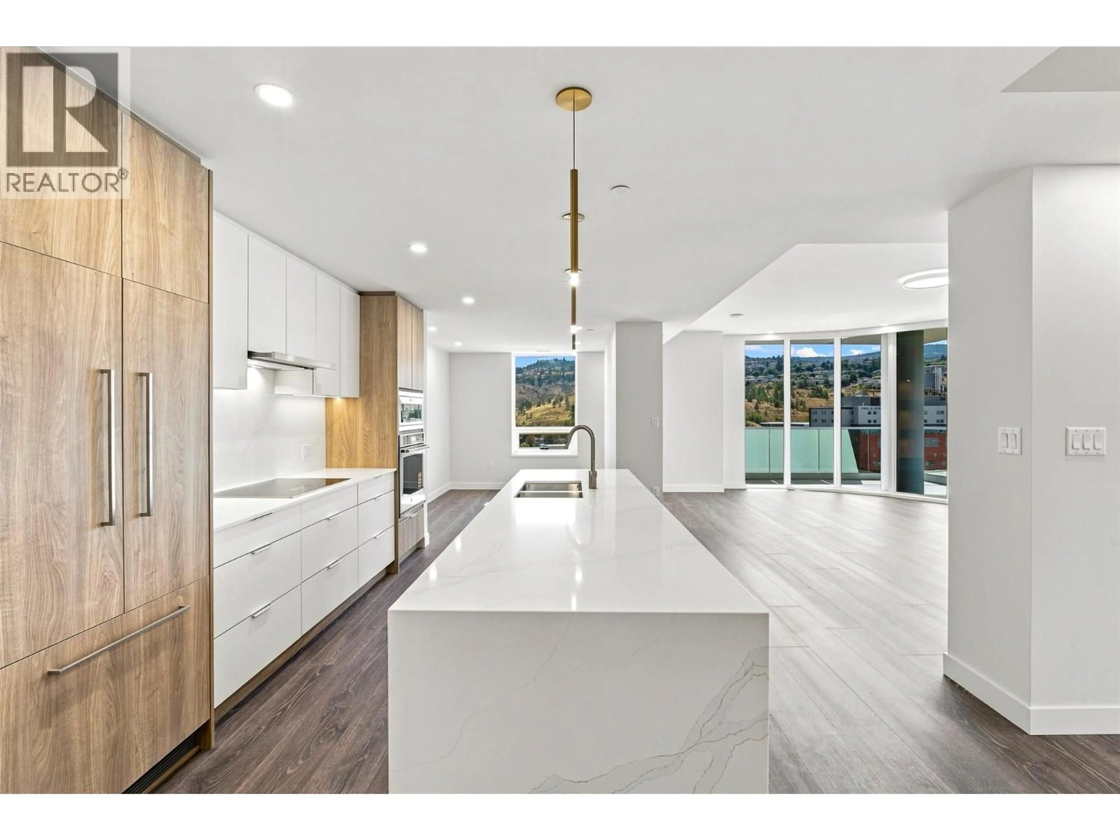
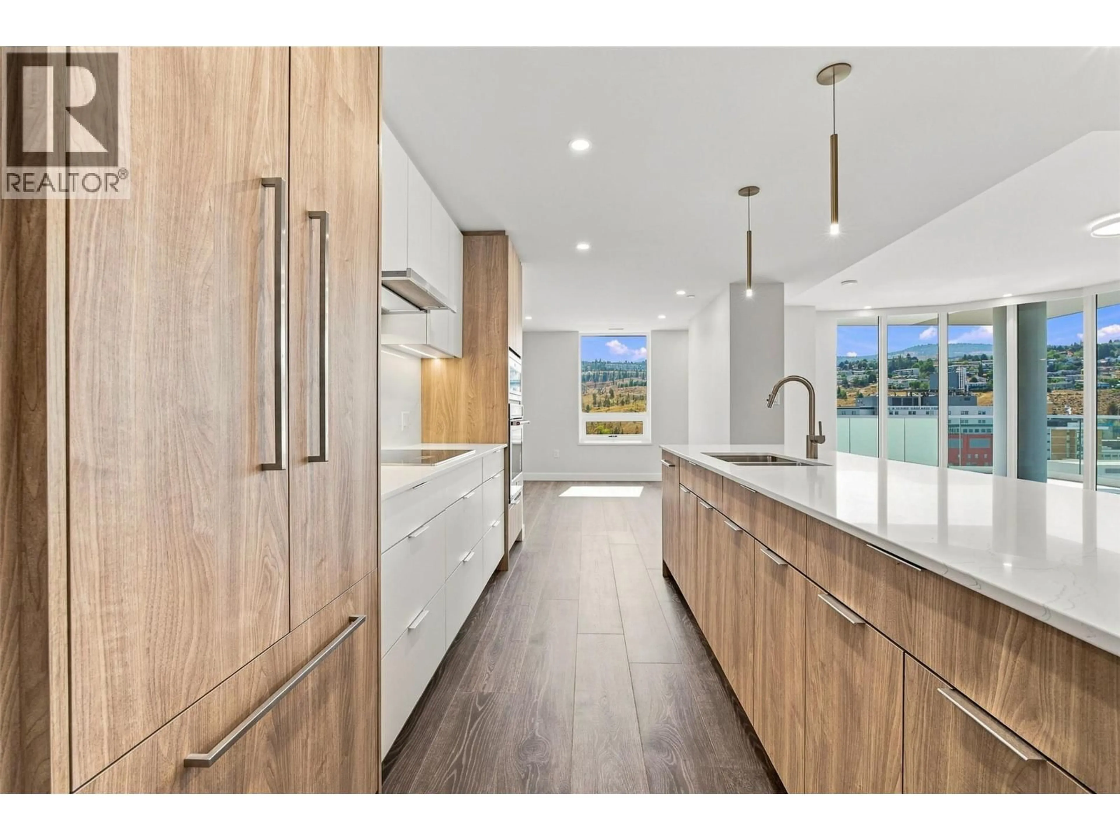
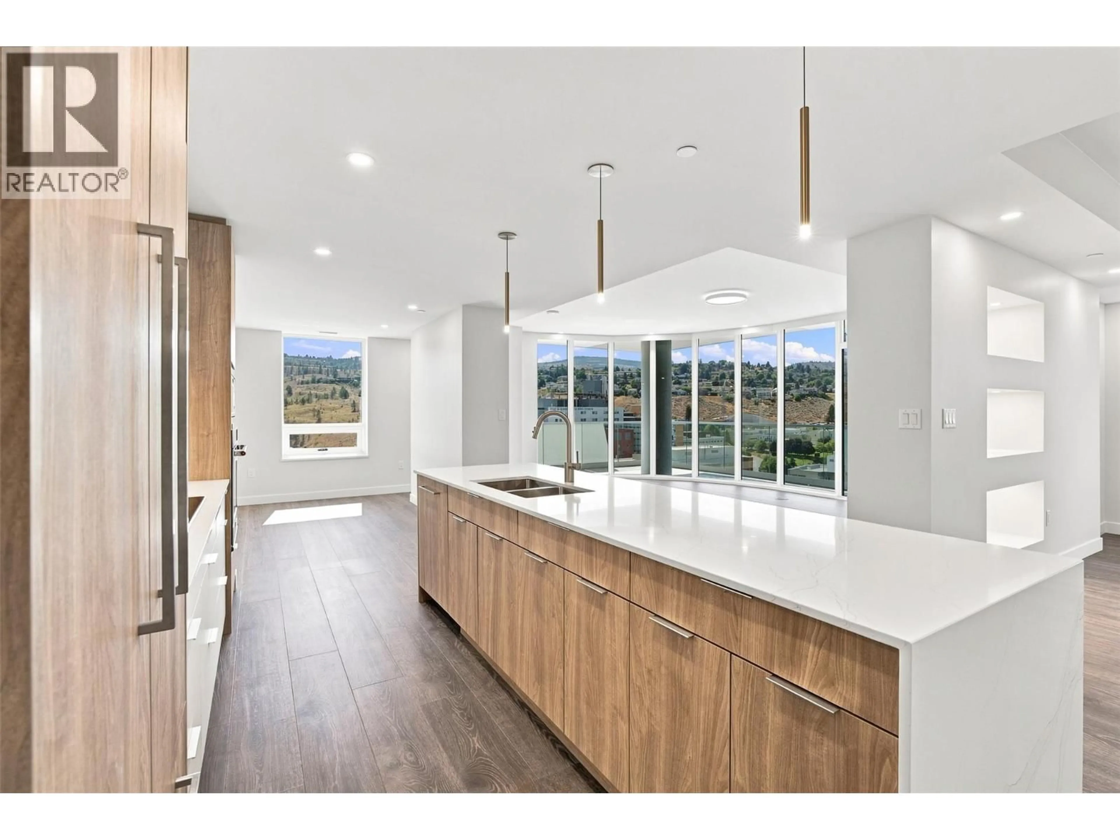
Some homes simply feel special the moment you walk in, and this sub-penthouse in the Canopy Collection at Trillium at City Gardens is one of them. Finished in the warm, sophisticated Dunes palette, this beautiful home combines a functional layout with distinctive feature walls, stylish finishes, and amazing views that make everyday living feel extraordinary. Enjoy thoughtfully designed spaces with room to relax, entertain, and make the most of every square foot. Warm finishes and brand-new construction create a contemporary, inviting home that's ready for you to move in and enjoy. Residents have access to secure, heated underground parking, a fitness centre, social lounge, and the 22nd-floor library and gathering space with panoramic views of the North and South Thompson Rivers. Located in walkable downtown Kamloops, you're close to restaurants, shopping, parks, transit, and Royal Inland Hospital. Looking for beautiful finishes, incredible views, and the distinction of sub-penthouse living? This is your opportunity to make the Canopy Collection your next home. (id:39198)
Property Details
Interior
Features
Main level Floor
Kitchen
12'0'' x 12'0''Bedroom
11'4'' x 13'3''Primary Bedroom
14'0'' x 10'11''Dining room
14'8'' x 14'1''Exterior
Parking
Garage spaces -
Garage type -
Total parking spaces 1
Condo Details
Inclusions
Property History
 63
63
