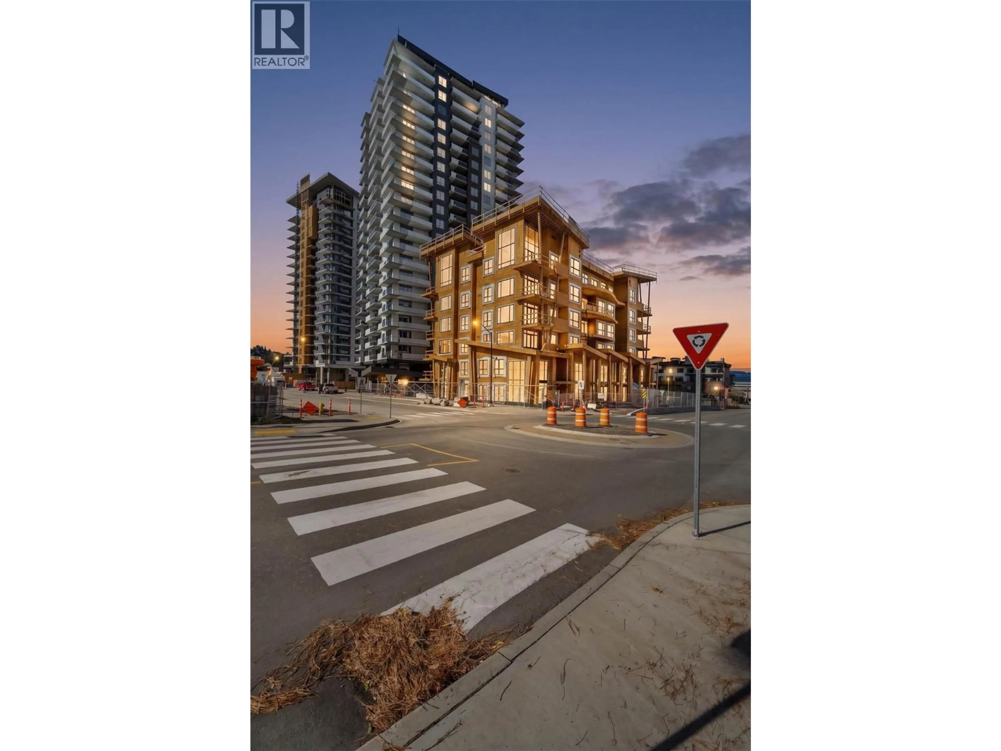
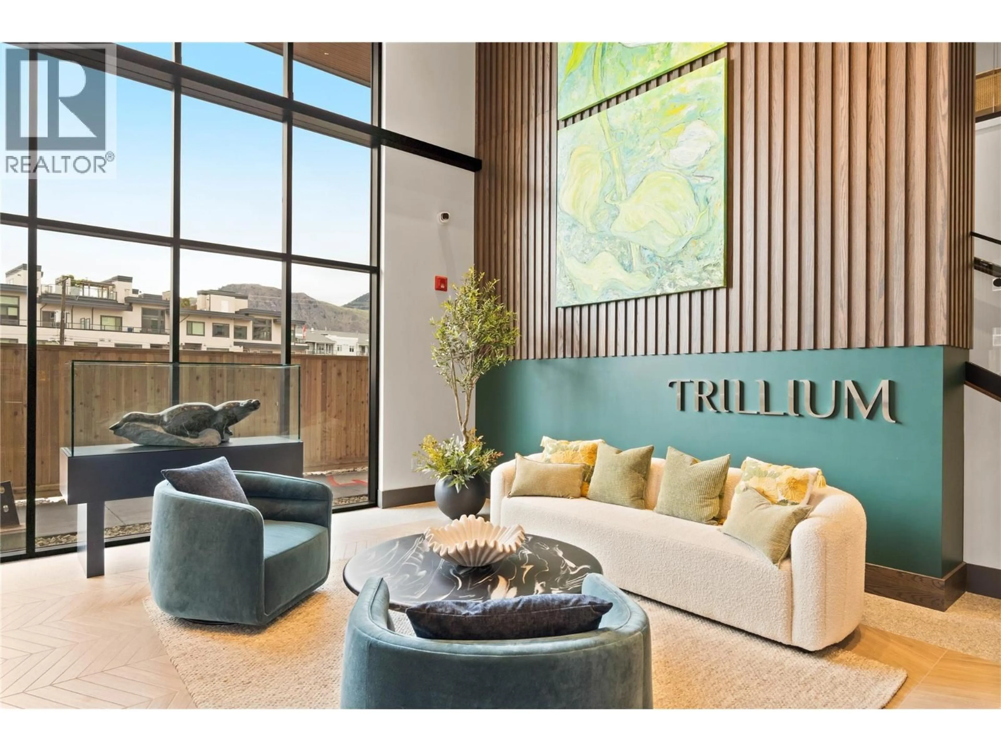
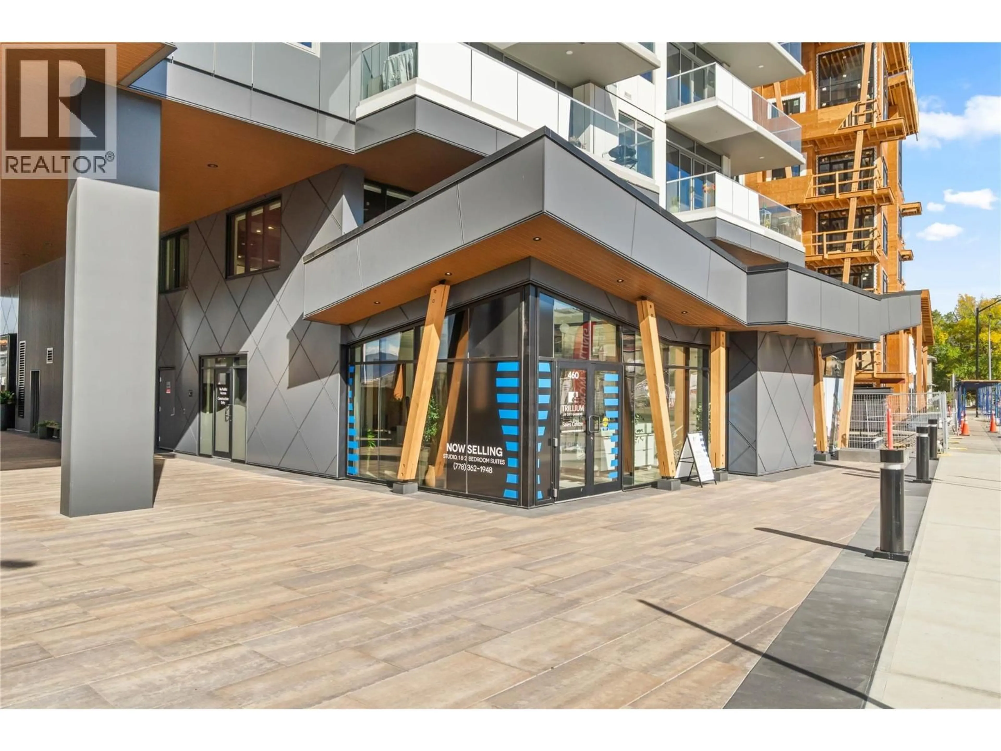
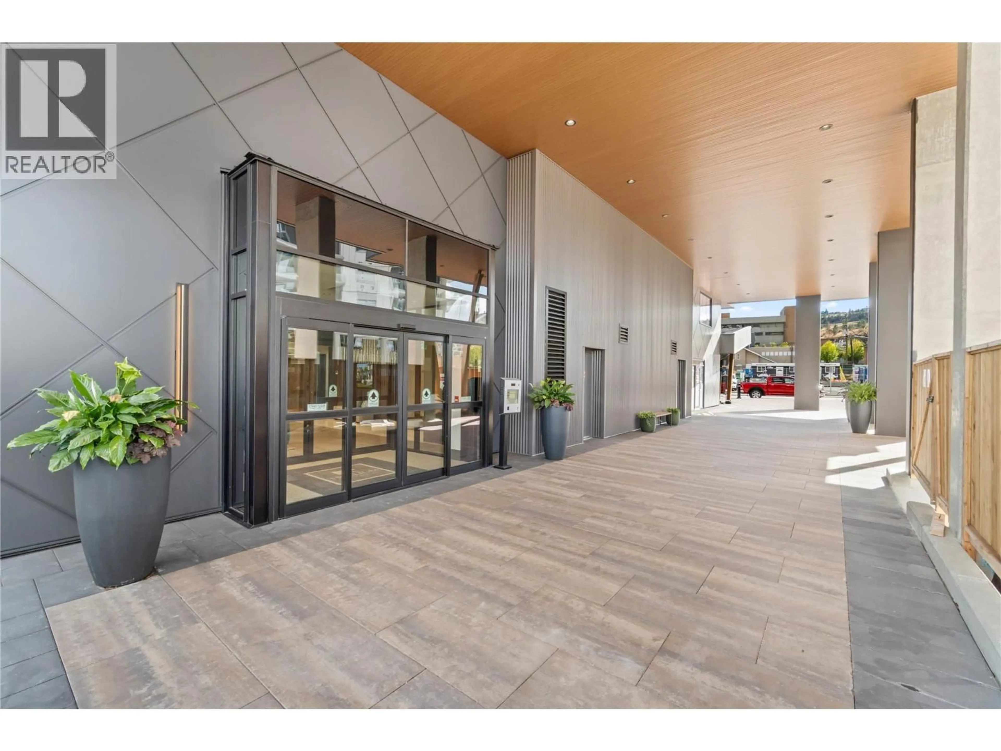
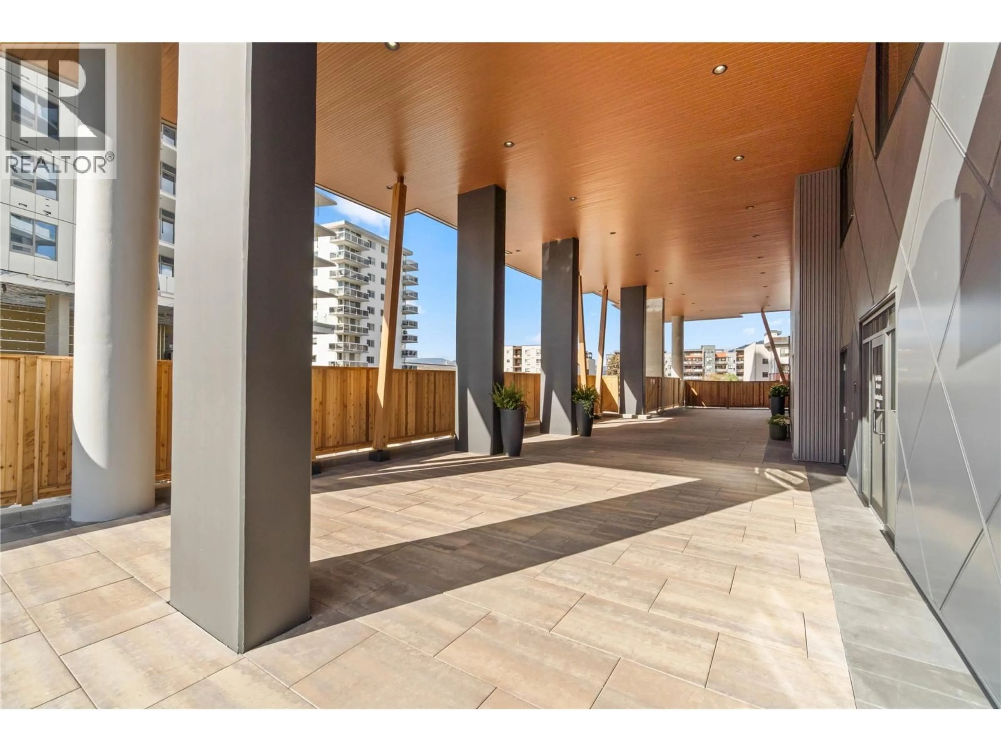
A pic from outside/outdoor area/front of a property/back of a property/a pic from drone, street for 1201 - 460 NICOLA STREET, Kamloops British Columbia V2C0N2
9 days on Market

1201 - 460 NICOLA STREET, Kamloops, British Columbia V2C0N2

Condo
1
1
~521 sqft
$424,900
Get pre-qualifiedPowered by nesto
Condo
1
1
~521 sqft

Contact us about this property

Call

Highlights

Property Estimate

Days on market9 days

Estimated valueNot available

Price/Sqft$815/sqft

Monthly cost

Open Calculator

Description

Premier address centrally located to all of Kamloops' downtown amenities including arts/entertainment, restaurants, pubs, recreation, parks, schools, shopping, transit, and daycares. 1 bedroom 1 bath condo with in suite laundry and amazing north facing views of the city, mountains, and river valley! 1 parking spot included with EV charger. Stainless steel appliances. Walk down to the Farmer's Market for a cafe and fresh fruits/vegetables. This is a lifestyle of convenience and low stress. Fantastic amenities within the Trillium building itself. Call now for details and showings. (id:39198)


Property Details

StyleApartment
ViewCity view, Mountain view, River view, View of water, View (panoramic)
Age of property2026
SqFt~521 SqFt
Lot Size-
Parking Spaces1
MLS ®Number10402563
Community NameKamloops
Data SourceCREA
Listing byRoyal LePage Westwin Realty

Features

Heating: Other
Cooling: See Remarks

Main level Floor

Living room

9'10'' x 11'1''

Primary Bedroom

11'1'' x 11'3''

Kitchen

10'1'' x 10'11''

4pc Bathroom


Parking

Garage spaces -

Garage type -

Total parking spaces 1


1Story
Inclusions
Hydro
Water
Parking
Cable
Heat

Property History

Oct 2, 2026
ListedActive
$424,900
9 days on market
history photo preview37
Listing by crea®
Property listed by Royal LePage Westwin Realty, Brokerage
Agent Banner Image
Interested in this property?Get in touch to get the inside scoop.

Population and Demographics

Overview

Total population 93693
Average household income $120,760

Age (%)

0 to 19
20%
20 to 34
21%
35 to 49
19%
50 to 64
20%
65 and plus
20%

Household composition (%)

Single family
62%
Single person
31%
Multi person
7%
Multi family
1%

Mother tongue (%)

English
91%
Others
6%
Punjabi (Panjabi)
2%

House tenancy (%)

Owners
70%
Renters
30%

What’s nearby?Essentials within 5 km

Local Logic

Transportation Scores

Estimated Budget

Powered by:
The trademarks REALTOR®, REALTORS®, and the REALTOR® logo are controlled by The Canadian Real Estate Association (CREA) and identify real estate professionals who are members of CREA. The trademarks MLS®, Multiple Listing Service® and the associated logos are owned by CREA and identify the quality of services provided by real estate professionals who are members of CREA. Used under license.