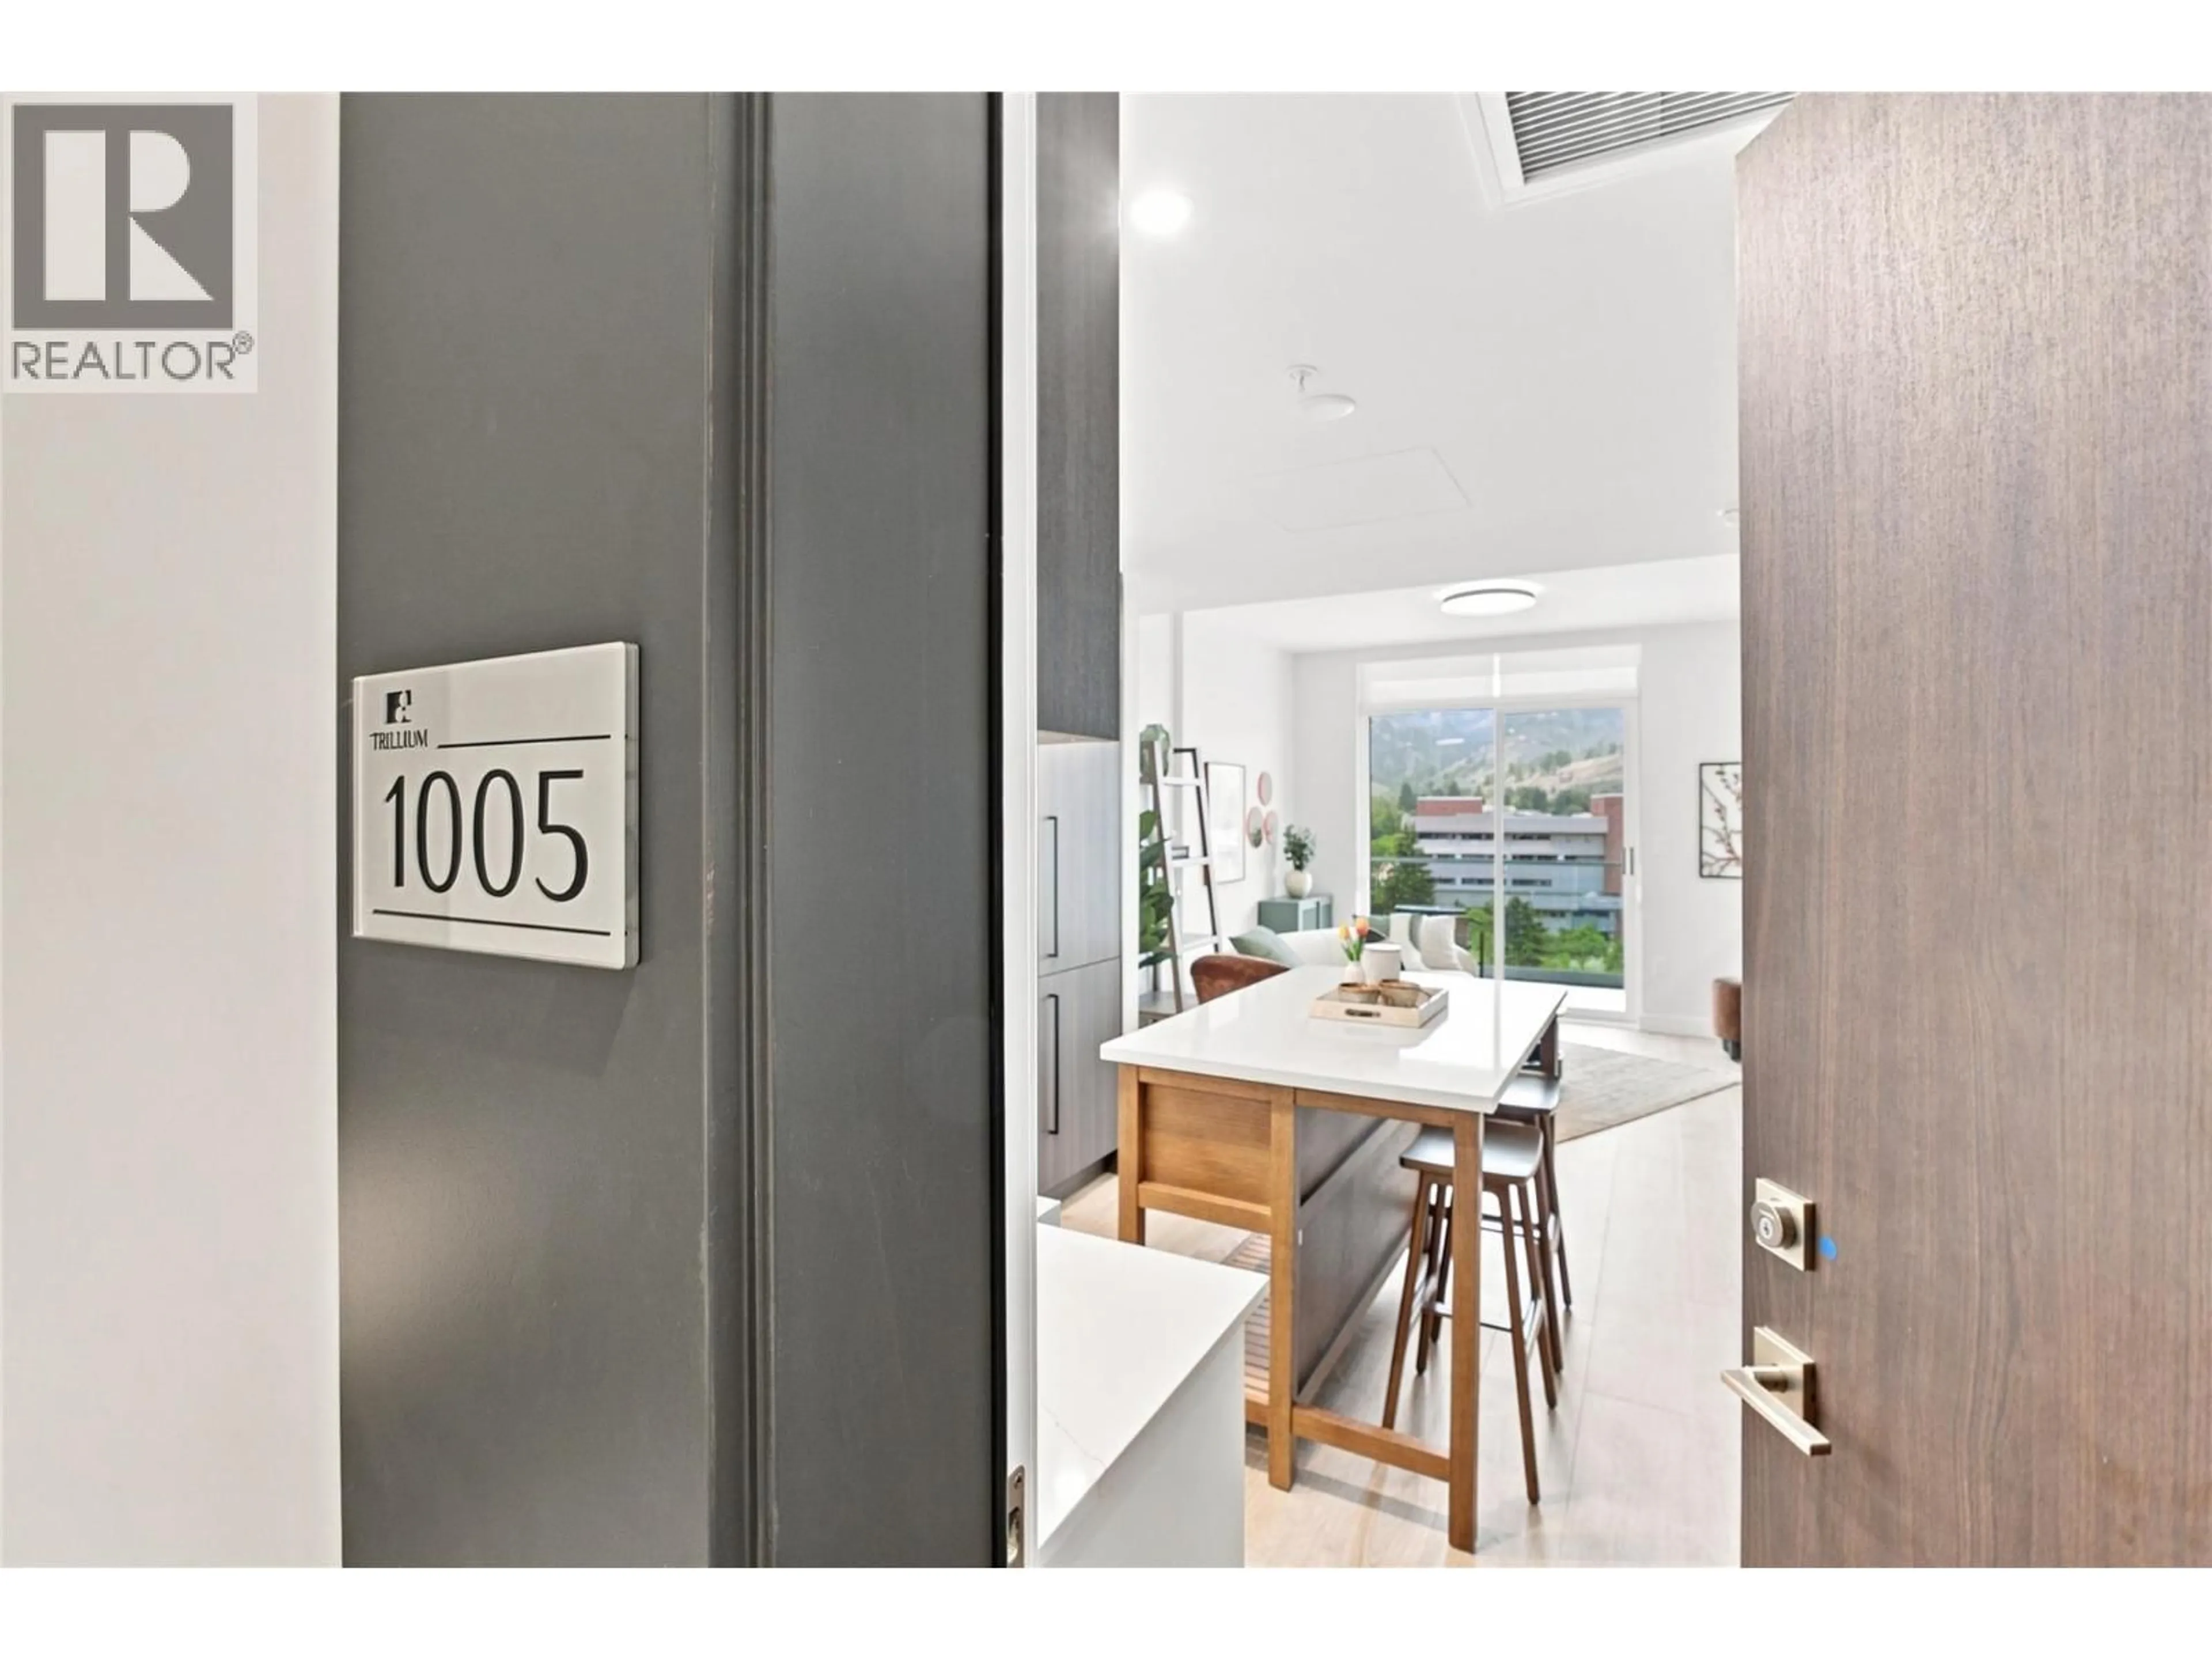
1005 - 460 NICOLA STREET, Kamloops, British Columbia V2C0N2
Contact us about this property
Highlights
Estimated valueThis is the price Wahi expects this property to sell for.
The calculation is powered by our Instant Home Value Estimate, which uses current market and property price trends to estimate your home’s value with a 90% accuracy rate.Not available
Price/Sqft$816/sqft
Monthly cost
Open Calculator
Description
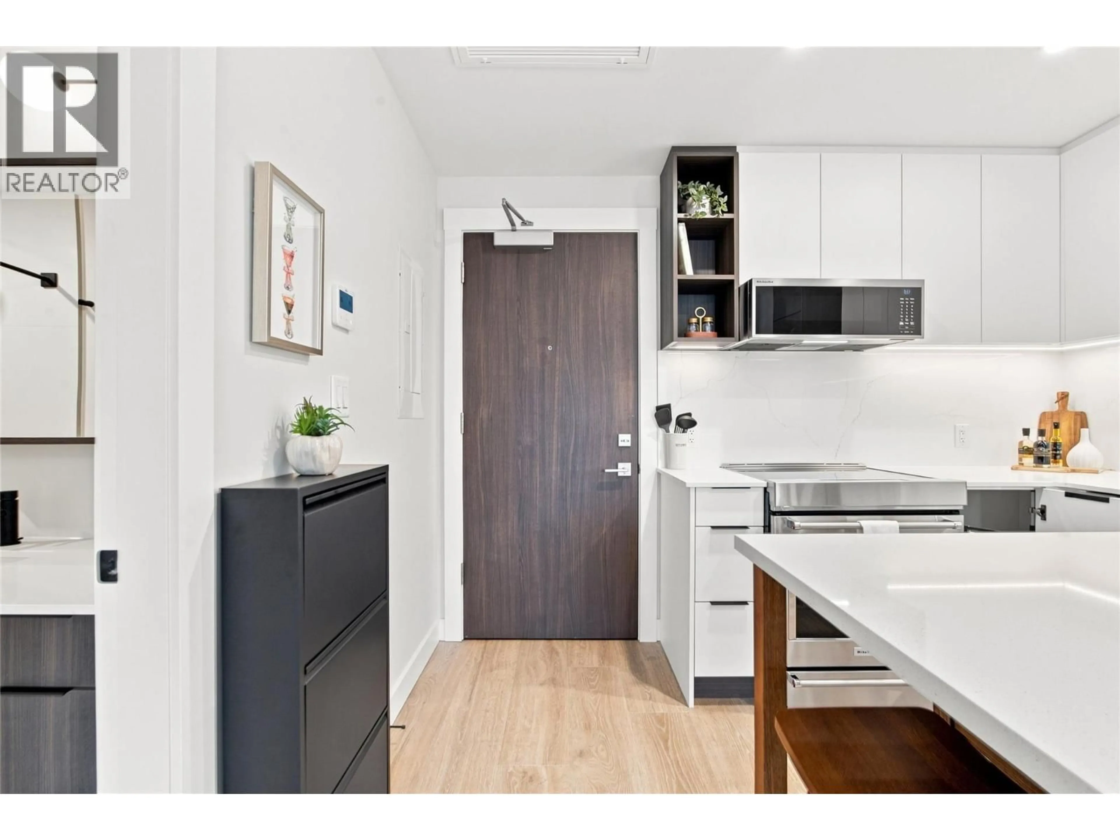
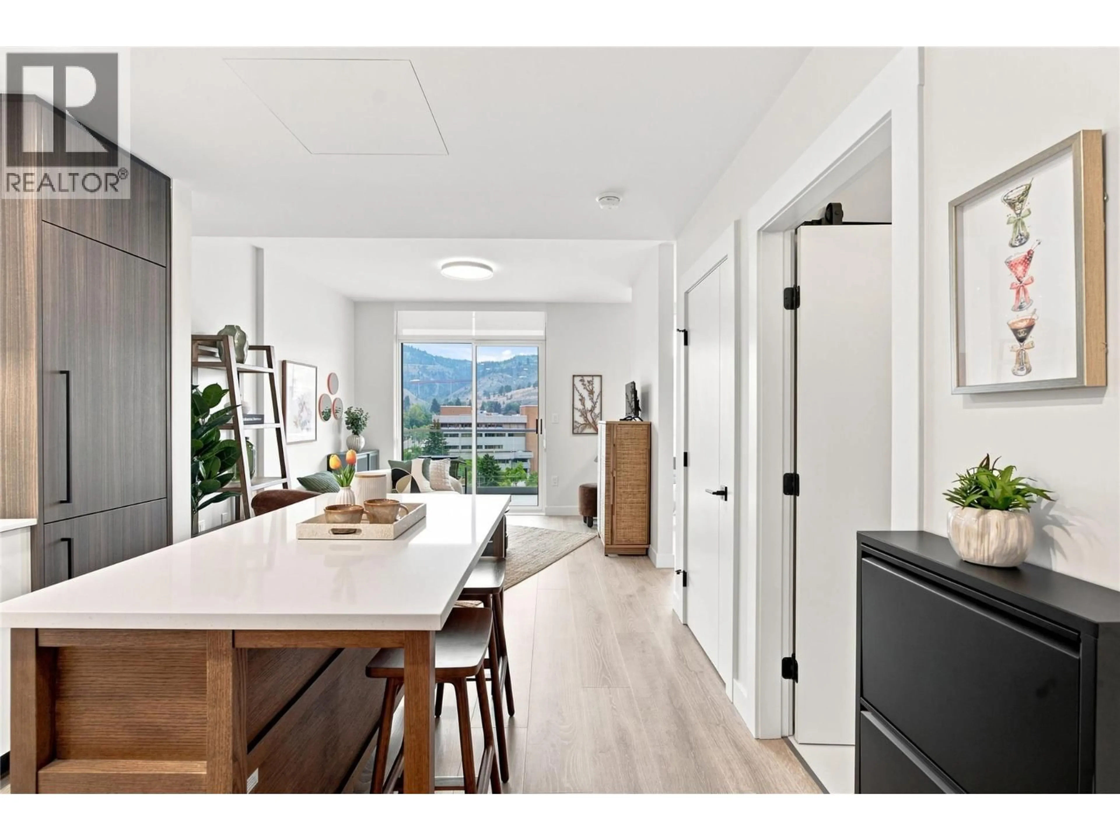
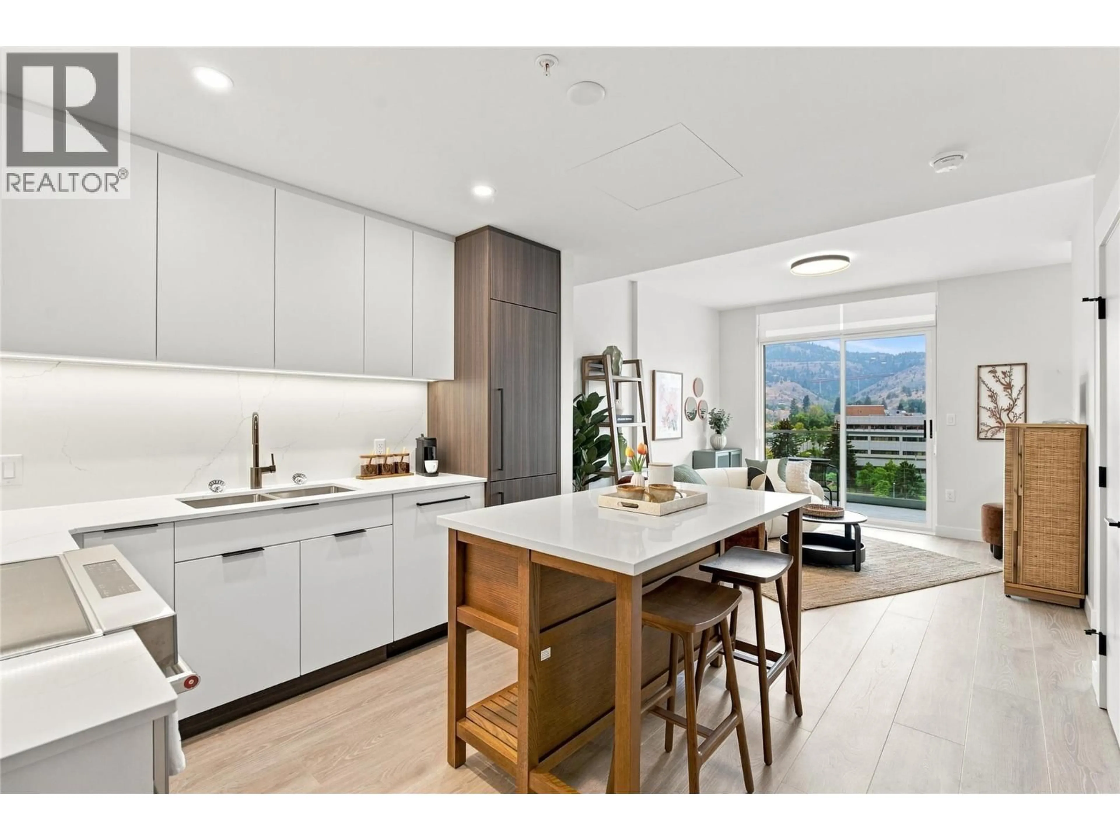
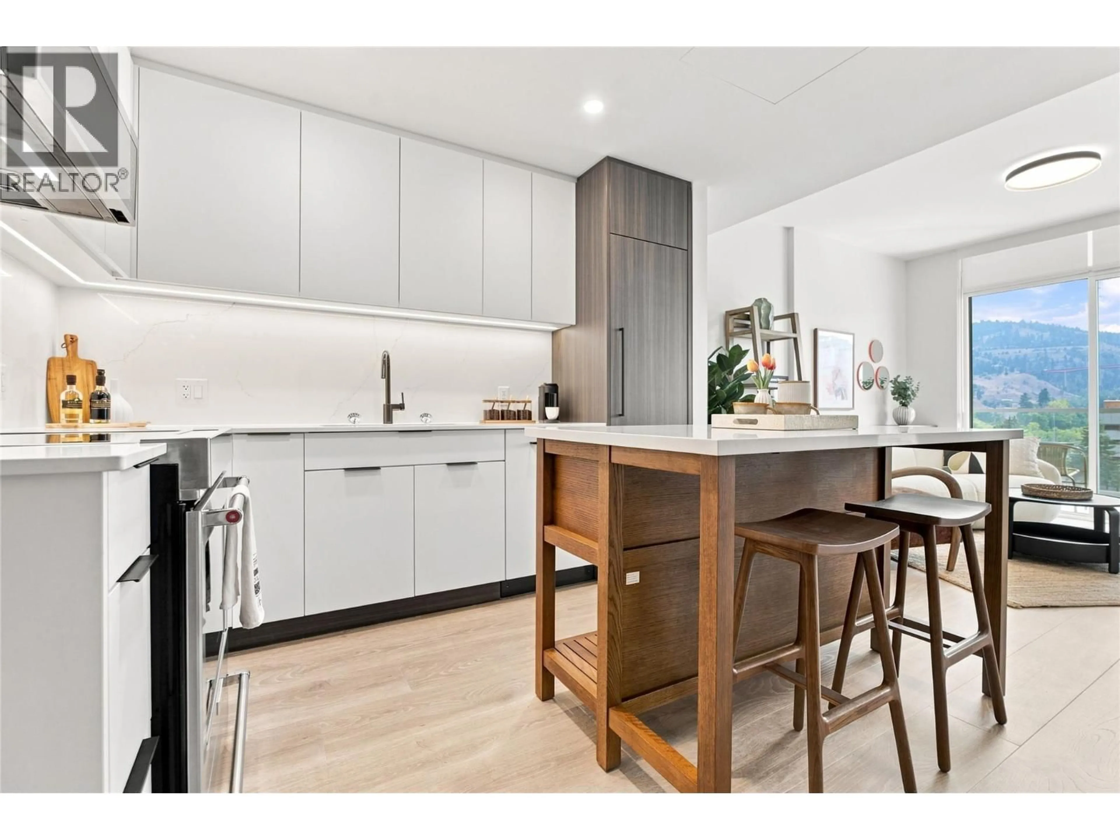
Brand-new construction and elevated downtown living at Trillium at City Gardens. Designed for the first-time buyer or single homeowner who wants something a little more special, this thoughtfully designed studio in the modern Metro palette offers a separate sleeping area that gives it the feel of a one-bedroom home. Enjoy sunny south-facing views, an impressive 179 sq. ft. deck, upgraded appliances, and the everyday comfort of a heated bathroom floor. Move-in ready, this home also includes a full kitchen and laundry appliance package and one secure, heated underground parking stall. Strata fees include heat, air conditioning, and water, helping keep monthly ownership costs predictable. Residents enjoy access to a fitness centre, social lounge, and the 22nd-floor library and gathering space with panoramic views of the North and South Thompson Rivers. Step outside and enjoy walkable downtown Kamloops, with shopping, restaurants, parks, transit, Royal Inland Hospital, schools, and the future performing arts centre nearby. With quality concrete construction, stylish finishes, thoughtful upgrades, and amenities that make everyday living feel effortless, this is an opportunity to own a home that offers more than the basics—without the upkeep of a larger property. Two pets allowed with restrictions. (id:39198)
Property Details
Interior
Features
Main level Floor
Primary Bedroom
10'0'' x 9'4''Living room
11'4'' x 13'4''Kitchen
8'11'' x 11'4''4pc Bathroom
Exterior
Parking
Garage spaces -
Garage type -
Total parking spaces 1
Condo Details
Inclusions
Property History
 41
41
