304 MCDONALD AVENUE, Clinton, British Columbia V0K1K0
Contact us about this property
Highlights
Estimated valueThis is the price Wahi expects this property to sell for.
The calculation is powered by our Instant Home Value Estimate, which uses current market and property price trends to estimate your home’s value with a 90% accuracy rate.Not available
Price/Sqft$207/sqft
Monthly cost
Open Calculator
Description
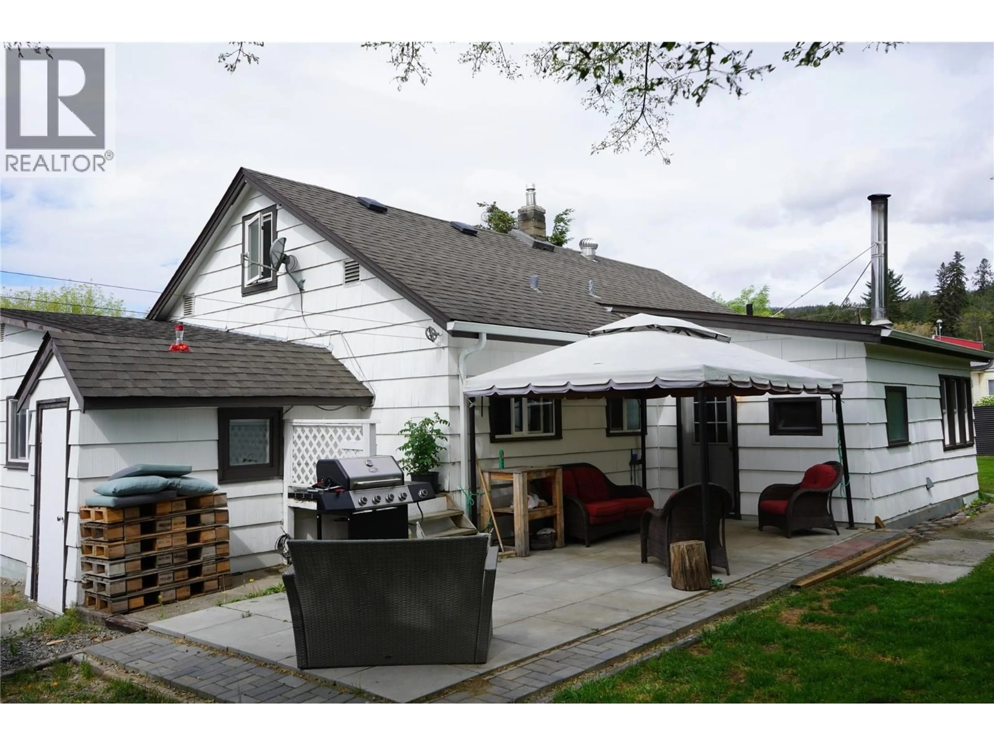
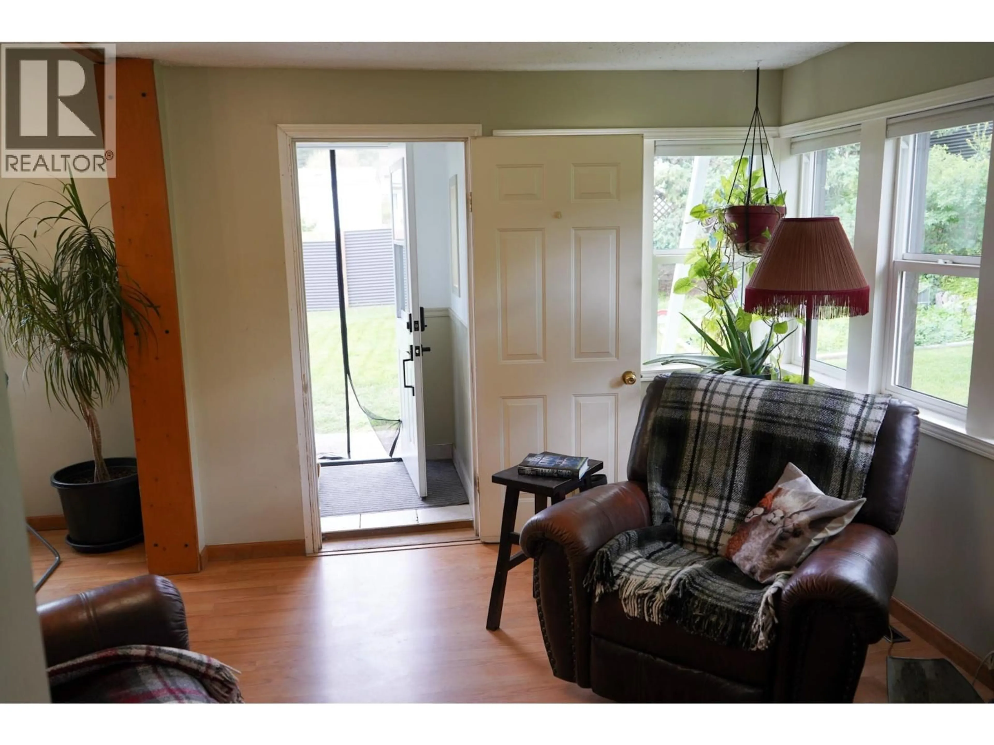
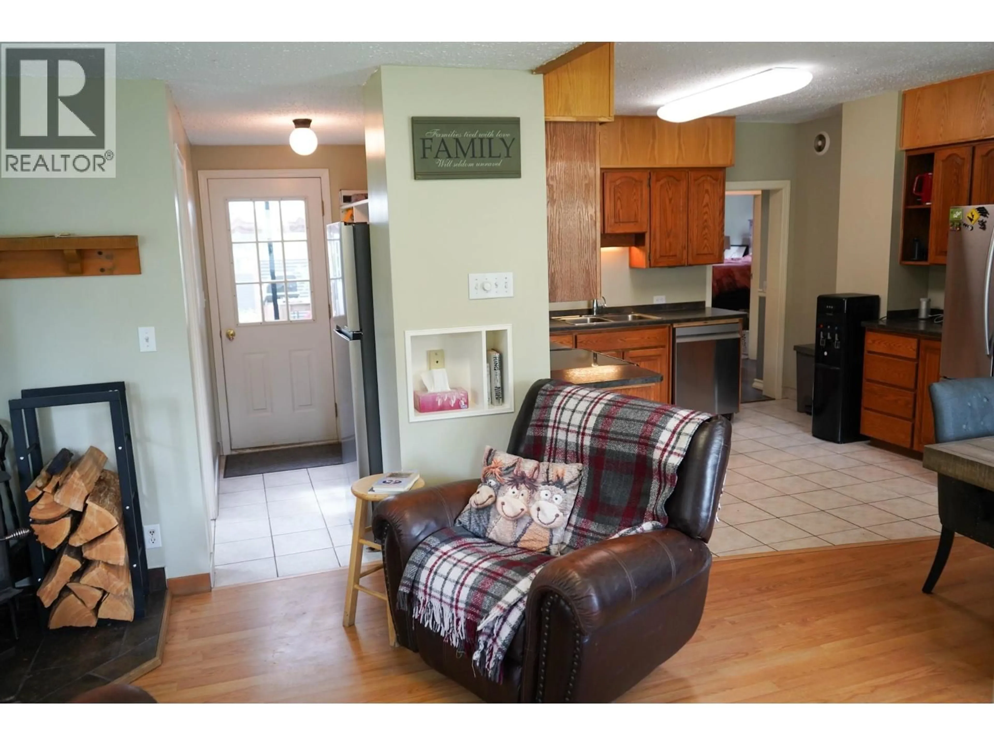
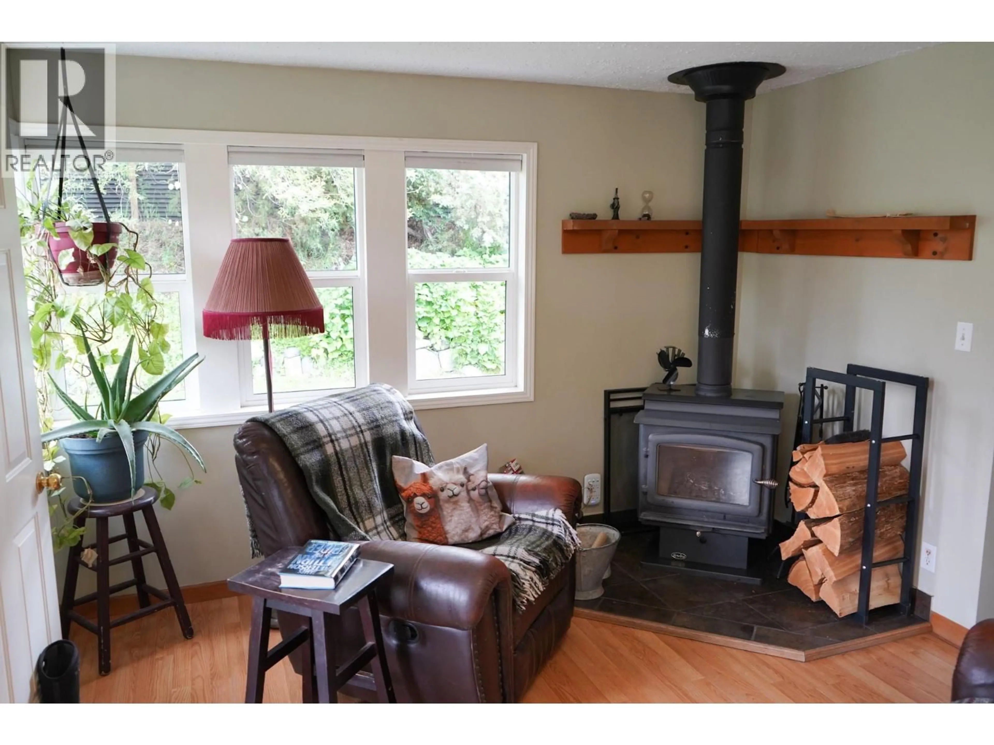
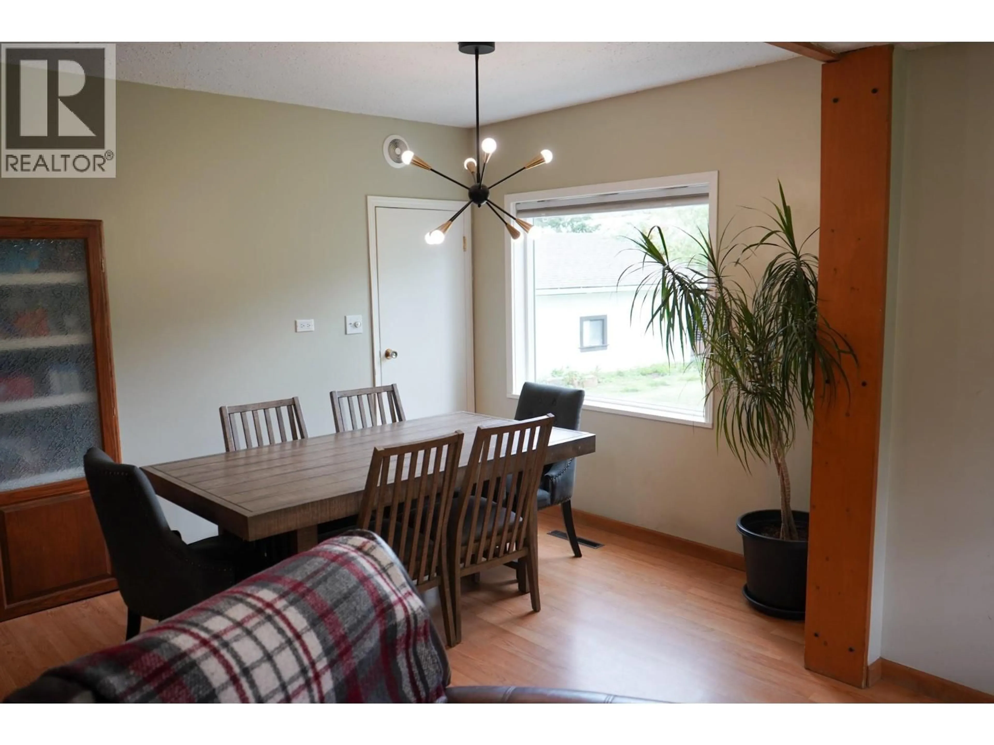
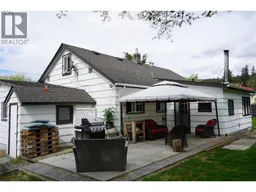
Estate style family home found in this 4 bedroom, 2 bath character home with detached shop in a centrally located area of Clinton. Inside on the main floor you will find a bright functional kitchen with oak cabinets and newer s/s appliances, inviting dining room, cozy sitting room with wood stove, 2 pc bath with access to the back deck, a large living room with space for all the family members, perfect primary bedroom, 2 other great sized bedrooms, a well kept 4 pc main bath, and a laundry room which leads off the den, perfect for a home based business. Upstairs is the fourth bedroom and open space for your design ideas. The basement has tons of storage and a separate entrance to the outside. Outside, the fully fenced and landscaped yard does not disappoint! There is a 2 car detached garage/shop with new garage doors , an above ground pool area, rv power hook ups and parking, huge garden plot to grow all your veggies, multiple bushes/plants and trees, work shop off the back of the home, and patio area ready for your evening visits. The home has seen a ton of updates including the furnace (2023), water lines through out (2023)HW tank (2023), windows(2021), roof (2017)gutters (2022), garage doors (2026) , private perimeter fencing (2025), and tons of plumbing updates including new sewer lines to the street. The home is 100 amp service. If you are looking for a updated home with character and private estate like lot with garage, this is it Email L.S for info package. (id:39198)
Property Details
Interior
Features
Second level Floor
Games room
23'4'' x 11'8''Bedroom
11'8'' x 11'8''Exterior
Parking
Garage spaces -
Garage type -
Total parking spaces 2
Property History
 48
48
