1411 CARIBOO 97 HIGHWAY, Clinton, British Columbia V0K1K0
Contact us about this property
Highlights
Estimated valueThis is the price Wahi expects this property to sell for.
The calculation is powered by our Instant Home Value Estimate, which uses current market and property price trends to estimate your home’s value with a 90% accuracy rate.Not available
Price/Sqft$116/sqft
Monthly cost
Open Calculator
Description
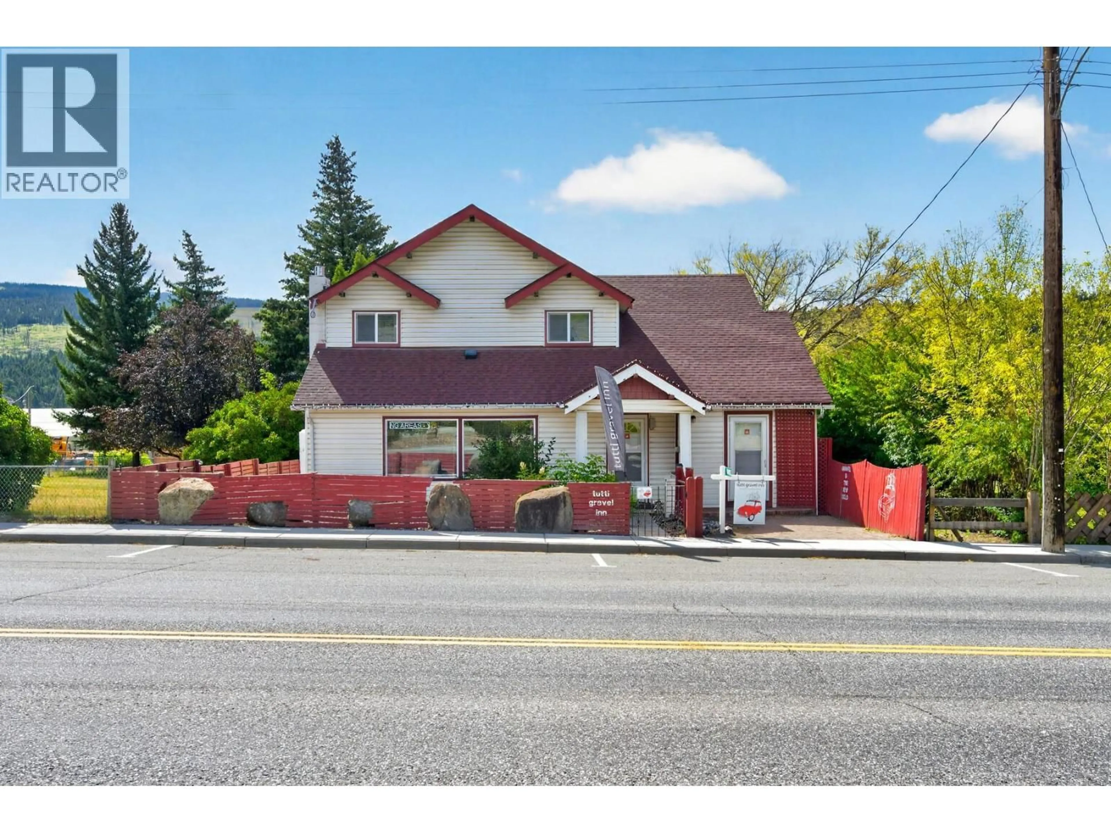
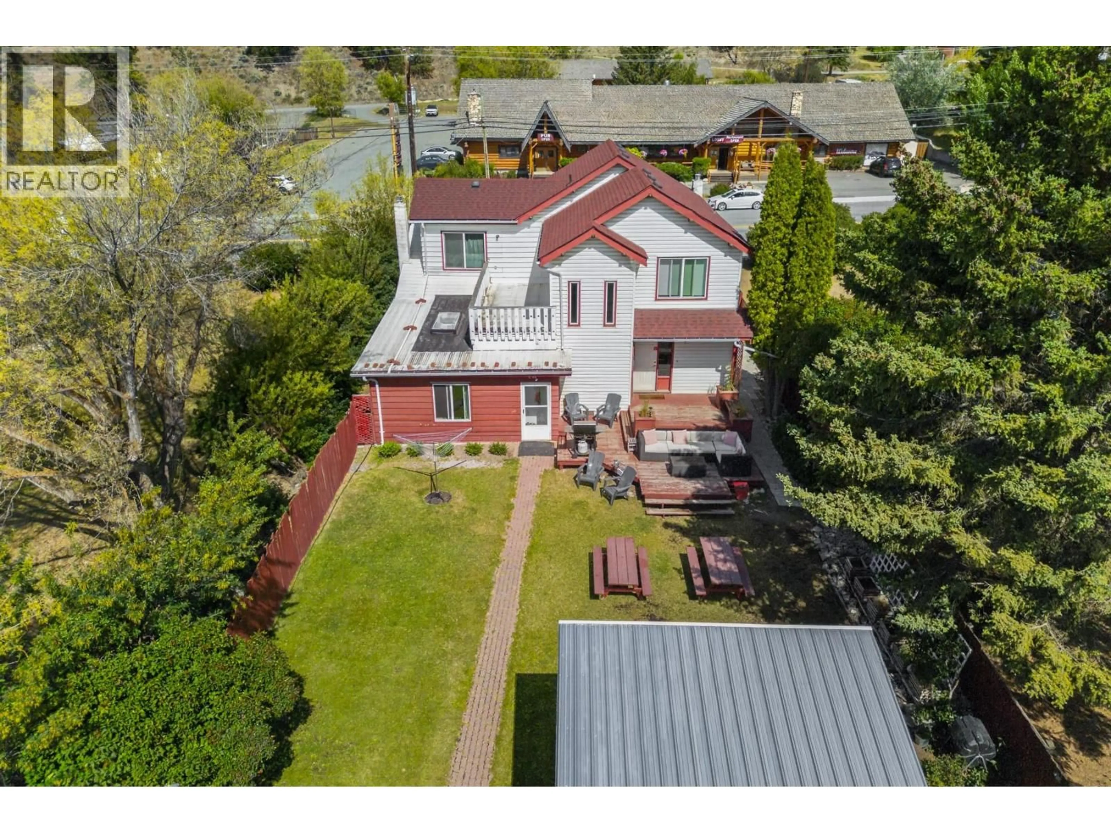
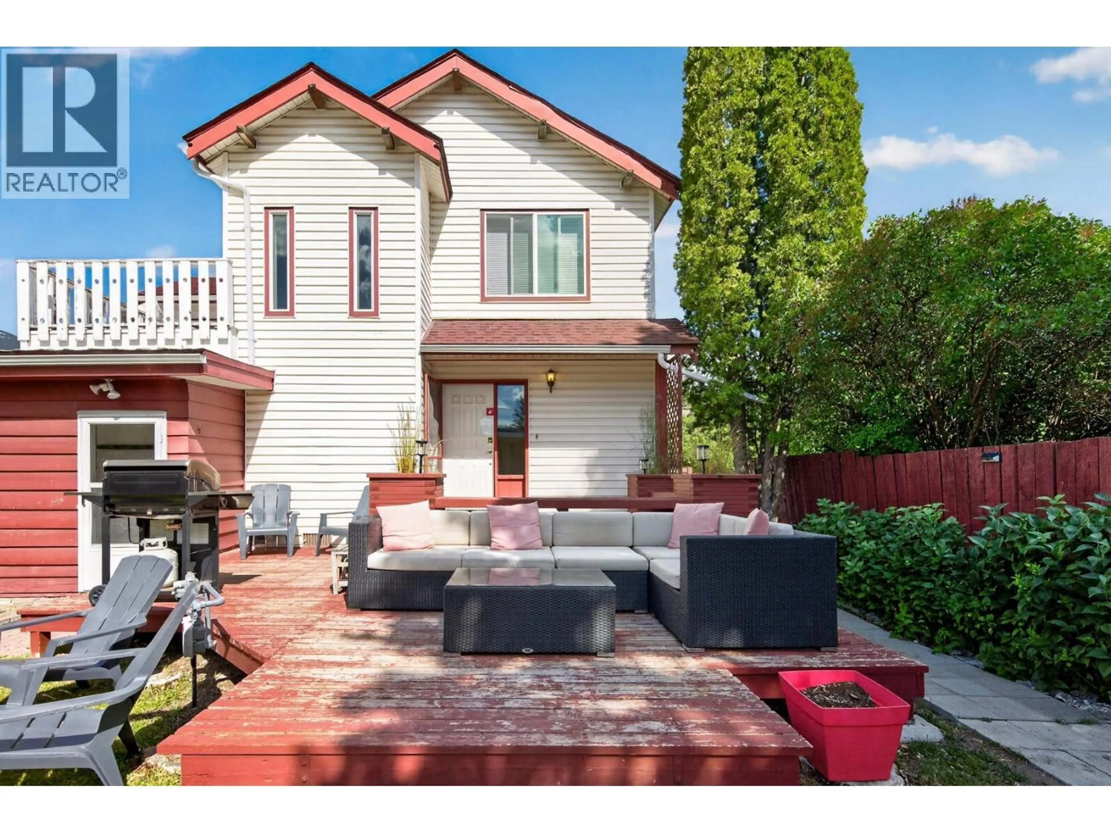
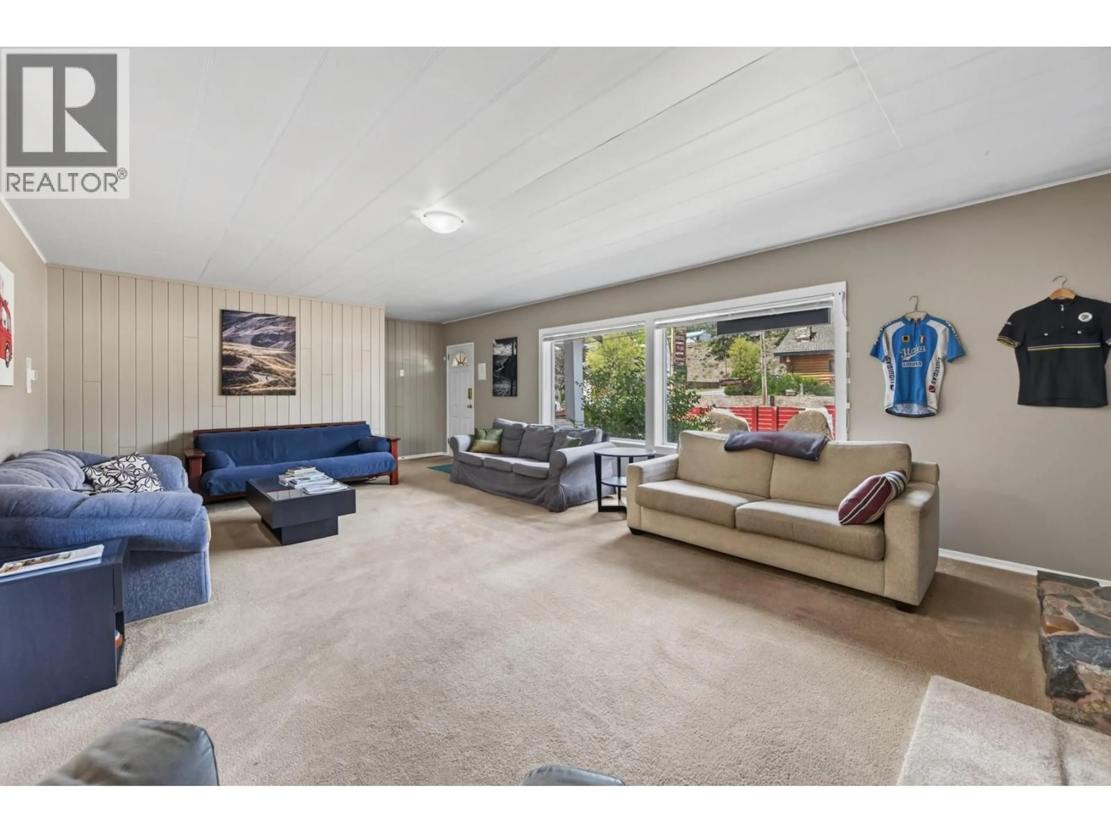
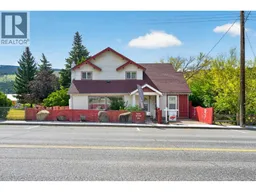
Looking for a property with multiple living spaces and income potential? 1411 Cariboo Highway in Clinton offers a rare and versatile setup with **3 separate living areas**, giving you the option to live in one and rent the others, accommodate extended family, or use the entire property as an investment. The largest suite offers an impressive **5 bedrooms and 2 bathrooms**. A second self-contained suite features **1 bedroom and 1 bathroom**, while the third is a **studio-style suite with access to additional basement space, including a second bedroom and bathroom**. It's a unique configuration with plenty of room and even more potential. Outside you'll find a **fenced backyard, double detached garage and separate bunkie that has previously been rented**. Then there's the clubhouse, a standout space featuring a pool table, wood-fired pizza oven, lounge and gathering areas, refrigerator and plenty of room for entertaining. Currentyly operated as the **Tutti Gravel Inn**, the property has welcomed gravel cyclists visiting Clinton, providing an existing tourism story for someone interested in continuing or reinventing the concept. Whether you're searching for a **mortgage helper, multi-suite investment, multigenerational property, staff or contractor housing, or a home with space to generate additional income**, this property offers options that are difficult to find. Excellent Highway 97 exposure, substantial space and tons of potential. Fully furnished ready to go for you! (id:39198)
Property Details
Interior
Features
Second level Floor
Bedroom
11'6'' x 11'4''Bedroom
12'11'' x 6'11''Bedroom
10'3'' x 10'1''Bedroom
10'2'' x 13'3''Exterior
Parking
Garage spaces -
Garage type -
Total parking spaces 2
Property History
 89
89
