580 PARK DRIVE, Clearwater, British Columbia V0E1N1
Contact us about this property
Highlights
Estimated valueThis is the price Wahi expects this property to sell for.
The calculation is powered by our Instant Home Value Estimate, which uses current market and property price trends to estimate your home’s value with a 90% accuracy rate.Not available
Price/Sqft$348/sqft
Monthly cost
Open Calculator
Description
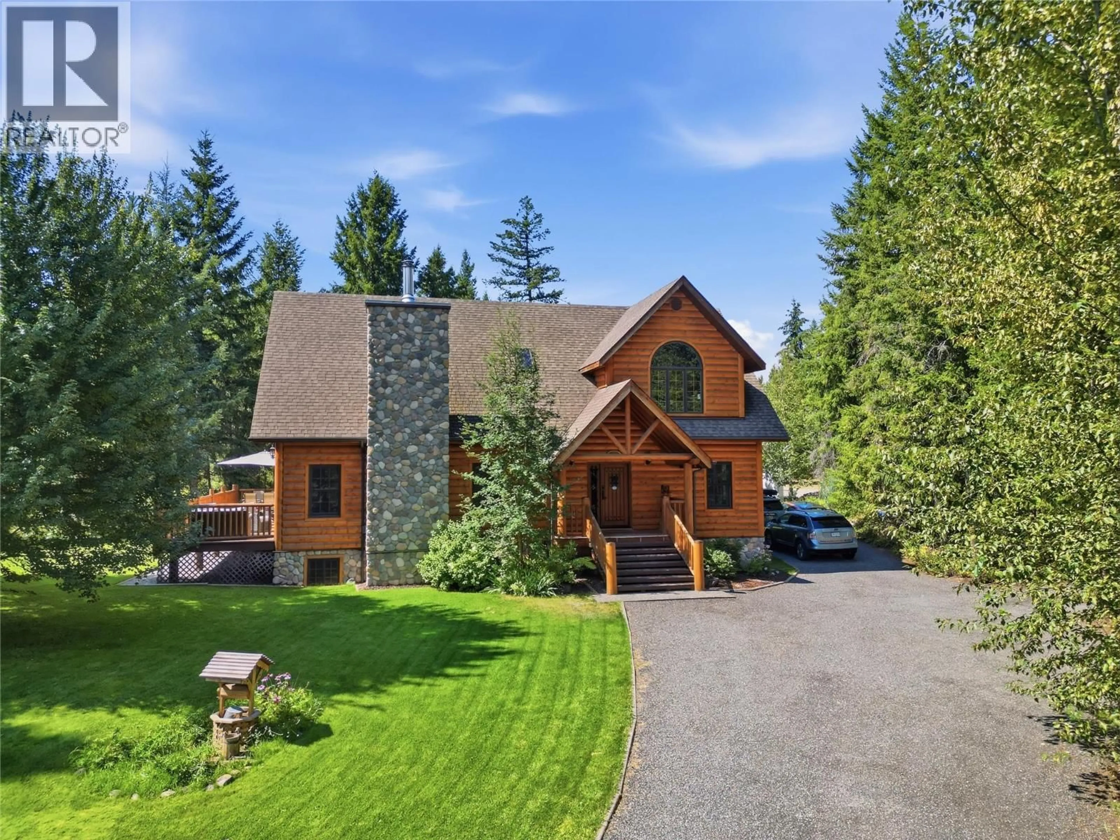
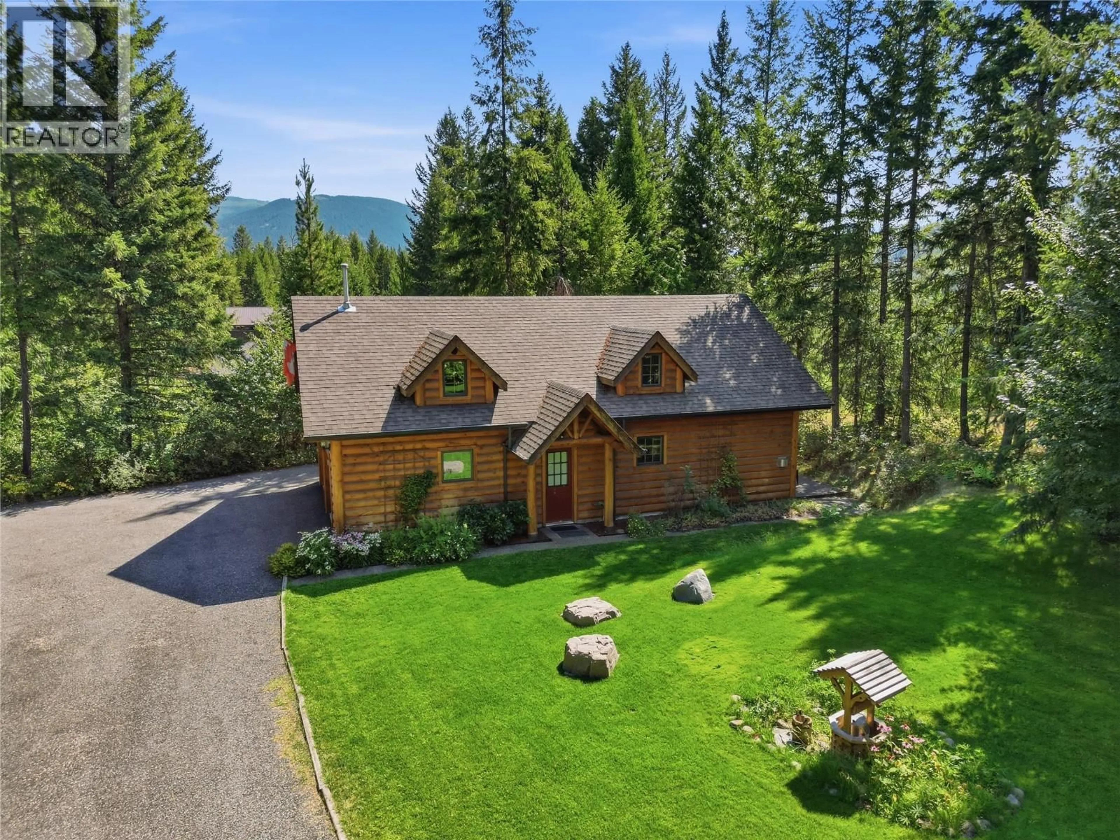
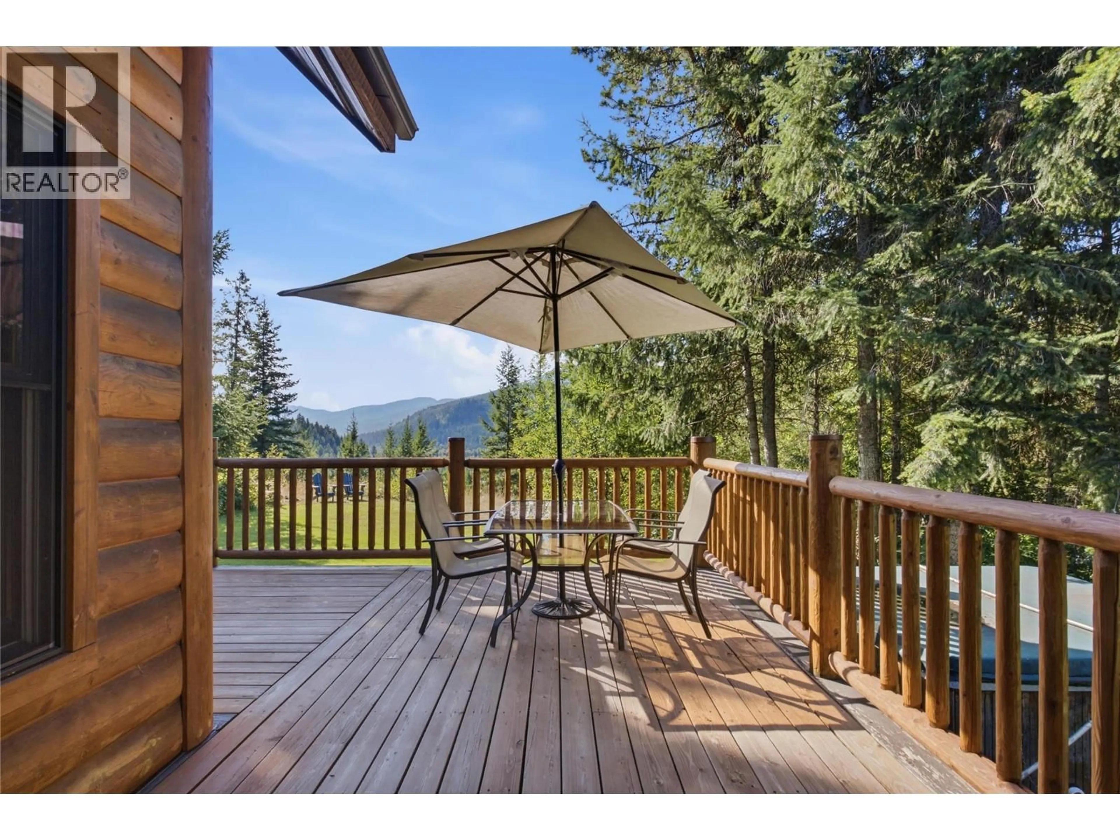
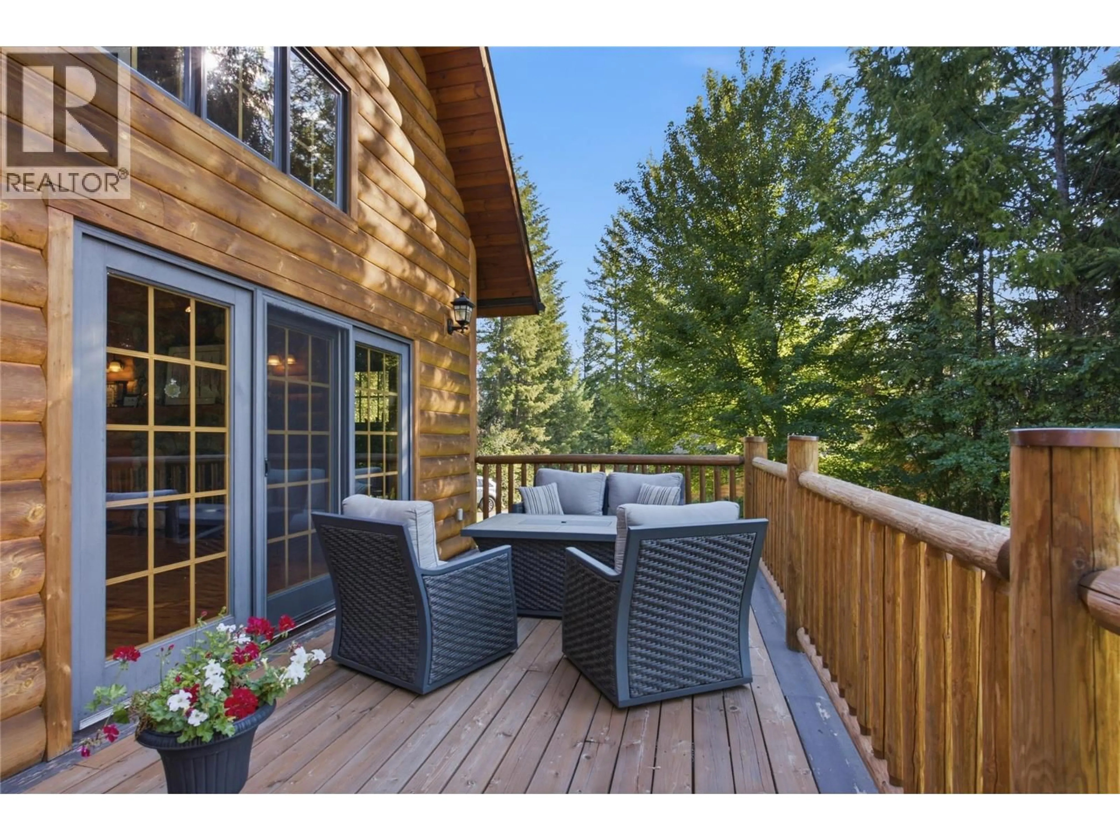
Exceptional income opportunity meets high-end living in Clearwater, gateway to world-renowned Wells Gray. Built on 2 park-like acres designed to maximize sun exposure with commanding views of the Thompson River valley and mountain side slopes of the ski hill. This well appointed 6-bedroom, 4-bathroom residence offers far more than spectacular scenery, it is a place that genuinely allows one to appreciate all that is! The moment you arrive and meet the local wildlife roaming the grounds, a profound sense of peace is clearly evident. Post-and-beam design defines the open main floor with vaulted ceilings, granite counters, custom kitchen, pantry, cozy stone fireplace, and wrap-around deck framing mountain views. The upper level features a primary suite that is a true private retreat where you can escape the world, complete with a spa-like ensuite, walk-in closet, private valley-view deck, and an area overlooking the great room from above. In-floor heating keeps every level warm and inviting. Enhancing the estate, a fully self-contained detached log-sided guest house (sleeps 2–6) provides turnkey revenue potential or a private retreat for extended family, giving this both heart and practicality. Complete with a double garage, workshop, and outdoor recreational areas, this home isn’t just a property to buy…it’s a brand-new life to choose. (id:39198)
Property Details
Interior
Features
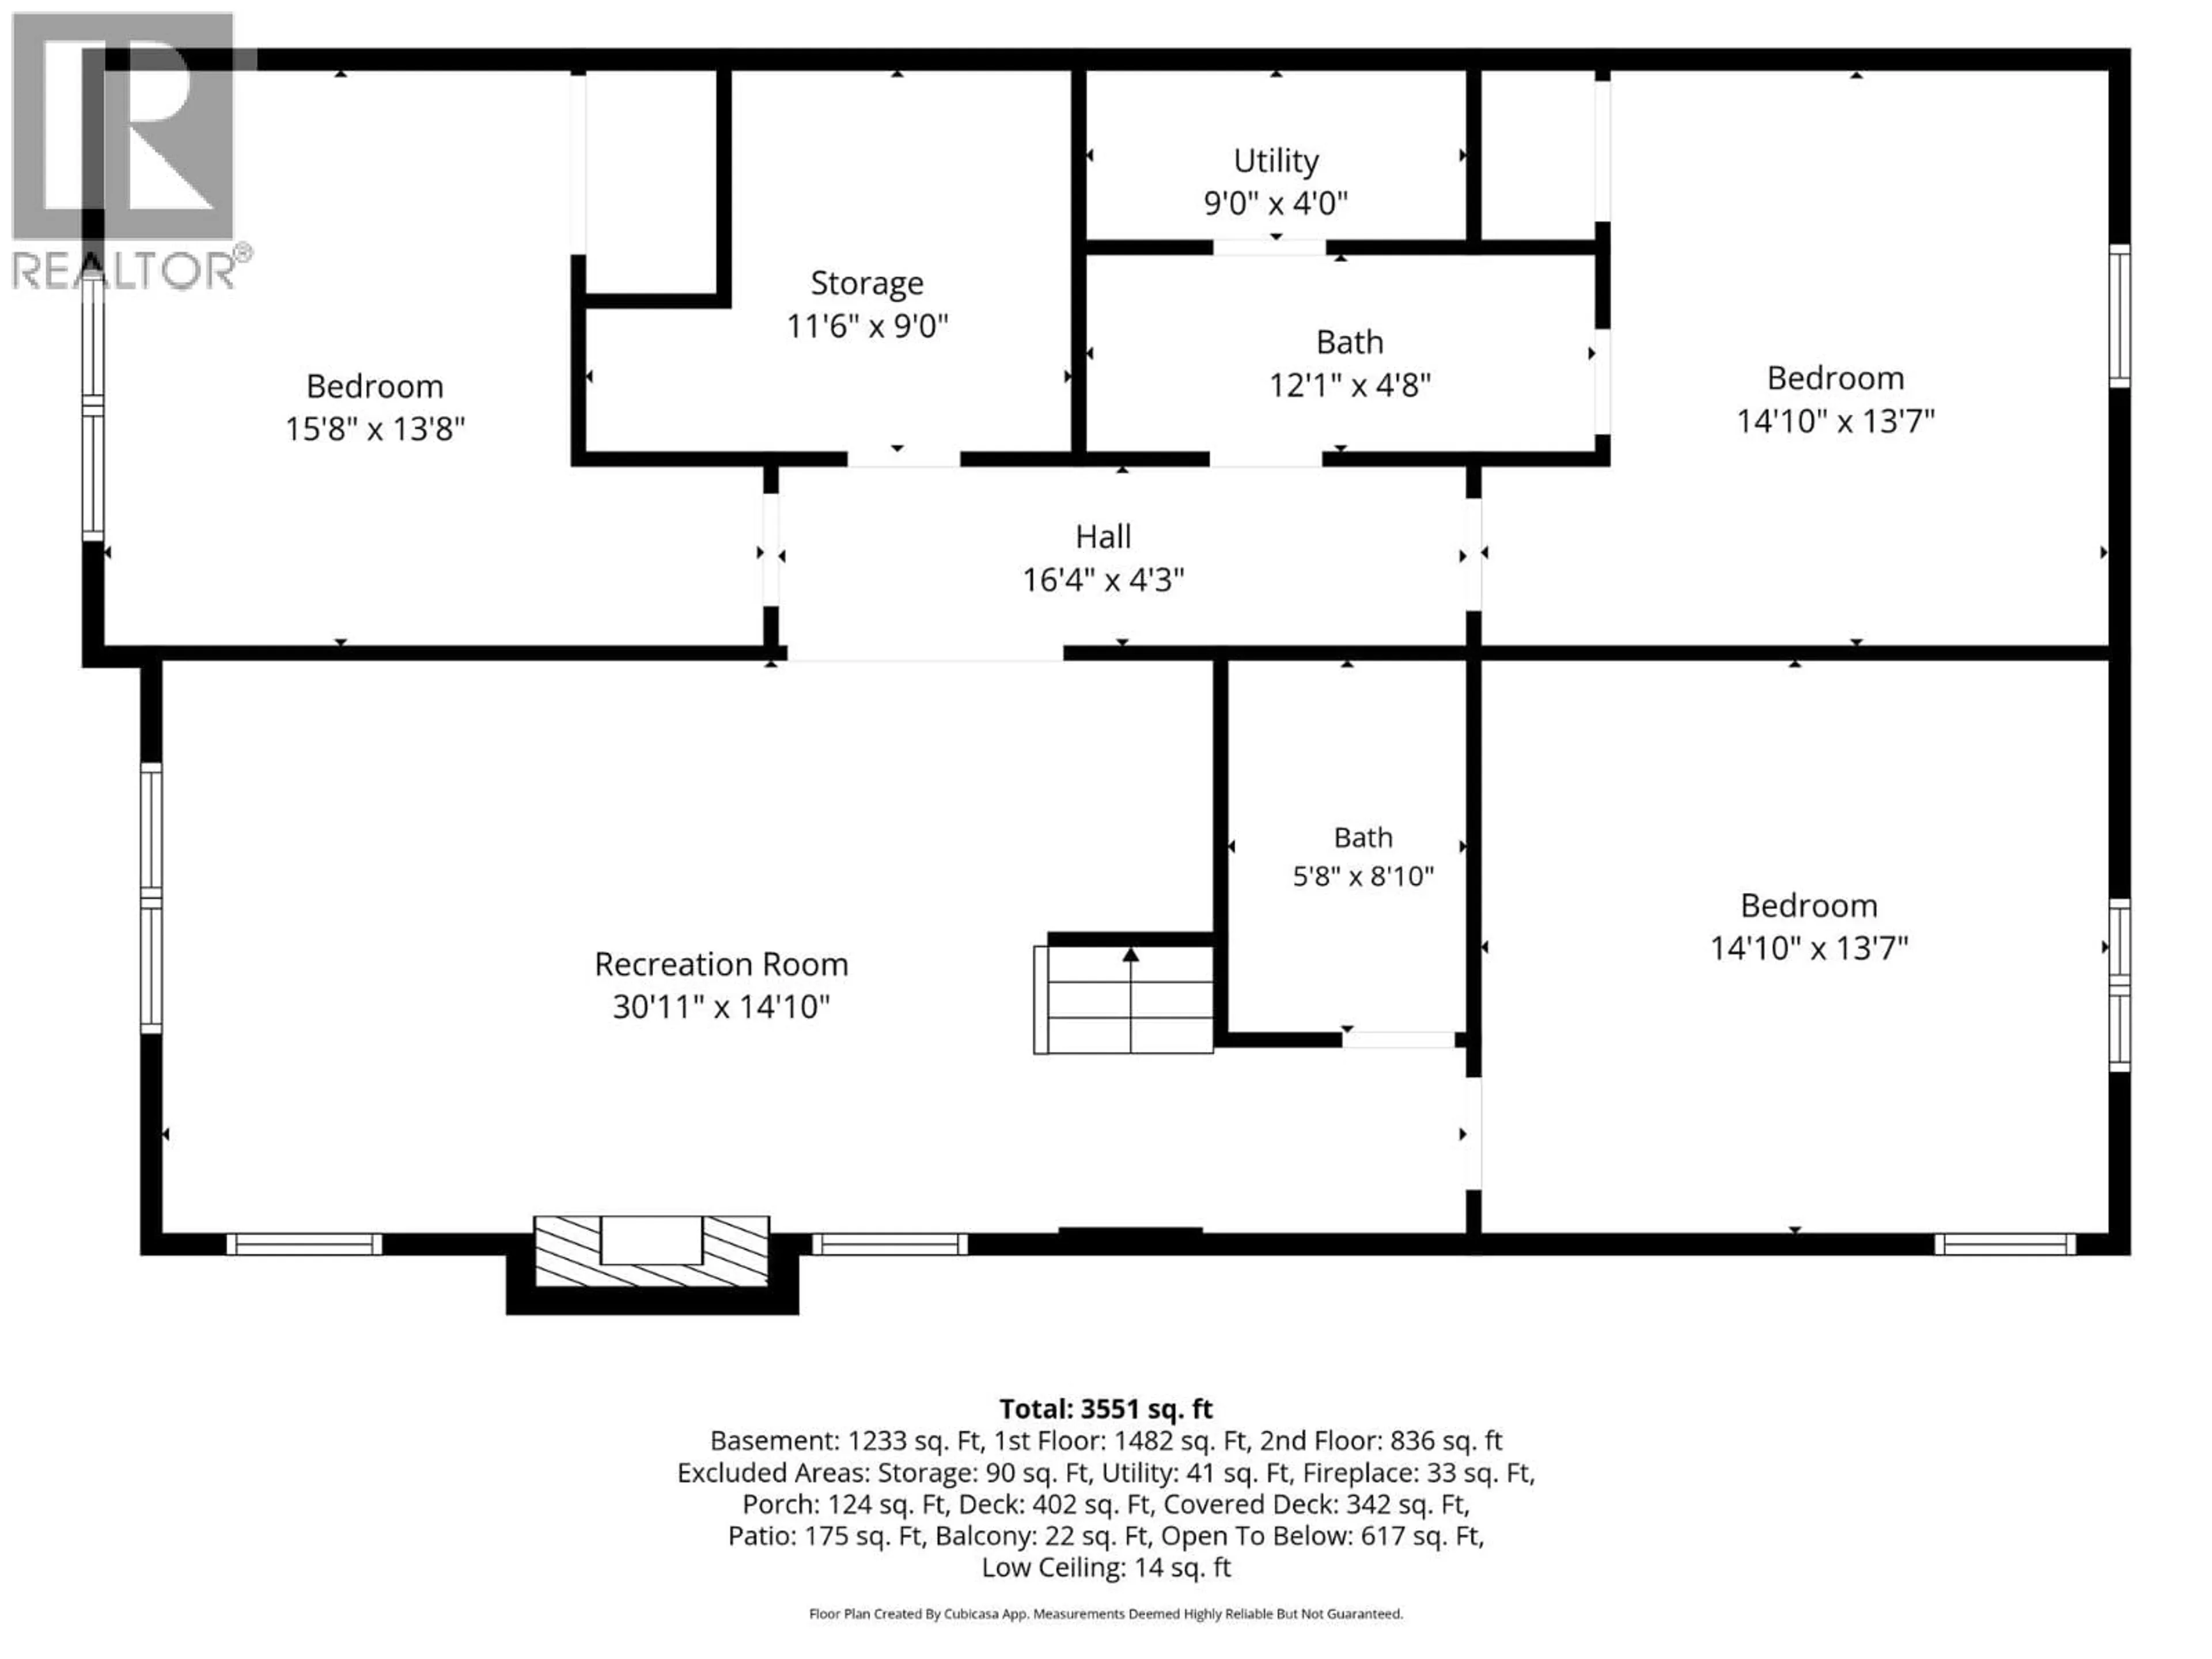
Basement Floor
Recreation room
21'0'' x 14'0''Bedroom
14'0'' x 12'0''3pc Bathroom
Bedroom
16'0'' x 13'0''Exterior
Parking
Garage spaces -
Garage type -
Total parking spaces 2
Property History
 66
66
