230 SUNSHINE VALLEY ROAD, Clearwater, British Columbia V0E1N2
Contact us about this property
Highlights
Estimated valueThis is the price Wahi expects this property to sell for.
The calculation is powered by our Instant Home Value Estimate, which uses current market and property price trends to estimate your home’s value with a 90% accuracy rate.Not available
Price/Sqft$452/sqft
Monthly cost
Open Calculator
Description
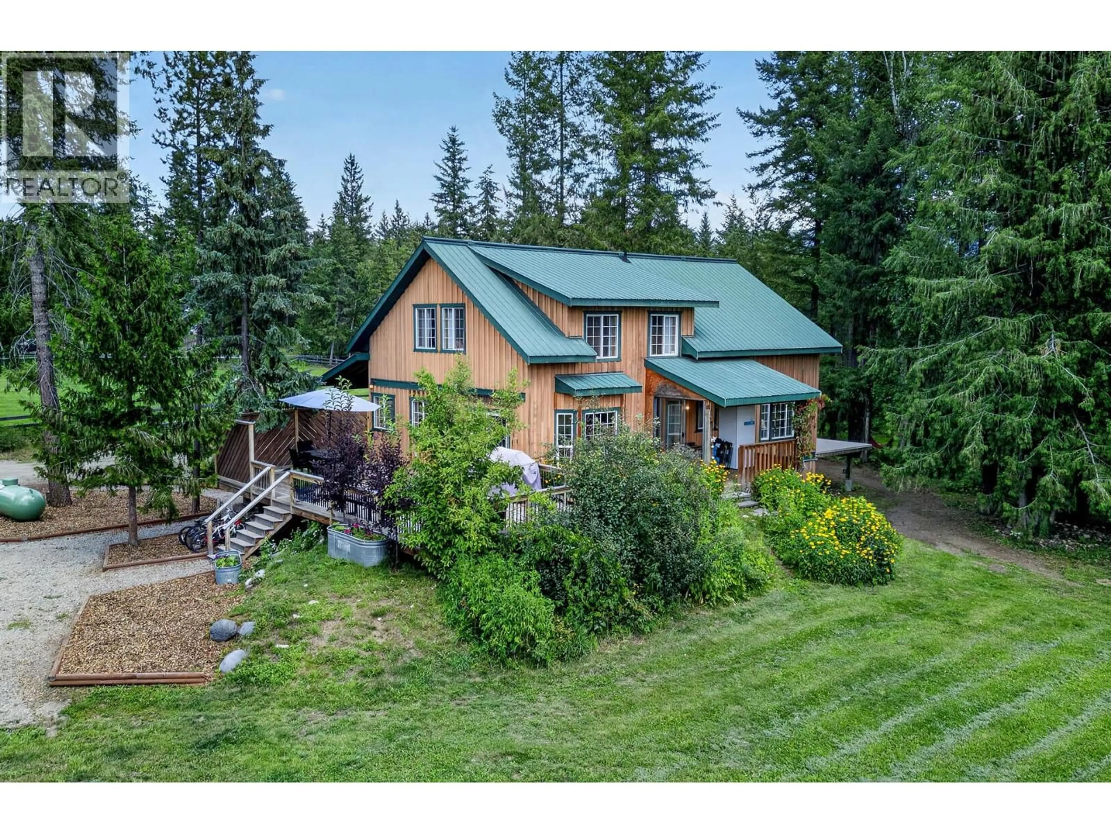
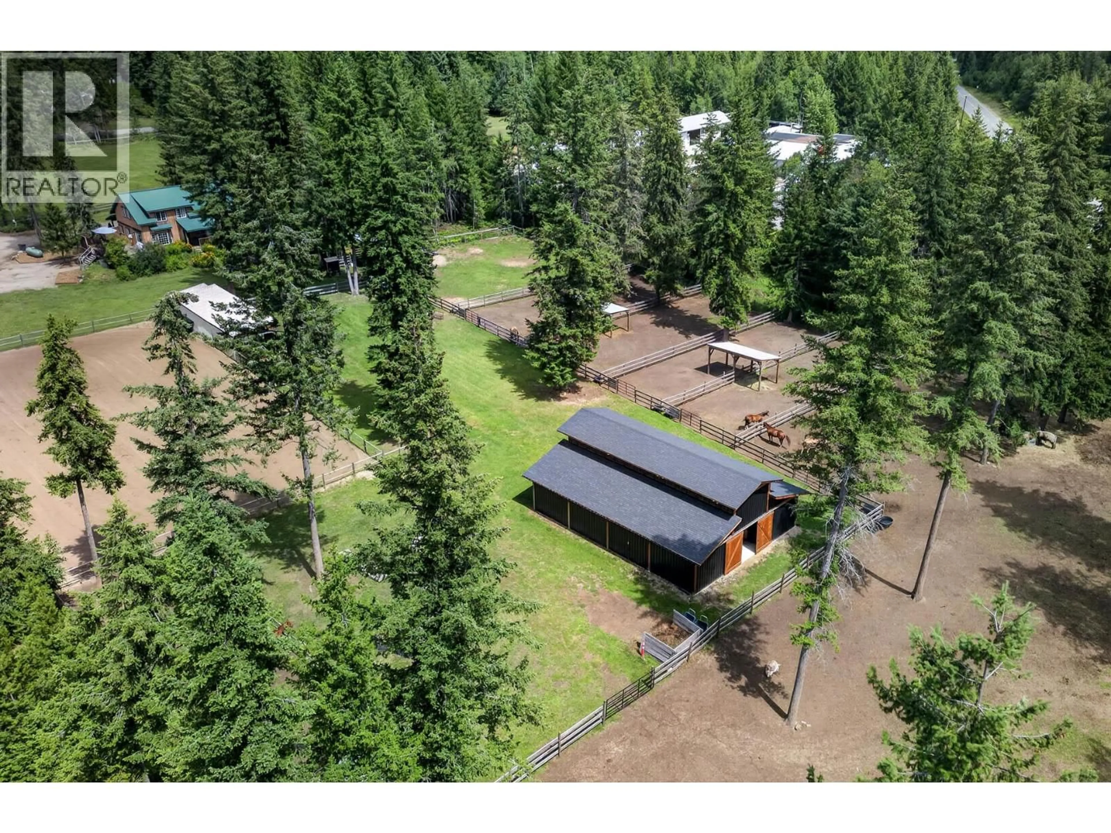
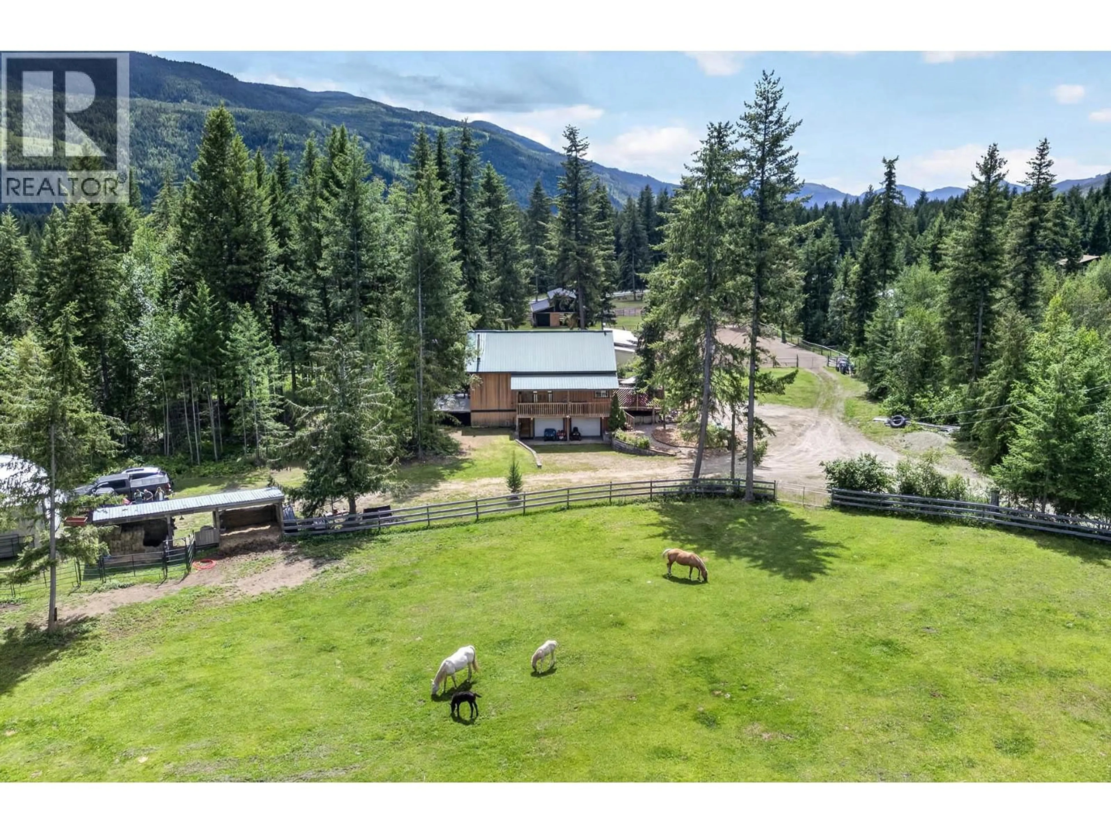
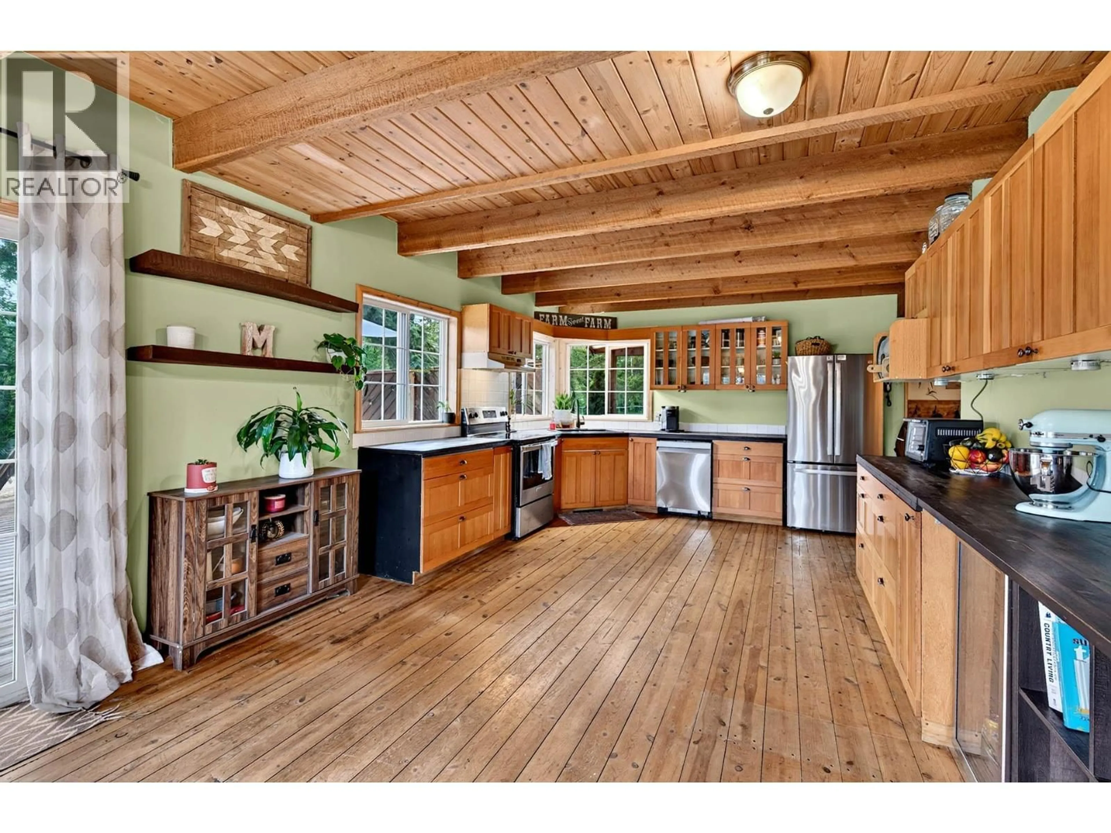
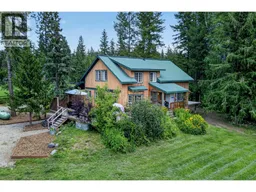
Welcome to this exceptional turnkey horse property located in the highly sought-after Sunshine Valley, offering 4.37 fully fenced acres with a custom-built home, luxury equestrian facilities, offering a peaceful country lifestyle just minutes from amenities. The custom 3 bedroom + den home features a bright open-concept main floor with a spacious kitchen, dining, & living area highlighted by soaring vaulted ceilings & a cozy wood-burning fireplace. Also on the main level are a full bathroom & convenient laundry space. The upper loft is dedicated to the private primary retreat, complete with expansive closet area & ensuite bathroom. The lower level offers 2 additional bedrooms, den, & a family room. The double garage has been partially converted to living space but could easily be restored to a full garage if desired. Enjoy outdoor living from the custom-built decks on both sides of the home, perfect for taking in the surrounding views. The home is efficiently heated by a wood boiler system. Equestrians will appreciate the impressive 36' x 48' luxury barn featuring 3 horse stalls, wash rack, insulated tack room, feed room, hay storage for approximately 300 square bales, & additional storage space. The property is fully fenced and thoughtfully designed with 7 paddocks, 2 turnout areas, & a riding arena, making it truly move-in ready for both you and your horses. Additional features include extra storage & a separate fully serviced area ideal for an RV or future possibilities. (id:39198)
Property Details
Interior
Features
Lower level Floor
Family room
10' x 12'Den
8' x 11'Bedroom
11' x 12'Bedroom
9' x 12'Exterior
Parking
Garage spaces -
Garage type -
Total parking spaces 1
Property History
 91
91
