11 - 361 RIDGE DRIVE, Clearwater, British Columbia V0E1N2
Contact us about this property
Highlights
Estimated valueThis is the price Wahi expects this property to sell for.
The calculation is powered by our Instant Home Value Estimate, which uses current market and property price trends to estimate your home’s value with a 90% accuracy rate.Not available
Price/Sqft$171/sqft
Monthly cost
Open Calculator
Description
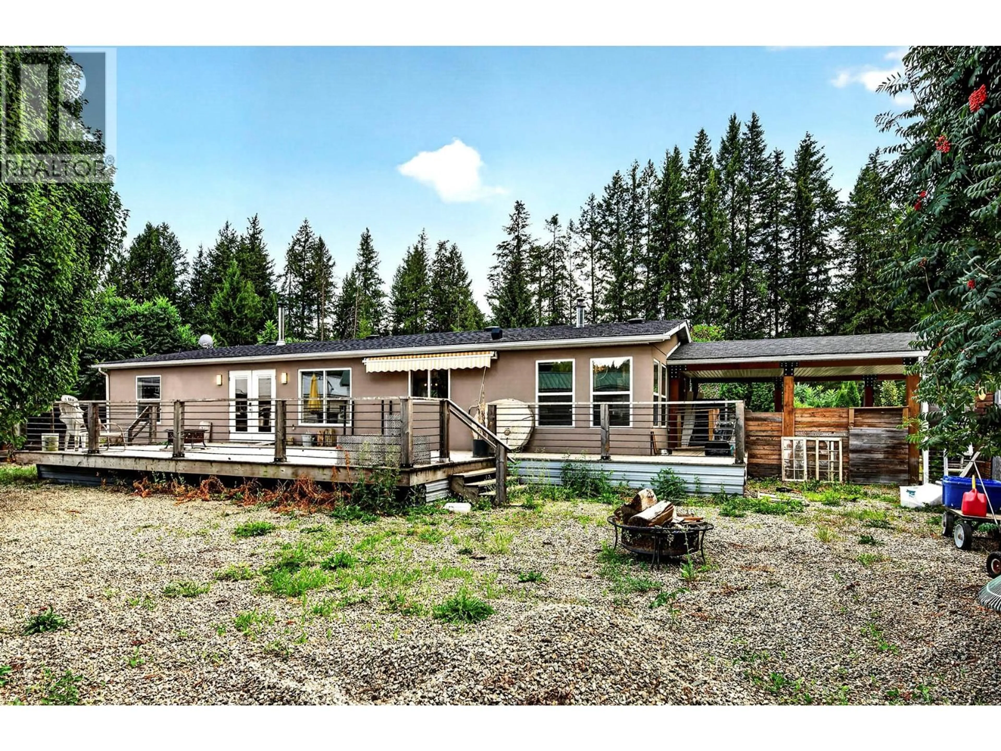
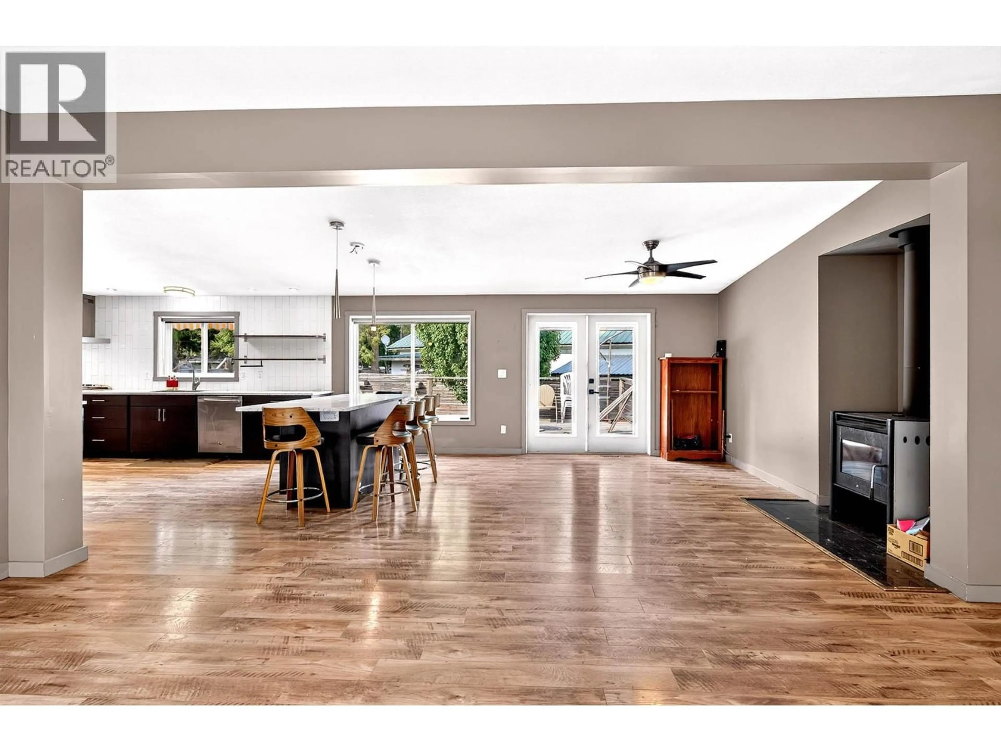
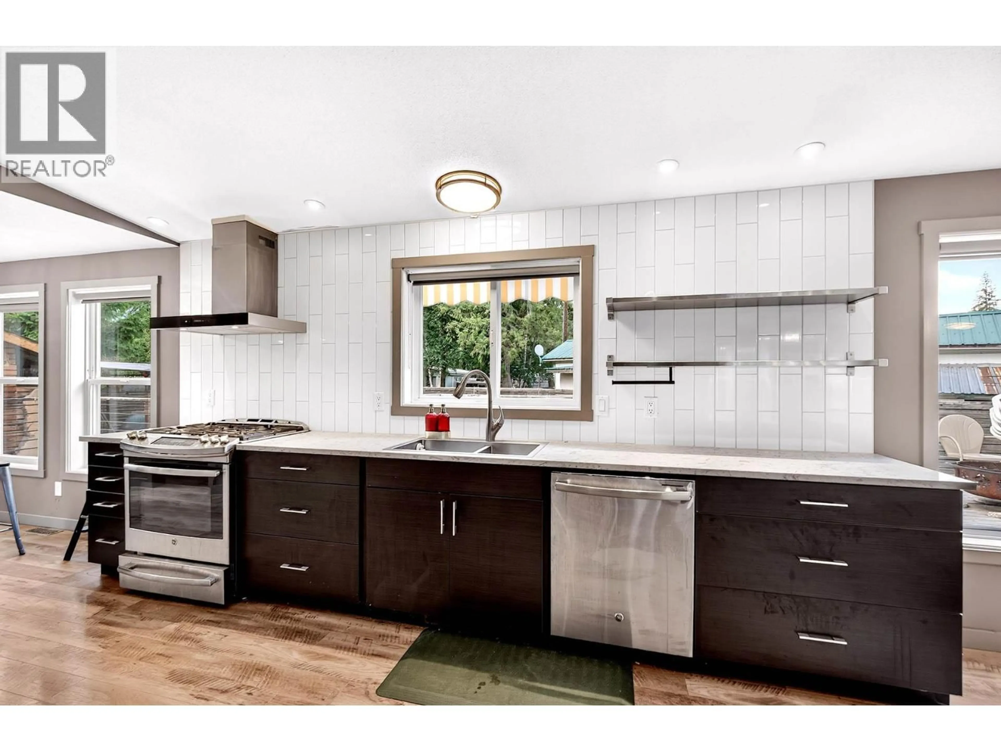
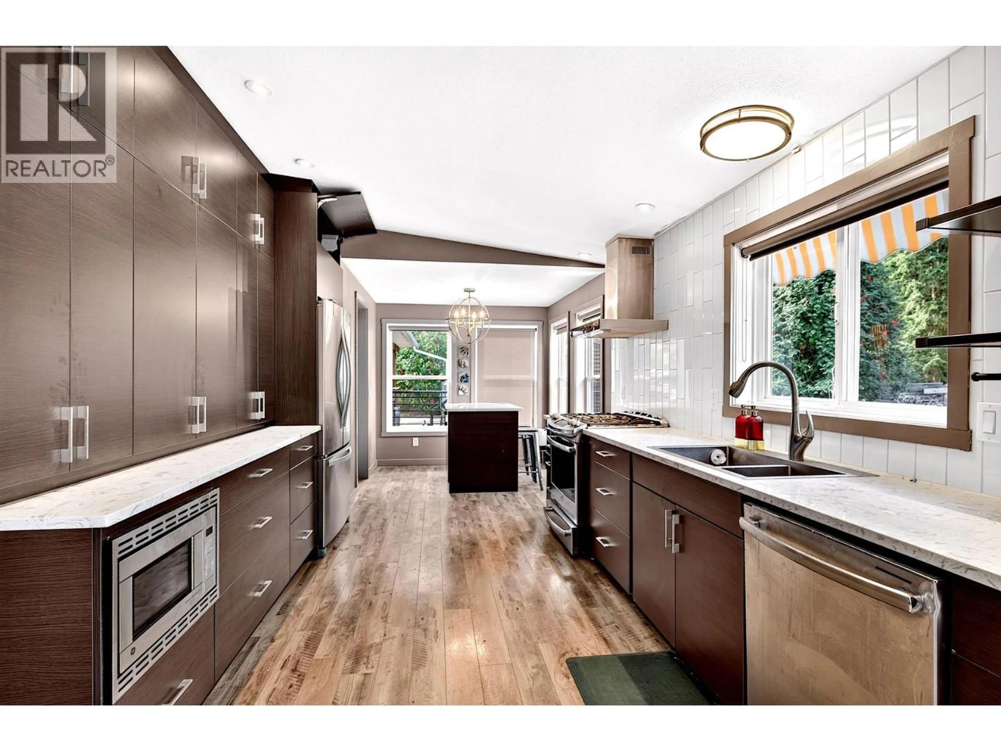
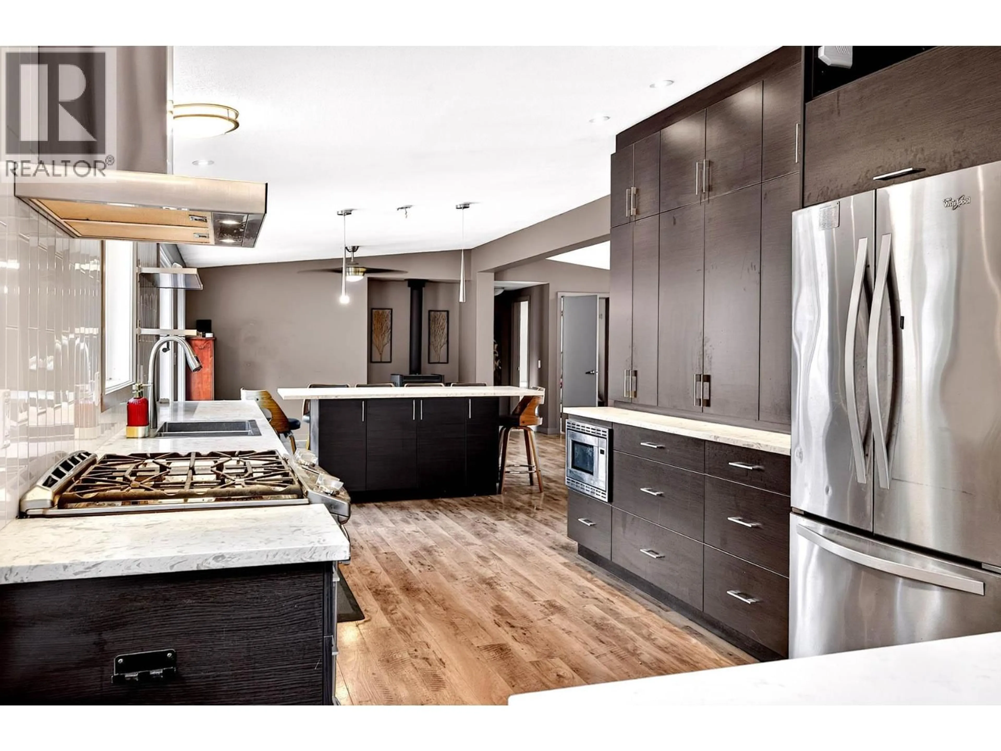
Step inside this 3-bedroom, 2-bathroom home in the heart of Clearwater and you’ll immediately appreciate the inviting layout, dreamy kitchen, and natural light throughout. From the covered parking, you enter into a spacious entrance that doubles as the laundry area, then move into the heart of the home. The beautiful galley-style kitchen has a propane cook stove, stainless steel appliances, large double-door fridge, plenty of counter space, and a generous island that can easily serve as your dining area. It’s a space that feels both practical and welcoming. From the kitchen, the home opens into a bright and spacious living room, where large windows bring in plenty of natural light. Central A/C helps keep things comfortable during the warmer summer months. The spacious primary bedroom offers its own ensuite, while two additional bedrooms are tucked away at the opposite end of the home with their own bathroom. Just off the dining area, the large deck is the perfect spot to step outside, enjoy your morning coffee, or relax on a warm summer evening. Located in a clean, centrally situated mobile home park close to Dutch Lake and Clearwater amenities, this home offers a comfortable layout in a convenient location. Would love to show it to you. Come have a look! (id:39198)
Property Details
Interior
Features
Main level Floor
Full bathroom
Full ensuite bathroom
Bedroom
11' x 9'Laundry room
8' x 8'6''Condo Details
Inclusions
Property History
 27
27
