28 - 1250 HILLSIDE AVENUE, Chase, British Columbia V0E1M0
Contact us about this property
Highlights
Estimated valueThis is the price Wahi expects this property to sell for.
The calculation is powered by our Instant Home Value Estimate, which uses current market and property price trends to estimate your home’s value with a 90% accuracy rate.Not available
Price/Sqft$281/sqft
Monthly cost
Open Calculator
Description
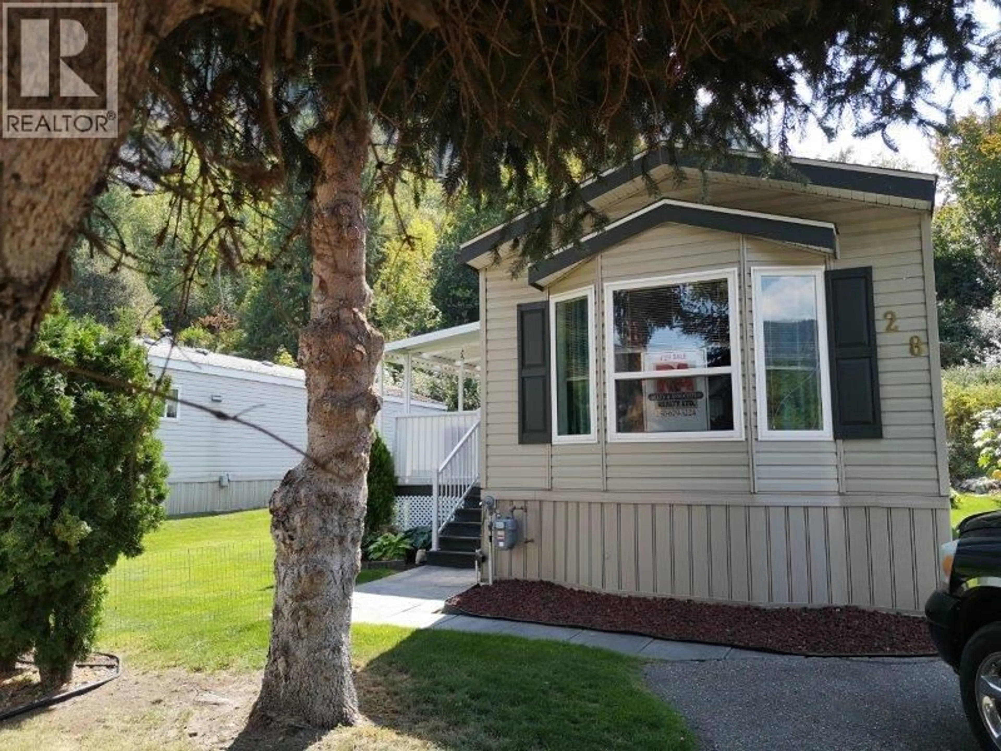
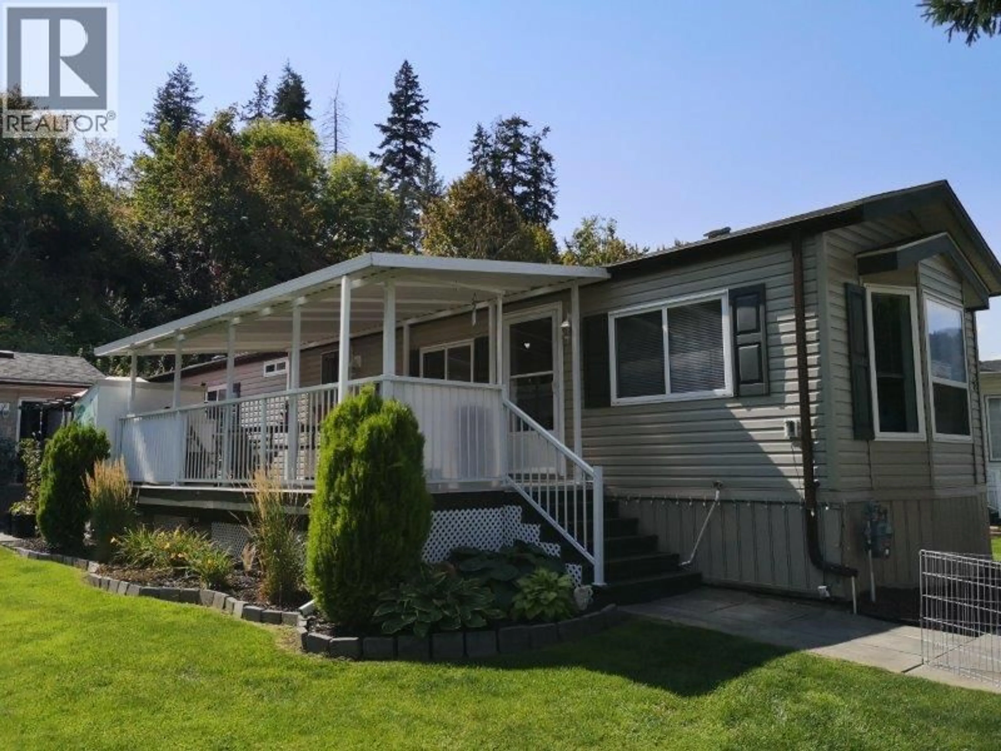
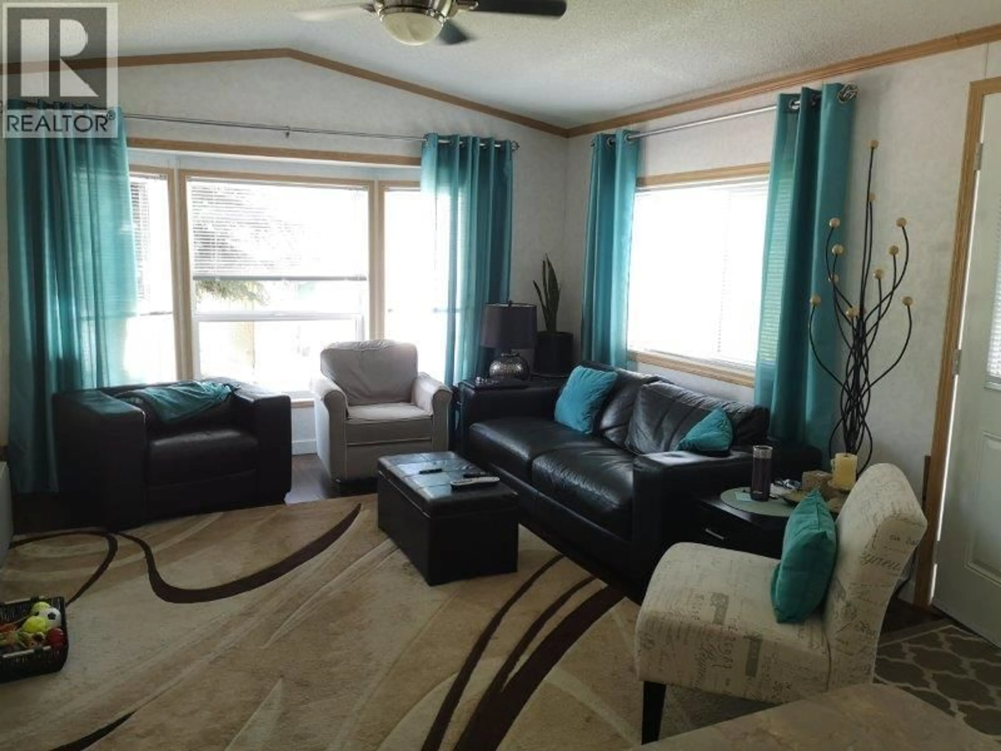
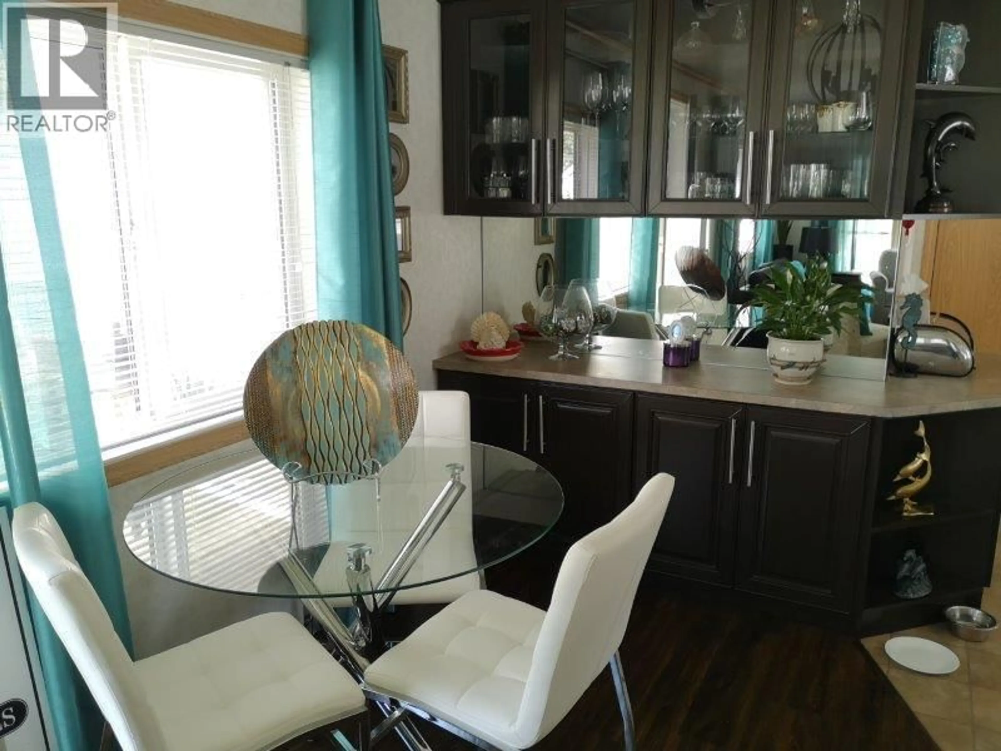
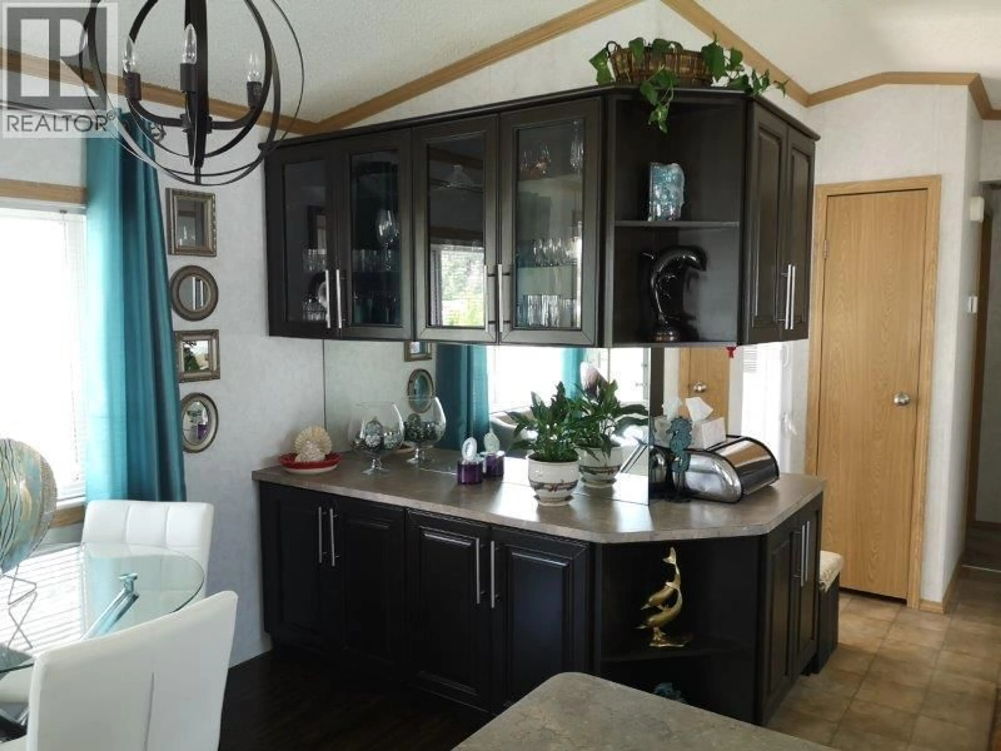
This lovely 2007, 2 bedroom, 2 full bath, 14 x 66 mobile home with private yard in beautiful ""Shuswap Sands MH Park"" is waiting for you. Picture yourself coming out onto your 24 x 10 covered patio on a sunny morning for your first cup of ""java"" then continue down three steps to another ground level patio, 22 x 16 partly covered by a gazebo to relax in the shade or sun-tan on the beautiful grass. Beside the patio is a bonus 20 x 14 music, hobby room or man cave. Home has a large front living room with open concept kitchen/dining room great for entertaining. All appliances are within 8 years old with central air. Walk in closet and full ensuite is part of the package. A lot of the furniture are negotiable as well. You'll enjoy the short walk to the beach, water park, band stand and boat launch. Come to Chase and relax in your own oasis. Park does not allow cats. Pad rent is only $470/mth. One of the cheapest rates around. (id:39198)
Property Details
Interior
Features
Main level Floor
4pc Bathroom
4pc Bathroom
Bedroom
10'0'' x 12'0''Primary Bedroom
12'0'' x 13'0''Exterior
Parking
Garage spaces -
Garage type -
Total parking spaces 2
Condo Details
Inclusions
Property History
 28
28
