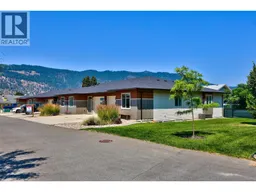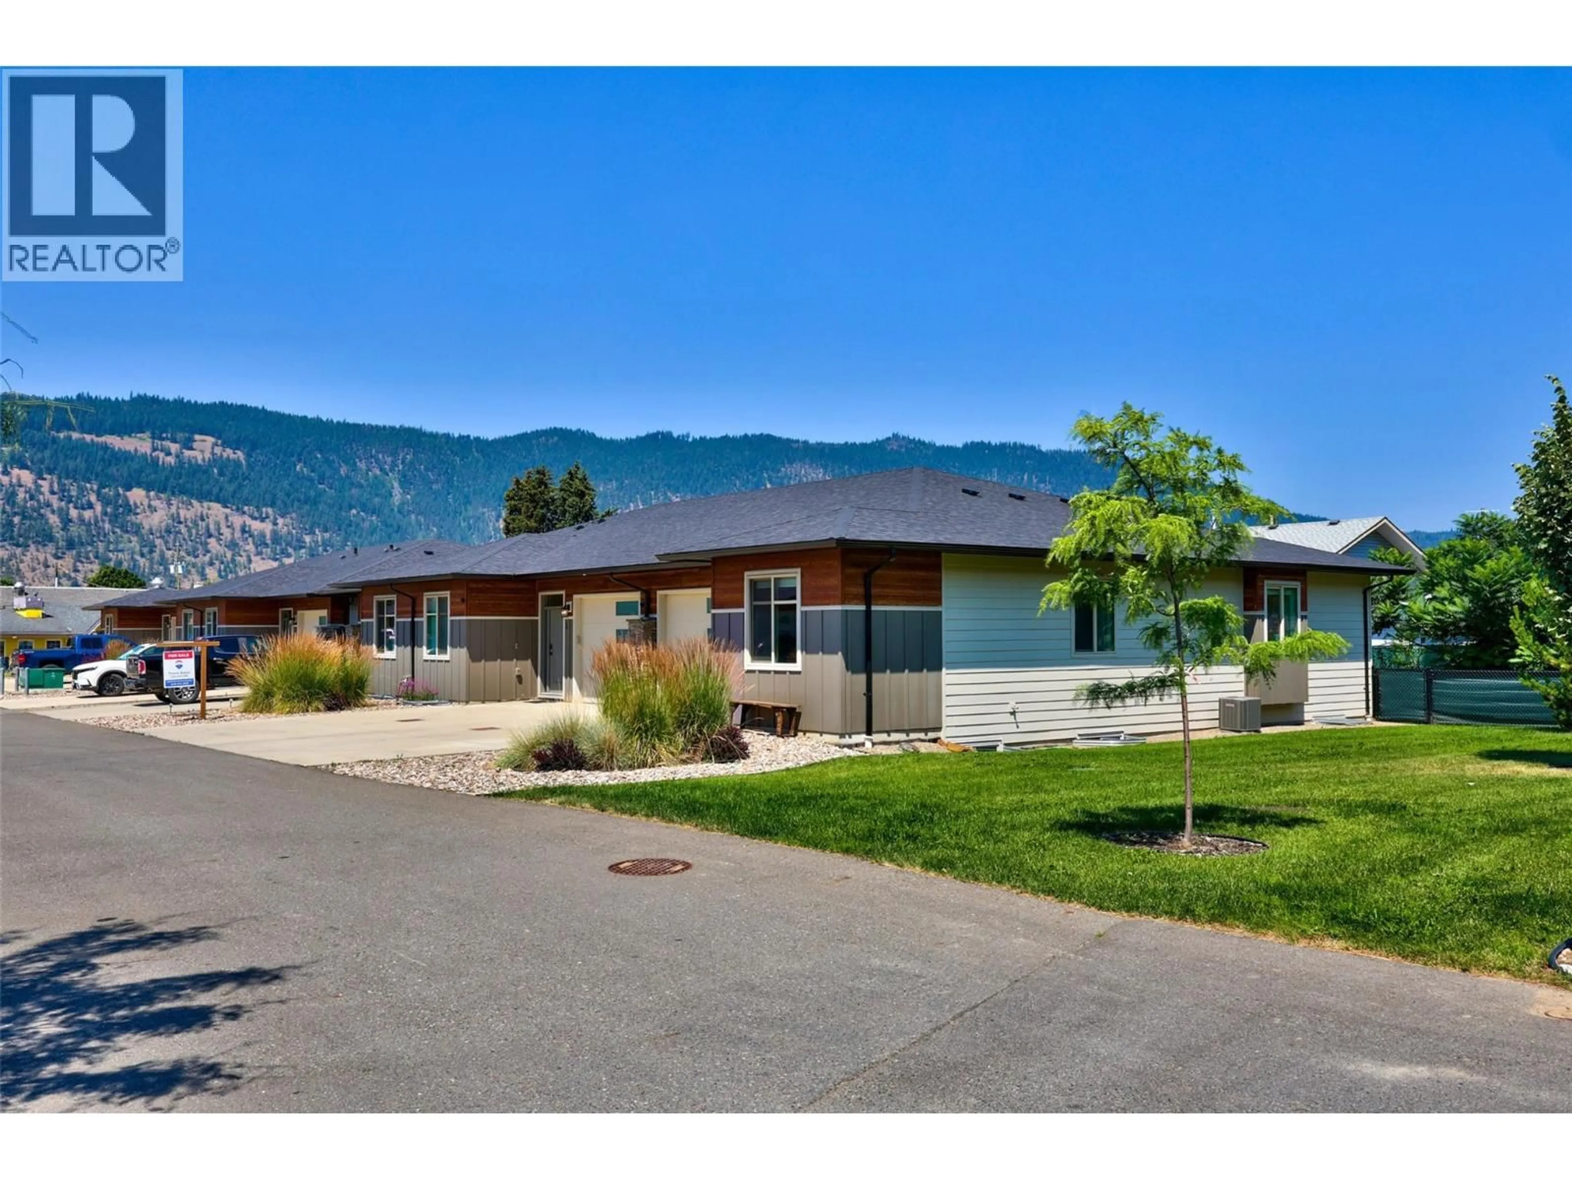
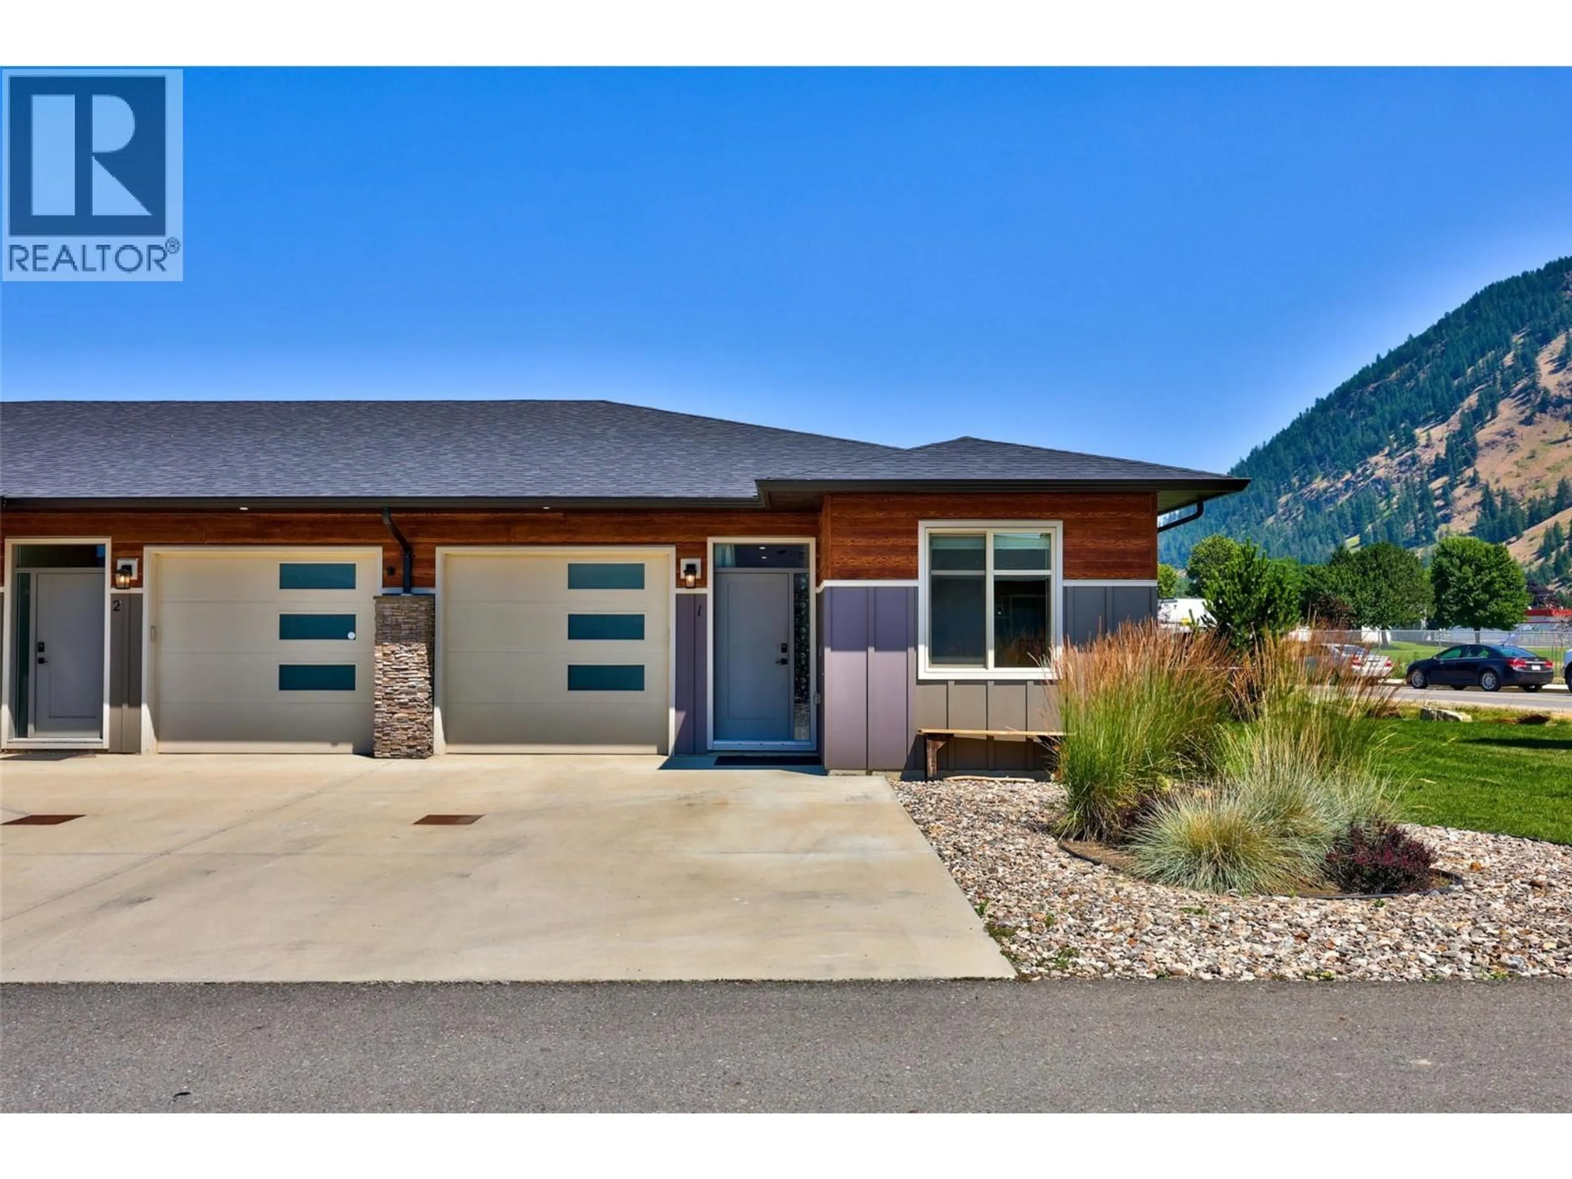
Home with vinyl exterior material, mountain view for 1 - 220 SHEPHERD ROAD, Chase British Columbia V0E1M0
15 hours on Market

1 - 220 SHEPHERD ROAD, Chase, British Columbia V0E1M0

Condo
2 + 2
2
~2105 sqft
$549,900
Get pre-qualifiedPowered by nesto
Condo
2 + 2
2
~2105 sqft

Contact us about this property

Call

Highlights

Property Estimate

Days on market15 hours

Estimated valueNot available

Price/Sqft$261/sqft

Monthly cost

Open Calculator

Description

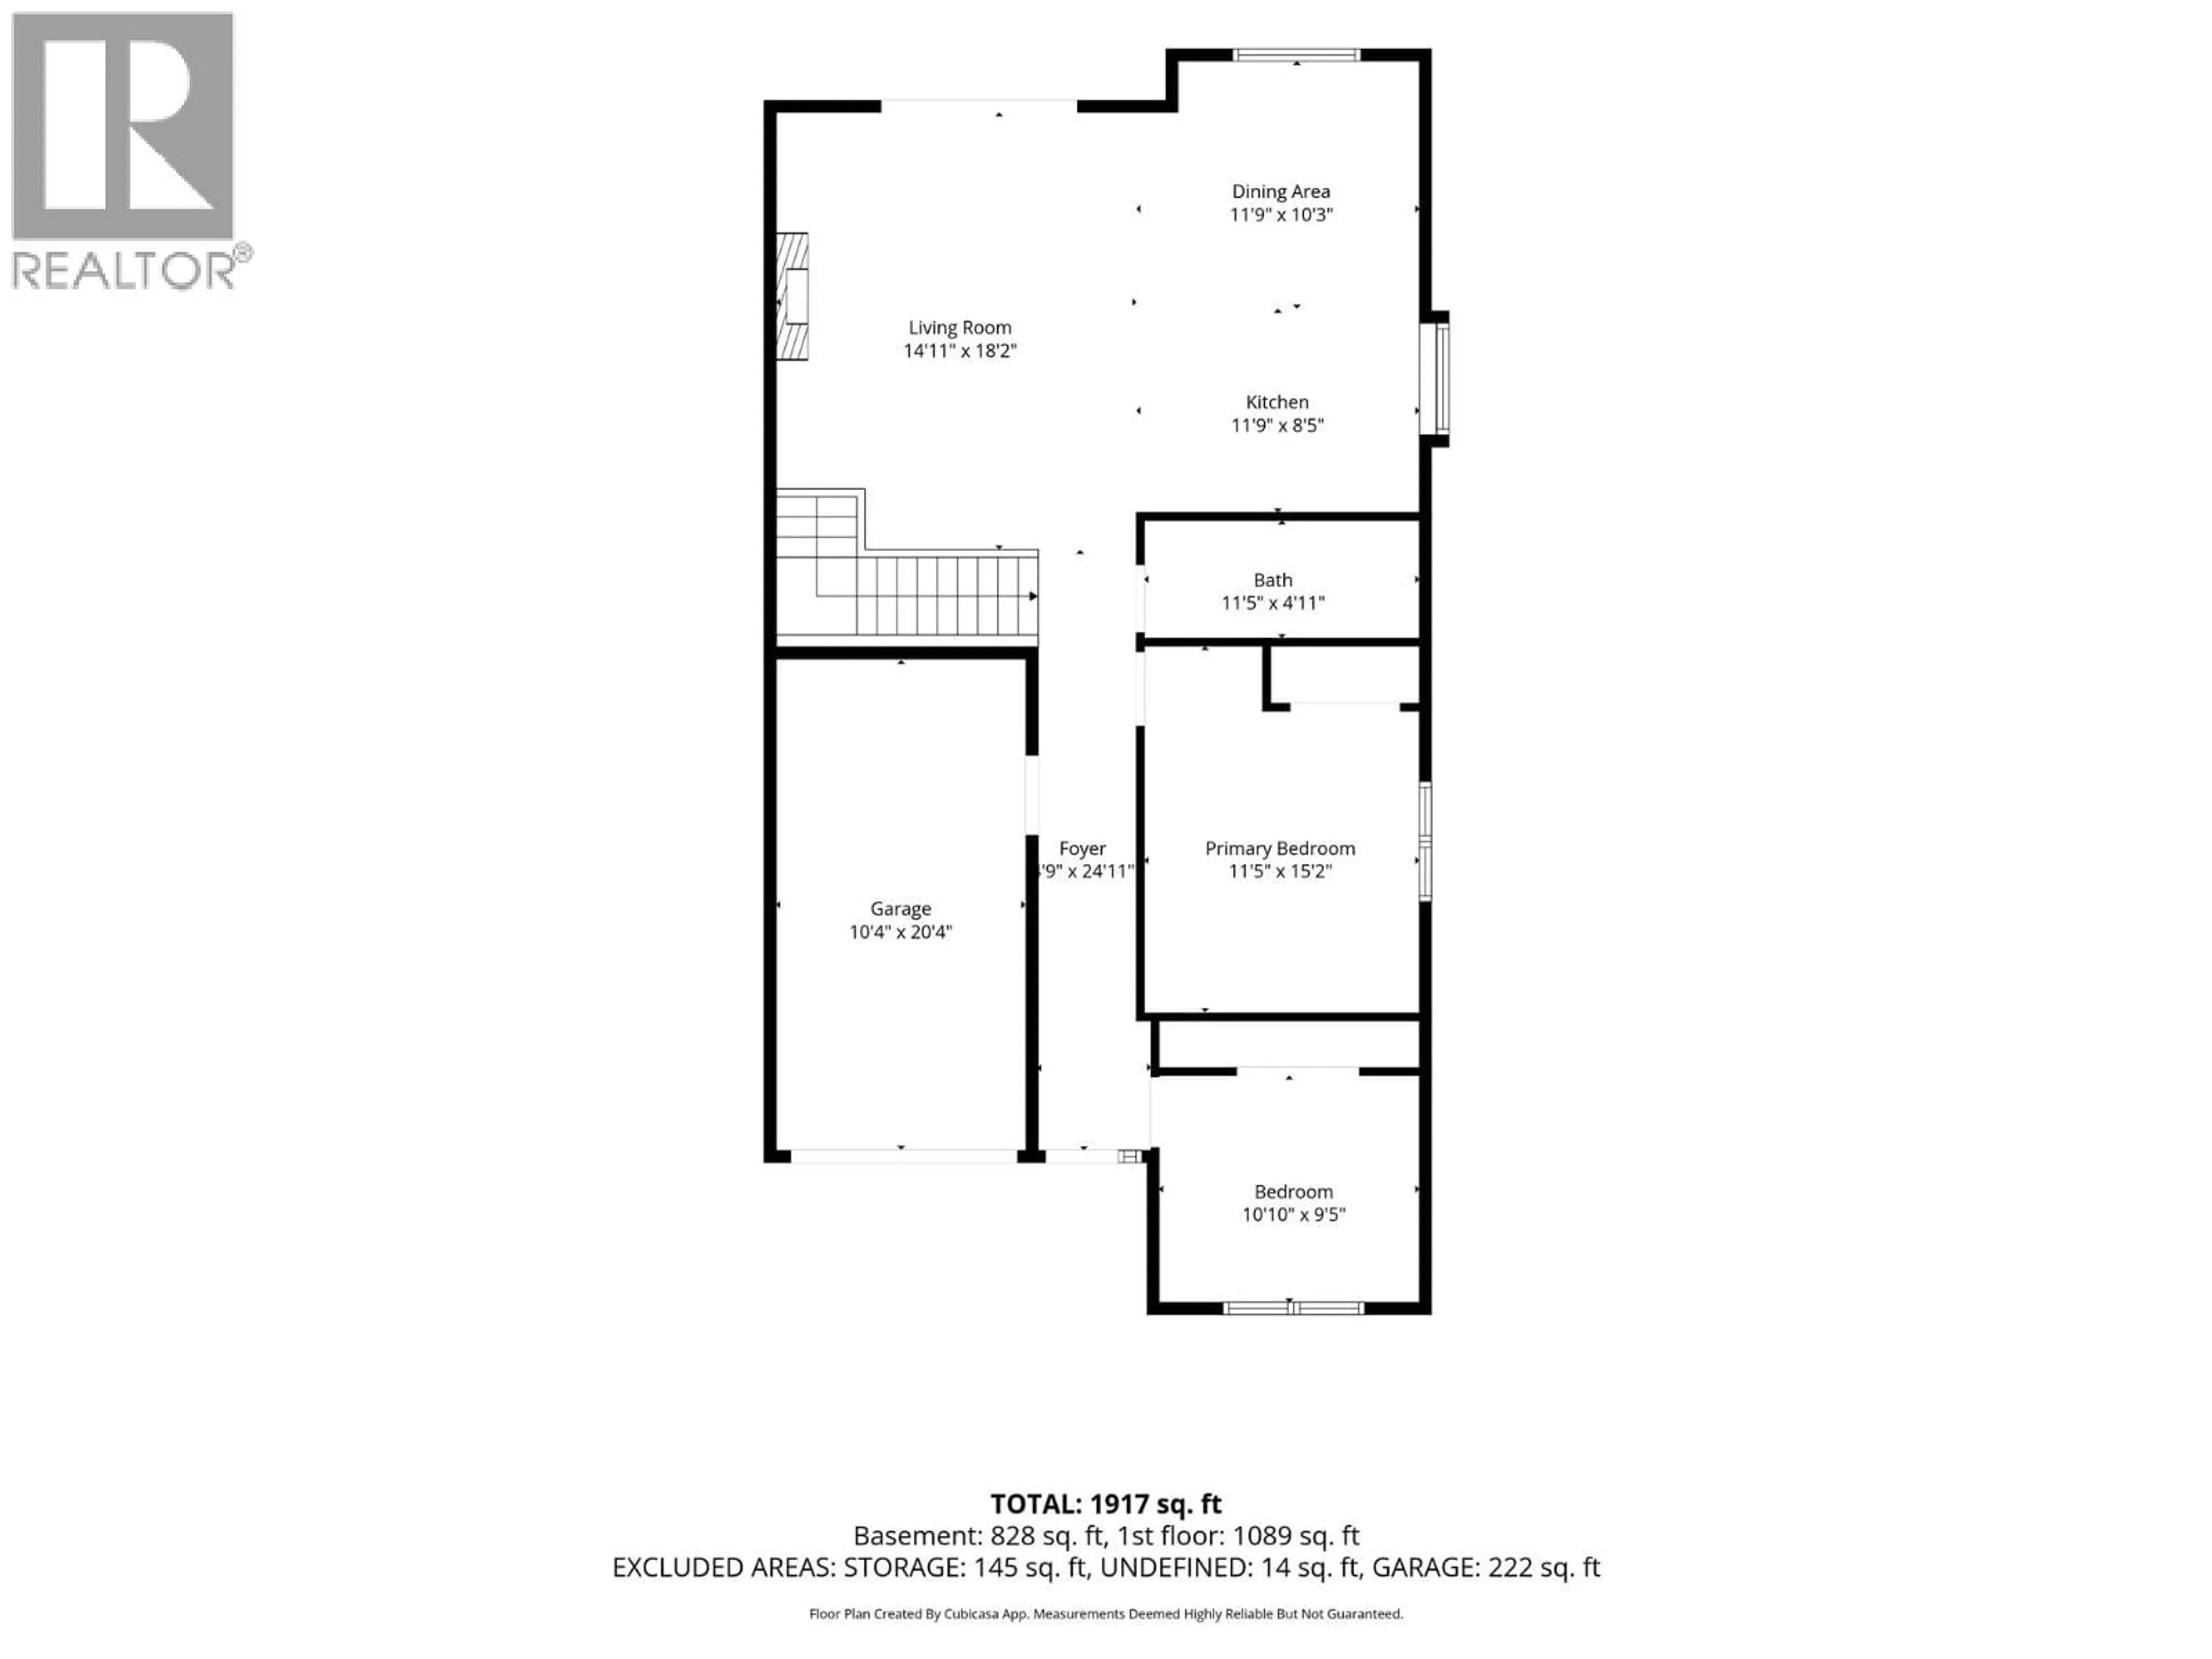
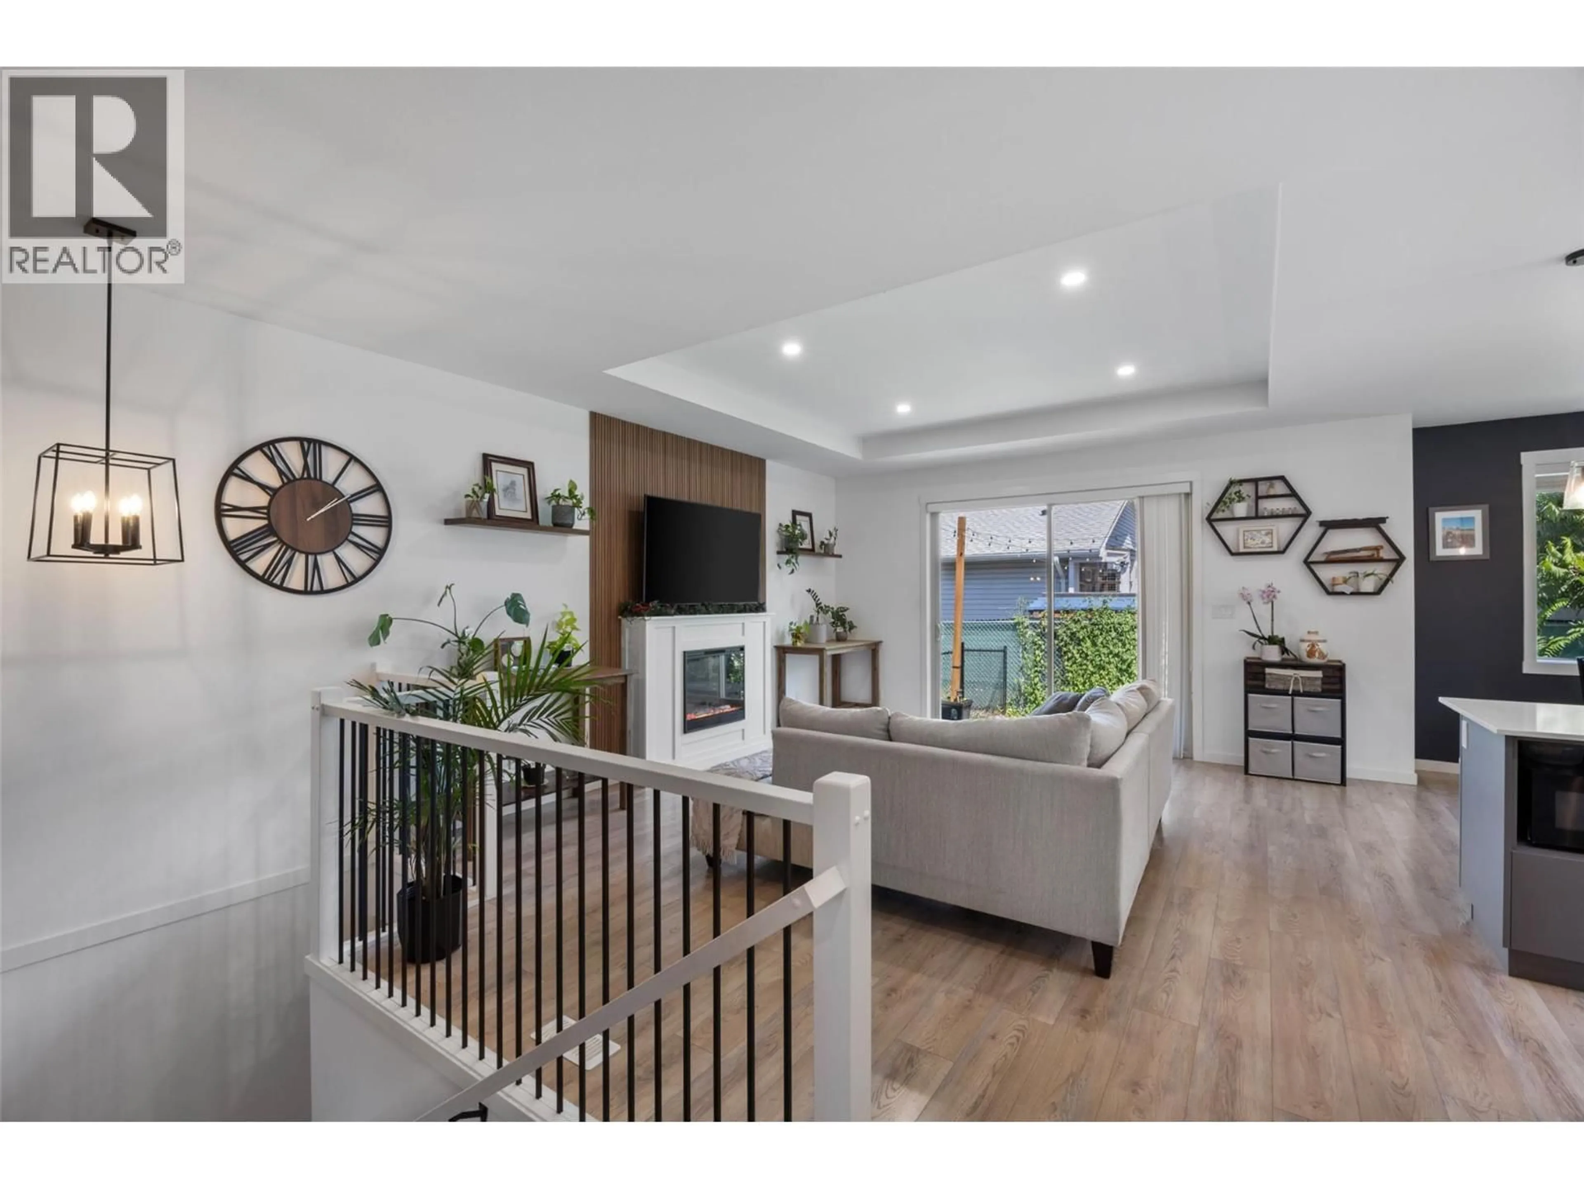
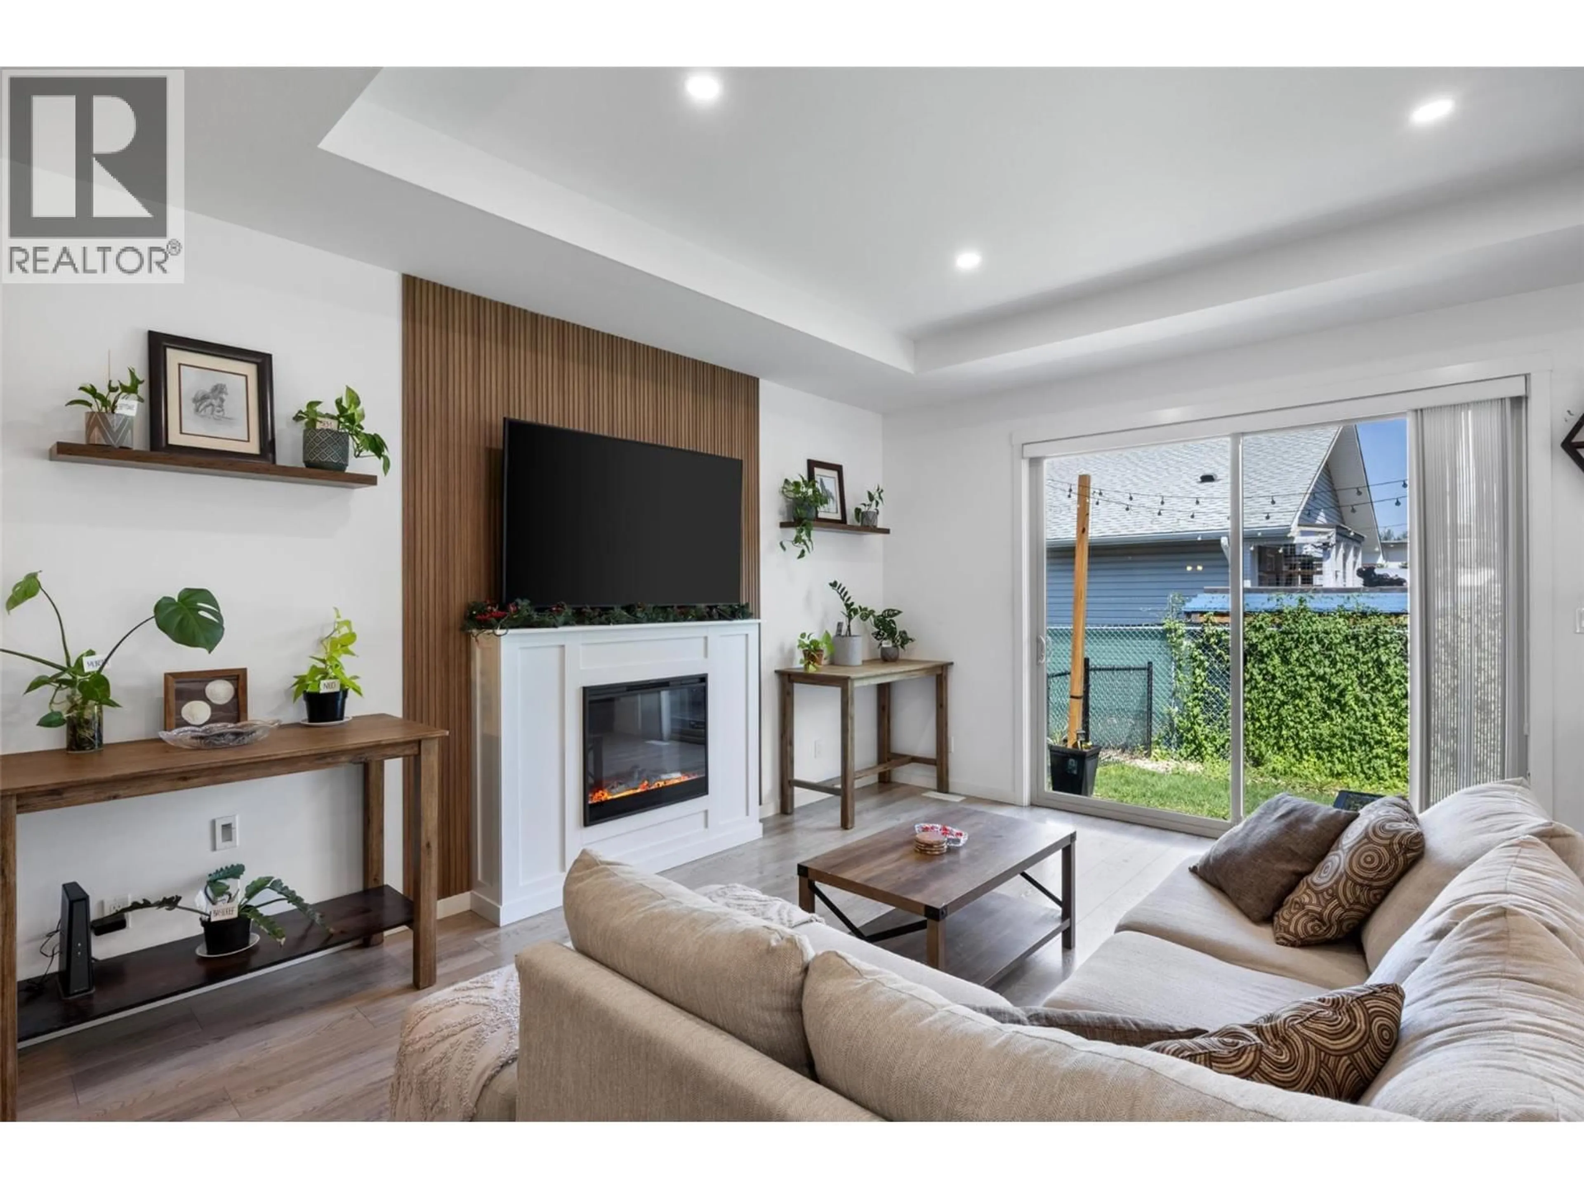
No GST! Step into this like new half duplex in the heart of Chase without having to pay the GST. This 4 bedroom, 2 bathroom home is perfectly situated as the first corner unit unto the complex offering a large yard space and ultimate privacy. The open floor plan makes the most of your square footage. Your bright airy kitchen includes stone countertops and stainless steel appliances. No shortage of parking provides a 1 car garage along with spots in the driveway for 2 more vehicles. Steps away from parks, groceries and Little Shuswap lake set this home in the most central location in Chase. Only a 34 minute drive to Kamloops means you have finally found affordability without the compromise of your home. (id:39198)


Property Details

StyleRow / Townhouse
ViewMountain view
Age of property2021
SqFt~2105 SqFt
Lot Size-
Parking Spaces4
MLS ®Number10394525
Community NameChase
Data SourceCREA
Listing byStonehaus Realty Corp

Features

Heating: Forced air, See remarks
Cooling: Central air conditioning
Basement: Full

Main level Floor

Bedroom

9'9'' x 9'2''

Primary Bedroom

10'7'' x 12'10''

4pc Bathroom

8'0'' x 5'0''

Other

10'5'' x 19'5''


Parking

Garage spaces -

Garage type -

Total parking spaces 4


2Story
Inclusions
Hydro
Water
Parking
Cable
Heat

Property History

Jul 17, 2026
ListedActive
$549,900
15 hours on market
history photo preview39
Listing by crea®
Property listed by Stonehaus Realty Corp, Brokerage
Agent Banner Image
Interested in this property?Get in touch to get the inside scoop.

Population and Demographics

Overview

Total population 1904
Average household income $88,466

Age (%)

0 to 19
15%
20 to 34
10%
35 to 49
13%
50 to 64
23%
65 and plus
39%

Household composition (%)

Single family
60%
Single person
35%
Multi person
4%
Multi family
1%

Mother tongue (%)

English
96%
Others
2%
French
1%

House tenancy (%)

Owners
83%
Renters
17%

What’s nearby?Essentials within 5 km

Local Logic

Transportation Scores

Estimated Budget

Powered by:
The trademarks REALTOR®, REALTORS®, and the REALTOR® logo are controlled by The Canadian Real Estate Association (CREA) and identify real estate professionals who are members of CREA. The trademarks MLS®, Multiple Listing Service® and the associated logos are owned by CREA and identify the quality of services provided by real estate professionals who are members of CREA. Used under license.