1398/1400 SEMLIN DRIVE, Cache Creek, British Columbia V0K1H0
Contact us about this property
Highlights
Estimated valueThis is the price Wahi expects this property to sell for.
The calculation is powered by our Instant Home Value Estimate, which uses current market and property price trends to estimate your home’s value with a 90% accuracy rate.Not available
Price/Sqft$451/sqft
Monthly cost
Open Calculator
Description
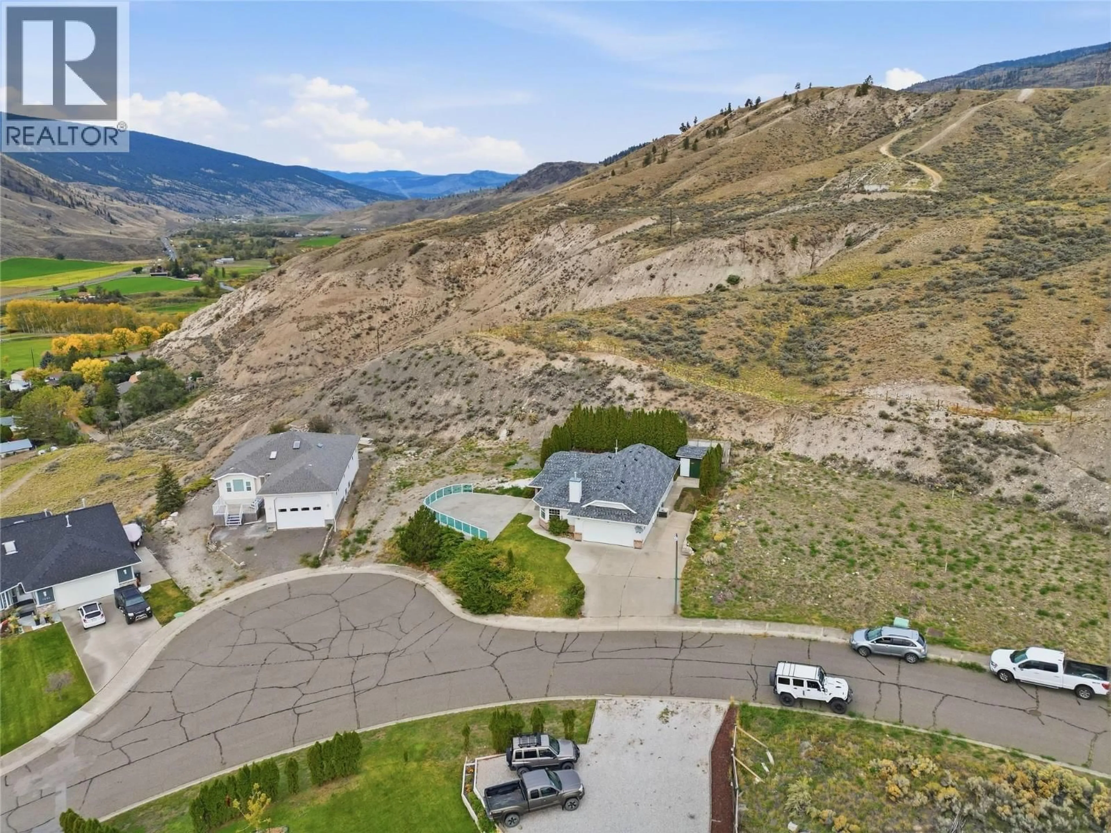
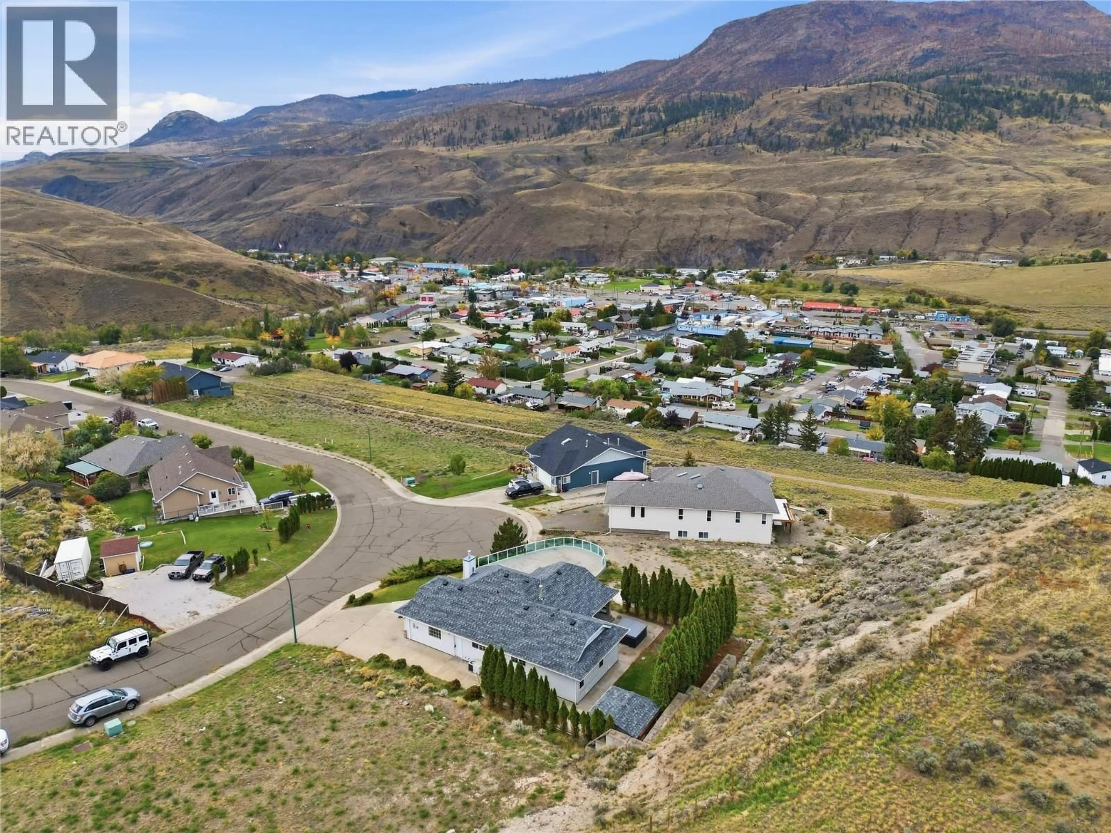
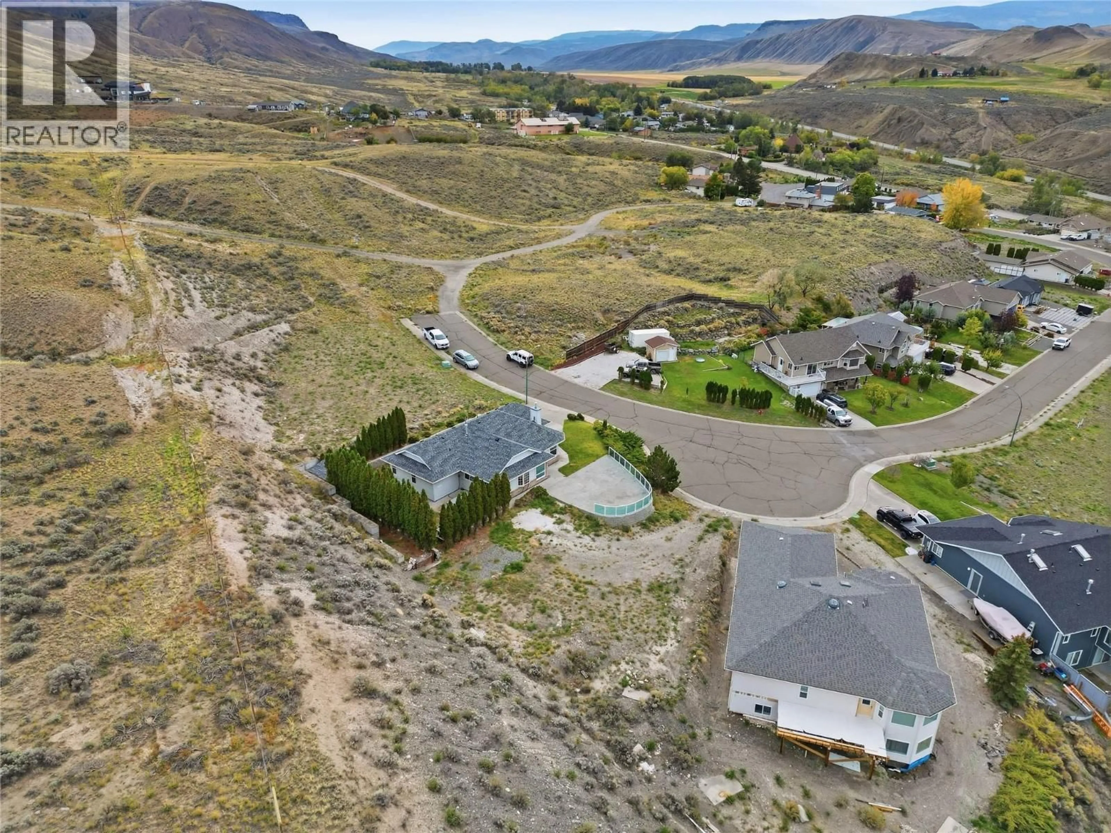
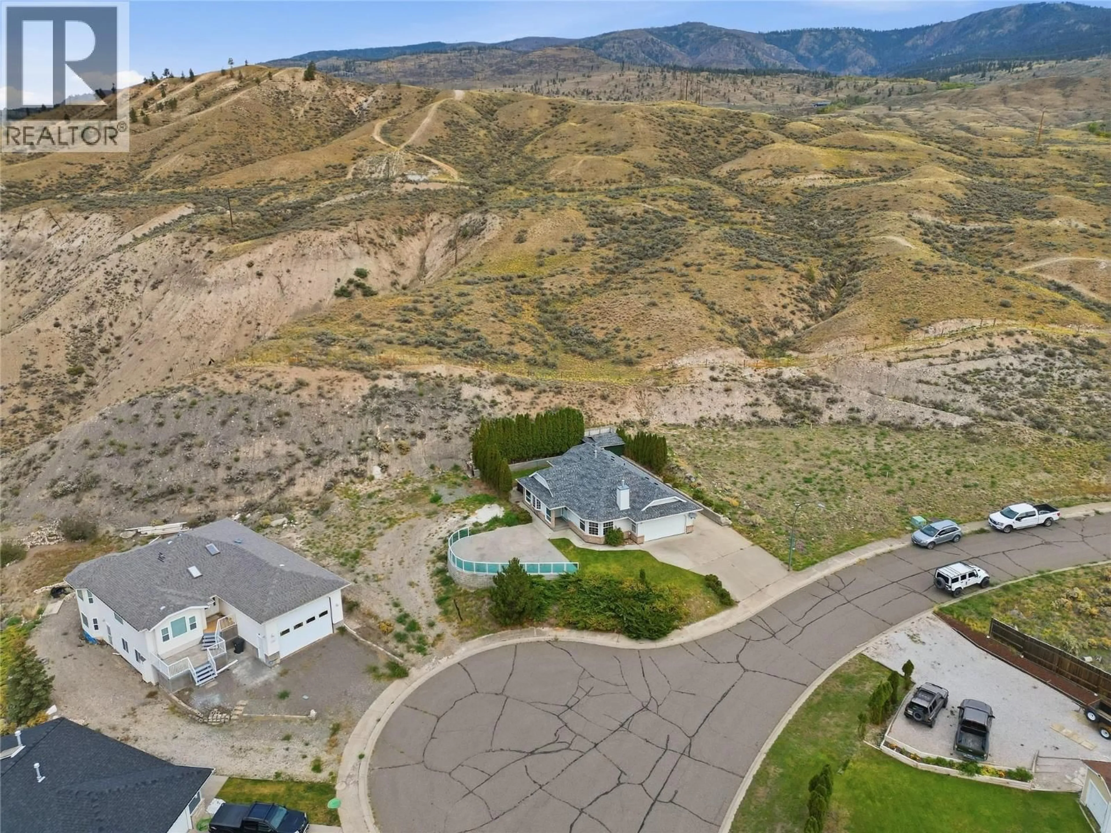
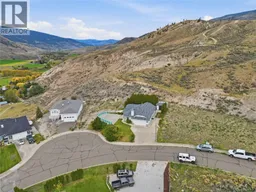
Two lots, quick possession, a heated garage, powered workshop, and over 20,000 sq ft of combined land. Welcome to 1398/1400 Semlin Drive, offering a comfortable 3-bedroom, 2-bathroom rancher plus a second lot, all vacant and ready for its next owner. The single-level layout is ideal for retirees, downsizers, or anyone wanting easy one-floor living. Recent updates include a new roof and new hot water system. An insulated concrete crawl space provides clean, convenient access to the home’s plumbing and mechanical systems, making future maintenance and servicing much easier. A massive concrete patio along the side of the home creates a fantastic outdoor living space with mountain views and plenty of room for entertaining, barbecuing, or relaxing. The heated and insulated garage is a major bonus, while the separate backyard workshop has power for hobbies, tools, projects, or storage. Mature hedging adds privacy to the yard, and the second lot provides additional space, flexibility, and future possibilities. Together, the two lots total approximately 20,847 sq ft. With the home vacant, quick possession possible. Enjoy mountain views, a private yard, and the freedom that comes with owning two separate lots. Whether you want extra space for gardening, parking, hobbies, or simply more breathing room, this property offers a rare combination of easy one-level living and room to spread out. (id:39198)
Property Details
Interior
Features
Main level Floor
Full bathroom
6'10'' x 6'11''Kitchen
11'4'' x 11'11''Living room
15'9'' x 15'1''Dining room
9'7'' x 11'4''Exterior
Parking
Garage spaces -
Garage type -
Total parking spaces 1
Property History
 44
44
