C3 - 220 G & M ROAD, Kamloops, British Columbia V2H1A4
Contact us about this property
Highlights
Estimated valueThis is the price Wahi expects this property to sell for.
The calculation is powered by our Instant Home Value Estimate, which uses current market and property price trends to estimate your home’s value with a 90% accuracy rate.Not available
Price/Sqft$343/sqft
Monthly cost
Open Calculator
Description
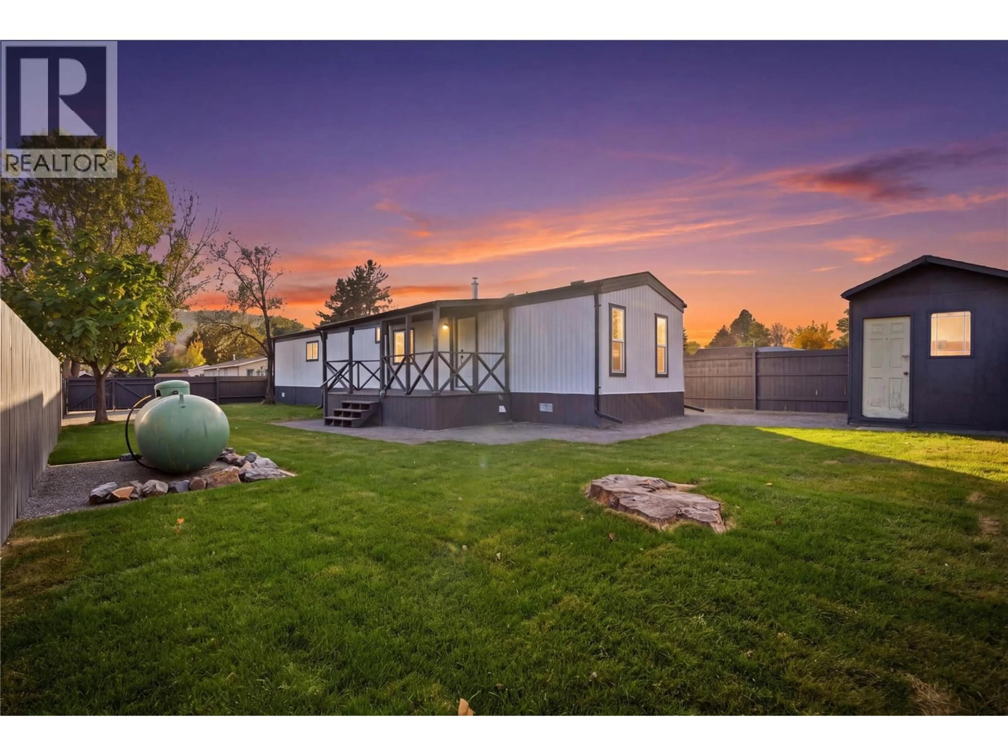
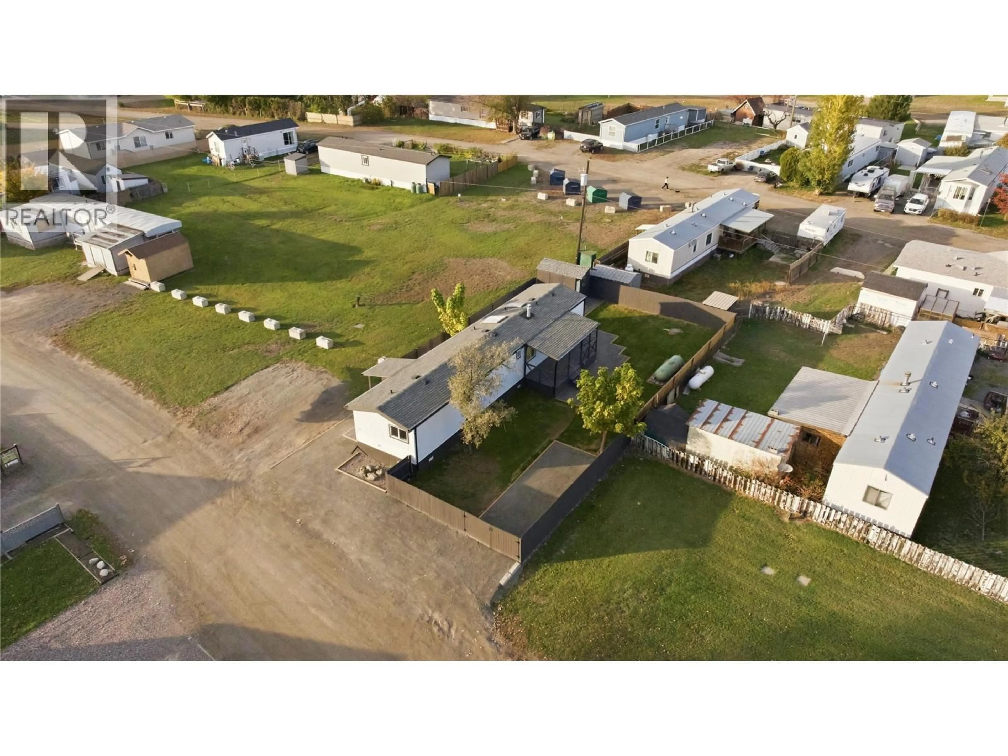
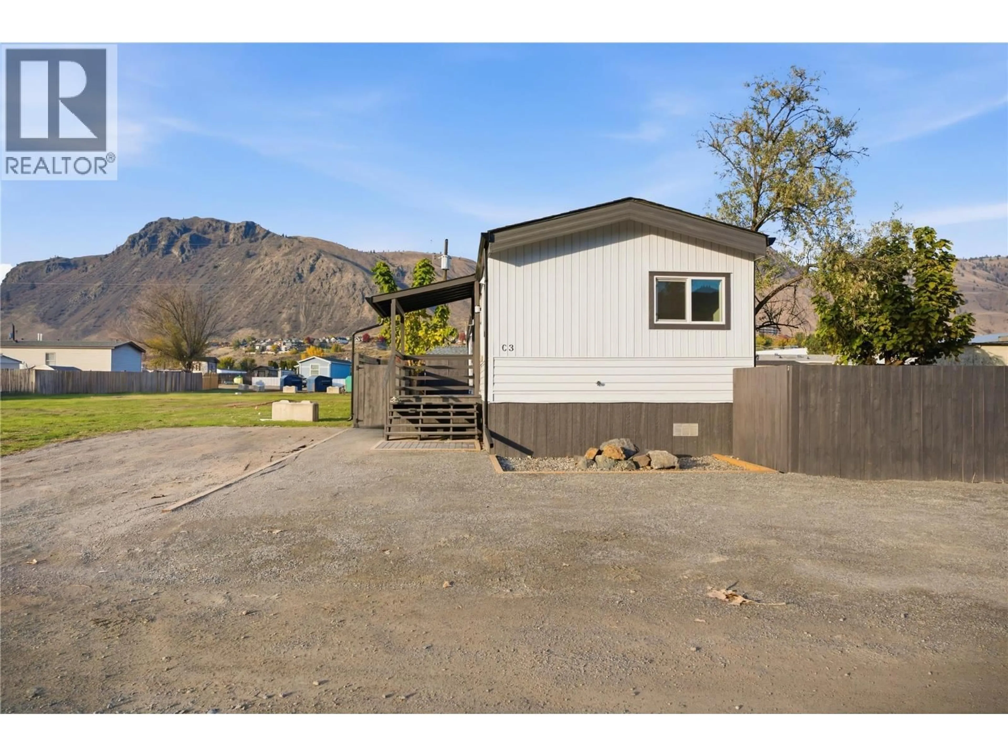
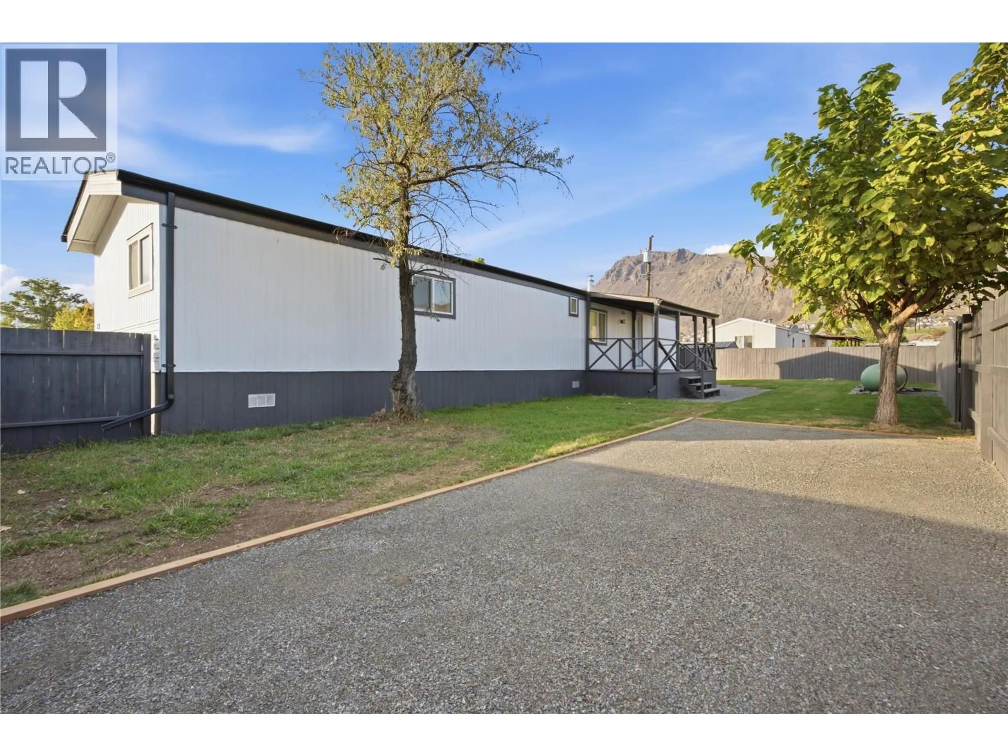
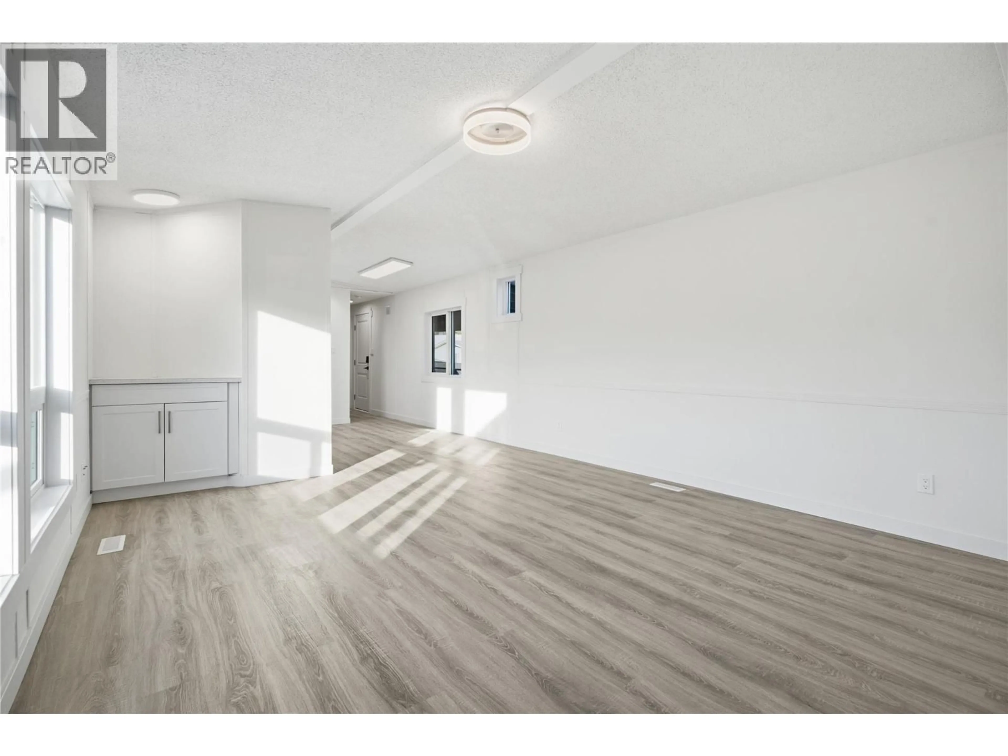
Welcome to C3-220 G&M Road! This beautifully updated 3-bedroom, 2-bathroom modular home is move-in ready and offers the perfect blend of modern finishes, functional living, and inviting outdoor space. The home has been thoughtfully refreshed with a brand-new kitchen, new windows, new furnace and central A/C, updated flooring, and so much more, creating a bright, clean, and contemporary feel. The spacious open-concept kitchen, dining, and living area is ideal for everyday living and entertaining, with easy access to the covered deck for year-round enjoyment. Skylights bring in an abundance of natural light, enhancing the warm and welcoming atmosphere. Privately positioned at the rear of the home, the spacious primary bedroom features generous closet space and its own full ensuite. Two additional bedrooms and a full bathroom are located at the front, offering flexibility for family, guests, or a home office. Outside, enjoy beautifully landscaped grounds and a fully fenced, private yard with plenty of room to relax, garden, or host friends and family. With extensive updates already completed and nothing left to do but move in and enjoy, this is an excellent opportunity for buyers seeking comfortable, modern living with great indoor and outdoor spaces. Quick possession possible! (id:39198)
Property Details
Interior
Features
Main level Floor
Laundry room
4' x 4'Full bathroom
Full bathroom
Bedroom
10'9'' x 7'8''Exterior
Parking
Garage spaces -
Garage type -
Total parking spaces 4
Condo Details
Inclusions
Property History
 31

