646 HAIGH ROAD, Barriere, British Columbia V0E1E0
Contact us about this property
Highlights
Estimated valueThis is the price Wahi expects this property to sell for.
The calculation is powered by our Instant Home Value Estimate, which uses current market and property price trends to estimate your home’s value with a 90% accuracy rate.Not available
Price/Sqft$231/sqft
Monthly cost
Open Calculator
Description
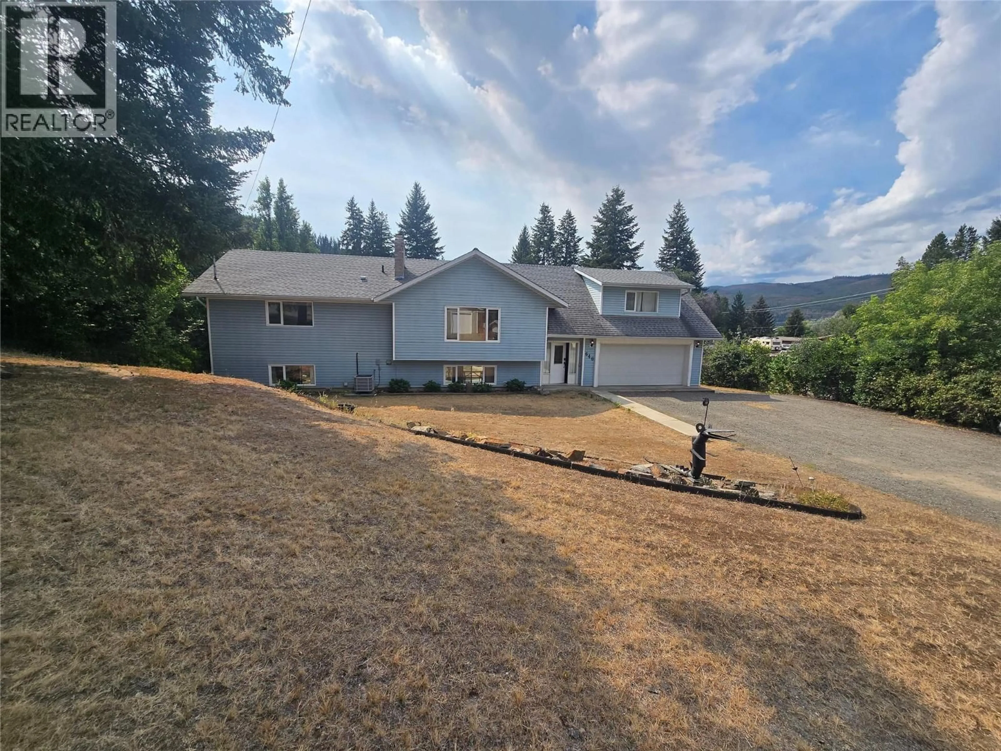
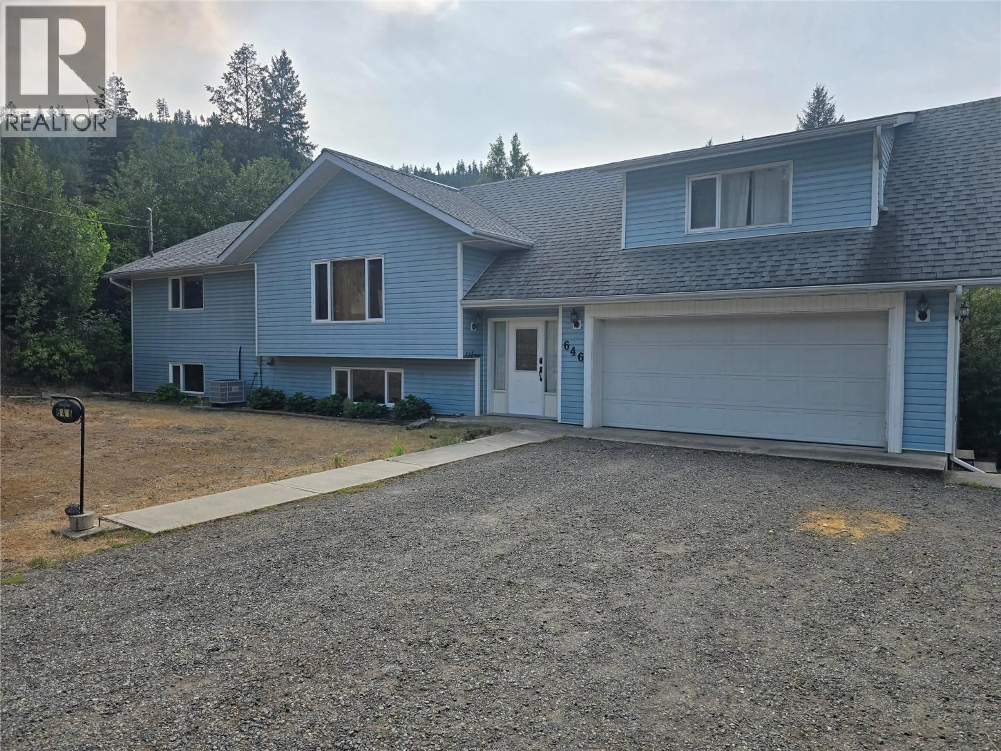
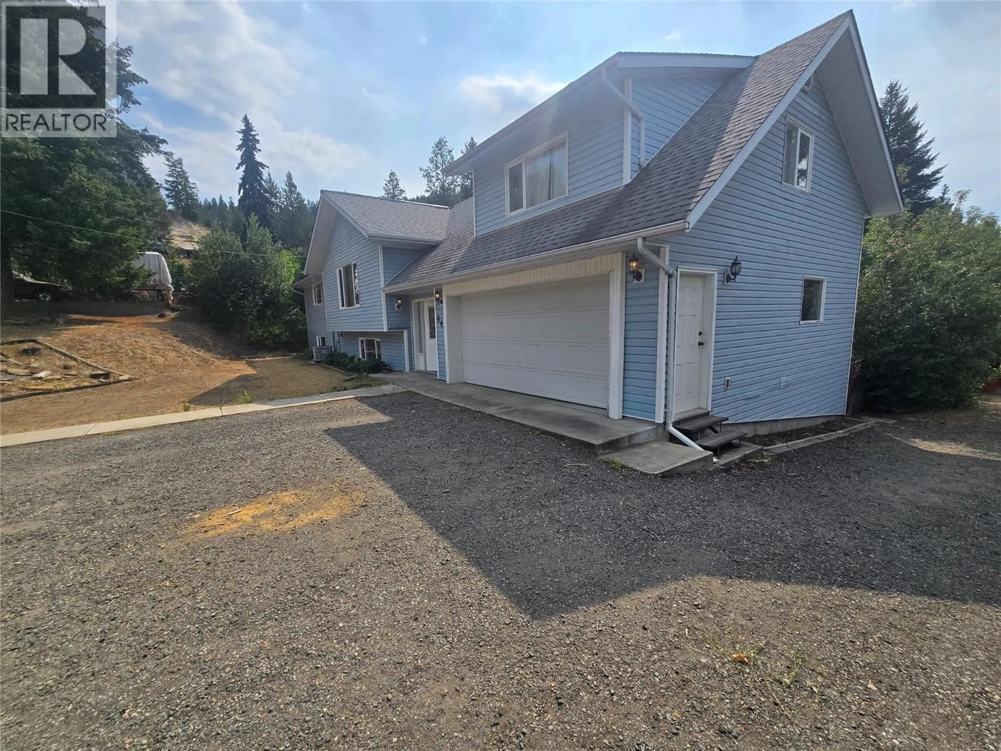
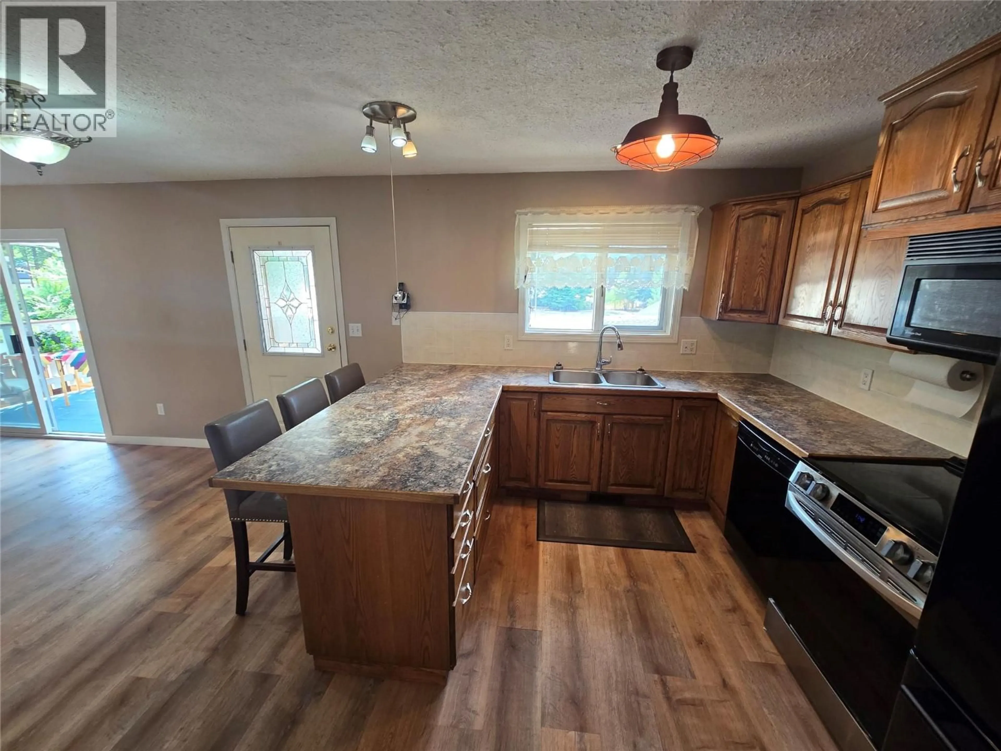
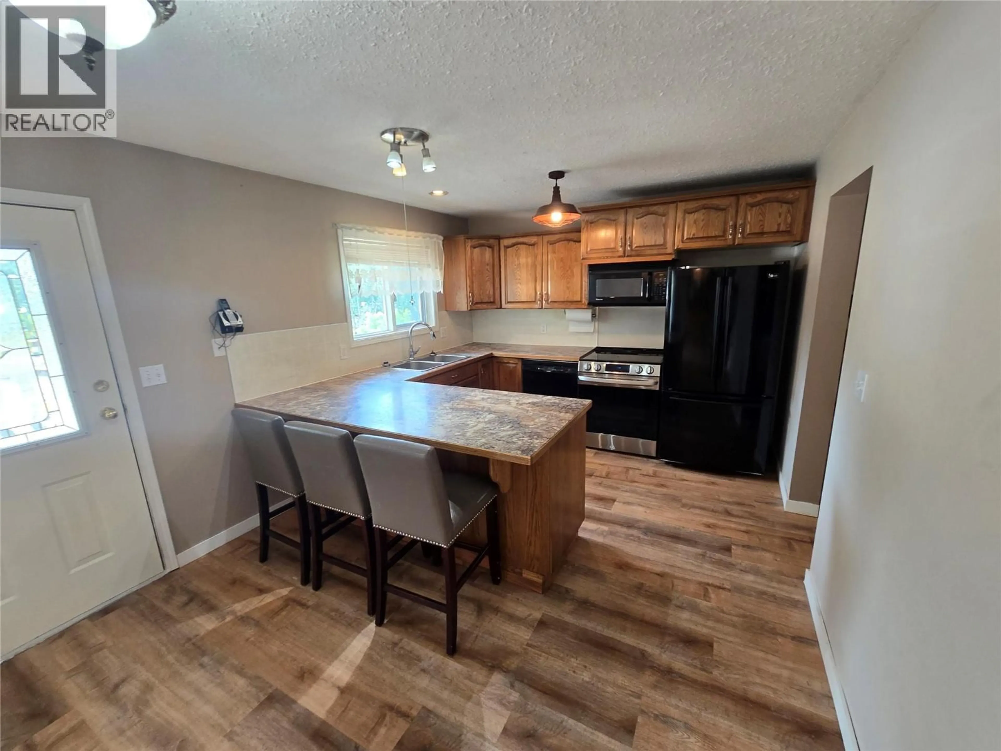
NICE SET UP in the center of town. Large 4 bedroom family home that could easily contain an inlaw suite. Plenty of room in walkout basement for bedrooms etc. Well laid out kitchen, opening into a large dining room with complete view of rear property with access to south facing deck. The beautiful cedar finished arched ceiling the living room to the opposite side of kitchen is bright and welcoming. Electric furnace with wood back up (High Eff) to heat this family home. Mst bdr room and large ensuite on one side of the house the opposite side has three bedrooms for the kids , guests etc. Outdoors there is the double garage and carport, large shop 21 x33, secondary workshop 15 X 35, a storage shed, AND.... Detached HOT TUB ROOM (cedar interior). A lean to 15x27, Fenced with Tandem Truck access. Make the CALL! (id:39198)
Property Details
Interior
Features
Basement Floor
Utility room
13'0'' x 22'0''3pc Bathroom
Laundry room
6'0'' x 11'0''Hobby room
12'0'' x 21'0''Exterior
Parking
Garage spaces -
Garage type -
Total parking spaces 5
Property History
 53
53
