6 - 4626 SUMMER ROAD, Barriere, British Columbia V0E1E0
Contact us about this property
Highlights
Estimated valueThis is the price Wahi expects this property to sell for.
The calculation is powered by our Instant Home Value Estimate, which uses current market and property price trends to estimate your home’s value with a 90% accuracy rate.Not available
Price/Sqft$181/sqft
Monthly cost
Open Calculator
Description
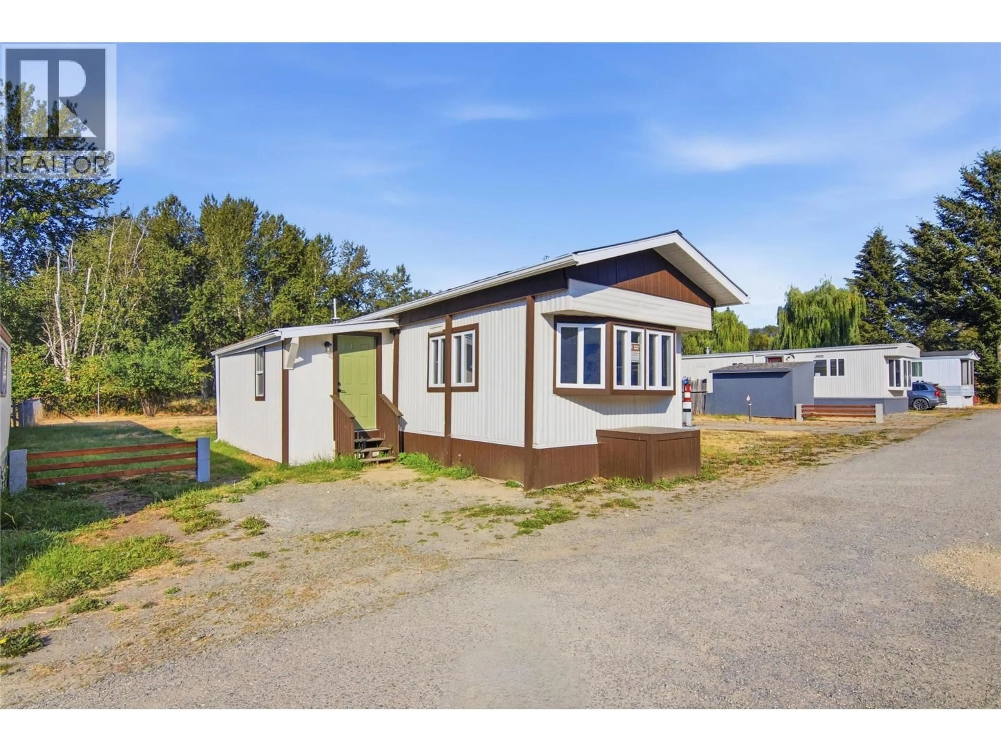
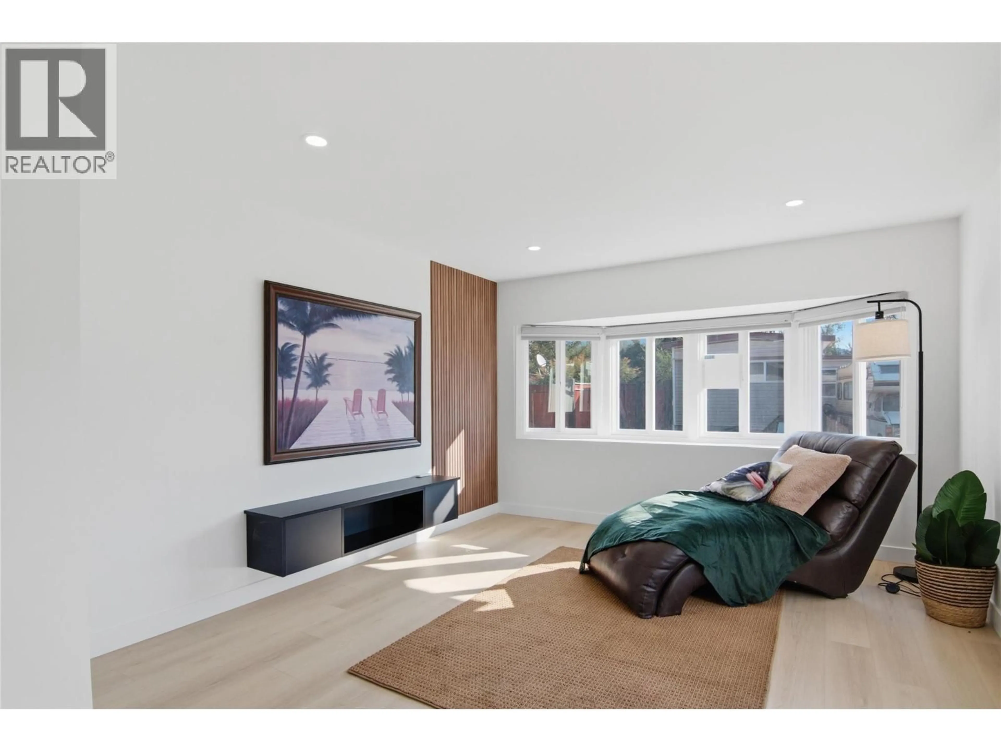
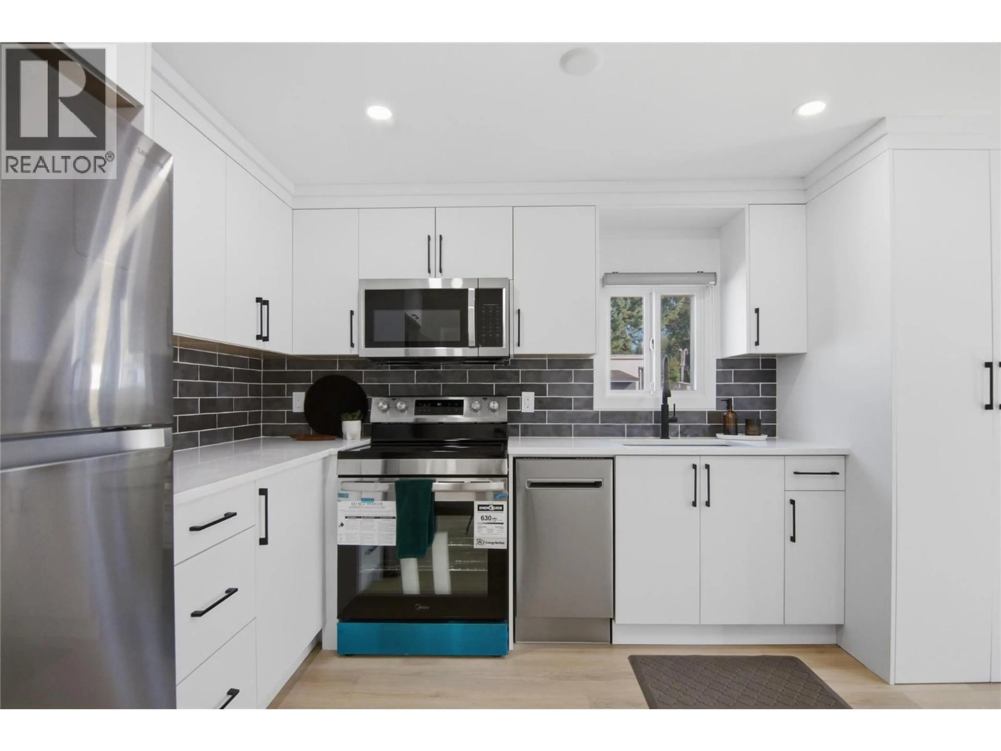
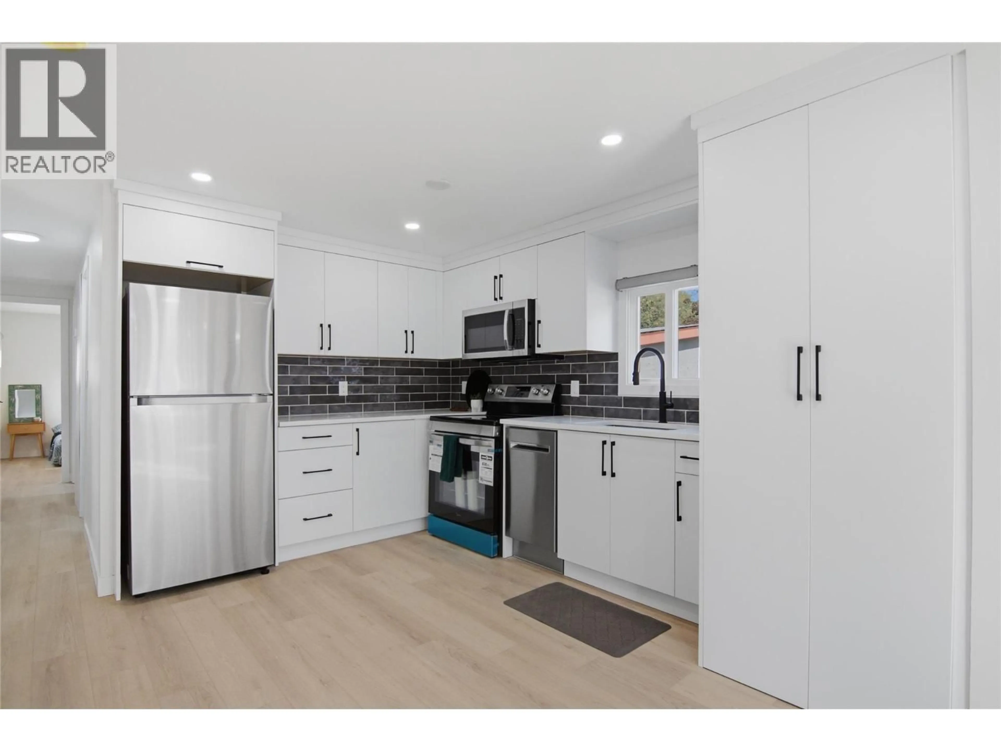
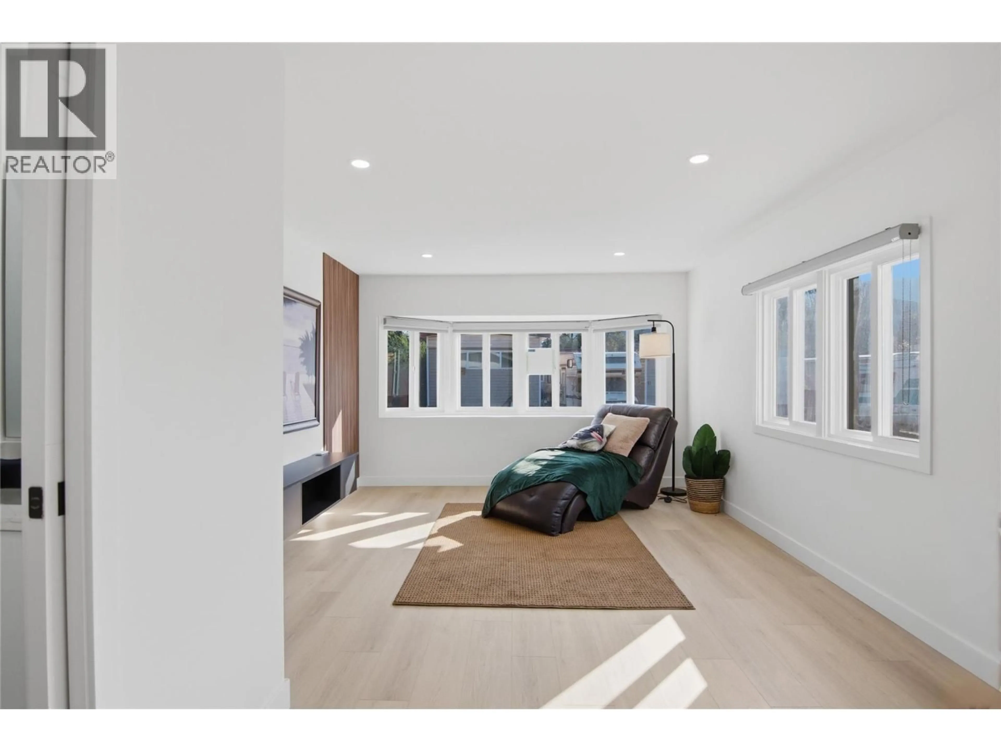
First-time buyer? This one checks every box. Welcome to Unit 6, a bright, fully renovated 2-bed, 2-bath home in DJ Mobile Home Park, offering modern updates and easy, low-maintenance living in the heart of Barriere — with easy highway access, Kamloops is just a 35–40 minute drive for work or recreation. Inside, you'll find a home updated top to bottom with brand new vinyl flooring, high-end tile, fresh drywall and paint, and new windows throughout. Comfort is covered year-round with a new furnace, new hot water tank, and new A/C, while LED lighting brightens every room. The kitchen is a true standout, featuring stone countertops and brand new stainless steel appliances, with a brand new Samsung stackable washer and dryer making laundry a breeze. Outside, a metal roof, new gutters, and durable wood skirting mean less upkeep and more peace of mind, and completely new propane tanks have you set from day one. The park is pet-friendly and rental-friendly, adding flexibility for owners and investors alike. With nearly every major system already replaced, there's nothing left to do but move in and enjoy. All measurements are approximate and should be verified by the buyer. (id:39198)
Property Details
Interior
Features
Main level Floor
Partial bathroom
5' x 3'Full bathroom
8' x 5'Dining room
10'8'' x 8'7''Kitchen
11'6'' x 9'8''Condo Details
Inclusions
Property History
 26
26
