514 ORIOLE WAY, Barriere, British Columbia V0E1E0
Contact us about this property
Highlights
Estimated valueThis is the price Wahi expects this property to sell for.
The calculation is powered by our Instant Home Value Estimate, which uses current market and property price trends to estimate your home’s value with a 90% accuracy rate.Not available
Price/Sqft$196/sqft
Monthly cost
Open Calculator
Description
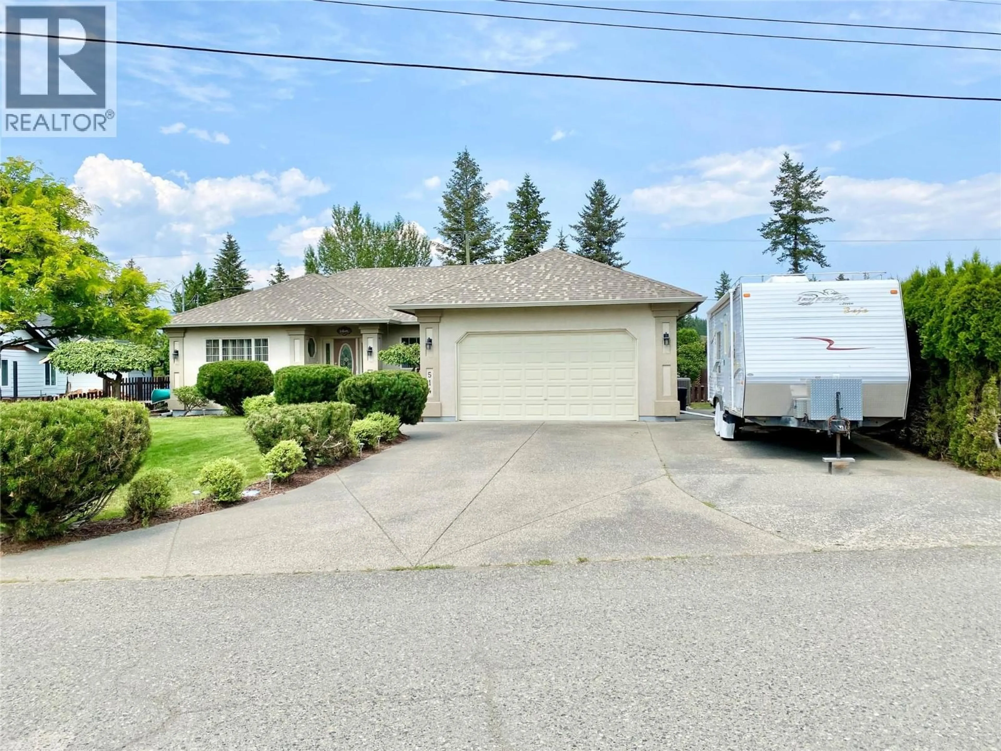
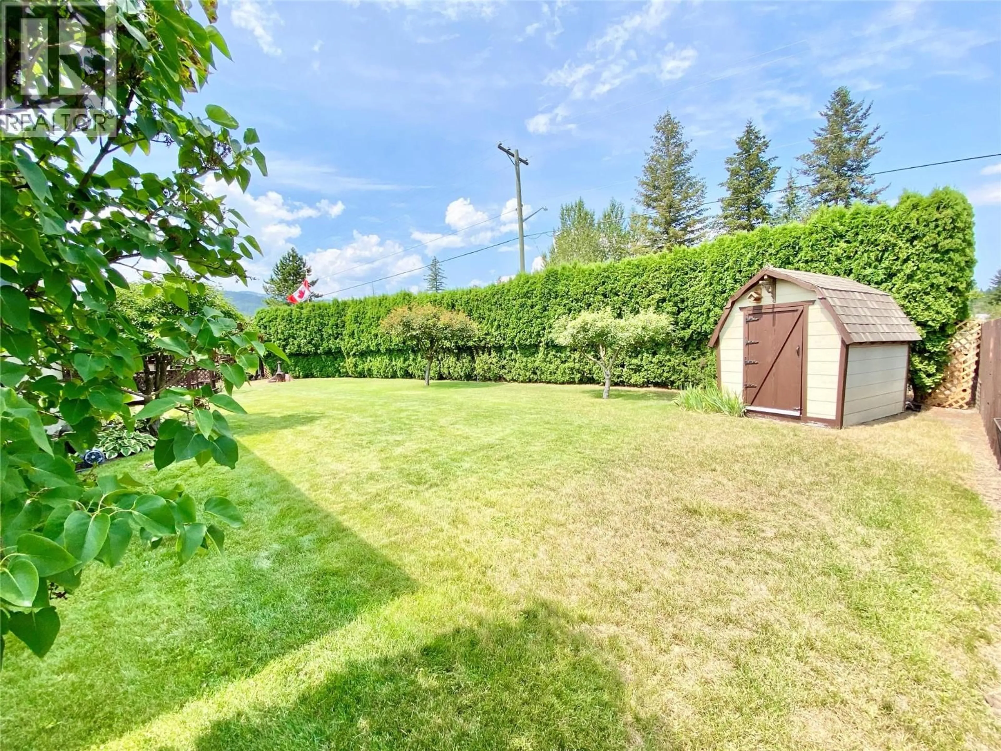
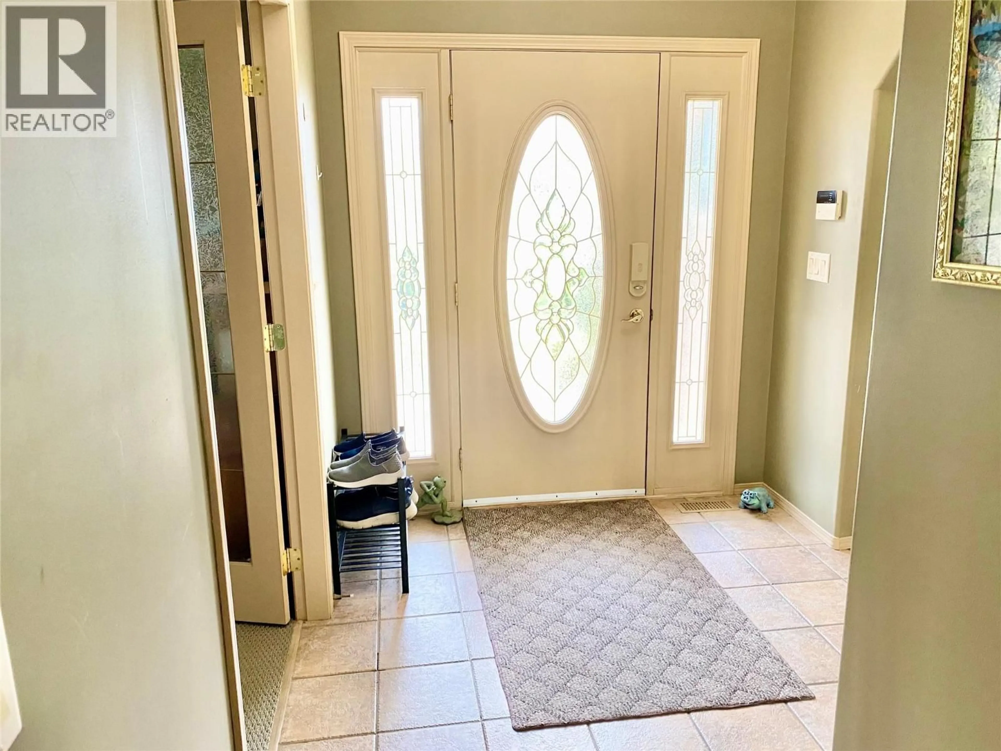
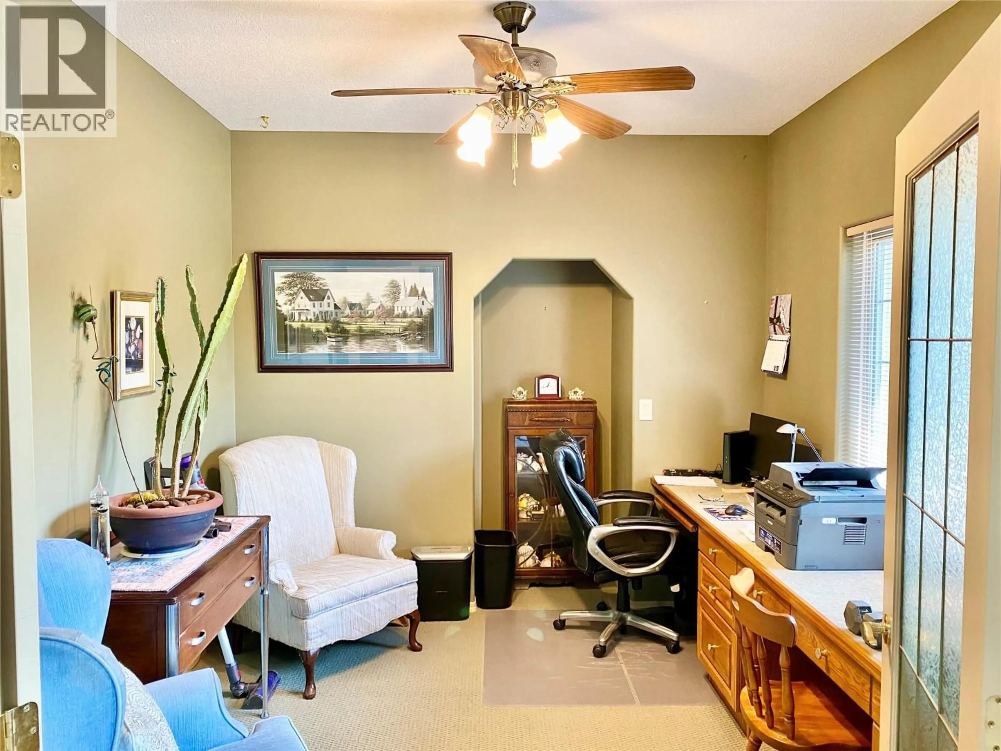
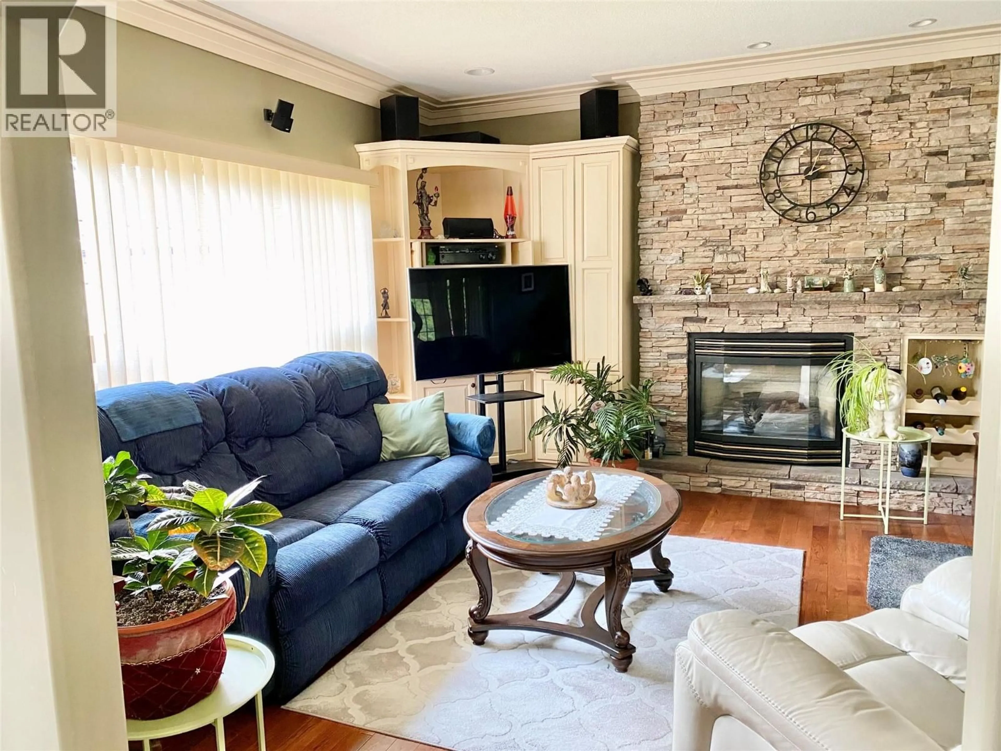
Exceptional semi-custom rancher built in 2000, over 3,300 sq. ft. of finished living space on a private 0.23-acre lot. This beautifully maintained home features 3 bedrooms, 2 bathrooms, and 2 ensuites, with a fully finished basement and separate entrance providing excellent potential for additional living space. The bright, open-concept main floor showcases a high-end kitchen with solid wood cabinetry, a large island with breakfast bar, abundant cupboard space, a spacious pantry, and a skylight. The oversized primary bedroom features a massive walk-in closet and a luxurious ensuite with a jetted tub, while additional bedrooms offer comfort and flexibility. A bright solarium provides the perfect space to relax, enjoy natural light, grow plants, or create a dedicated hobby area. Quality finishes include hardwood flooring, heated floors in the main-floor bathrooms, a gas fireplace, central vacuum, underground sprinklers, an intercom and security system, plus a new hot water tank, furnace, and heat pump installed in 2021. Outside, enjoy a beautifully landscaped backyard with a large deck designed for entertaining, relaxing, and enjoying the peaceful surroundings. Additional features include a storage shed, RV parking with 220 power and sani dump, and the privacy of limited neighbours. An oversized double garage with built-in storage and 200-amp service completes this exceptional property. Offering comfort, quality, and versatility, this home is ready for its next owners. (id:39198)
Property Details
Interior
Features
Main level Floor
Sunroom
7'8'' x 10'10''Bedroom
9'10'' x 11'2''3pc Ensuite bath
10' x 12'1''Primary Bedroom
14'10'' x 13'8''Exterior
Parking
Garage spaces -
Garage type -
Total parking spaces 5
Property History
 39
39
