4702 SPRUCE CRESCENT, Barriere, British Columbia V0E1E0
Contact us about this property
Highlights
Estimated valueThis is the price Wahi expects this property to sell for.
The calculation is powered by our Instant Home Value Estimate, which uses current market and property price trends to estimate your home’s value with a 90% accuracy rate.Not available
Price/Sqft$268/sqft
Monthly cost
Open Calculator
Description
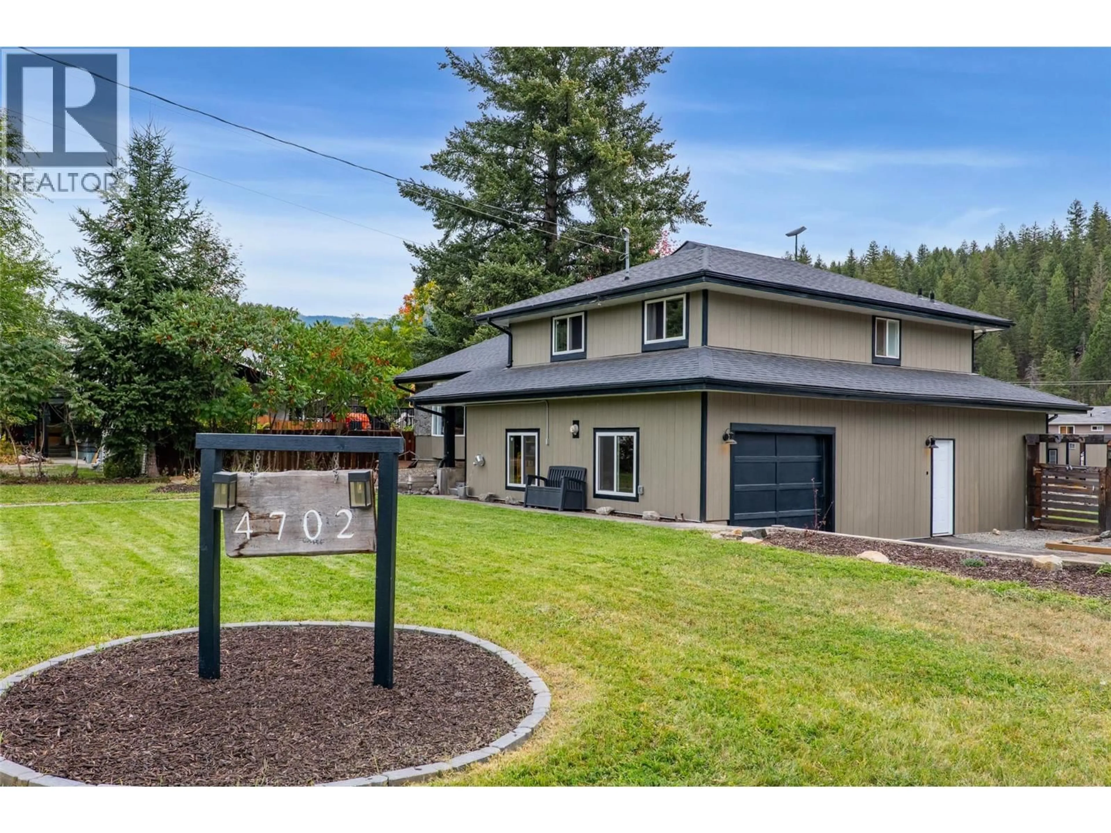
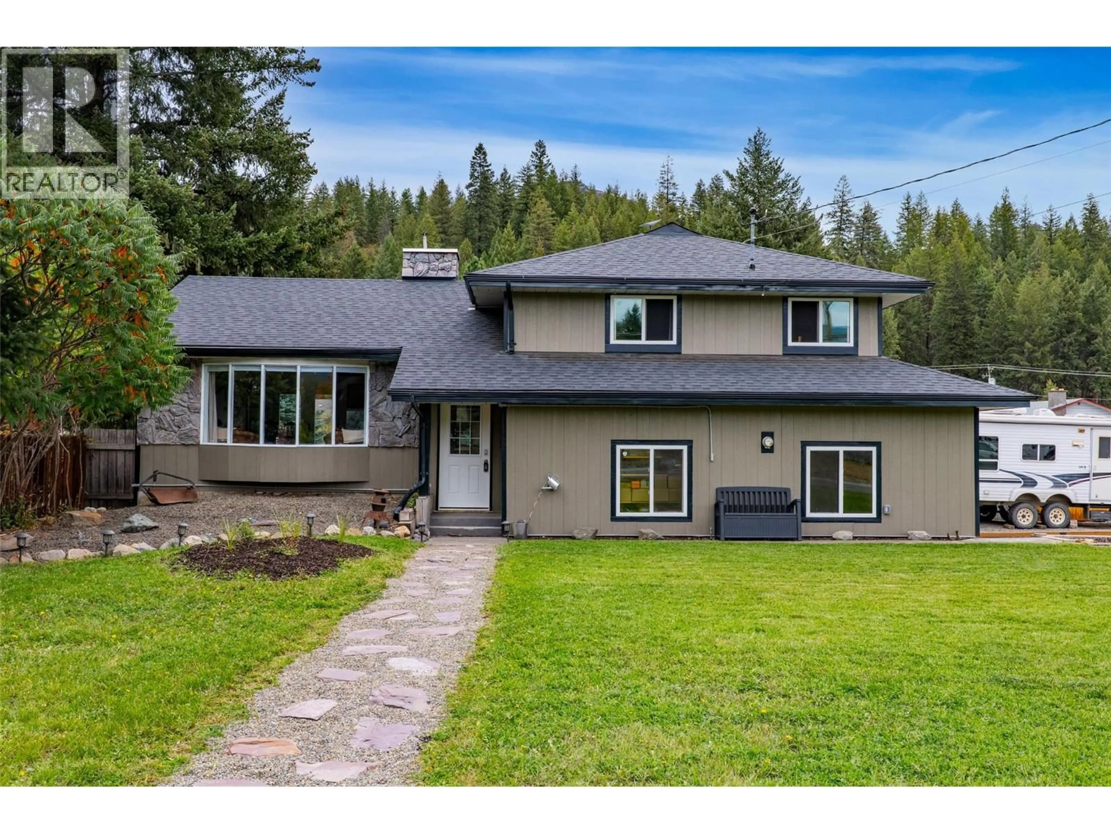
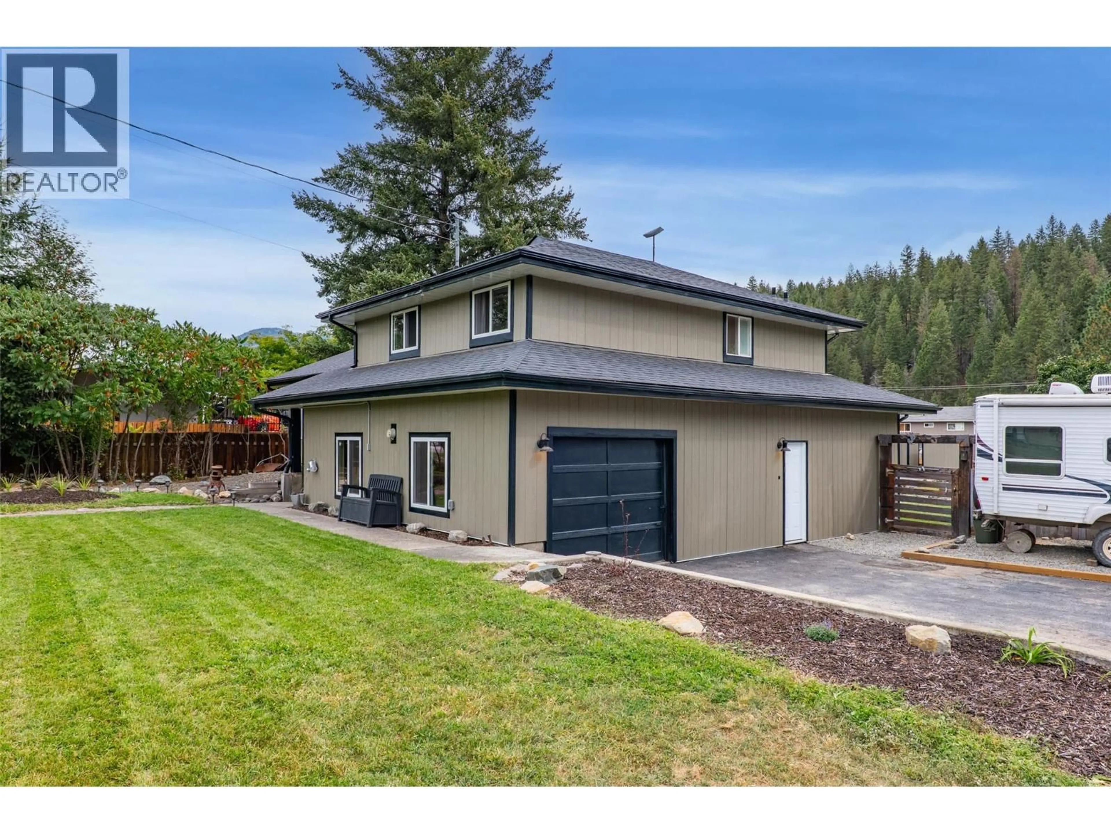
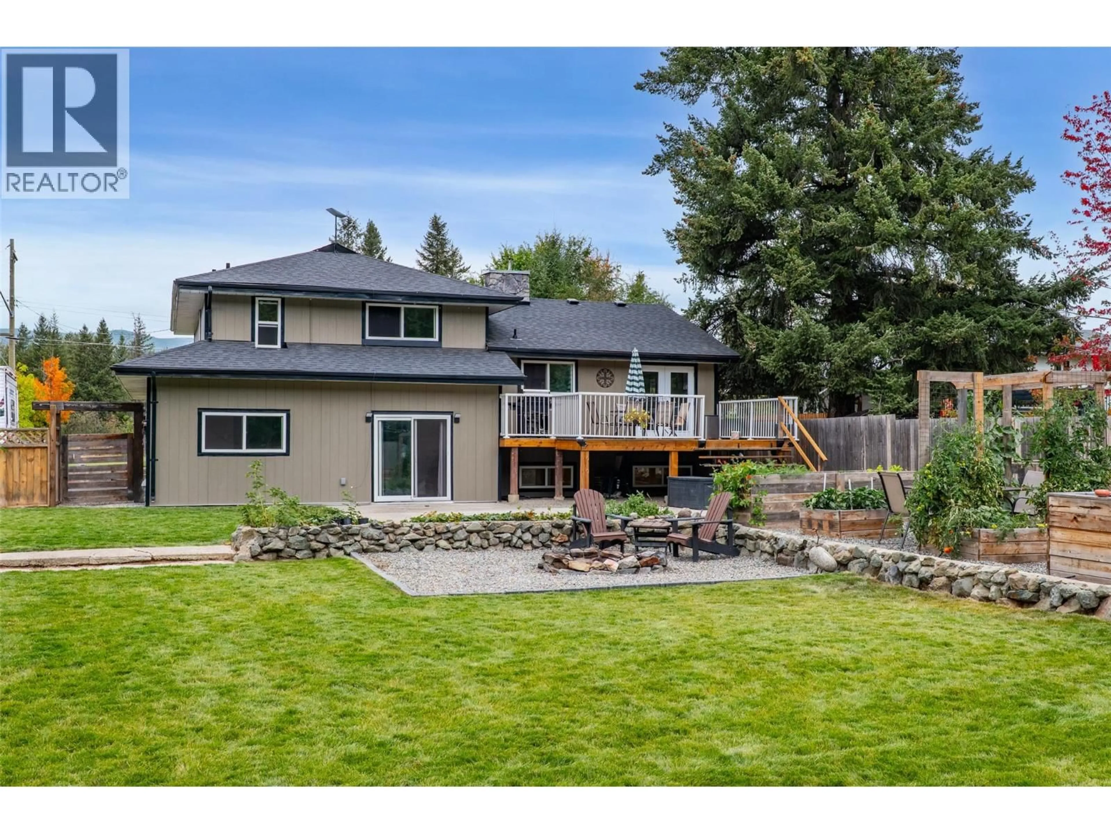
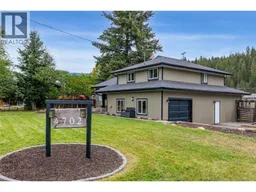
Beautifully renovated 3-bedroom family home offering space, flexibility and peace of mind in a fantastic Barriere location! Featuring 2 bathrooms and 3 living spaces, there’s room for the whole family to spread out, relax, work or play. Extensive updates include roof (2024), siding (2026), windows & doors (2025/26), hot water tank (2026), heat-pump mini splits (2025), flooring (2024/25), upstairs bathroom renovation (2026), fresh paint (2024/25), dishwasher (2025), laundry machines (2024), Stove (2022) smart thermostats (2024), resealed driveway (2026), plus living room floor resealed (2025). And upstairs wood stove reinstalled / downstairs stove added in 2024, along with Septic pumped and WETT inspection completed in 2024 for your peace of mind. Outside, enjoy a huge family-friendly yard, completely landscaped with gardens and chicken coup (with chickens) along with a spacious deck perfect for entertaining, playing and summer BBQs. The garage features a large workshop, with tons of parking on the property for all the vehicles, and a rear shed providing excellent storage. Located around the corner from Bradford Park and close to shopping, restaurants and everyday amenities. Barriere is surrounded by incredible four-season recreation including fishing, hiking, mountain biking, boating, camping, snowmobiling, snowshoeing, cross-country skiing and golf. A wonderful opportunity to enjoy small-town living with endless outdoor adventure at your doorstep! (id:39198)
Property Details
Interior
Features
Basement Floor
Recreation room
24'4'' x 21'1''Family room
12'1'' x 15'6''Pantry
10'0'' x 9'0''Laundry room
5'5'' x 9'0''Exterior
Parking
Garage spaces -
Garage type -
Total parking spaces 6
Property History
 56
56
