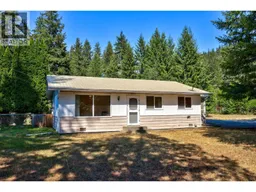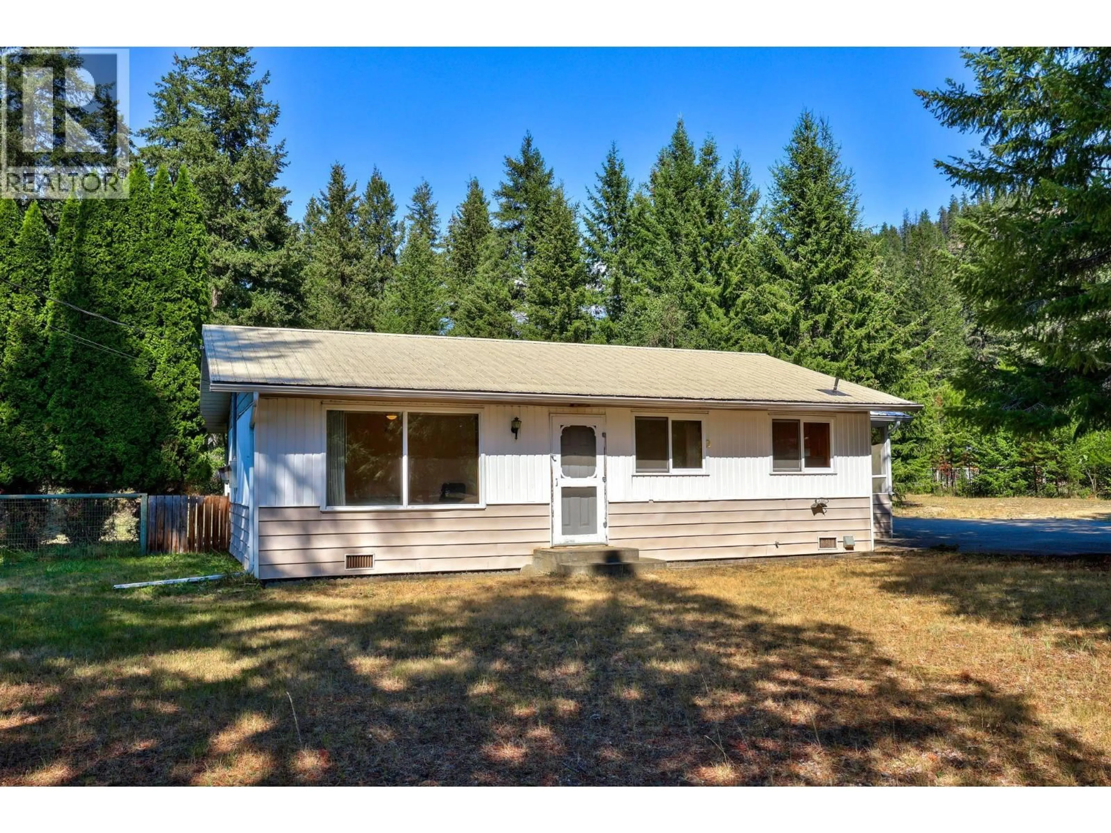
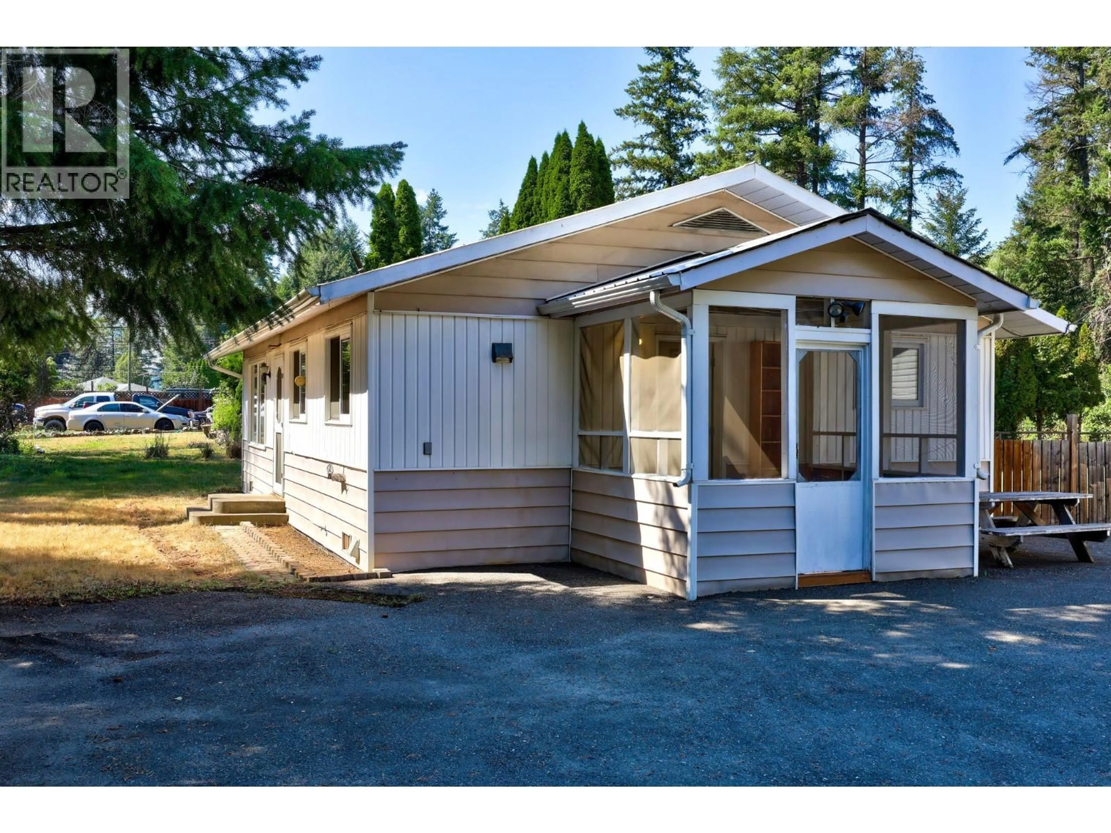
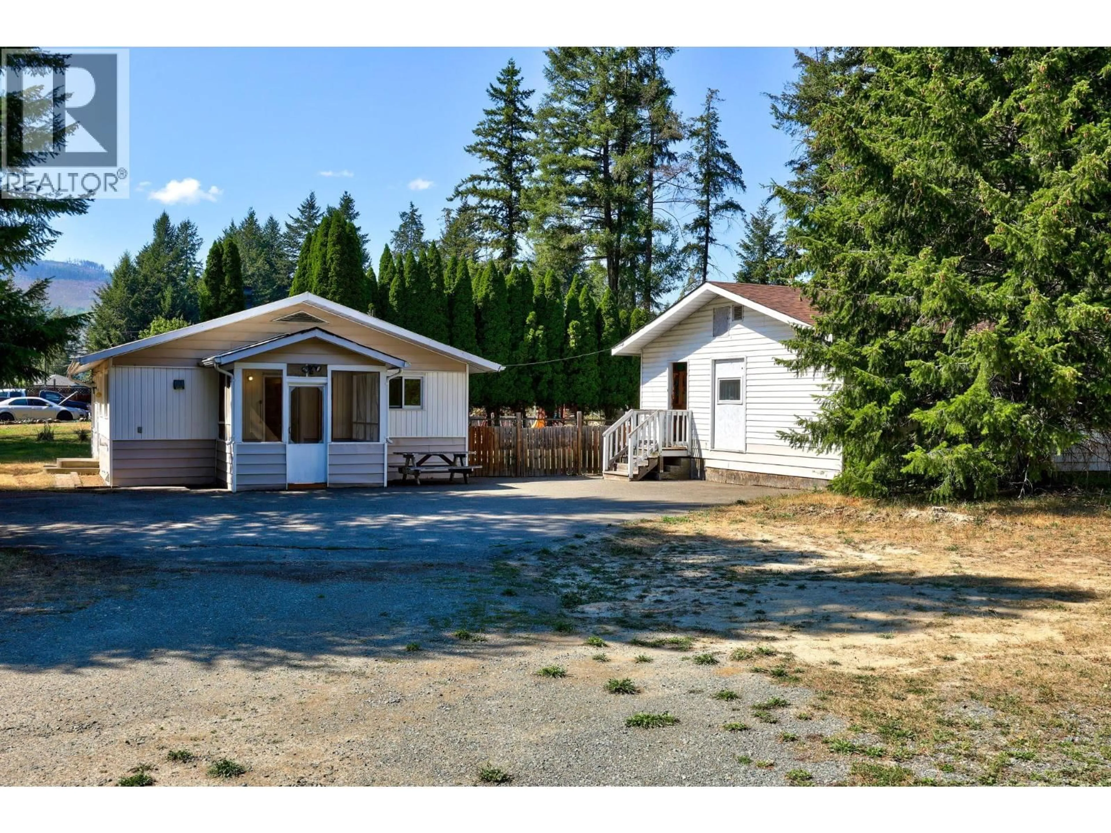
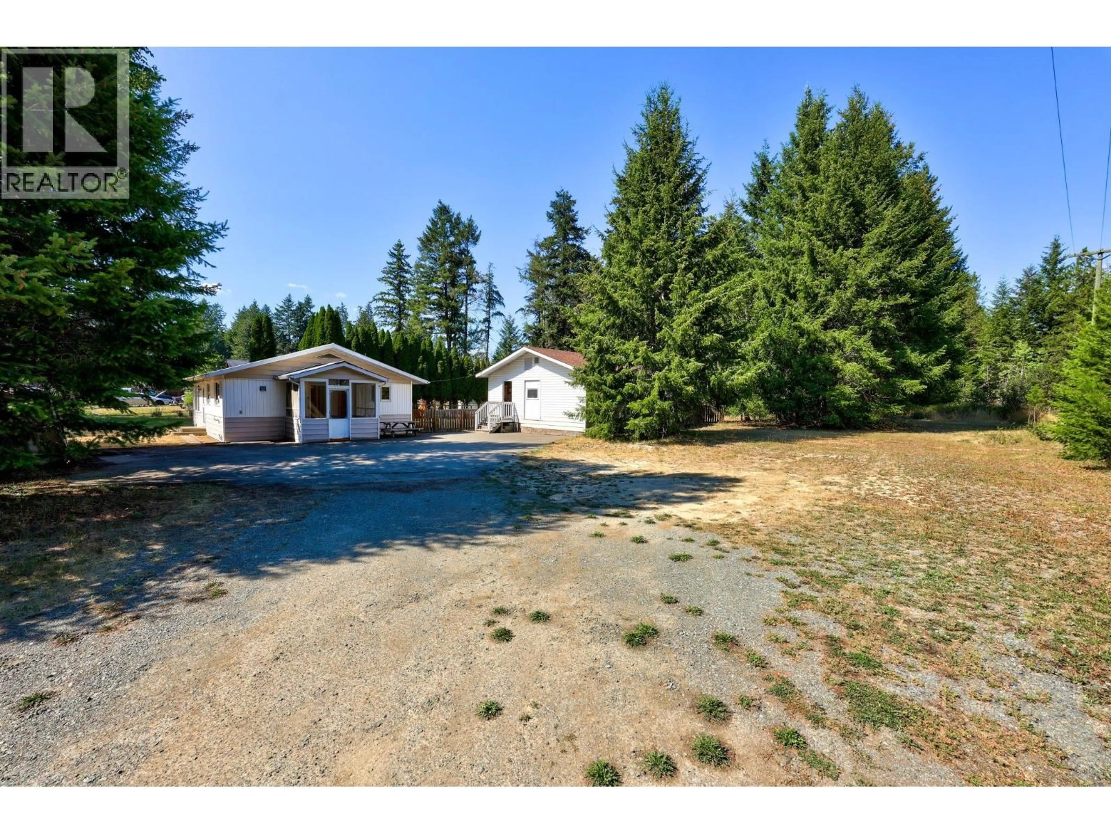
Home with vinyl exterior material, unknown for 4264 DUNSMUIR ROAD, Barriere British Columbia V0E1E0
3 days on Market

4264 DUNSMUIR ROAD, Barriere, British Columbia V0E1E0

Detached
2
1 + 1
~936 sqft
$325,000
Get pre-qualifiedPowered by nesto
Detached
2
1 + 1
~936 sqft

Contact us about this property

Call

Highlights

Property Estimate

Days on market3 days

Estimated valueNot available

Price/Sqft$347/sqft

Monthly cost

Open Calculator

Description

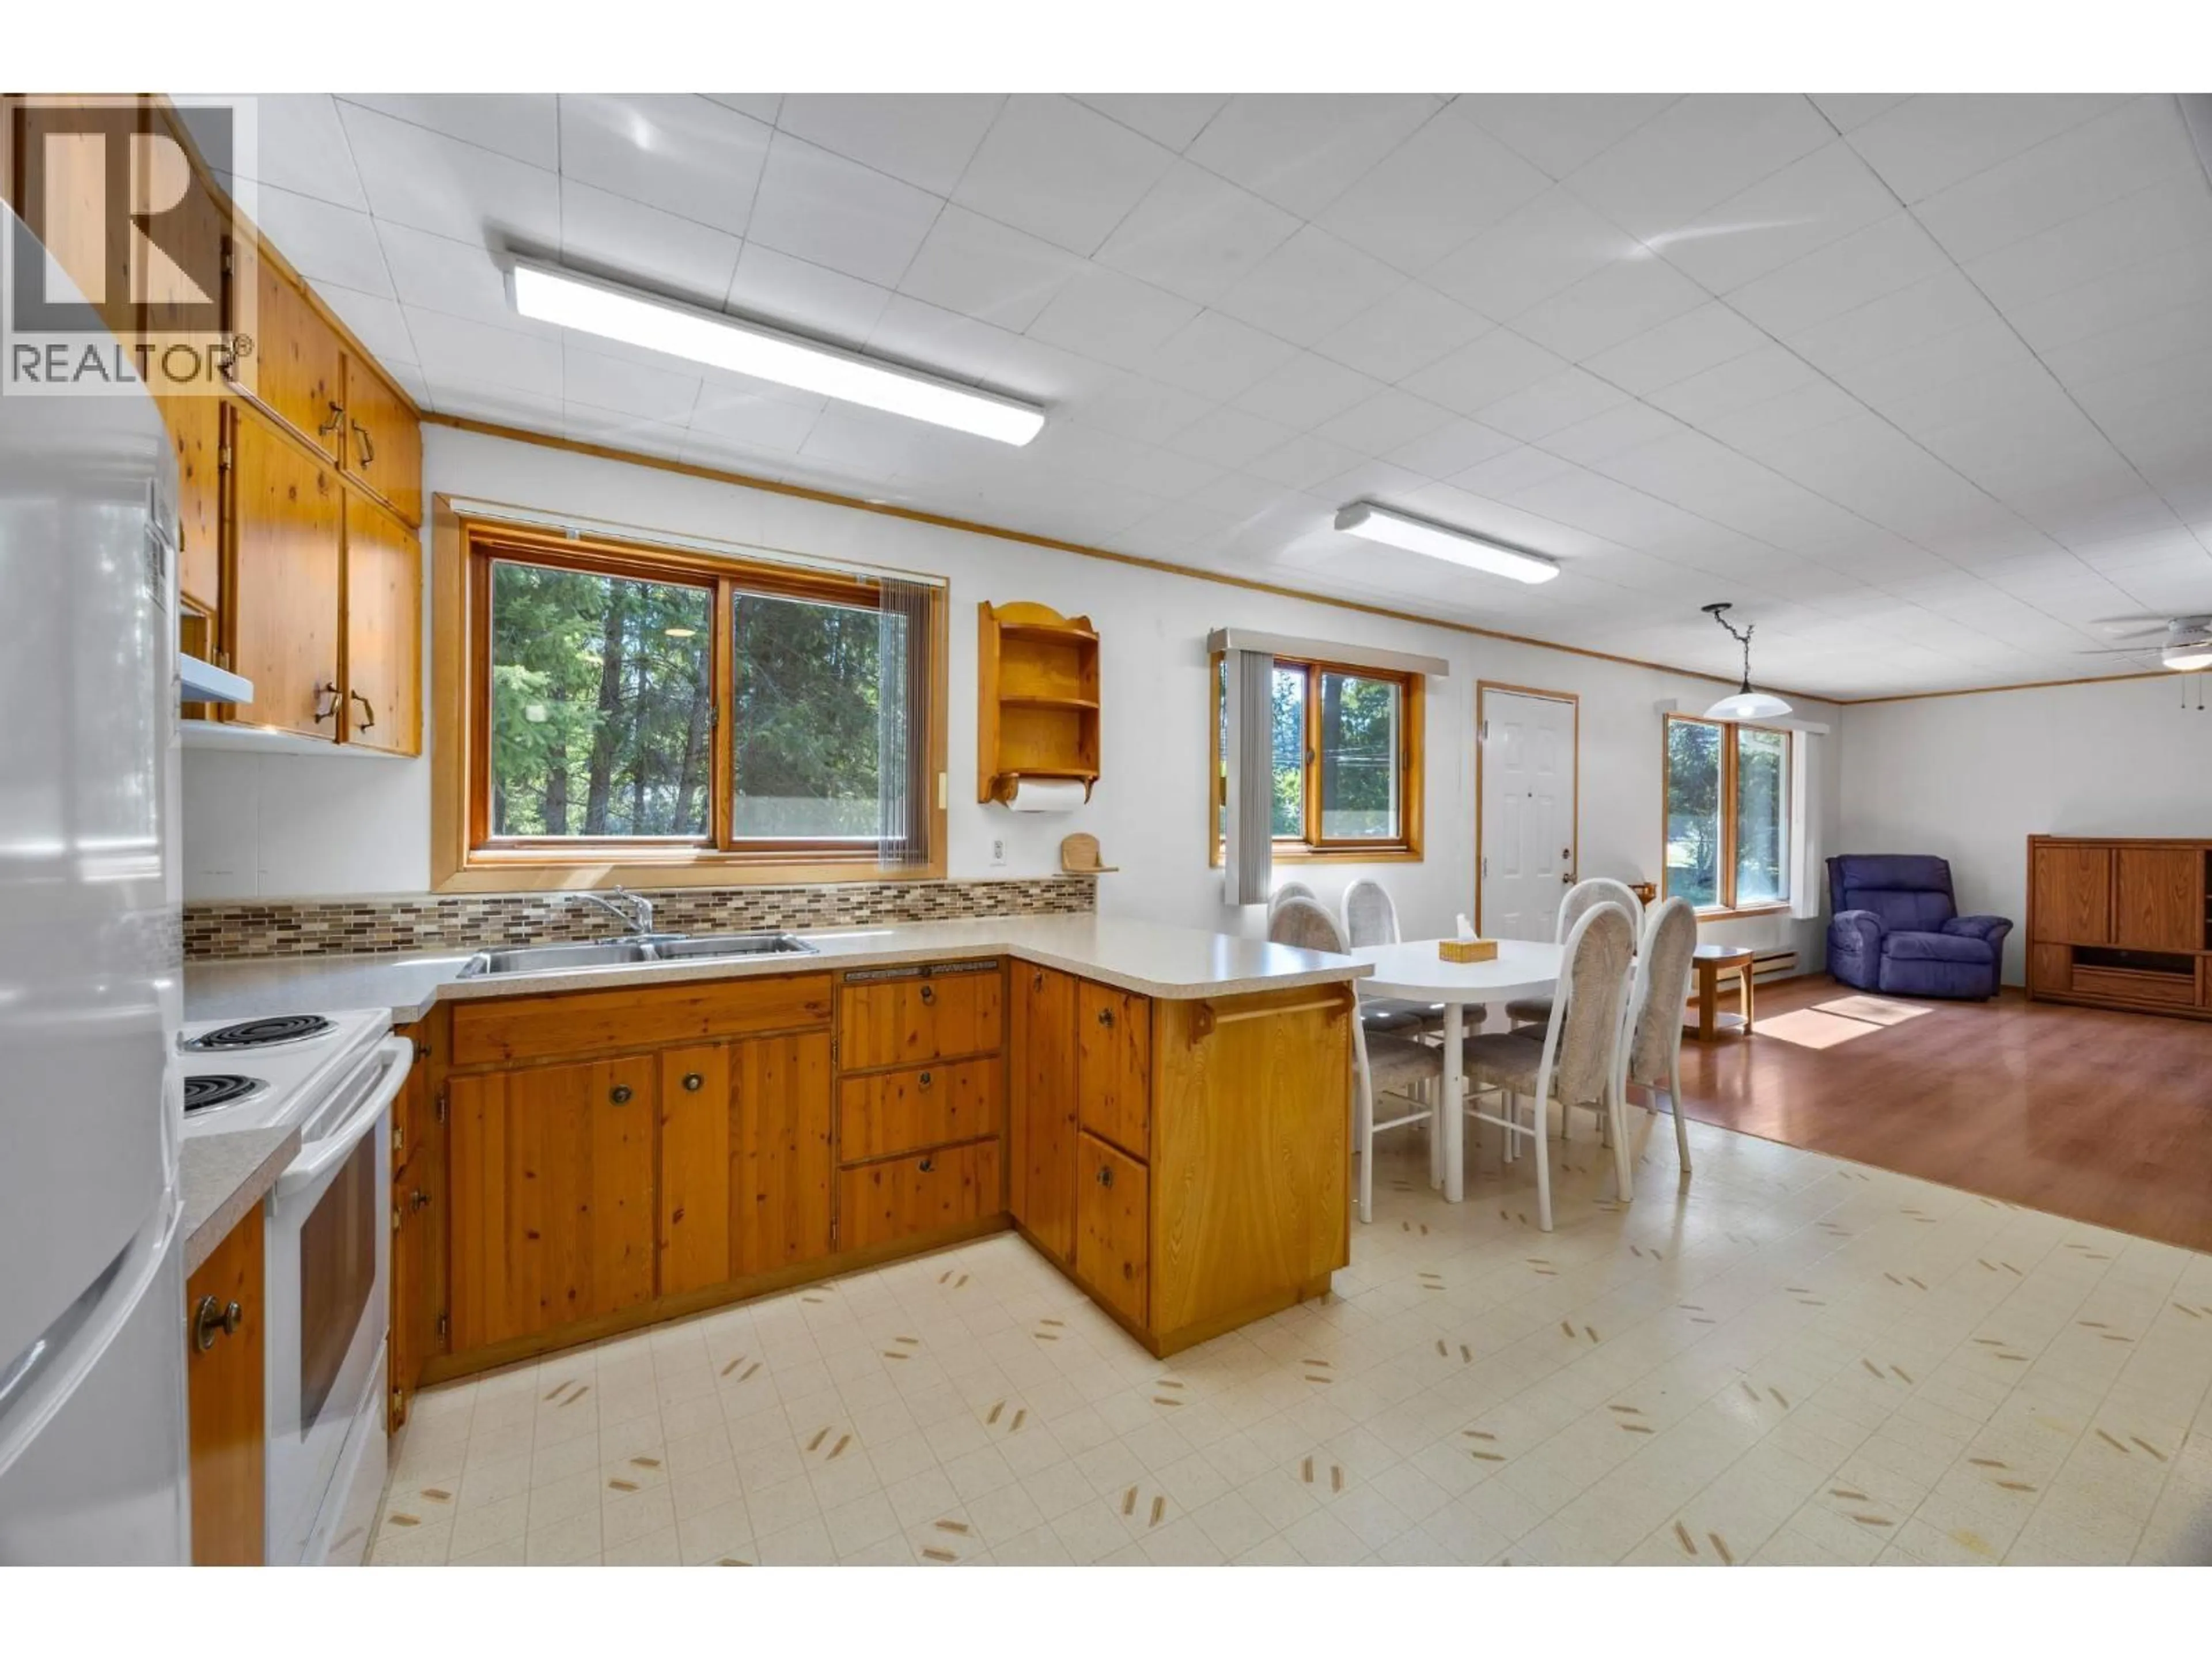
Great opportunity for investors, renovators, or those looking for a property with potential! This charming 2-bedroom, 1-bath home is set on a private, treed 0.51-acre lot and features a bright, open-concept layout. The property offers a large detached carpenter’s workshop, plenty of additional parking, and convenient access. A canvassed carport, ride-on lawn mower and more are included. The home requires foundation work, offering an opportunity for the right buyer to bring their vision to the property. Buyers are advised to undertake their own due diligence with respect to the condition of the improvements and any remaining completion requirements. Buyer to verify measurements if important. Contact listing agent for a full information package (id:39198)


Property Details

StyleHouse
View-
Age of property1992
SqFt~936 SqFt
Lot Size-
Parking Spaces-
MLS ®Number10399052
Community NameBarriere
Data SourceCREA
Listing byRoyal LePage Westwin (Barriere)

Features

Heating: Baseboard heaters, Electric, Other

Main level Floor

Pantry

3'2'' x 11'3''

Partial bathroom

4'10'' x 8'1''

Living room

12'10'' x 17'8''

Dining room

8'5'' x 9'5''


Property History

Aug 27, 2026
ListedActive
$325,000
3 days on market
history photo preview33
Listing by crea®
Property listed by Royal LePage Westwin (Barriere), Brokerage
Agent Banner Image
Interested in this property?Get in touch to get the inside scoop.

Population and Demographics

Overview

Total population 1496
Average household income $93,667

Age (%)

0 to 19
15%
20 to 34
11%
35 to 49
13%
50 to 64
26%
65 and plus
35%

Household composition (%)

Single family
65%
Single person
31%
Multi person
3%
Multi family
1%

Mother tongue (%)

English
96%
Others
2%
French
1%

House tenancy (%)

Owners
89%
Renters
11%

What’s nearby?Essentials within 5 km

Local Logic

Transportation Scores

Estimated Budget

Powered by:
The trademarks REALTOR®, REALTORS®, and the REALTOR® logo are controlled by The Canadian Real Estate Association (CREA) and identify real estate professionals who are members of CREA. The trademarks MLS®, Multiple Listing Service® and the associated logos are owned by CREA and identify the quality of services provided by real estate professionals who are members of CREA. Used under license.