396 ROBIN DRIVE, Barriere, British Columbia V0E1E0
Contact us about this property
Highlights
Estimated valueThis is the price Wahi expects this property to sell for.
The calculation is powered by our Instant Home Value Estimate, which uses current market and property price trends to estimate your home’s value with a 90% accuracy rate.Not available
Price/Sqft$331/sqft
Monthly cost
Open Calculator
Description
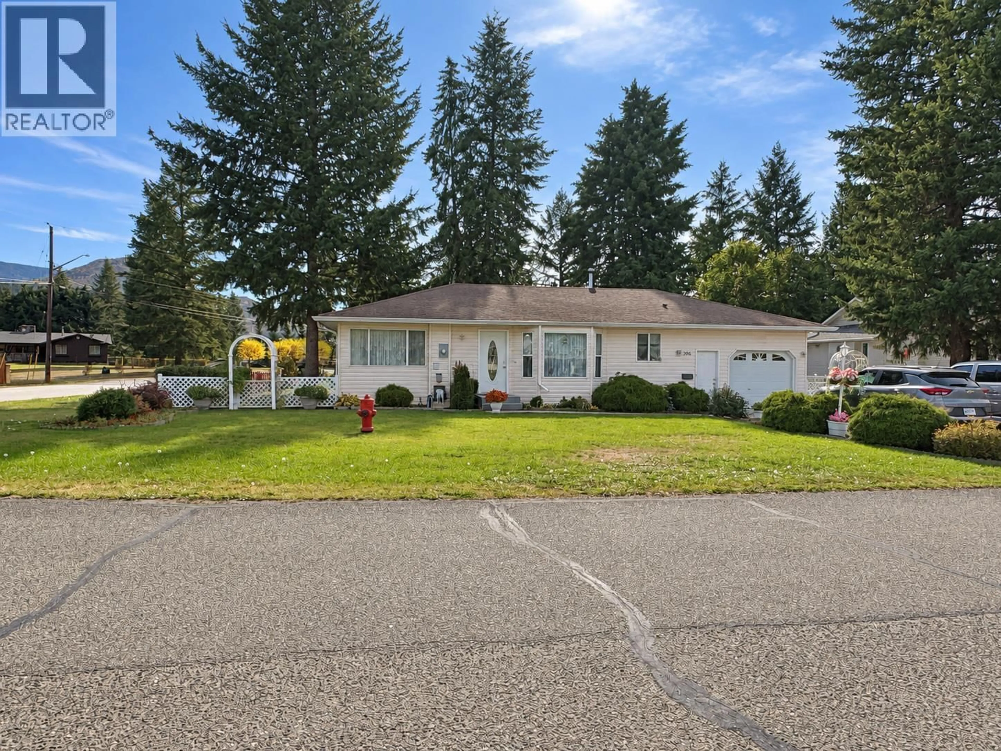
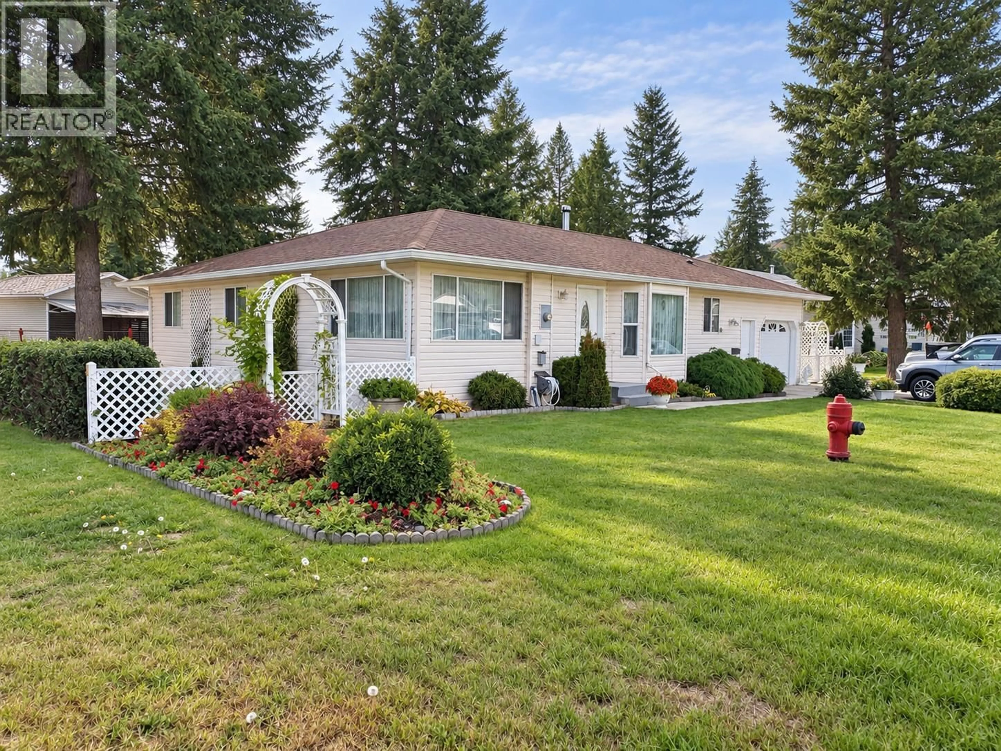
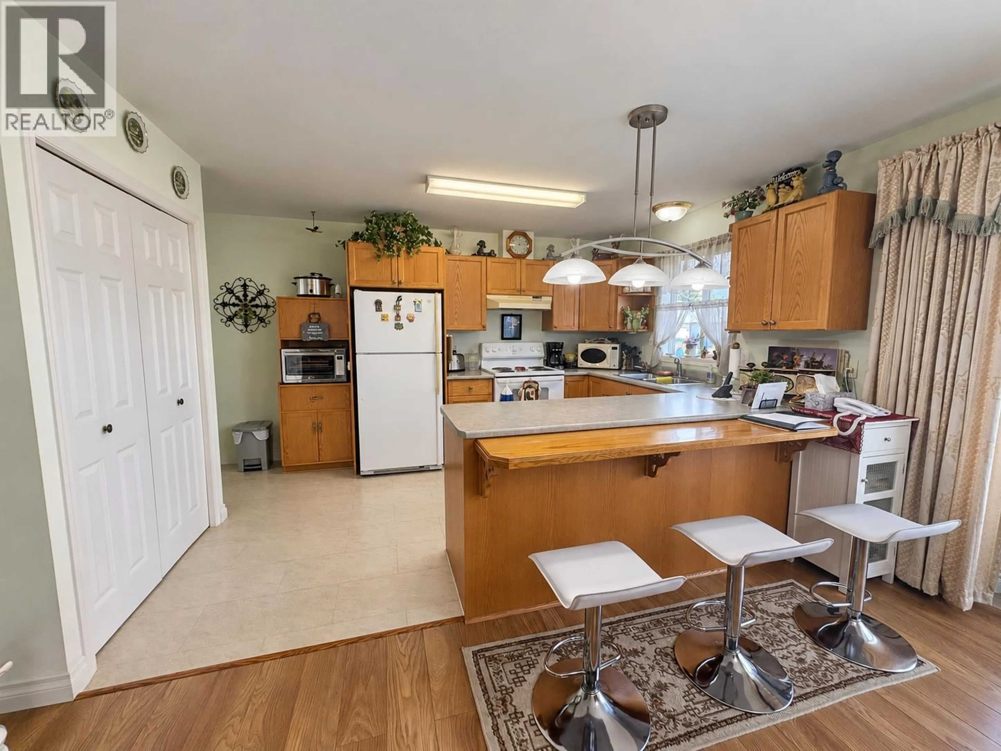
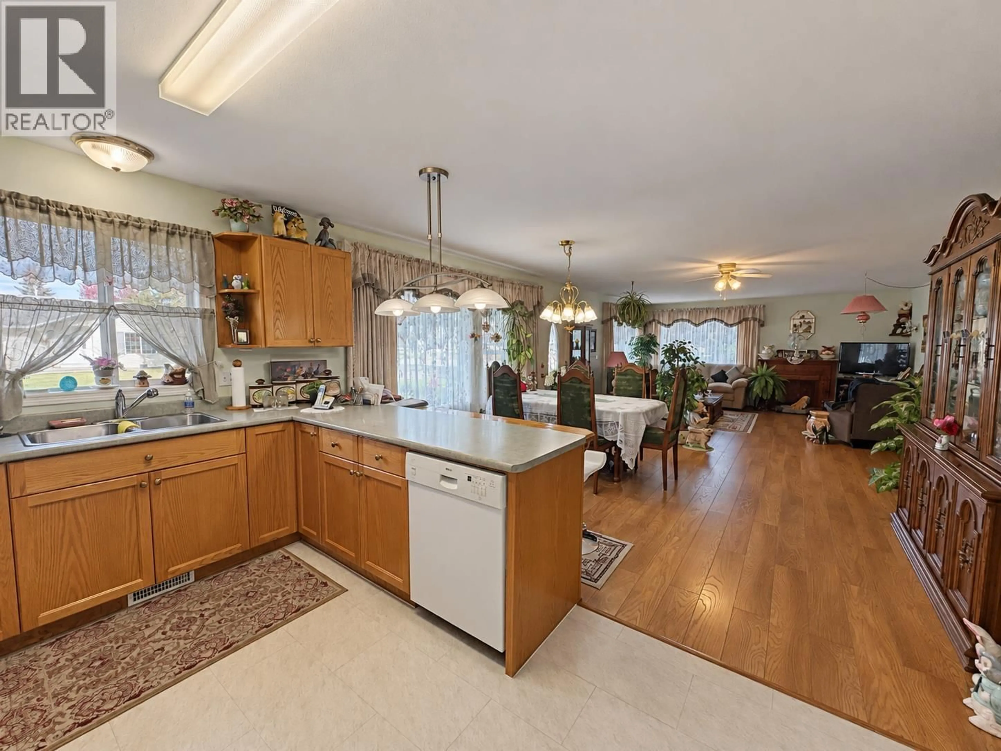
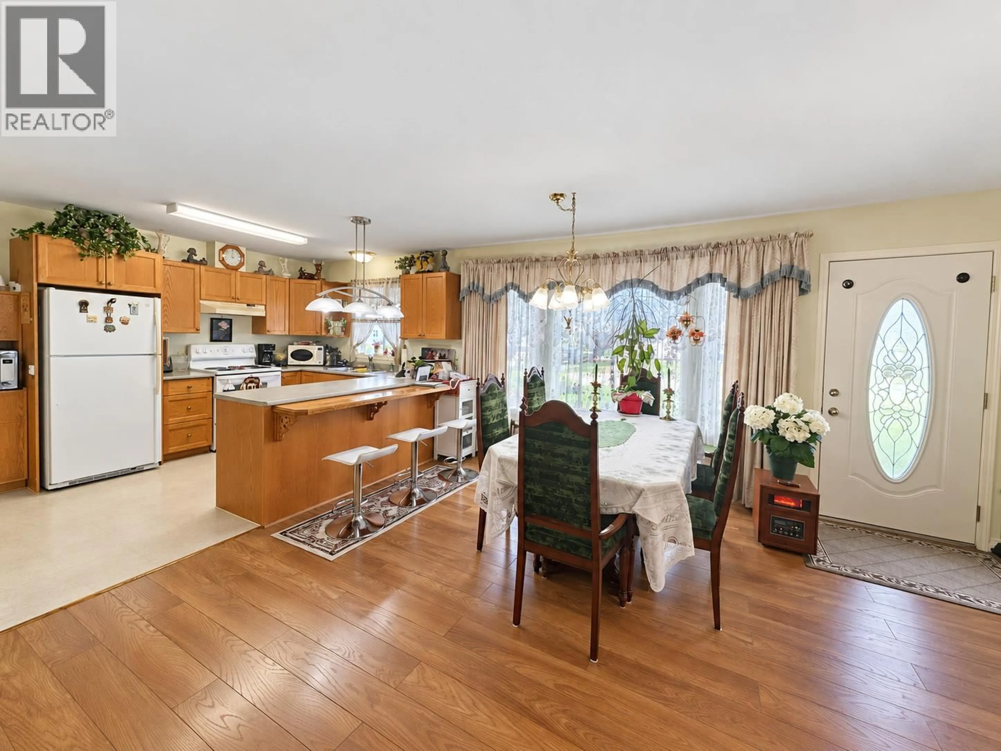
Welcome to this turnkey, level-entry home on a flat, landscaped 0.23-acre corner lot in a desirable neighbourhood. Offering almost 1,400 sq. ft. of spacious living area, the open-concept layout features three bedrooms, including a generous primary suite with a walk-in closet, full ensuite and direct access to the back patio. The functional kitchen offers plenty of cupboard space, a pantry and counter seating, while a bay window fills the dining area with natural light. A large family room provides plenty of room to relax or entertain. Updated higher end laminate flooring throughout. Outside, enjoy the patio’s gazebo area, ample parking and a fully insulated detached storage building or workshop. The insulated, painted garage also provides access to an unfinished basement area with workshop and storage space, plus a crawl space for additional storage. Please note that the basement area is accessed through the garage, with no interior access from the home. A well-kept property with space to live, work and enjoy the outdoors! Roof replaced in 2012 with 30 yr shingle, updated hot water tank & exterior oil tank. (id:39198)
Property Details
Interior
Features
Basement Floor
Unfinished Room
24' x 11'Exterior
Parking
Garage spaces -
Garage type -
Total parking spaces 1
Property History
 33
33
