11 - 4564 SUMMER ROAD, Barriere, British Columbia V0E1E0
Contact us about this property
Highlights
Estimated valueThis is the price Wahi expects this property to sell for.
The calculation is powered by our Instant Home Value Estimate, which uses current market and property price trends to estimate your home’s value with a 90% accuracy rate.Not available
Price/Sqft$194/sqft
Monthly cost
Open Calculator
Description
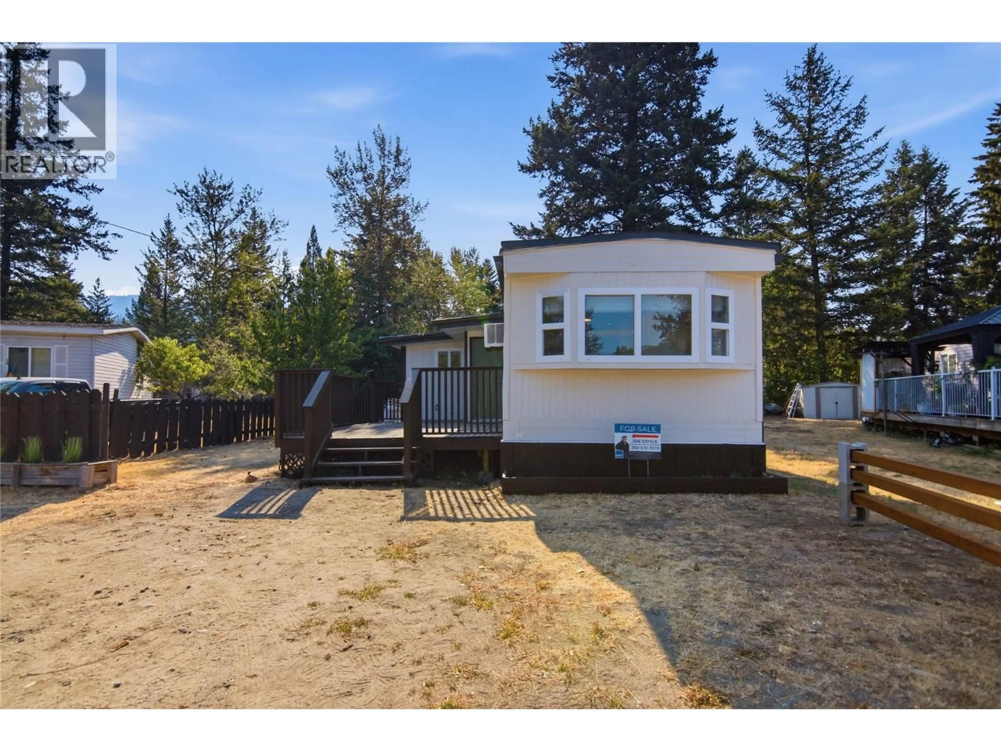
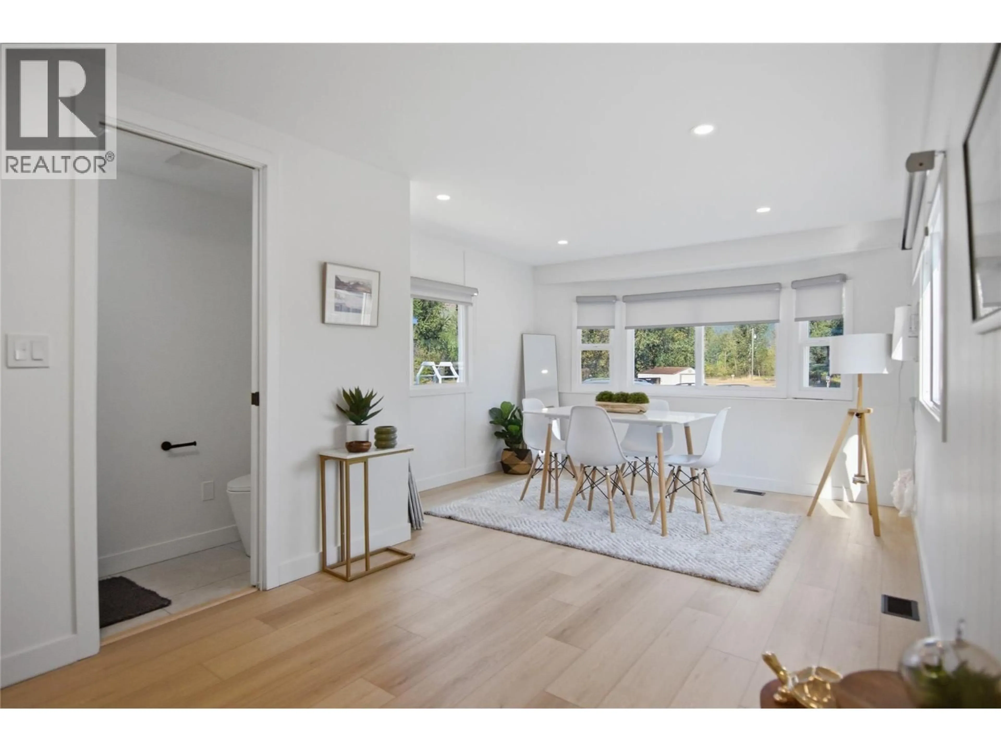
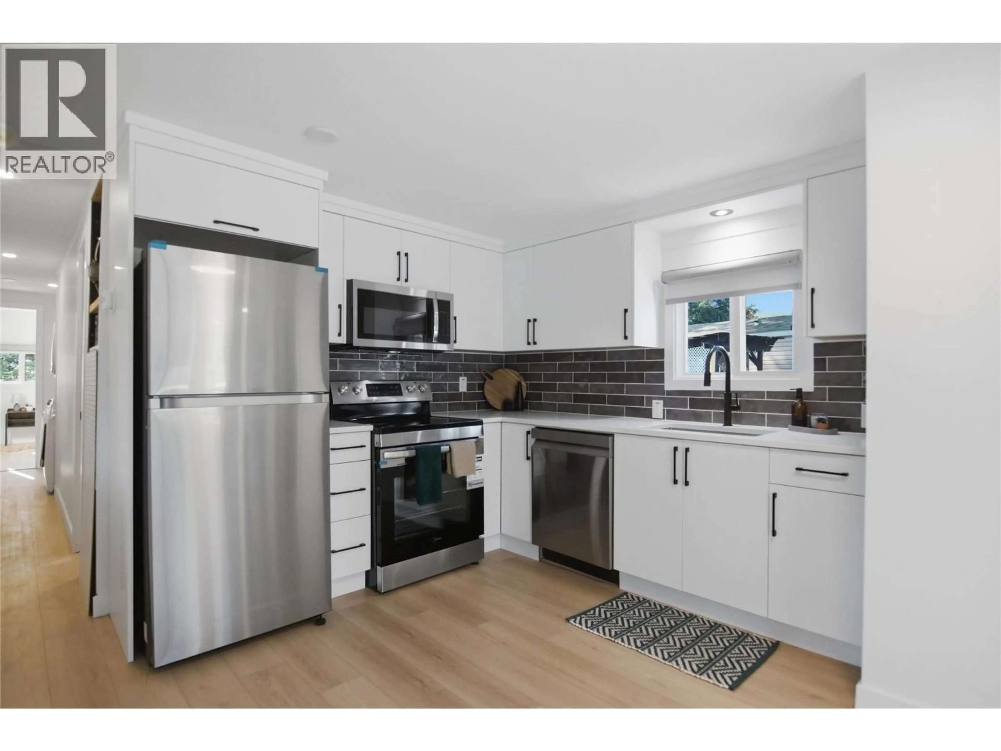
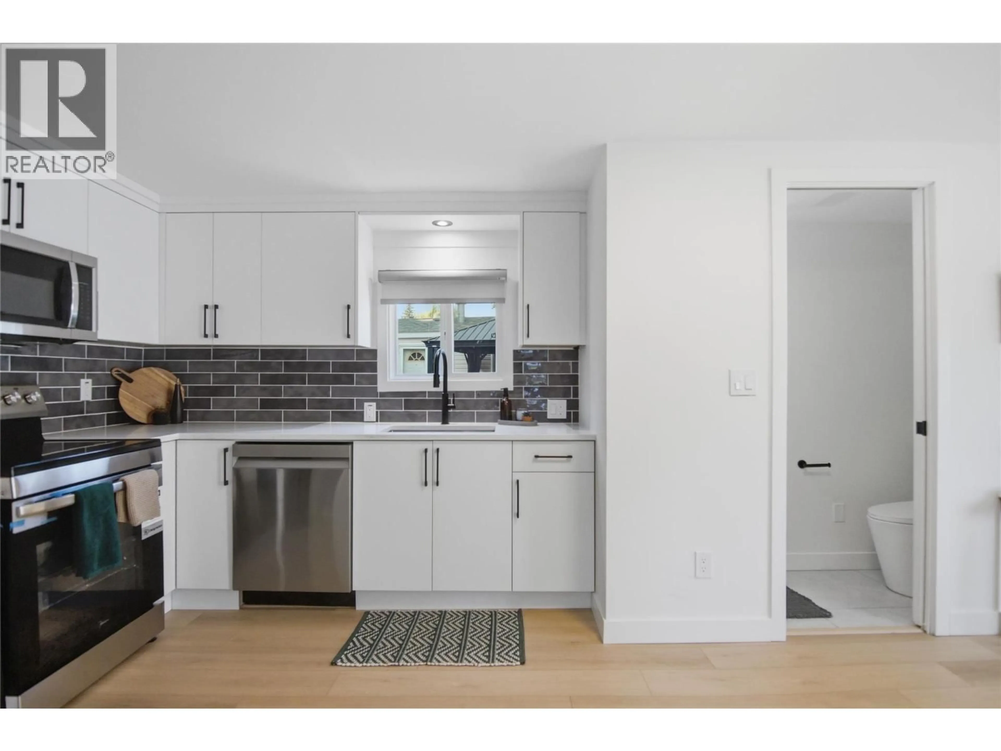
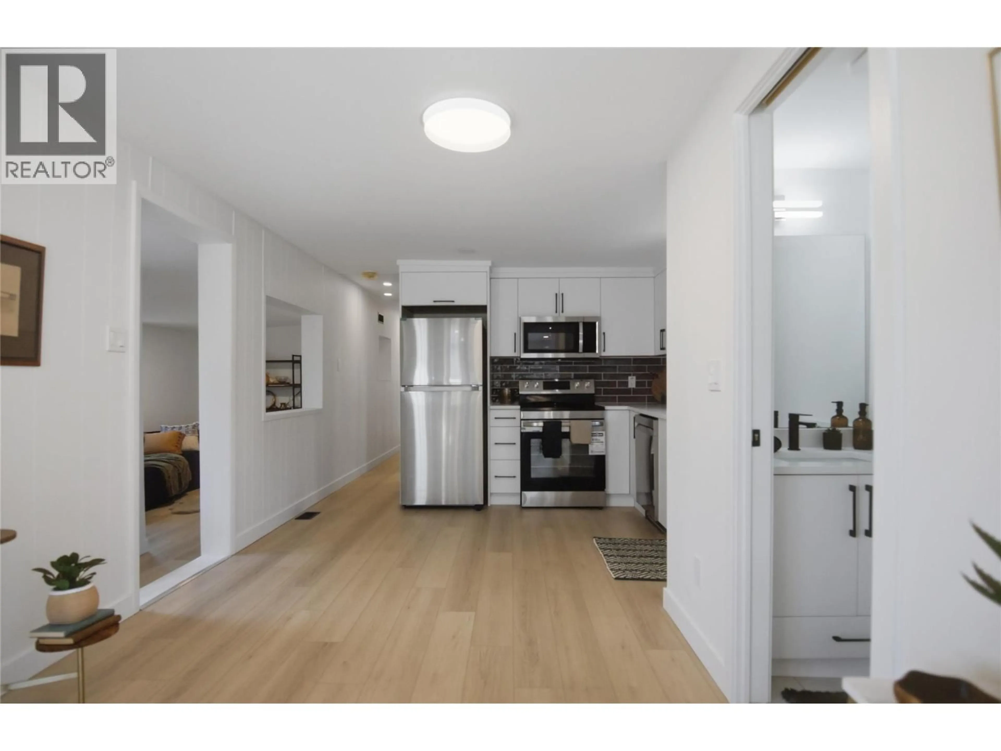
Completely renovated, beautifully finished, and priced to move — an excellent opportunity for first-time homebuyers to get into the market with real peace of mind. This spacious 3-bed, 2-bath home in Riverland Trailer Park offers a peaceful, low-maintenance lifestyle just a short walk from the Barriere River and local trails, yet close to all amenities. Easy highway access puts Kamloops only 35–40 minutes away, ideal for work or recreation. Inside, the home has been thoroughly updated with high-end tile and vinyl flooring throughout, fresh paint, new drywall, and a complete electrical upgrade backed by Silver Seal certification. Further improvements include a brand new furnace, new window unit AC, stone countertops, and LED lighting throughout, all under a durable metal roof. Enjoy the morning sun from the large front porch, or step out back to a private yard complete with a garden shed for all your storage needs. The park is pet-friendly (with restrictions) and allows rentals, adding flexibility for owners and investors alike. Move-in ready and beautifully upgraded from top to bottom, this home is truly like new. All measurements are approximate and should be verified by the buyer. (id:39198)
Property Details
Interior
Features
Main level Floor
Partial bathroom
5' x 3'Full bathroom
8' x 5'Living room
13'8'' x 9'4''Primary Bedroom
9'4'' x 11'3''Condo Details
Inclusions
Property History
 32
32
