1 - 4476 BARRIERE TOWN ROAD, Barriere, British Columbia V0E1E0
Contact us about this property
Highlights
Estimated valueThis is the price Wahi expects this property to sell for.
The calculation is powered by our Instant Home Value Estimate, which uses current market and property price trends to estimate your home’s value with a 90% accuracy rate.Not available
Price/Sqft$319/sqft
Monthly cost
Open Calculator
Description
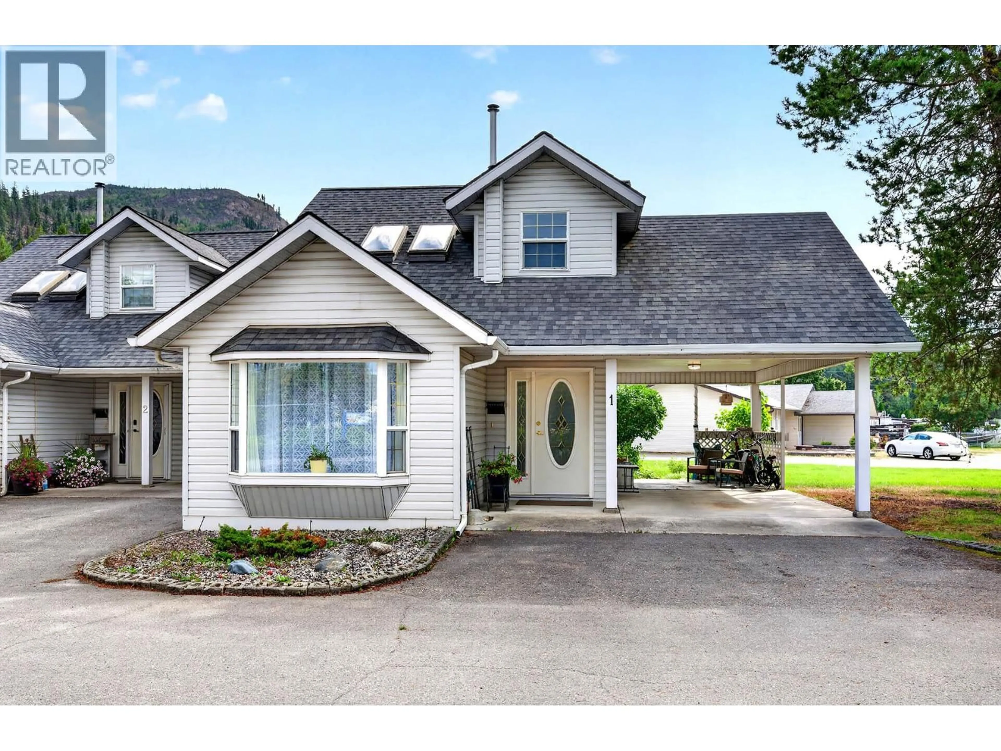
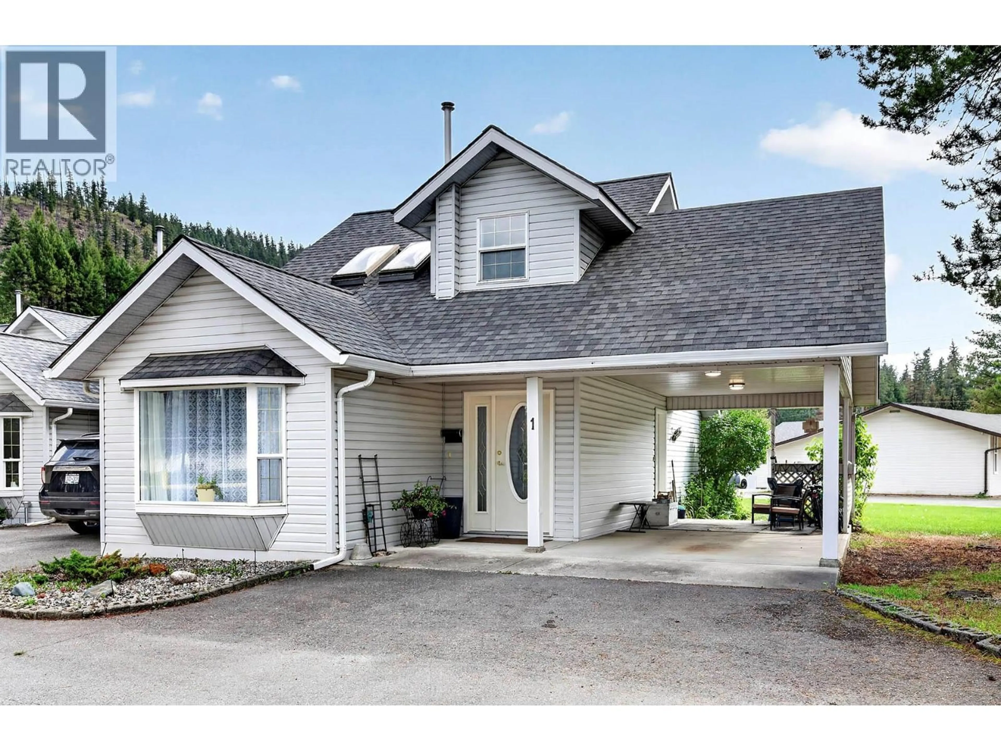
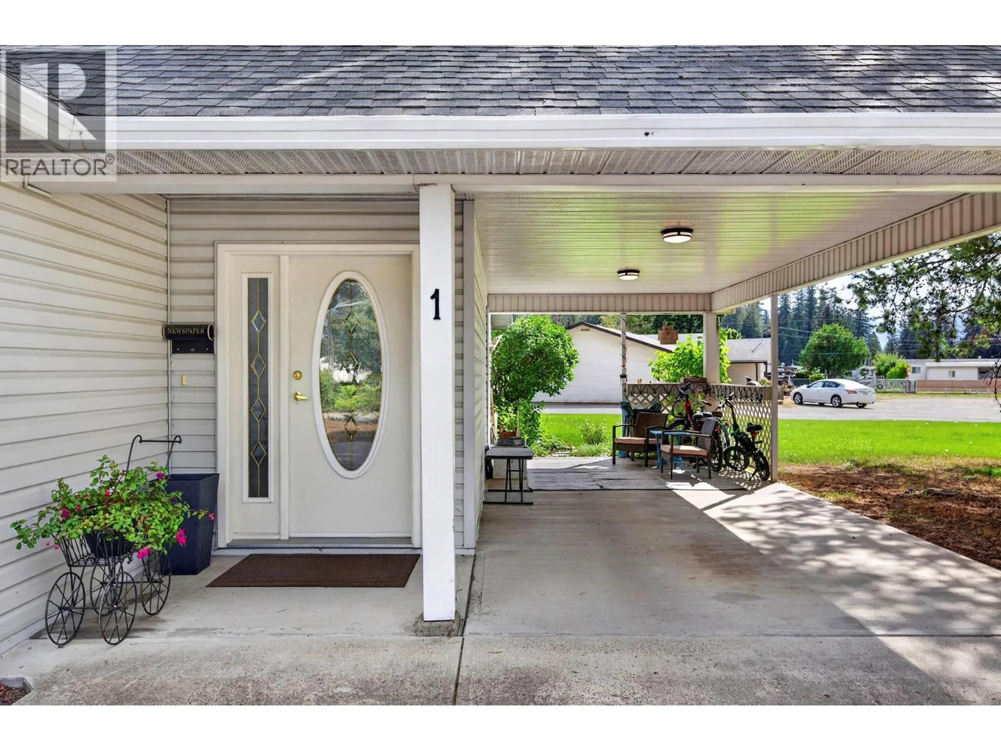
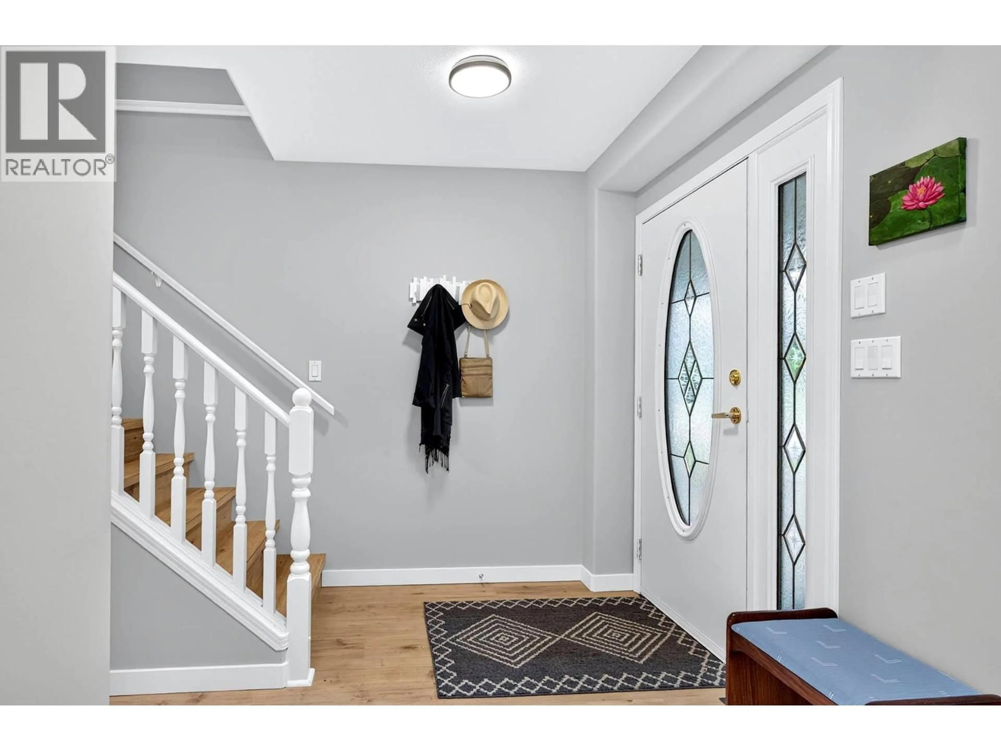
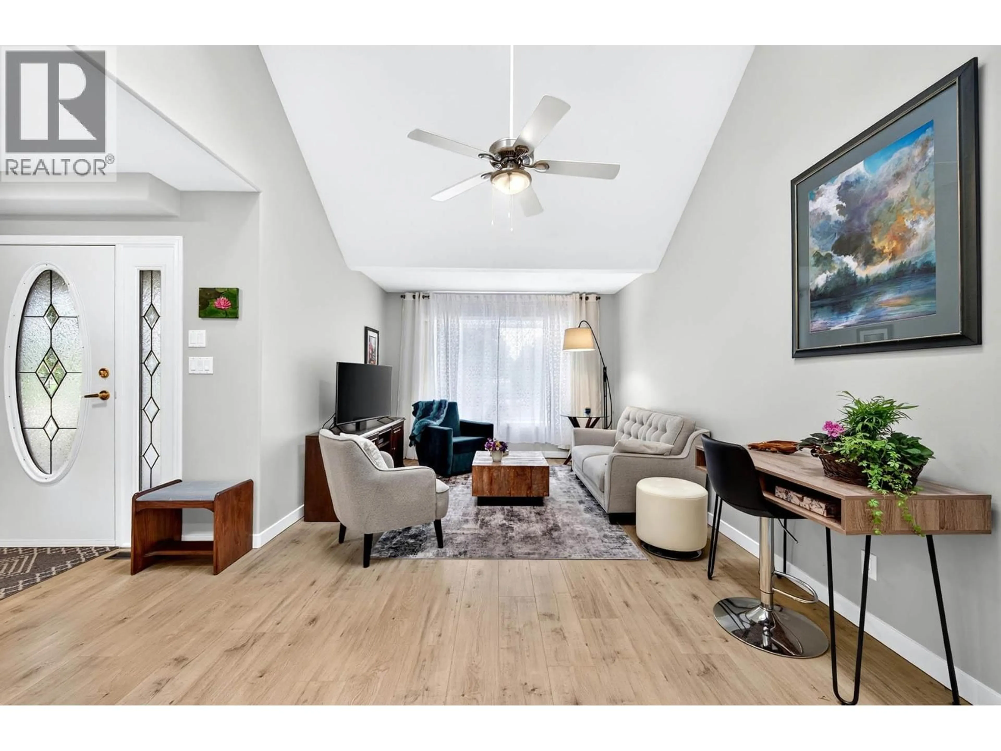
Welcome to this charming one-bedroom home in Elmadine Estates, a small seven-unit complex tucked into a convenient central location in Barriere BC. Thoughtfully updated and freshly refreshed, this lovely home offers comfortable main-floor living with a welcoming living room, functional kitchen, spacious bedroom and full 4-piece bathroom. Fresh paint and new matching flooring throughout create a clean, cohesive feel that is ready to enjoy. Adding to the appeal is the generous loft above, offering wonderful flexibility for a home office, hobby space, reading room, additional storage or a space to suit your lifestyle. A covered carport provides convenient parking right at home. Located within easy walking distance of the shops, bank and everyday amenities of town, this is a wonderful option for those looking for a simpler, more manageable lifestyle without giving up convenience. Elmadine is a 55+ complex with a self-managed strata and monthly strata fees of $312 with 10-25% proposed increase in the new year. The roof was replaced in 2015 and the hot water tank in the home in 2024. Comfortable, cared for and ideally located, this is a lovely place to settle in and enjoy all that Barriere has to offer. Sometimes, the perfect next chapter is a simpler one. Come see why this charming 55+ townhouse could be just the right fit for you. Call today to make an appointment, I’d love to show you around! (id:39198)
Property Details
Interior
Features
Second level Floor
Office
6'2'' x 6'4''Den
12'2'' x 15'0''Exterior
Parking
Garage spaces -
Garage type -
Total parking spaces 1
Property History
 23
23
