202 CORNWALL PLACE, Ashcroft, British Columbia V0K1A0
Contact us about this property
Highlights
Estimated valueThis is the price Wahi expects this property to sell for.
The calculation is powered by our Instant Home Value Estimate, which uses current market and property price trends to estimate your home’s value with a 90% accuracy rate.Not available
Price/Sqft$193/sqft
Monthly cost
Open Calculator
Description
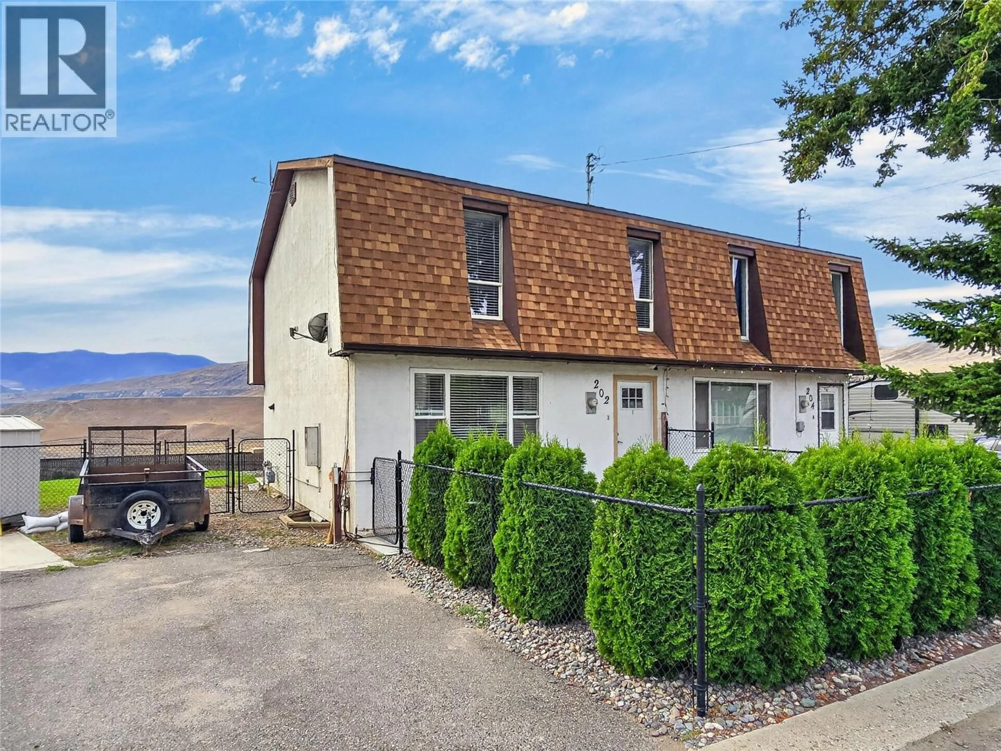
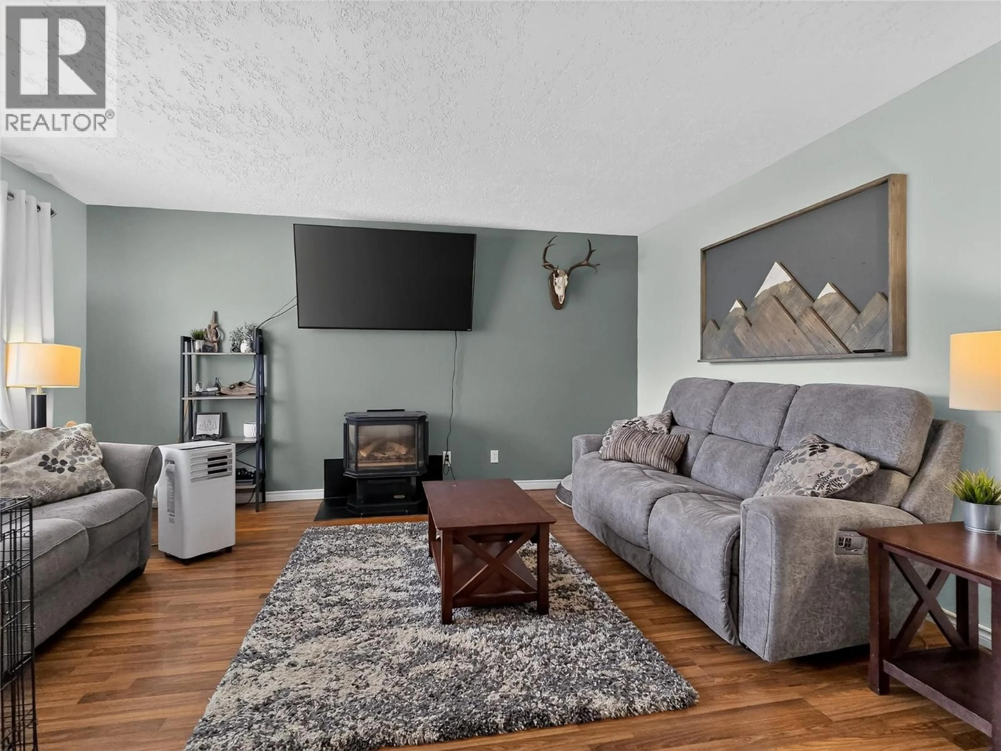
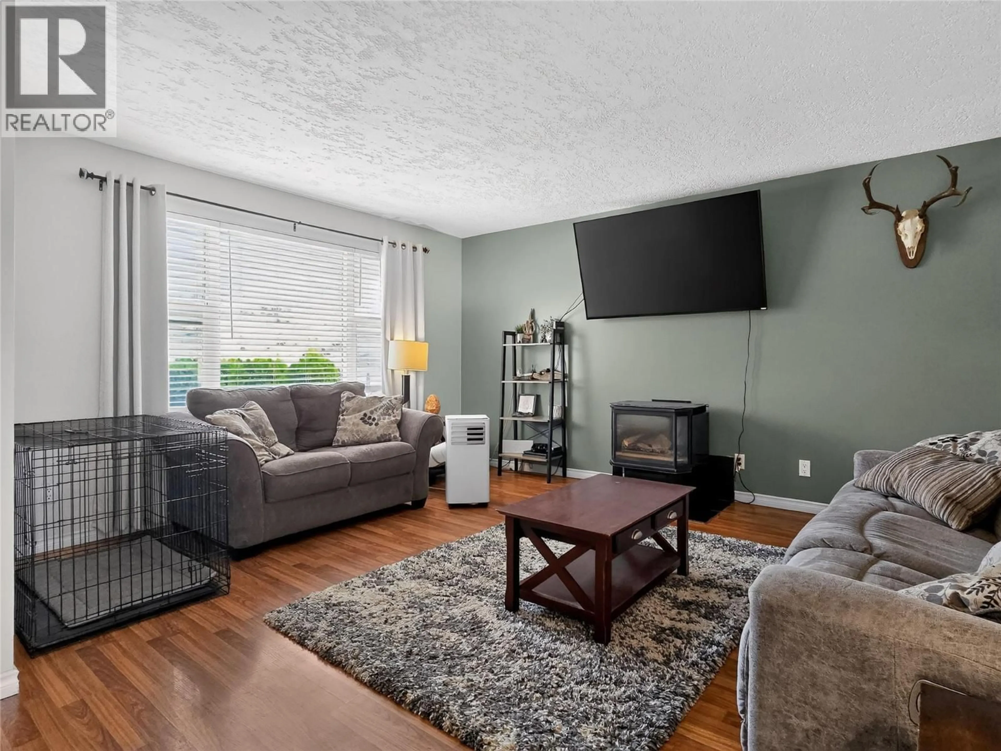
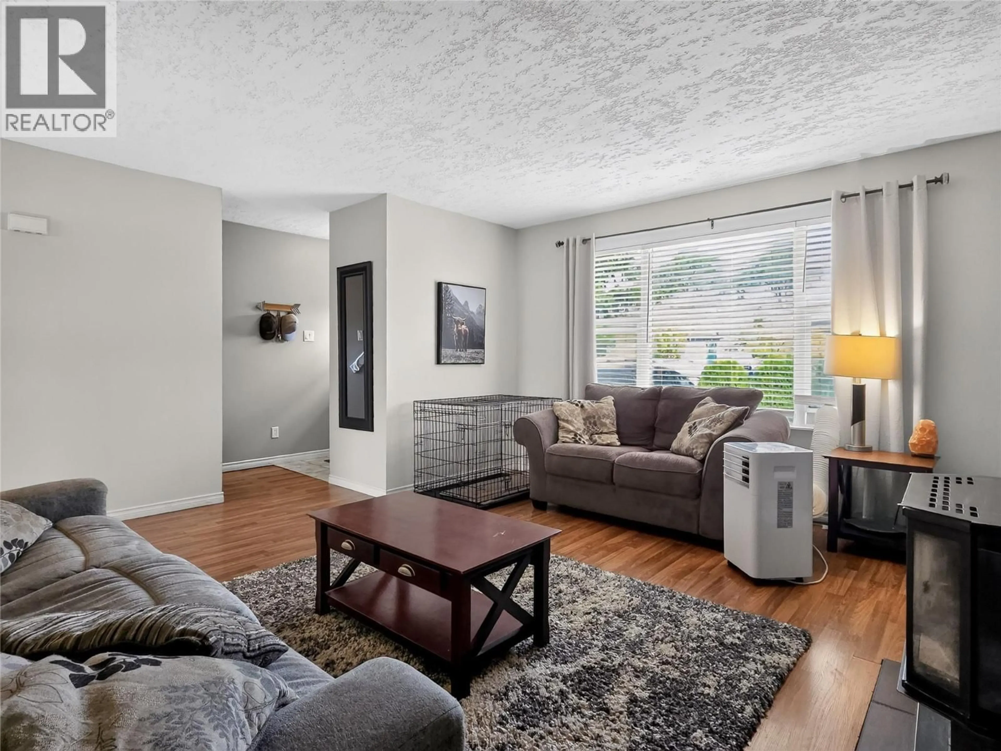
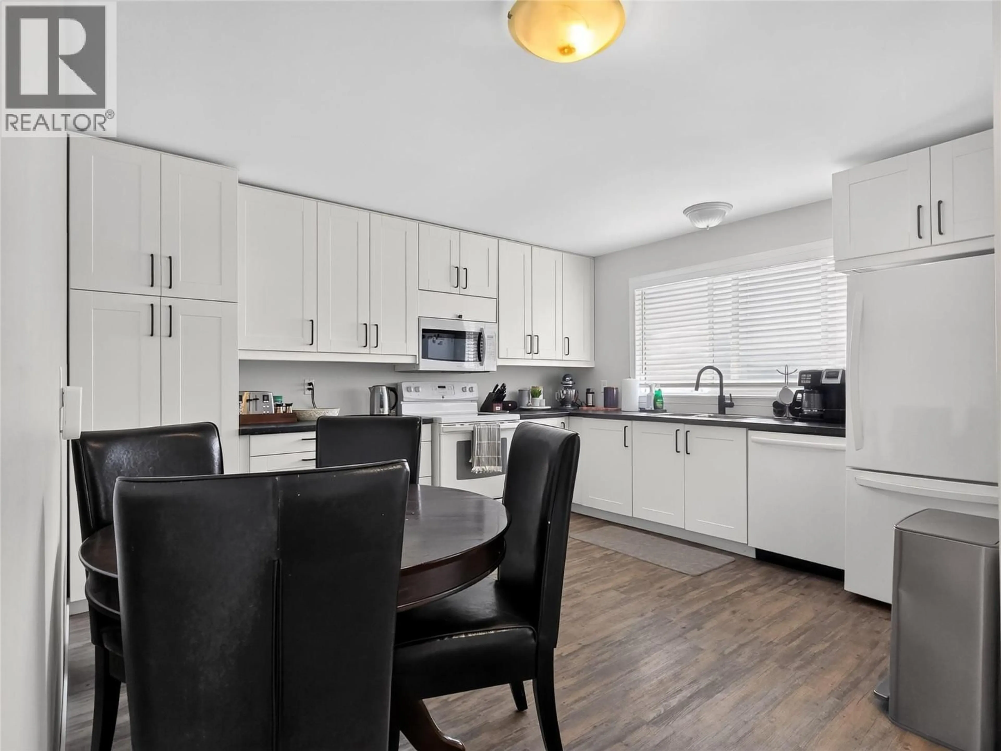
Space, Views & No Strata Fees at 202 Cornwall Place. There’s something especially appealing about a home that gives you the convenience of an attached property while still offering a yard of your own—and without monthly strata fees. This two-storey end-unit home in Ashcroft offers approximately 1,800 sq. ft., 2 bedrooms, 1.5 bathrooms and a 4,791 sq. ft. lot. The home has been nicely updated throughout, creating comfortable spaces that feel bright and welcoming. The refreshed kitchen makes an immediate impression with its extensive white cabinetry, contrasting hardware and generous workspace. There’s plenty of room for everyday meals and conversation, while the abundance of cabinetry provides excellent storage. The living spaces offer flexibility for real life. A generous primary bedroom provides plenty of room to relax, while additional finished space downstairs can adapt to whatever you need—recreation room, media space, exercise area, hobby room or a combination of uses. Then there’s the outdoor space. The end-unit location is complemented by a fully fenced yard and a gazebo-covered concrete patio that creates a natural extension of the home. Fire up the BBQ, settle in with a morning coffee or gather with friends on a warm Ashcroft evening. Beyond the yard, the dramatic landscape opens up to expansive valley, river and mountain views. Call today to set up your private showing! (id:39198)
Property Details
Interior
Features
Basement Floor
Laundry room
7' x 13'Exercise room
8' x 13'Family room
11'8'' x 15'Property History
 37
37
